
Description
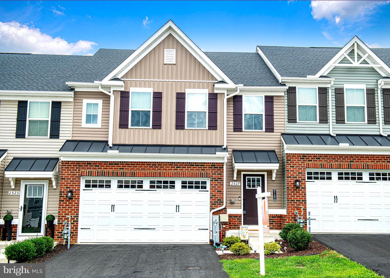
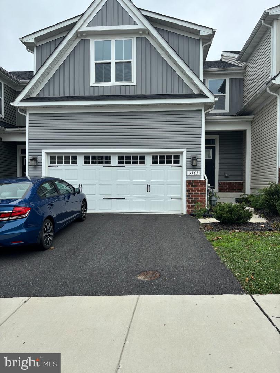
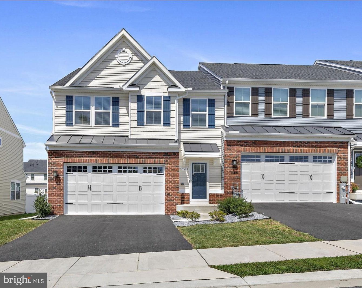
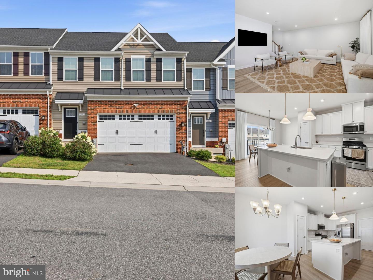
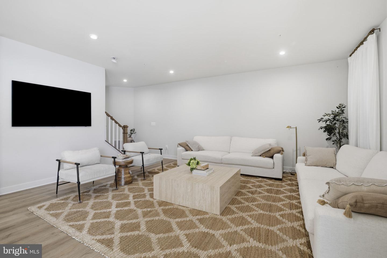
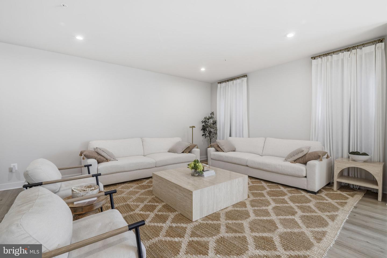
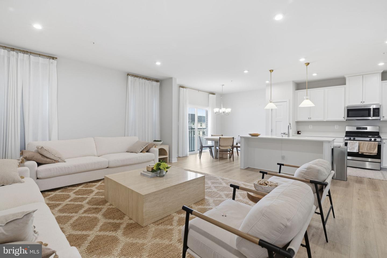
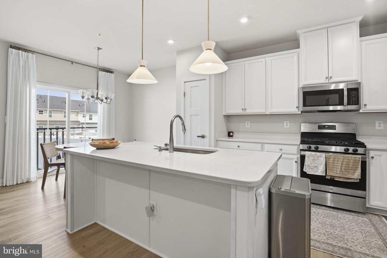
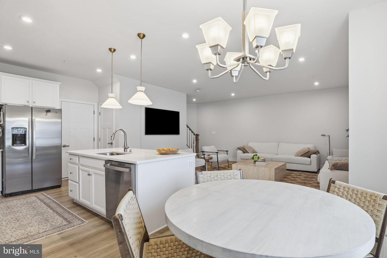
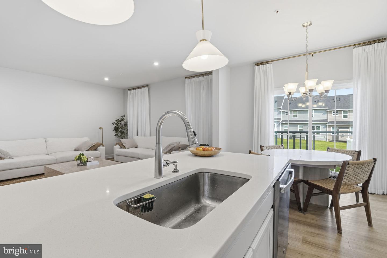
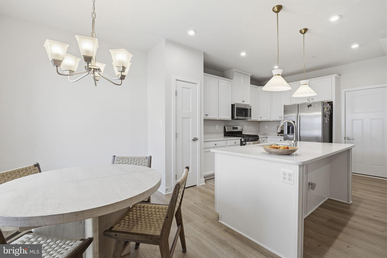
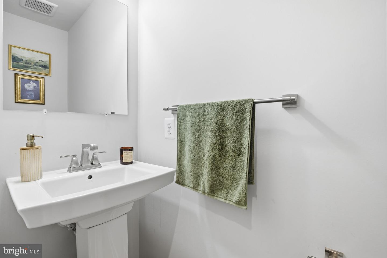
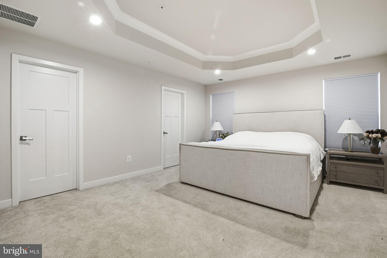
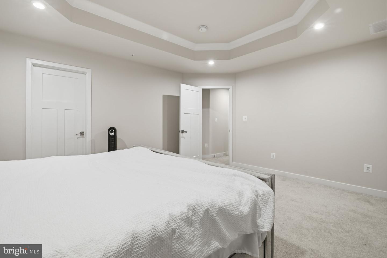
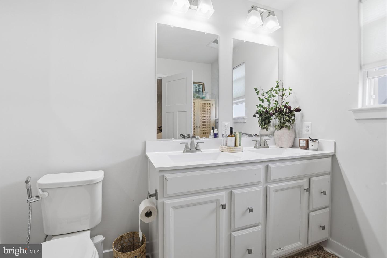
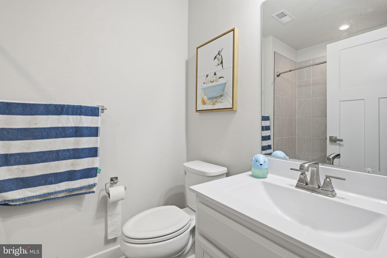
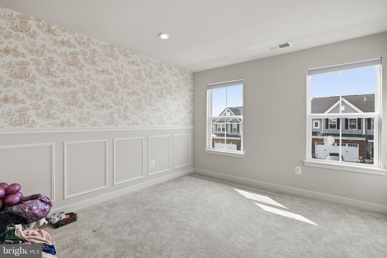
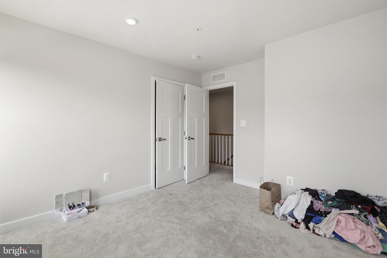
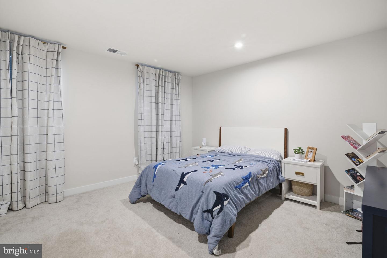
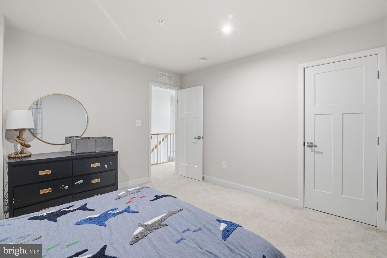
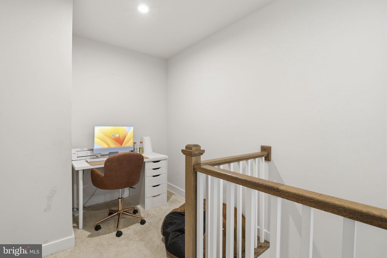
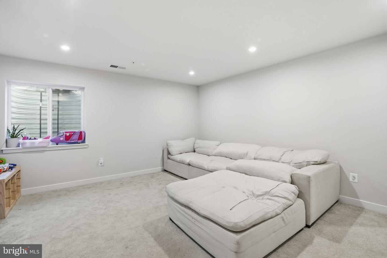
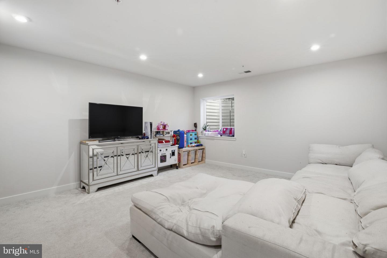
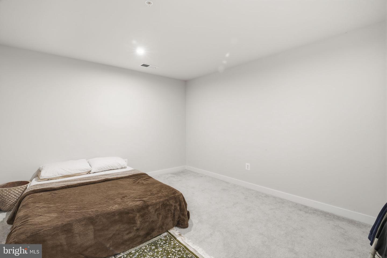
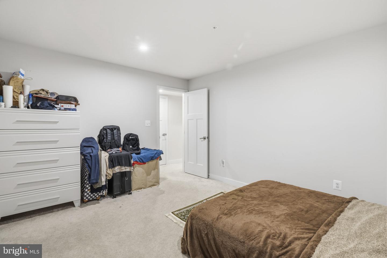
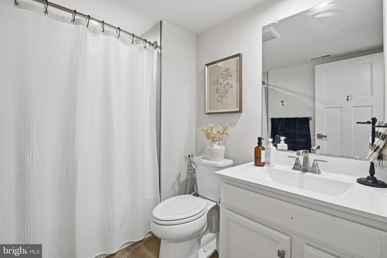
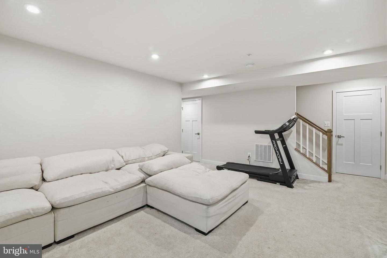
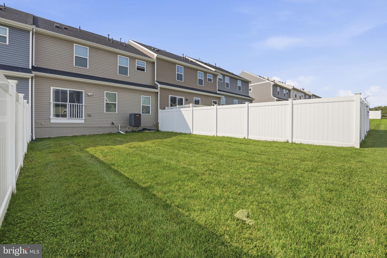
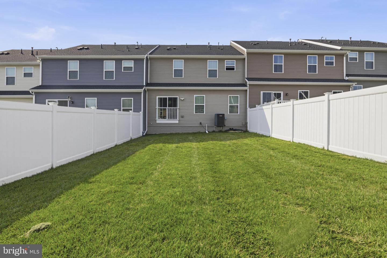
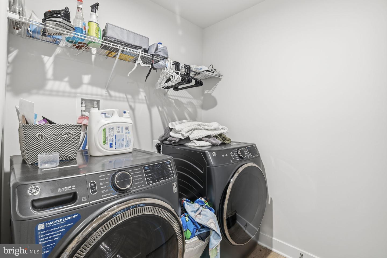
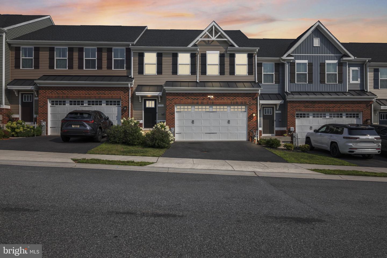
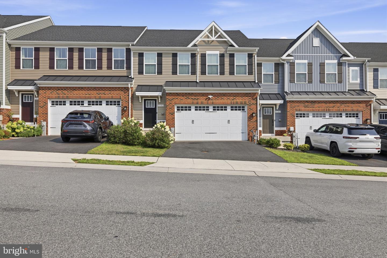
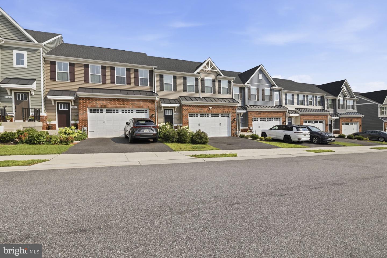
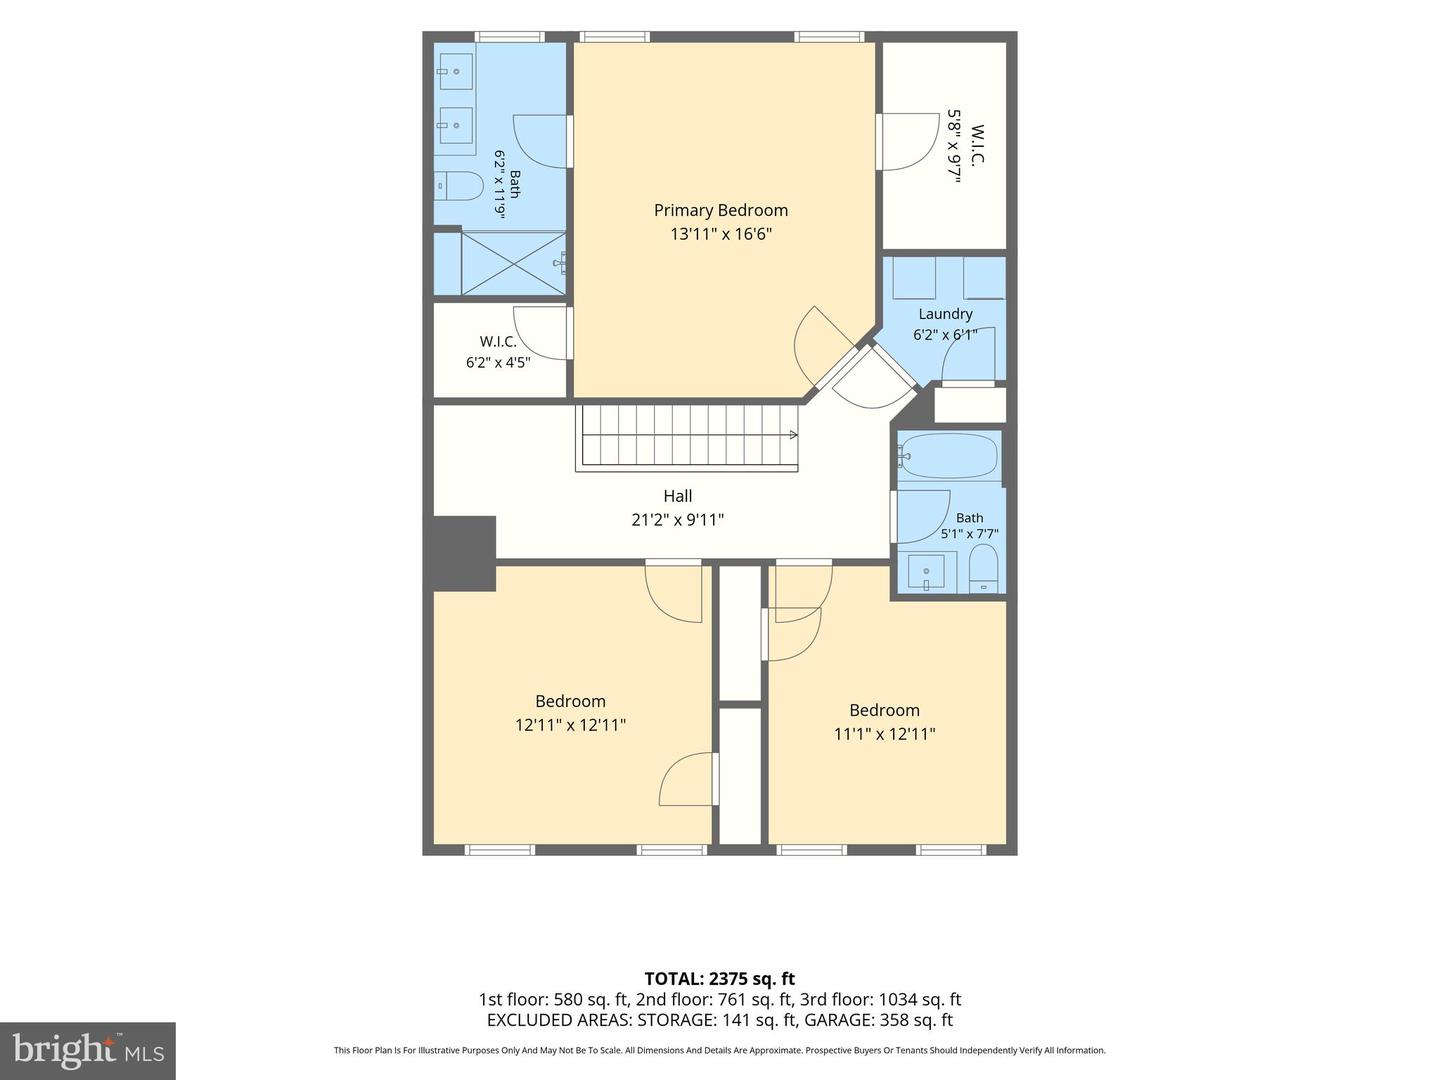
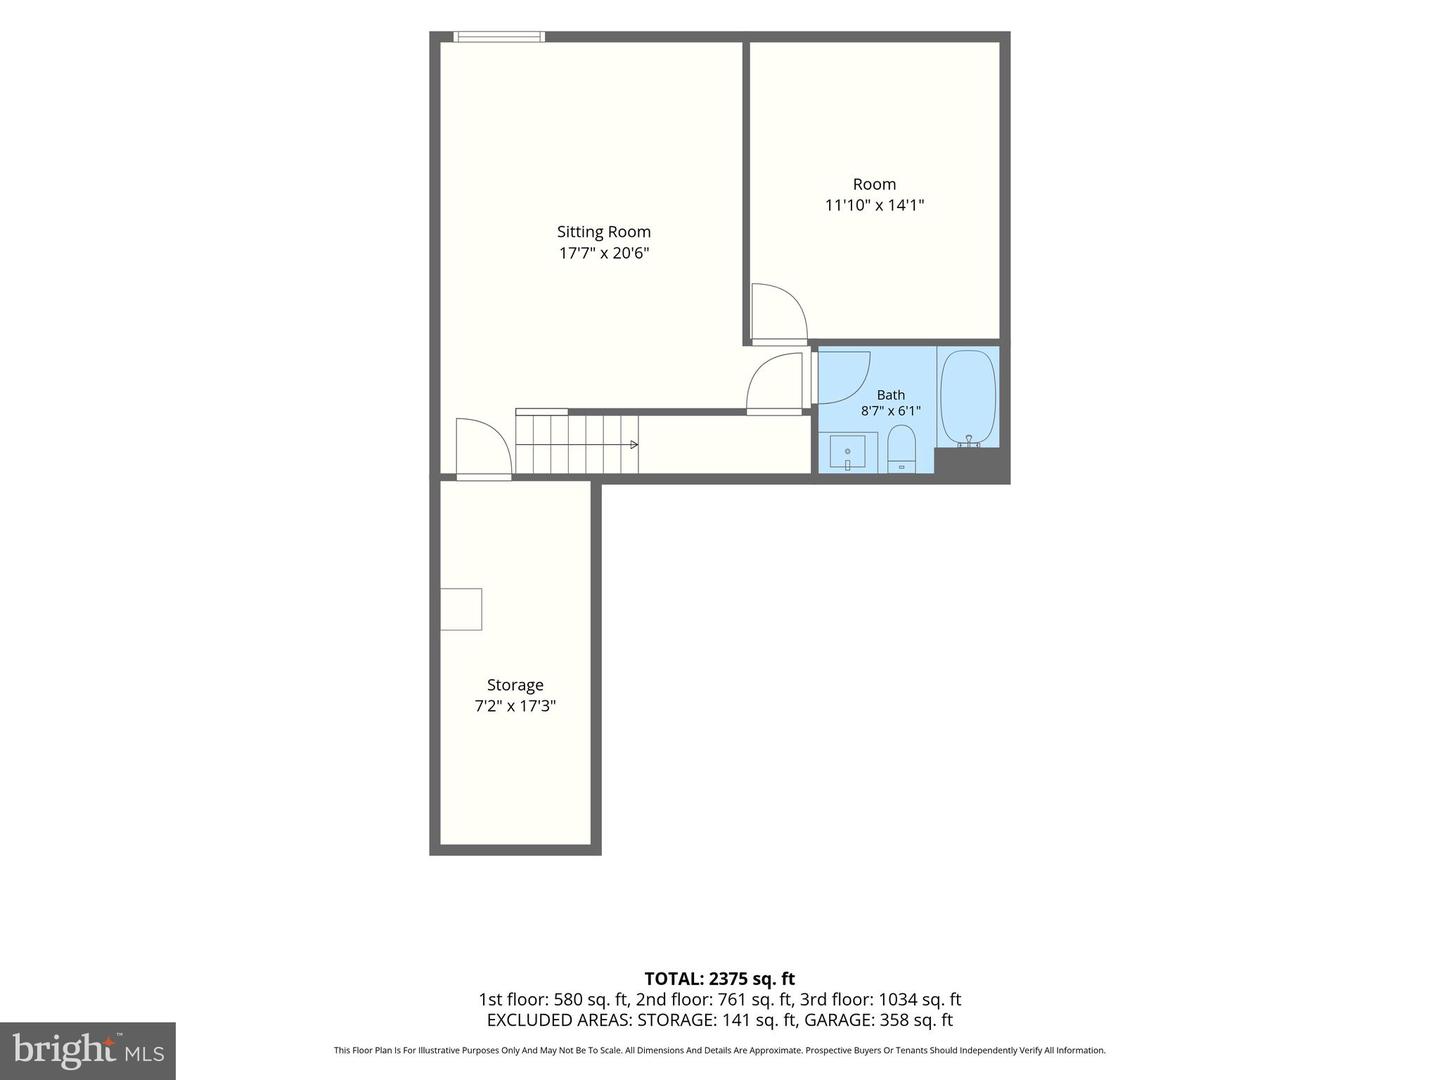
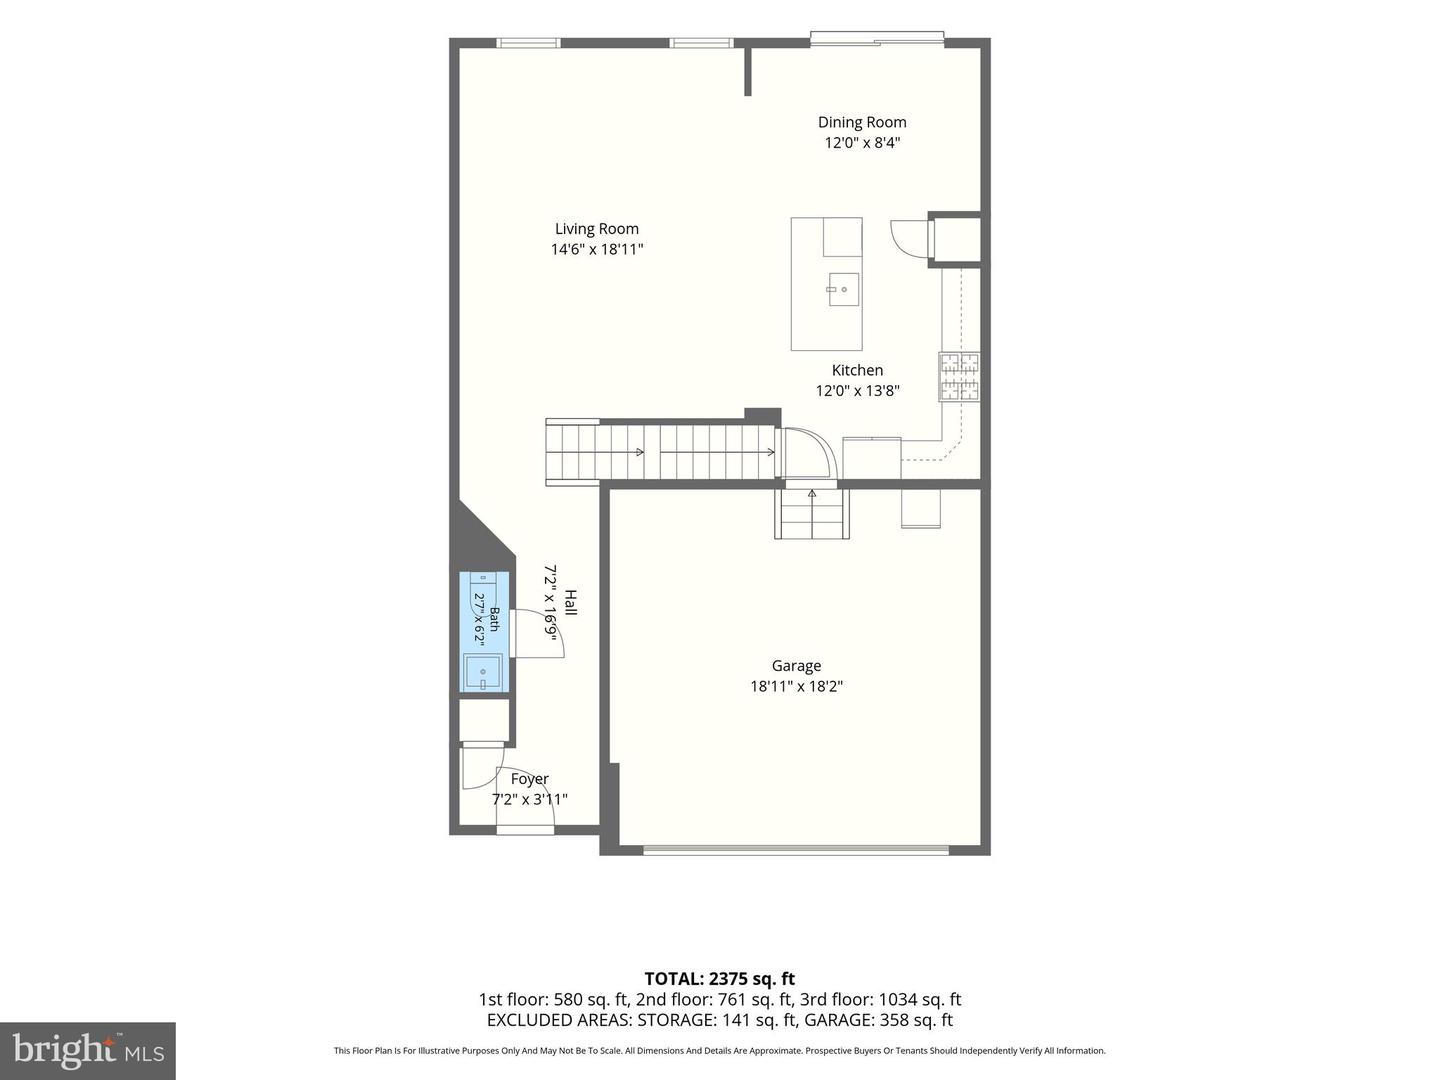
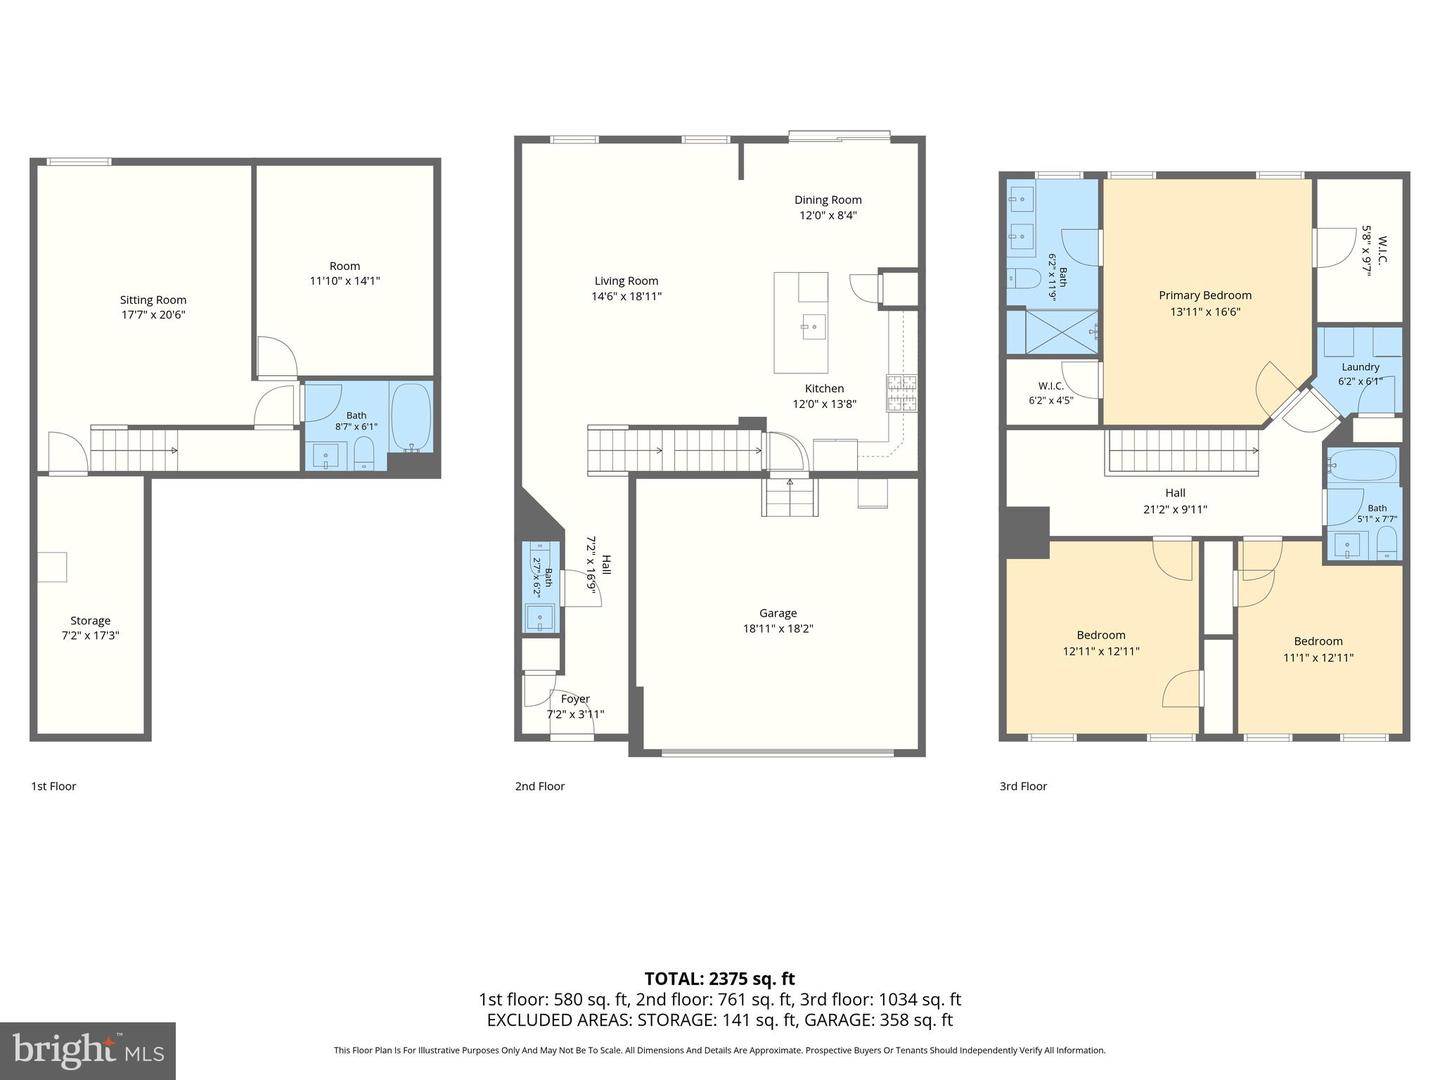
This 3-bedroom, 3.5-bath traditional interior townhome in James Run offers an open-concept main level, a finished lower level, a generous fenced rear yard, and a 2-car garage. The bright main level features wide-plank flooring and recessed lighting throughout the spacious living and dining areas. The kitchen is finished with white cabinetry, light countertops, stainless steel appliances, pendant lighting, and a large center island with seating. A sliding glass door opens to the rear deck and extends the living space toward the fenced backyard, while a powder room and direct garage access complete the level. Upstairs, the primary suite features a tray ceiling, two walk-in closets, and a private bath with a dual vanity and walk-in shower. Two additional bedrooms, a full hall bath, a dedicated laundry room, and a versatile landing area complete the bedroom level. The finished lower level provides even more flexibility with a large recreation room, a separate bonus room suited for an office, fitness space, or guest area, another full bath, and dedicated storage. A concrete driveway with parking for two additional vehicles complements the front-entry 2-car garage.
Details
| MLS # | MDHR2057684 |
|---|---|
| Listing Type | For Sale |
| Style | Condominium |
| HOA Dues | $185 |
| Sub-Type | Resale |
| Status | Active-bright |
| Year | 2023 |
| Days On Site | 65 |
| Listing Provided By | EXP Realty, LLC | Lee R. Tessier |
Features
| Bed(s) | 3 |
|---|---|
| Bath(s) | 4 Total |
| SQ Feet | 2,394 |
| Garage | 2 |
| Basement | Y |
| Story(s) | 3 |
| Zoning | MO |
| Acreage | 0.08 |
Interior
| Cooling | Central A/C, Ceiling Fan(s) |
|---|---|
| Heating Yes / No | Yes |
| Heating | Forced Air |
| Interior Features | Ceiling Fan(s), Window Treatments |
| Window Features | Screens |
| Appliances | Dryer, Washer, Dishwasher, Microwave, Refrigerator, Icemaker, Oven/Range - Gas, Water Heater |
Exterior
| Construction Materials | Brick, Aluminum Siding, Block |
|---|---|
| Foundation Details | Slab |
Parking
| Garage Yes / No | Yes |
|---|---|
| Parking Features | Concrete Driveway |
Taxes
| Tax Annual Amount | 4647 |
|---|
Area Information
| State | MD |
|---|---|
| County | HARFORD MD |
| City | BEL AIR |
| Zip Code | 21015 |
| Area | HARFORD MD |
| Community Name | JAMES RUN CARRIAGE HOMES |
| School District | HARFORD COUNTY PUBLIC SCHOOLS |
| Elementary School | CHURCH CREEK |
| High School | ABERDEEN |
| Listing VS Median (in JAMES RUN CARRIAGE HOMES) | |
Price: $470,000 low | high Med: $486,250 sqft: 2,394 low | high Med: 2,917 $ / sqft: $196 low | high Med: $171 On site: 65 low | high Med: 87.5 | |
Market Activity 21015
Request a showing
Request a showing
Contact
Learn More About This Property

| State | MD |
|---|---|
| County | HARFORD MD |
| City | BEL AIR |
| Zip Code | 21015 |
| Area | HARFORD MD |
| Community Name | JAMES RUN CARRIAGE HOMES |
| School District | HARFORD COUNTY PUBLIC SCHOOLS |
| Elementary School | CHURCH CREEK |
| High School | ABERDEEN |
| Listing VS Median (in JAMES RUN CARRIAGE HOMES) | |
Price: $470,000 low | high Med: $486,250 sqft: 2,394 low | high Med: 2,917 $ / sqft: $196 low | high Med: $171 On site: 65 low | high Med: 87.5 | |