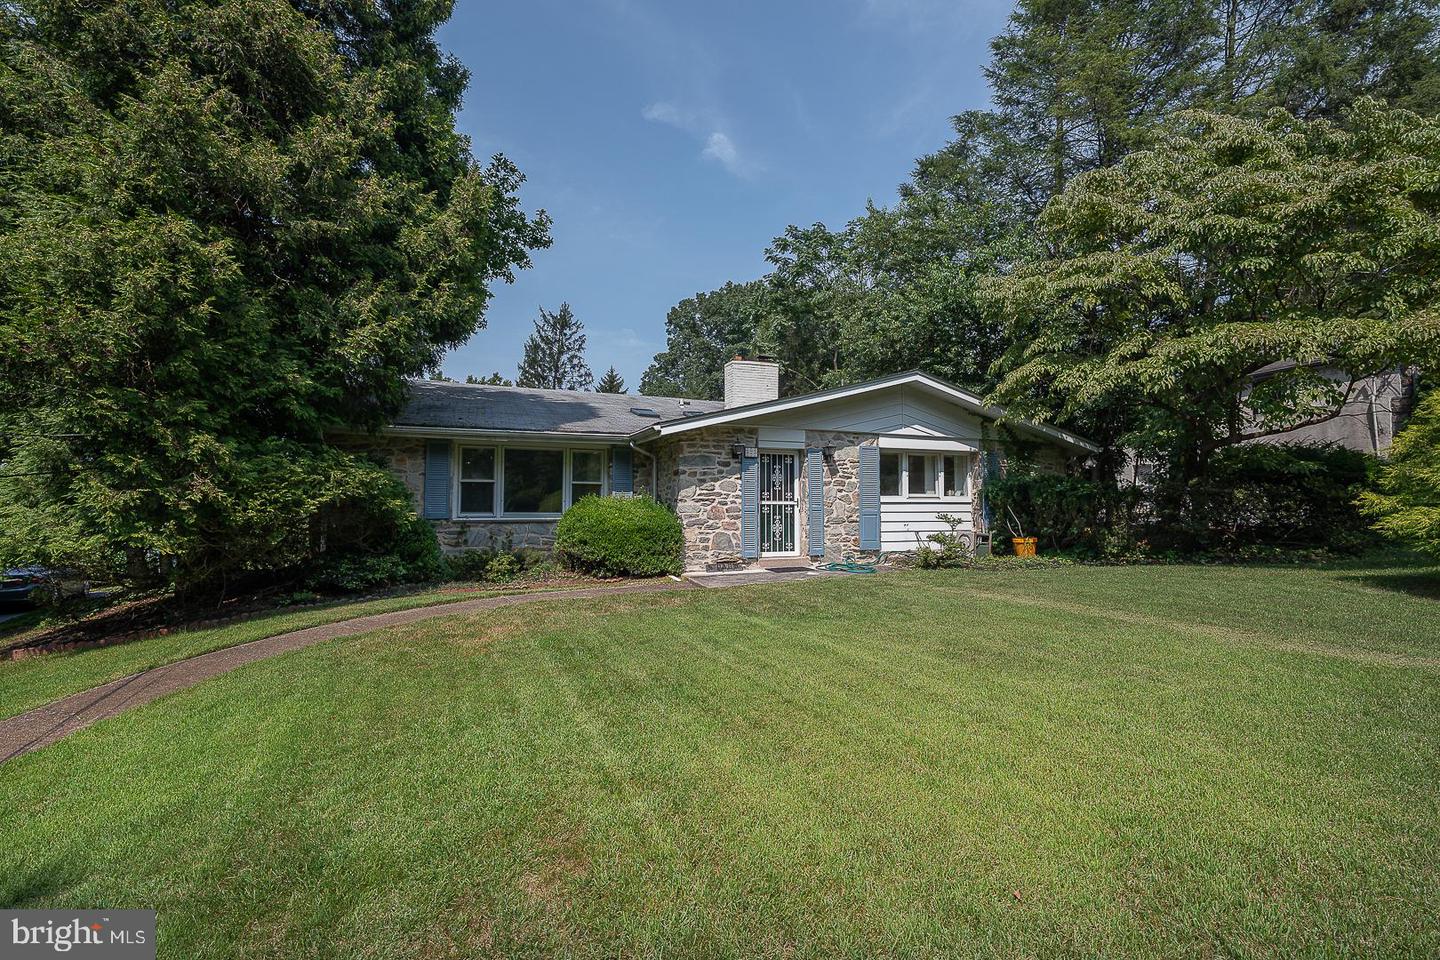
323 Hidden River Rd,PENN VALLEY, PA 19072
PENN VALLEY, PA 19072

Description
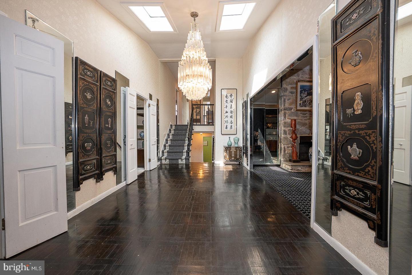
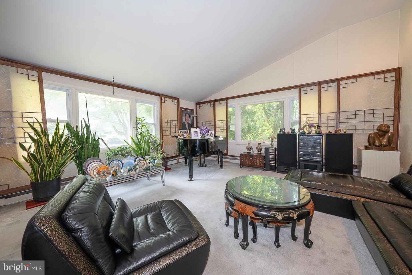
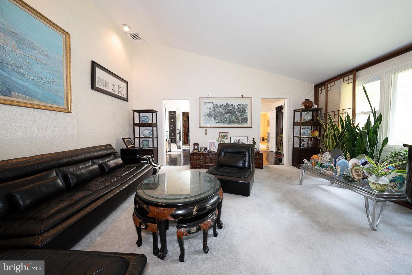
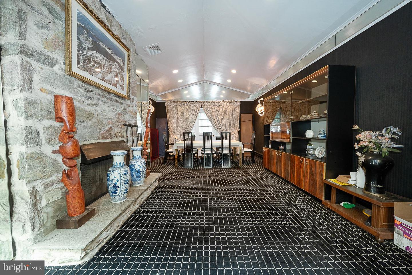
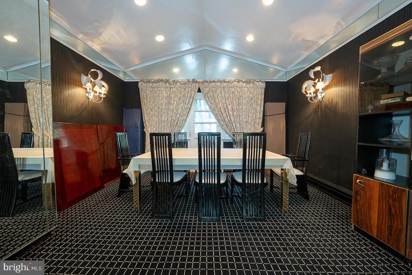
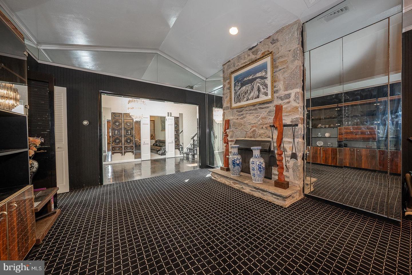
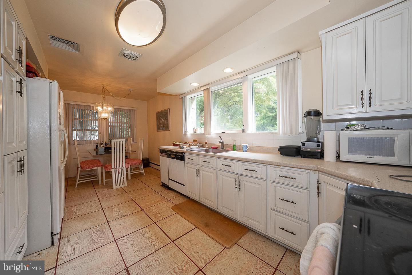
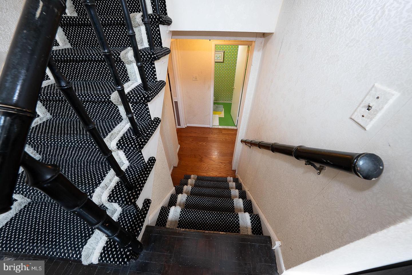
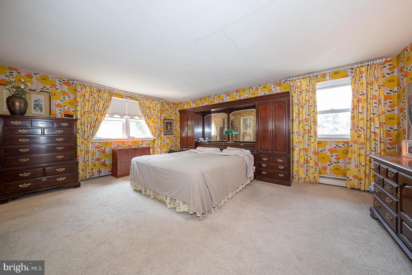
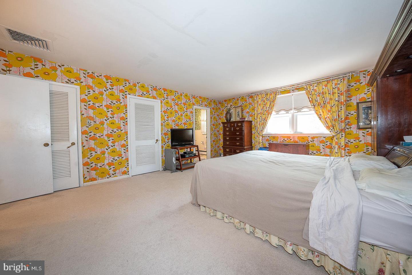
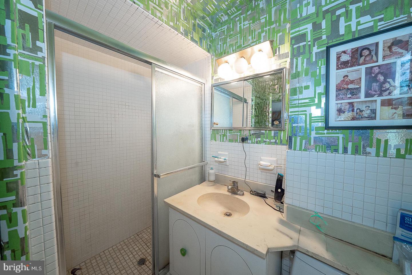
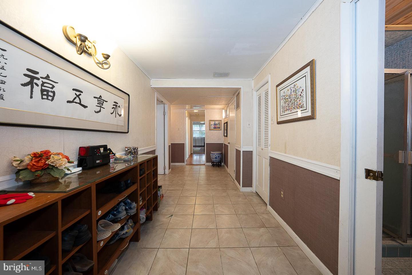
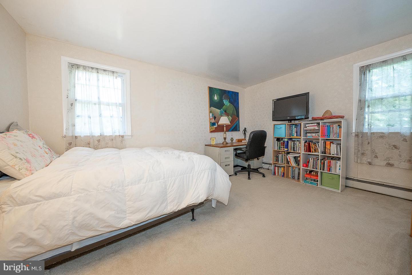
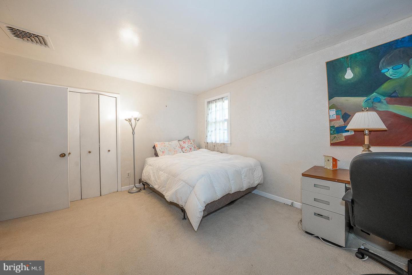
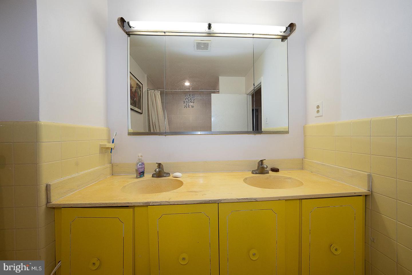
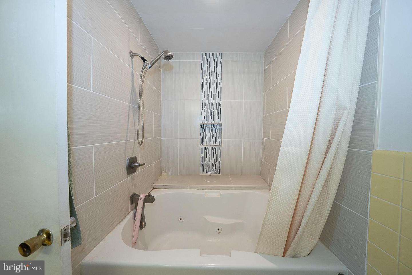
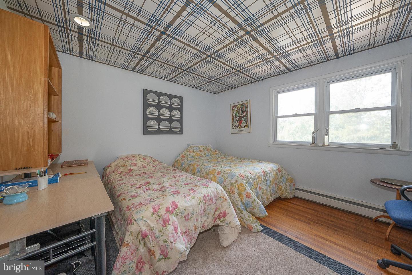
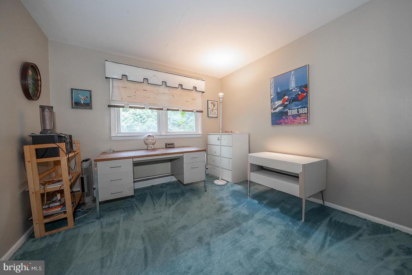
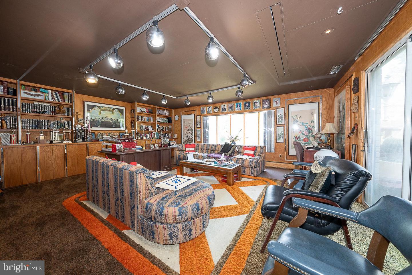
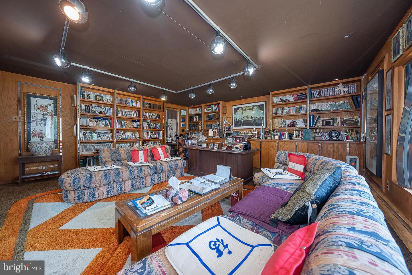
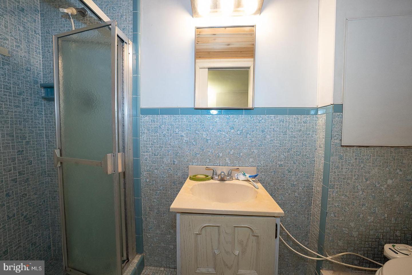
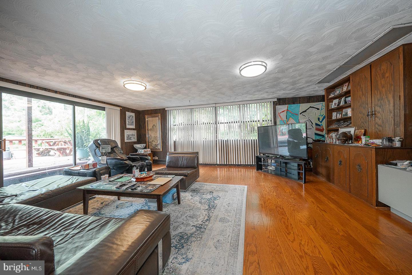
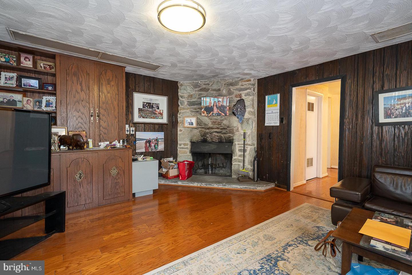
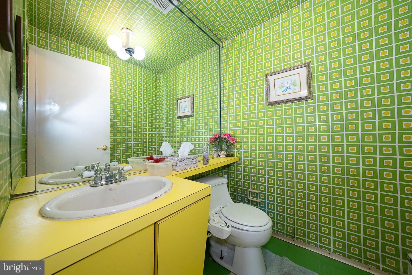
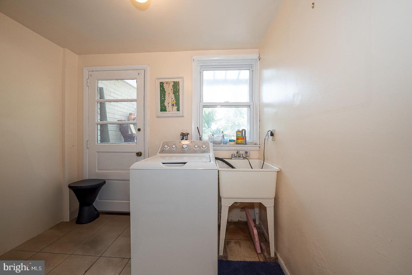
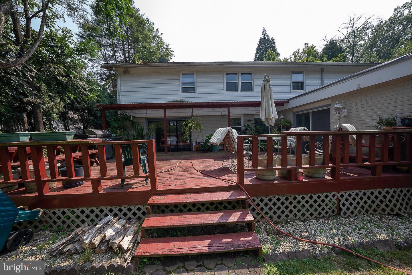
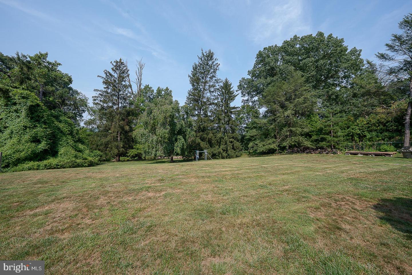
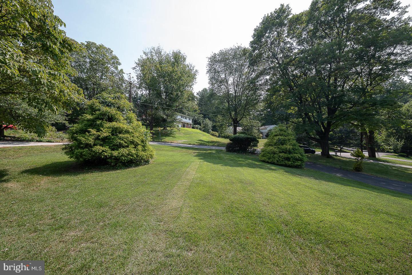
Welcome to 323 Hidden River Road in desirable Penn Valley - a spacious and beautifully maintained 5-bedroom, 3.5-bathroom home nestled on a private 1.23-acre lot in the award-winning Lower Merion School District. With over 4,100 sq ft of living space, this home offers the perfect blend of comfort, style, and function. A foyer with skylights warmly greets you upon entry, leading into a bright formal living room featuring soaring vaulted ceilings. A striking stone fireplace anchors the elegant formal dining room and connects seamlessly to the eat-in kitchen, complete with a breakfast area and convenient access to the back deck. Upstairs, the expansive primary suite includes two closets and a full ensuite bath. Three additional bedrooms and a full hall bath with double vanity and tub complete the upper level. Down a few steps adds incredible flexibility with a spacious family room with fireplace, two bonus rooms ideal for a 5th bedroom, home office, or gym, plus a full bathroom, half bathroom, mudroom with laundry and outside access, and abundant storage throughout. Step outside to a large back deck overlooking the level backyard - perfect for entertaining, play, or simply enjoying the natural surroundings. Ideally located near major roadways for an easy commute to Center City, and just minutes from shopping, dining, and recreation. Don't miss this exceptional opportunity to own a move-in-ready home in one of the Main Line's most sought-after neighborhoods!
Details
| MLS # | PAMC2149772 |
|---|---|
| Listing Type | For Sale |
| Style | House |
| Sub-Type | Resale |
| Status | Active-bright |
| Year | 1958 |
| Days On Site | 401 |
| Listing Provided By | KW Main Line - Narberth | Damon C. Michels |
Features
| Bed(s) | 5 |
|---|---|
| Bath(s) | 4 Total |
| SQ Feet | 4,107 |
| Basement | Y |
| Story(s) | 1 |
| Zoning | RES |
| Acreage | 1.23 |
Interior
| Cooling | Central A/C |
|---|---|
| Heating Yes / No | Yes |
| Heating | Baseboard - Hot Water |
| Interior Features | Bathroom - Walk-In Shower, Bathroom - Tub Shower, Breakfast Area, Built-Ins, Carpet, Floor Plan - Traditional, Formal/Separate Dining Room, Kitchen - Eat-In, Primary Bath(s), Recessed Lighting, Skylight(s), Wood Floors |
| Appliances | Dishwasher, Oven/Range - Electric, Refrigerator, Washer, Water Heater, Dryer |
Exterior
| Exterior Features | Exterior Lighting, Street Lights |
|---|---|
| Roof | Shingle, Pitched |
| Construction Materials | Masonry, Stone |
| Foundation Details | Concrete Perimeter |
| Lot Features | Front Yard, Rear Yard, Side Yard(s), Backs to Trees, Landscaping, Level, Private |
Parking
| Garage Yes / No | No |
|---|---|
| Parking Features | Paved Driveway, Private |
Utilities
| Utilities | Cable TV, Phone |
|---|
Taxes
| Tax Annual Amount | 15097 |
|---|
Area Information
| State | PA |
|---|---|
| County | MONTGOMERY PA |
| City | PENN VALLEY |
| Zip Code | 19072 |
| Area | Lower Merion Twp (10640) |
| Community Name | PENN VALLEY |
| School District | LOWER MERION |
| High School | HARRITON |
Request a showing
Request a showing
Contact
Learn More About This Property

| State | PA |
|---|---|
| County | MONTGOMERY PA |
| City | PENN VALLEY |
| Zip Code | 19072 |
| Area | Lower Merion Twp (10640) |
| Community Name | PENN VALLEY |
| School District | LOWER MERION |
| High School | HARRITON |
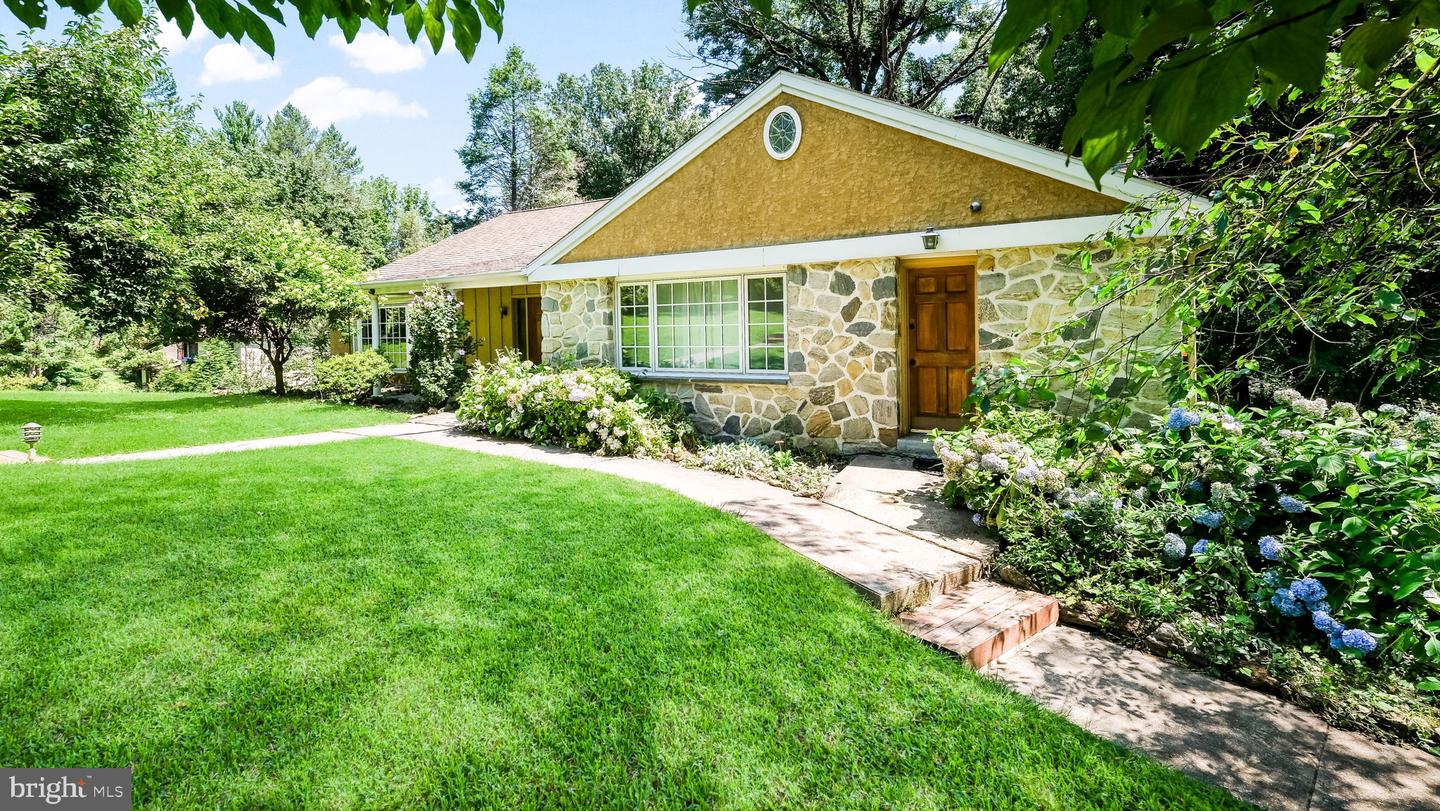 | $1,130,000351 Hidden River RdPenn Valley, PA 19072 |
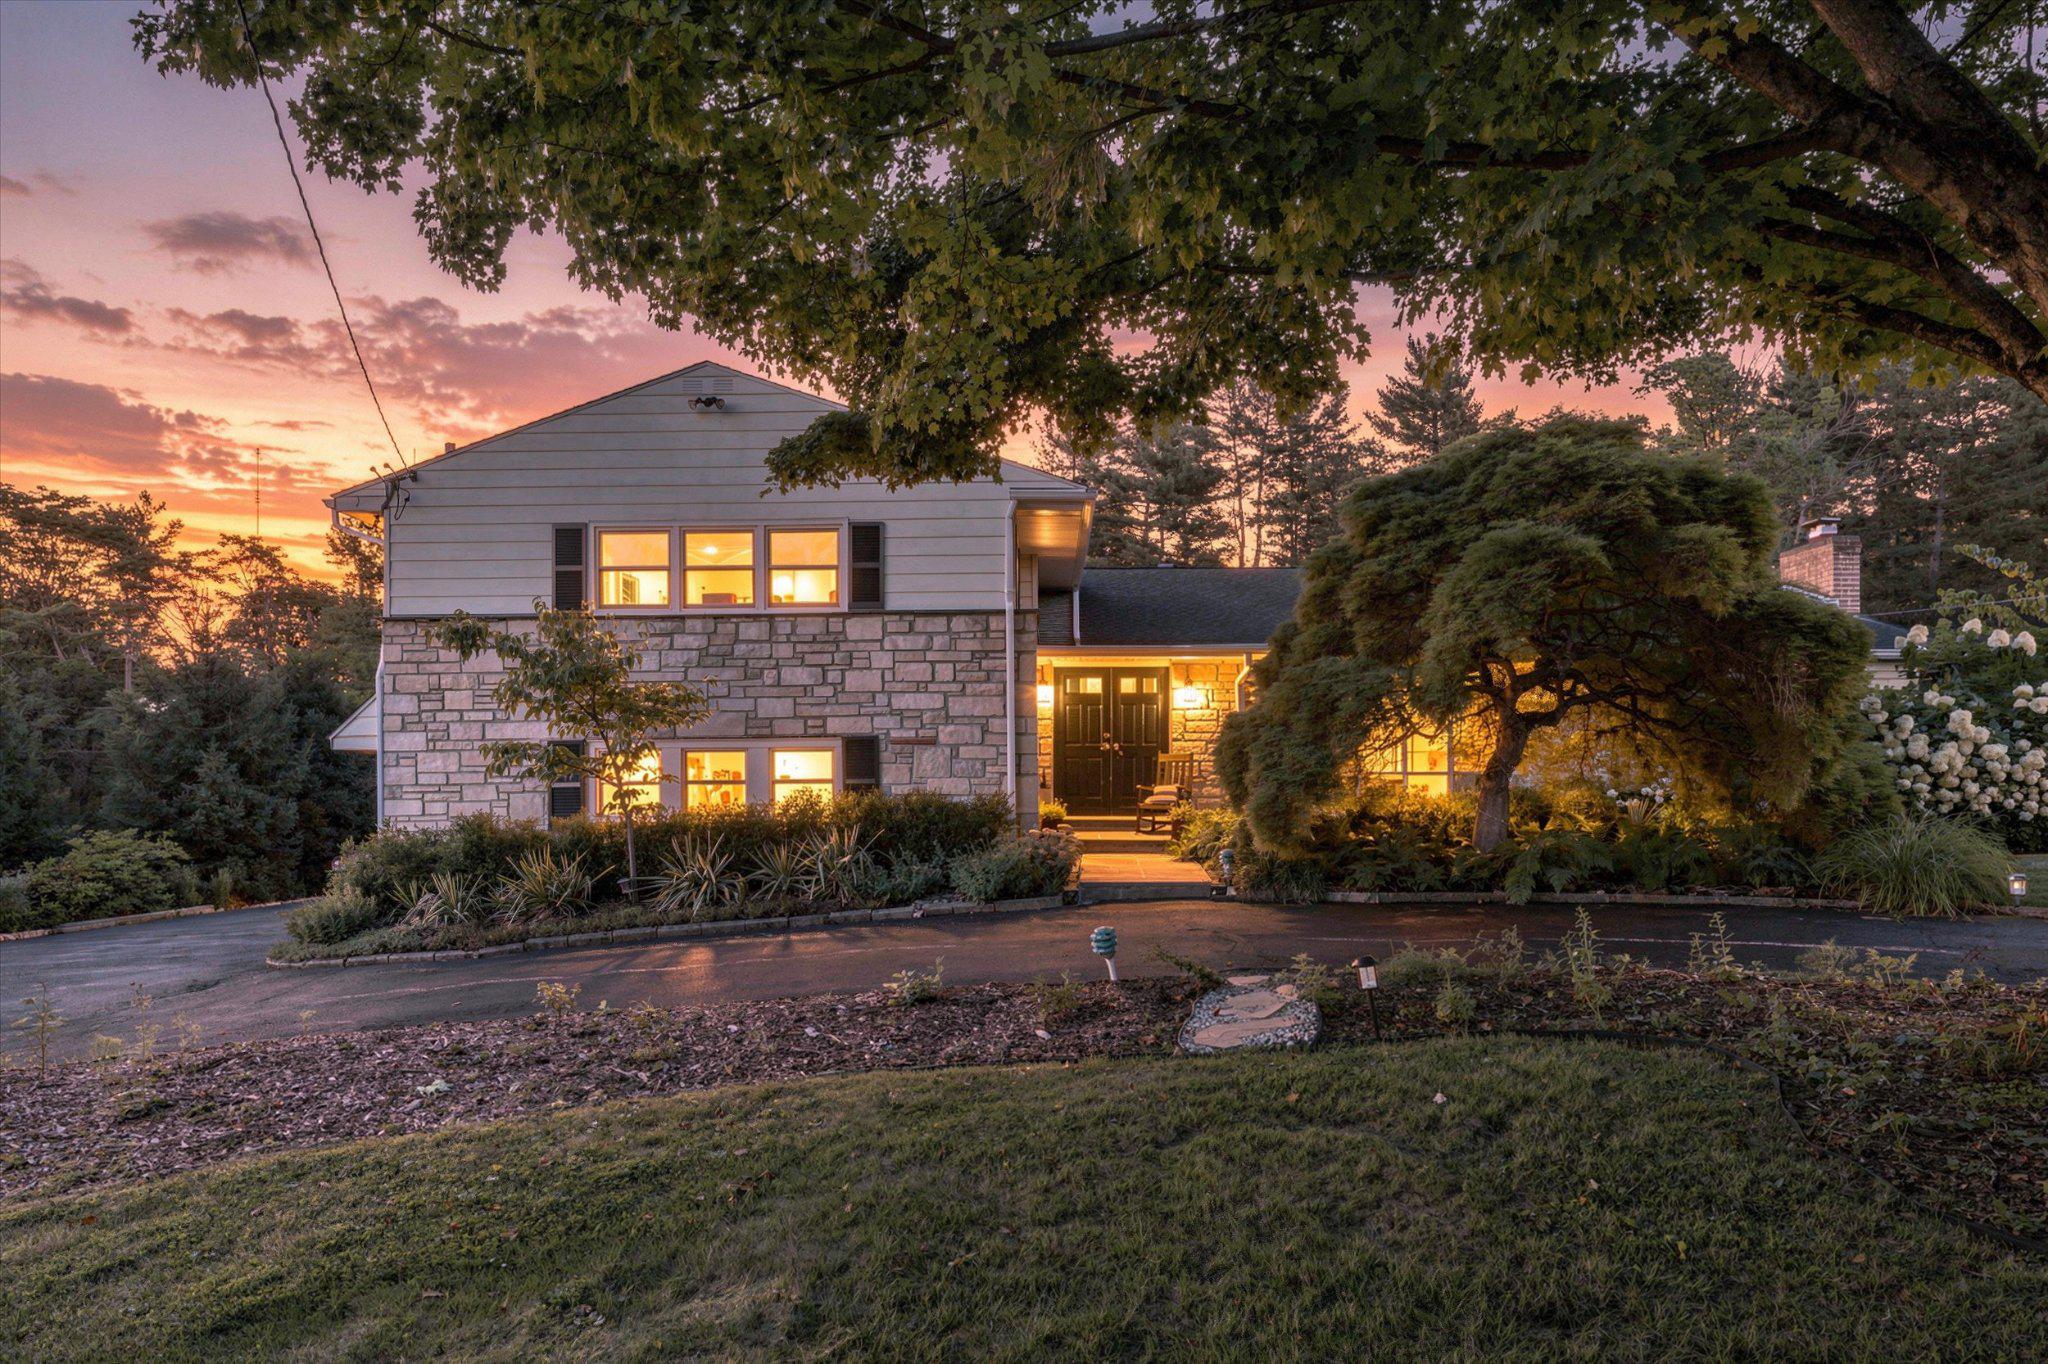 | $1,249,000341 Sprague RdPenn Valley, PA 19072 |