
Description
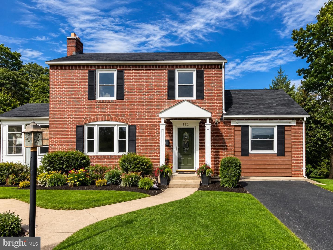
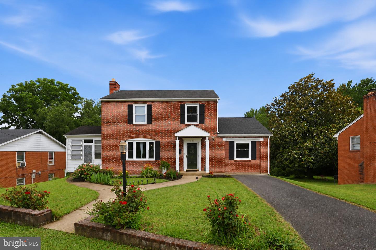
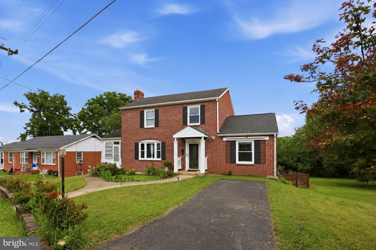
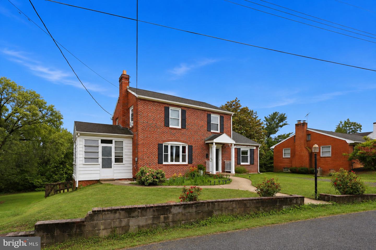
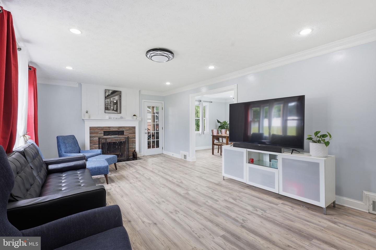
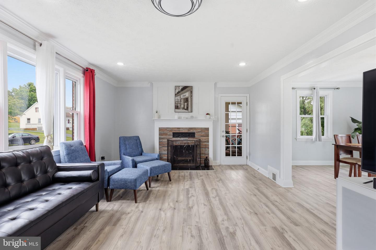
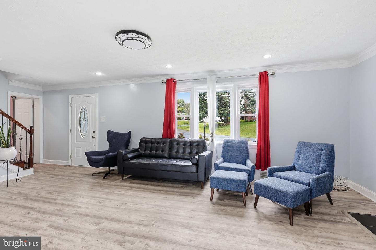
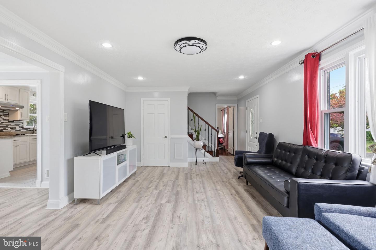
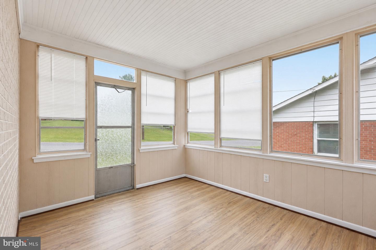
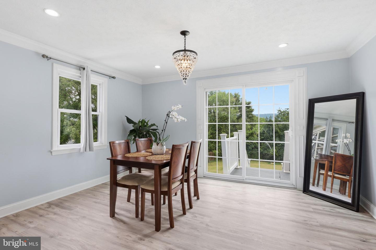
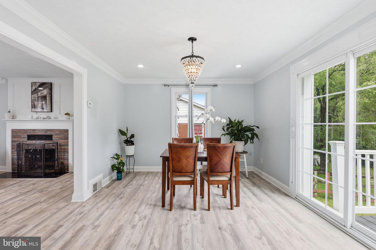
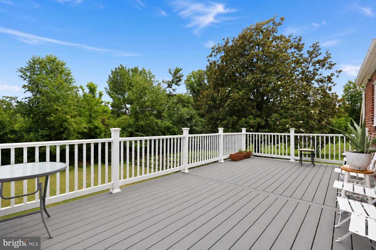
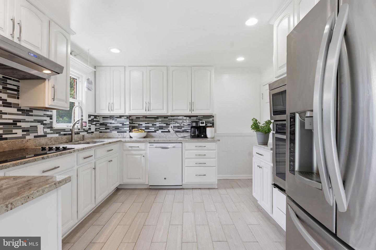
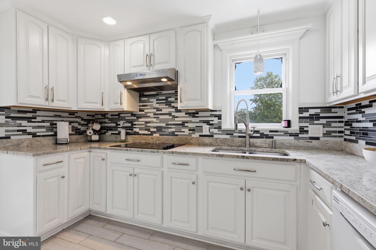
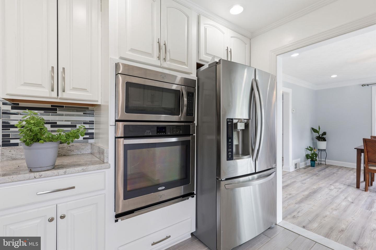
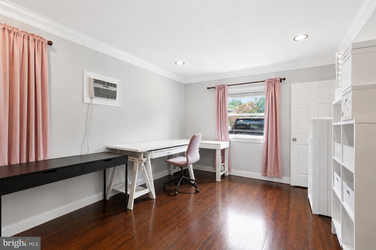
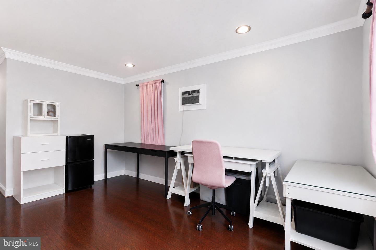
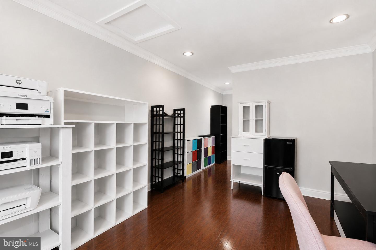
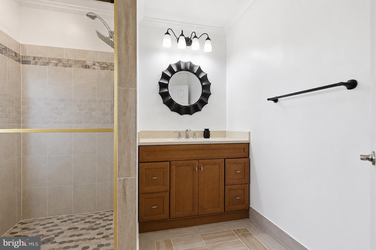
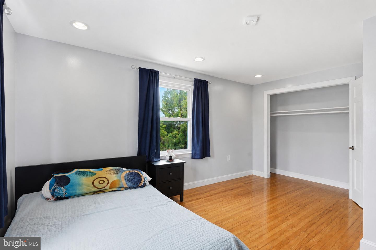
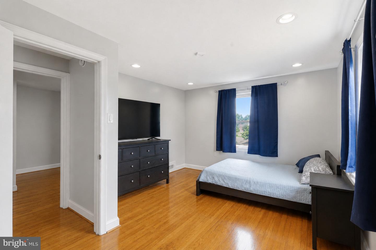
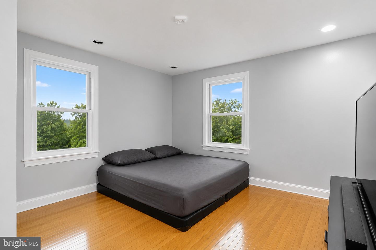
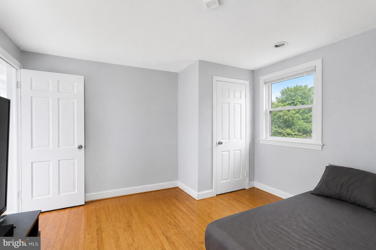
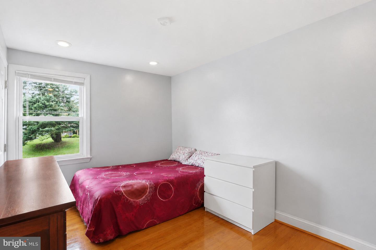
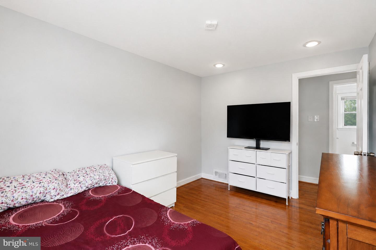
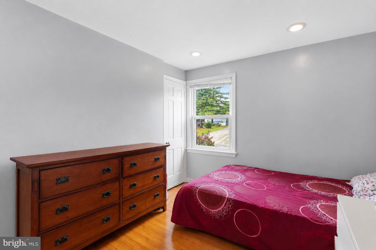
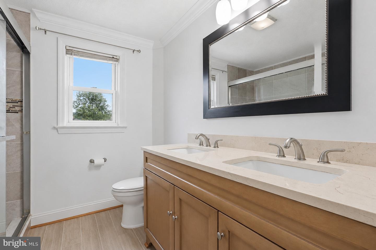
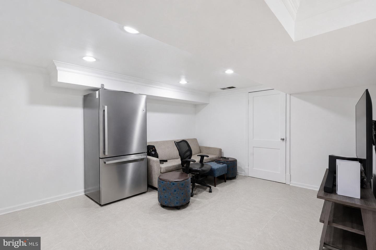
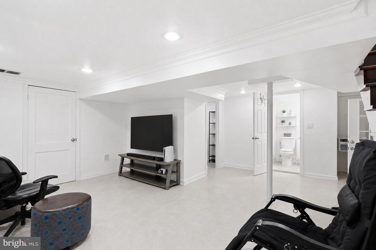
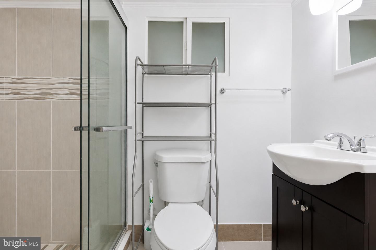
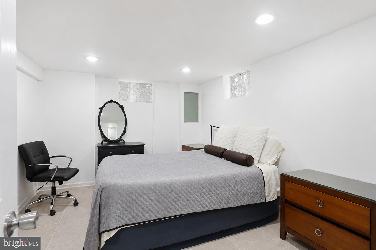
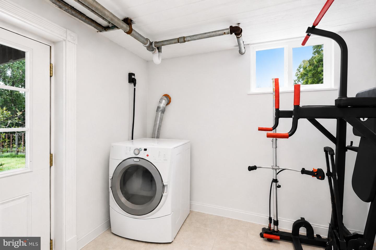
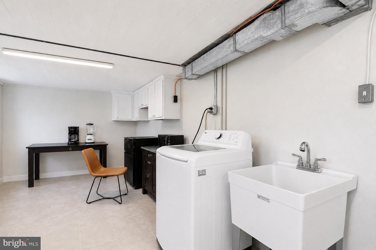
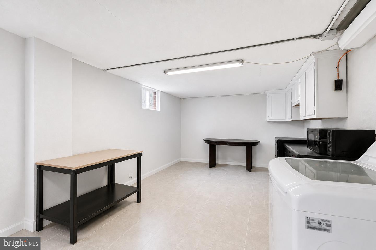
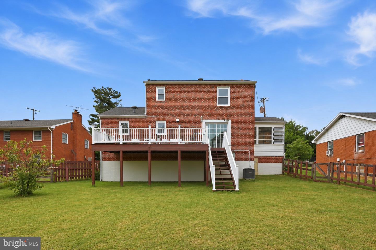
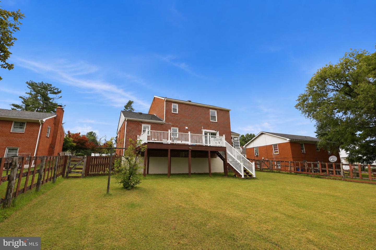
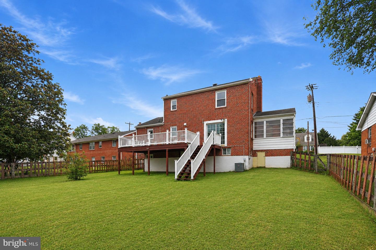
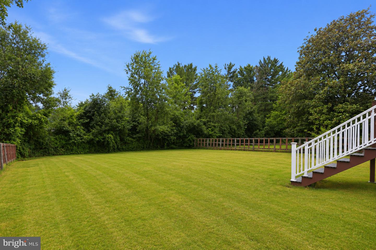
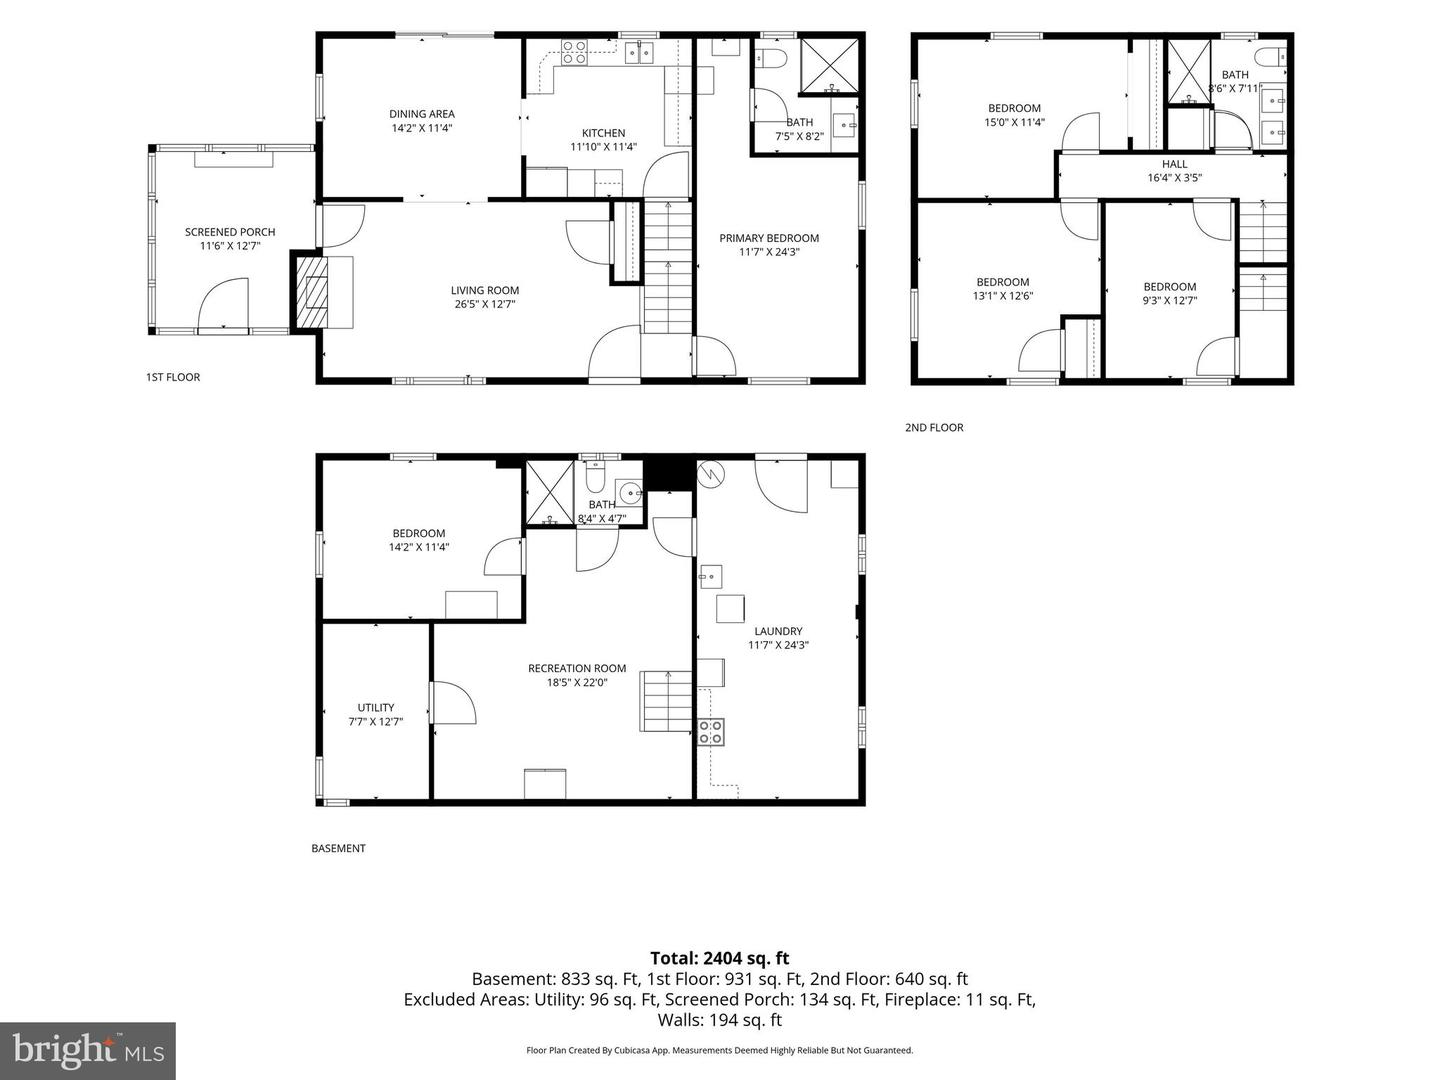
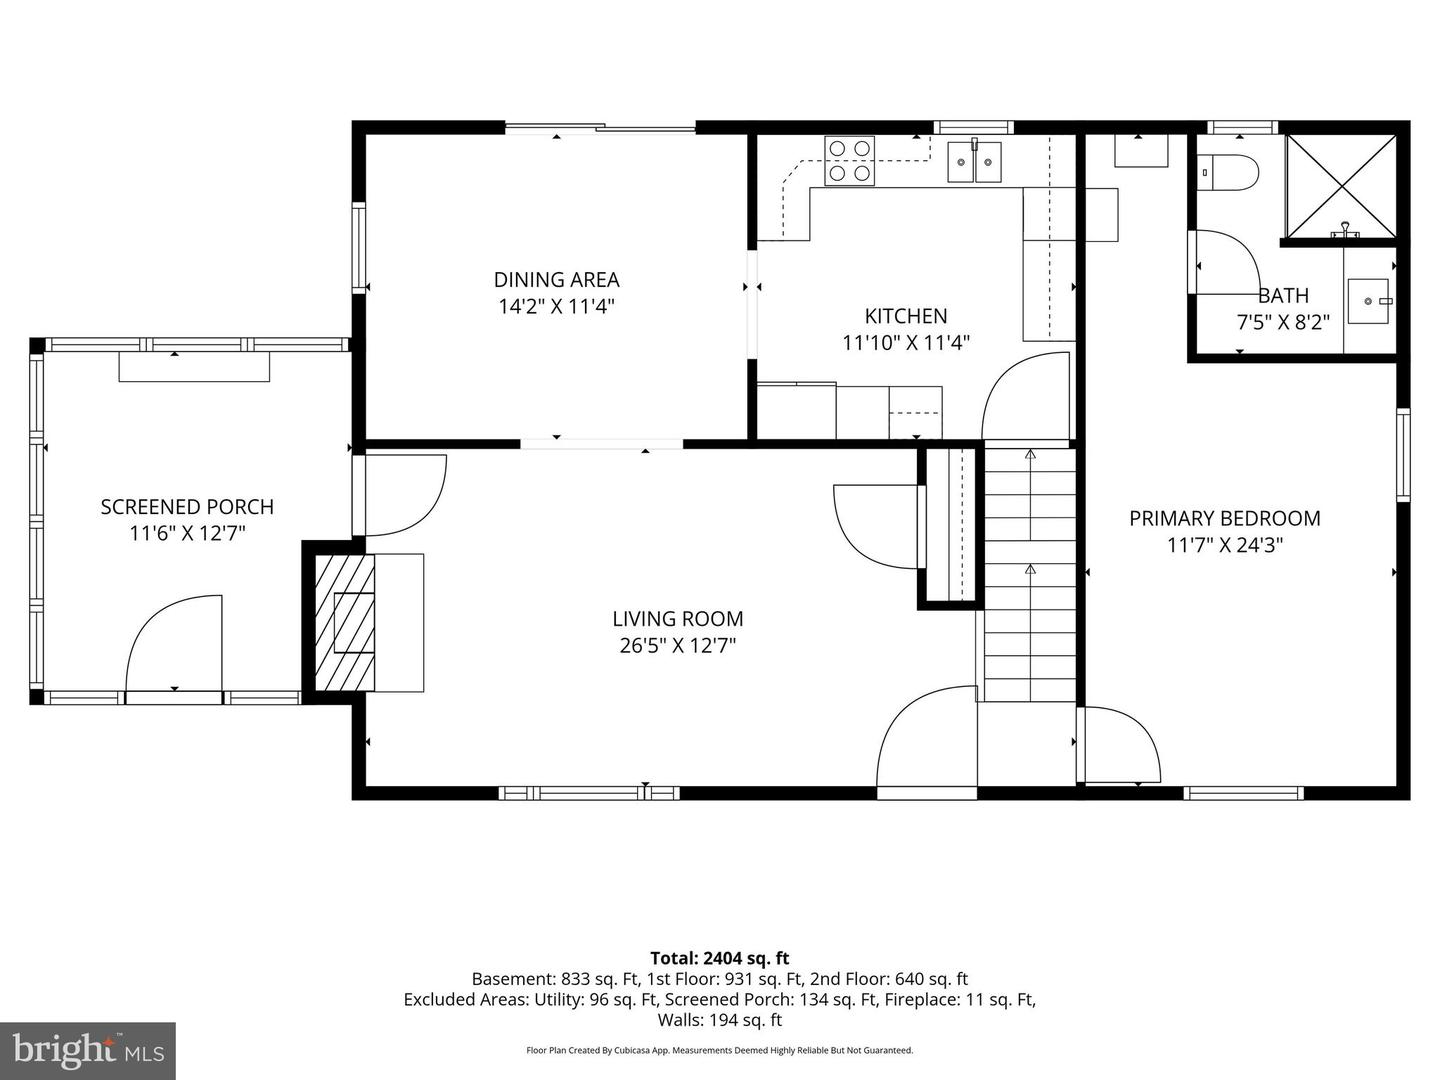
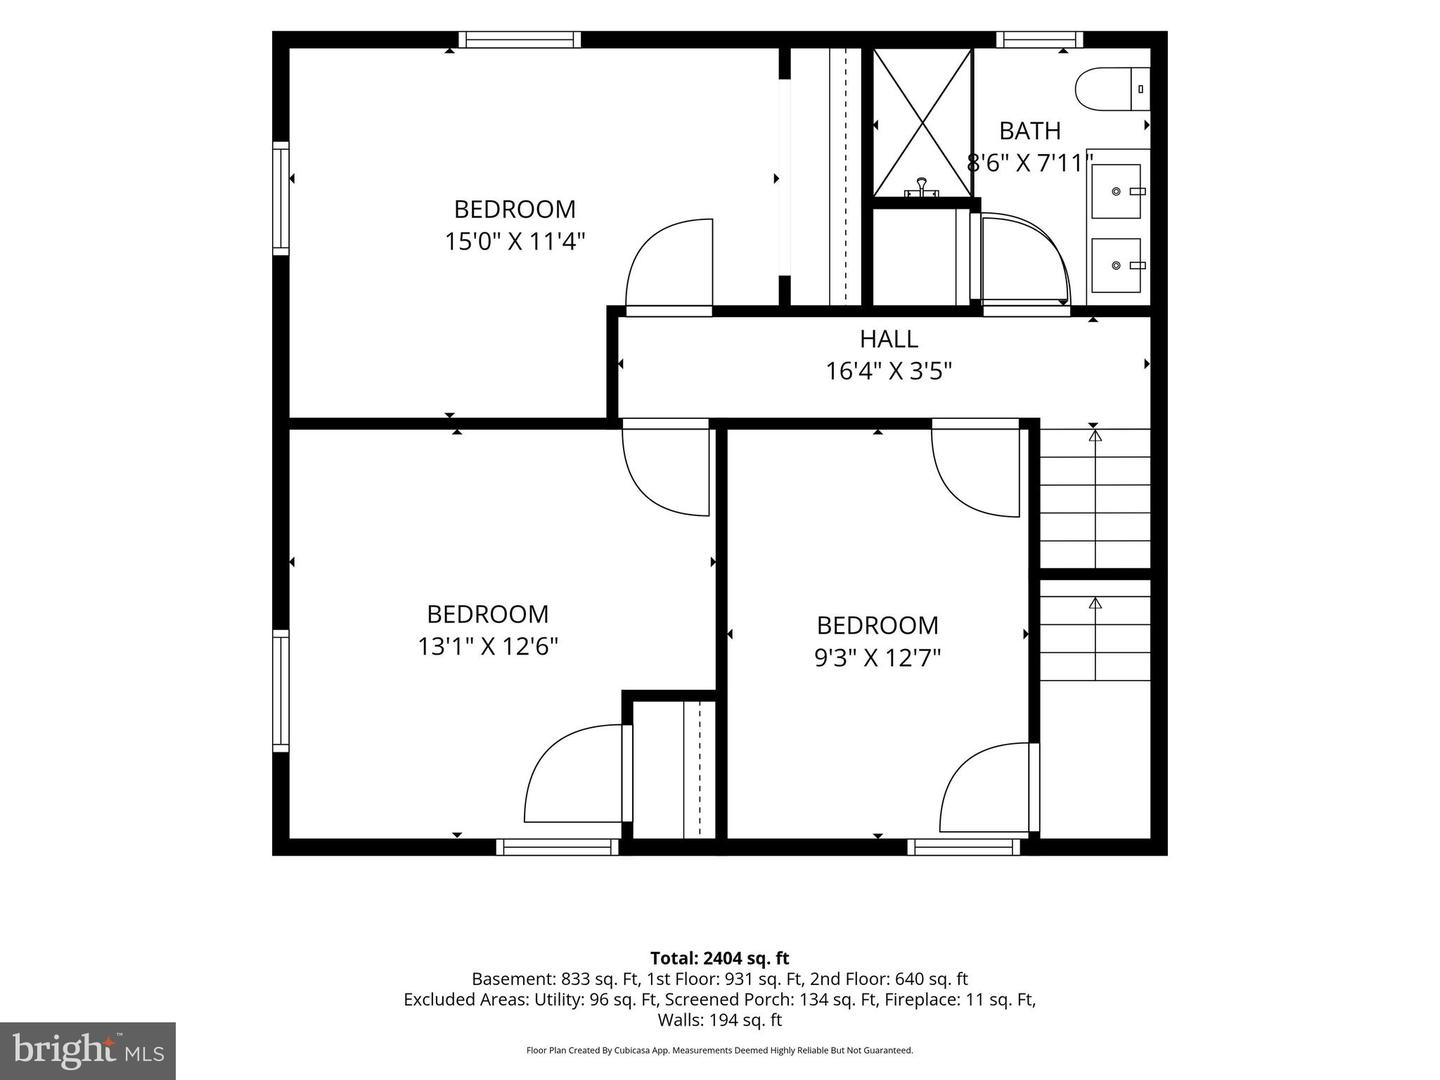
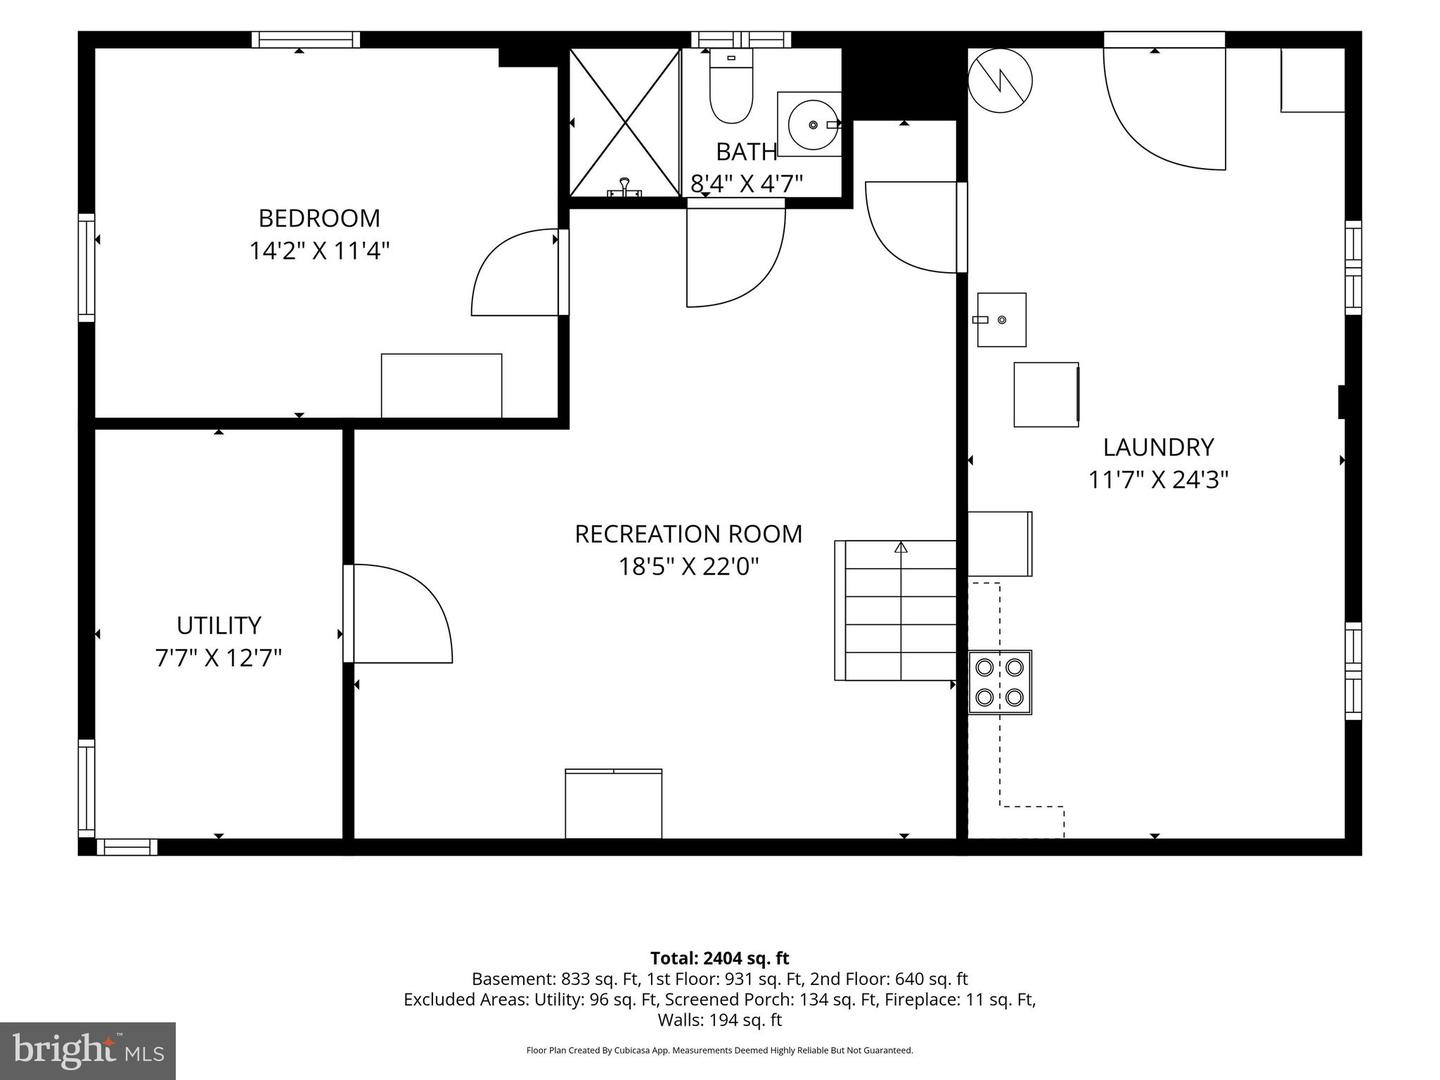
Welcome to this gorgeous single-family home, thoughtfully updated and filled with features today's buyers will love. From the moment you step inside, you'll appreciate the spacious layout, and modern upgrades. The beautifully updated kitchen is a chef's delight, featuring stainless steel appliances, a cooktop with vent hood, double sink, and ample cabinetry for storage and prep space. The inviting living room offers a cozy fireplace and direct access to the sunroom, creating the perfect space to relax or entertain year-round. Convenience meets comfort with a main-level primary bedroom and three fully renovated bathrooms, including one on each floor. Upstairs, you'll find additional spacious bedrooms, hardwood flooring, and a beautifully updated bath with a double vanity. Step outside and enjoy your own private retreat. The fenced backyard features a large deck overlooking scenic mountain views, making it the ideal setting for outdoor dining, entertaining guests, or simply unwinding after a long day. The finished lower level provides exceptional flexibility with a large recreation room, a full bathroom, and a bonus room with a window that is perfect for a guest room, home office, gym, or hobby space. An oversized storage and workshop area offers plenty of room for tools, equipment, and organization. Packed with updates, versatile living spaces, and breathtaking views, this home truly offers the perfect blend of comfort, functionality, and charm.
Details
| MLS # | VASH2014578 |
|---|---|
| Listing Type | For Sale |
| Style | House |
| Sub-Type | Resale |
| Status | Active-bright |
| Year | 1962 |
| Days On Site | 94 |
| Listing Provided By | Samson Properties | Walther Edgardo Vasquez Johnson |
Features
| Bed(s) | 4 |
|---|---|
| Bath(s) | 3 Total |
| SQ Feet | 2,404 |
| Basement | Y |
| Story(s) | 3 |
| Zoning | RES |
| Acreage | 0.26 |
Interior
| Cooling | Central A/C |
|---|---|
| Heating Yes / No | Yes |
| Heating | Forced Air |
| Interior Features | Attic, Kitchen - Country, Floor Plan - Traditional |
| Appliances | Stainless Steel Appliances, Built-In Microwave, Cooktop, Dishwasher, Oven - Single, Oven - Wall, Range Hood, Refrigerator, Dryer - Front Loading |
Exterior
| Construction Materials | Brick, Brick Front |
|---|---|
| Foundation Details | Other |
Parking
| Garage Yes / No | No |
|---|---|
| Parking Features | Paved Driveway |
Taxes
| Tax Annual Amount | 1028.58 |
|---|
Area Information
| State | VA |
|---|---|
| County | SHENANDOAH VA |
| City | WOODSTOCK |
| Zip Code | 22664 |
| Area | SHENANDOAH VA |
| Community Name | MULLERSTADT HEIGHTS |
| School District | SHENANDOAH COUNTY PUBLIC SCHOOLS |
| High School | STRASBURG |
| Listing VS Median (in MULLERSTADT HEIGHTS) | |
Price: $400,000 low | high Med: $400,000 sqft: 2,404 low | high Med: 2,404 $ / sqft: $166 low | high Med: $166 On site: 94 low | high Med: 94 | |
Market Activity 22664
Request a showing
Request a showing
Contact
Learn More About This Property

| State | VA |
|---|---|
| County | SHENANDOAH VA |
| City | WOODSTOCK |
| Zip Code | 22664 |
| Area | SHENANDOAH VA |
| Community Name | MULLERSTADT HEIGHTS |
| School District | SHENANDOAH COUNTY PUBLIC SCHOOLS |
| High School | STRASBURG |
| Listing VS Median (in MULLERSTADT HEIGHTS) | |
Price: $400,000 low | high Med: $400,000 sqft: 2,404 low | high Med: 2,404 $ / sqft: $166 low | high Med: $166 On site: 94 low | high Med: 94 | |