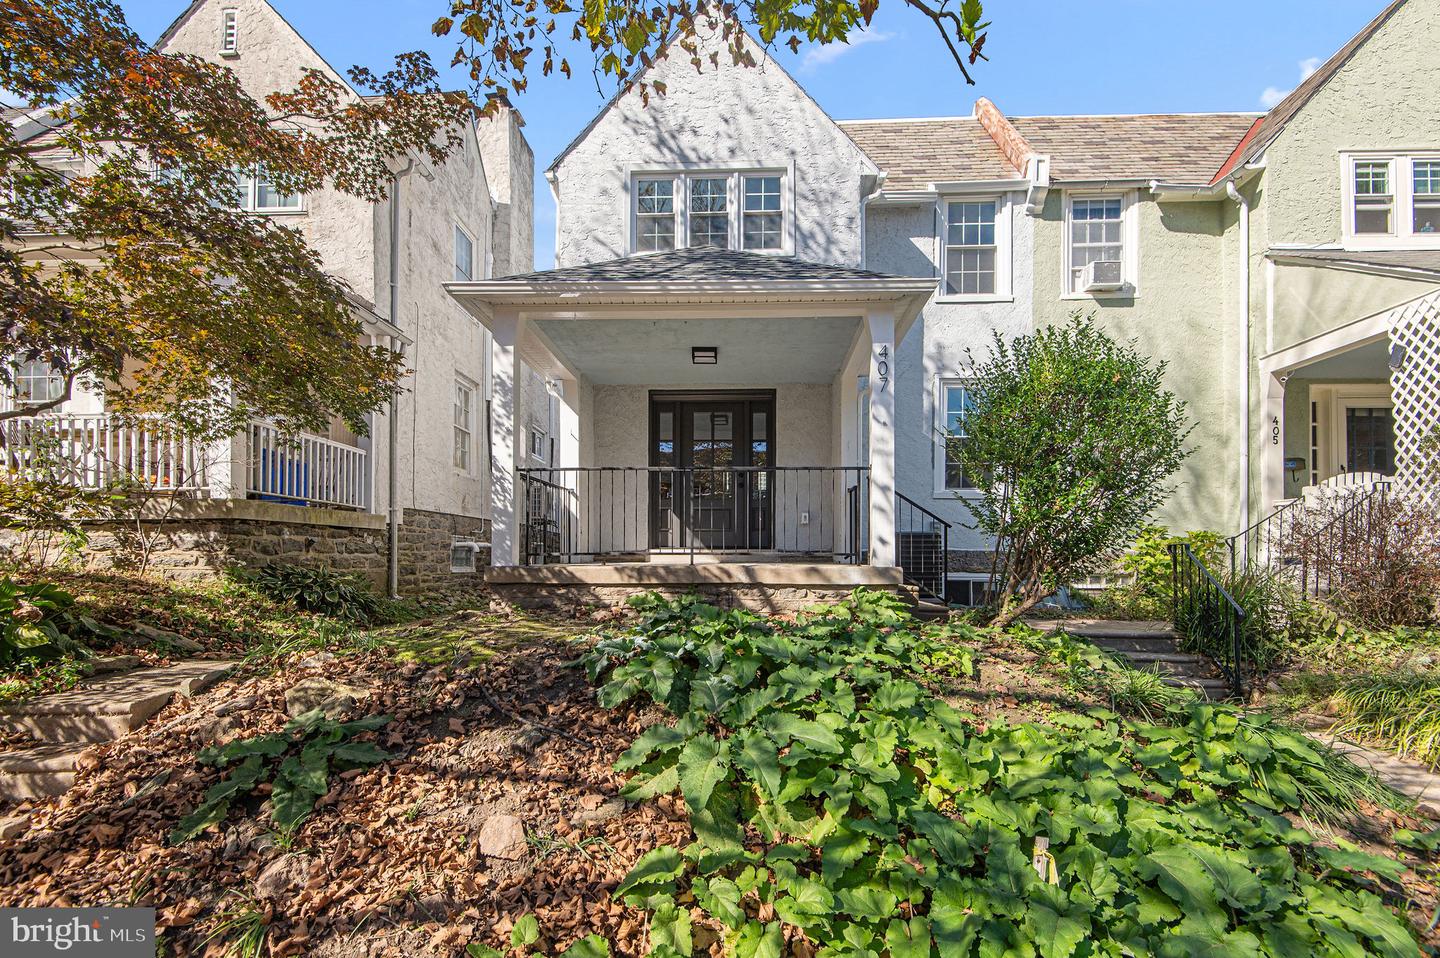
332 W Mount Airy Ave,PHILADELPHIA, PA 19119
PHILADELPHIA, PA 19119

Description
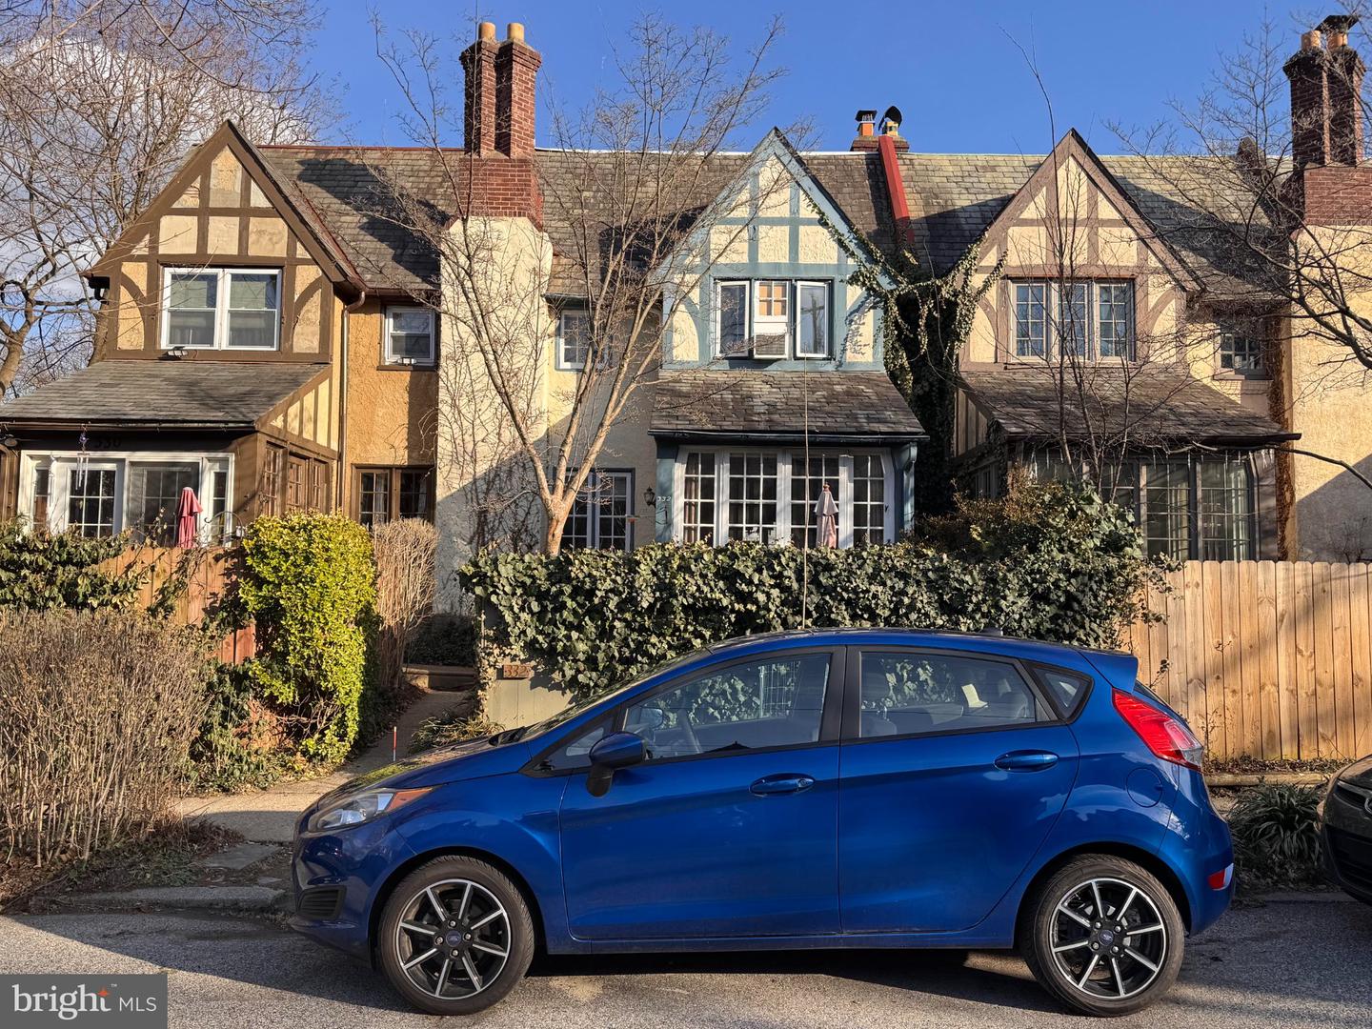
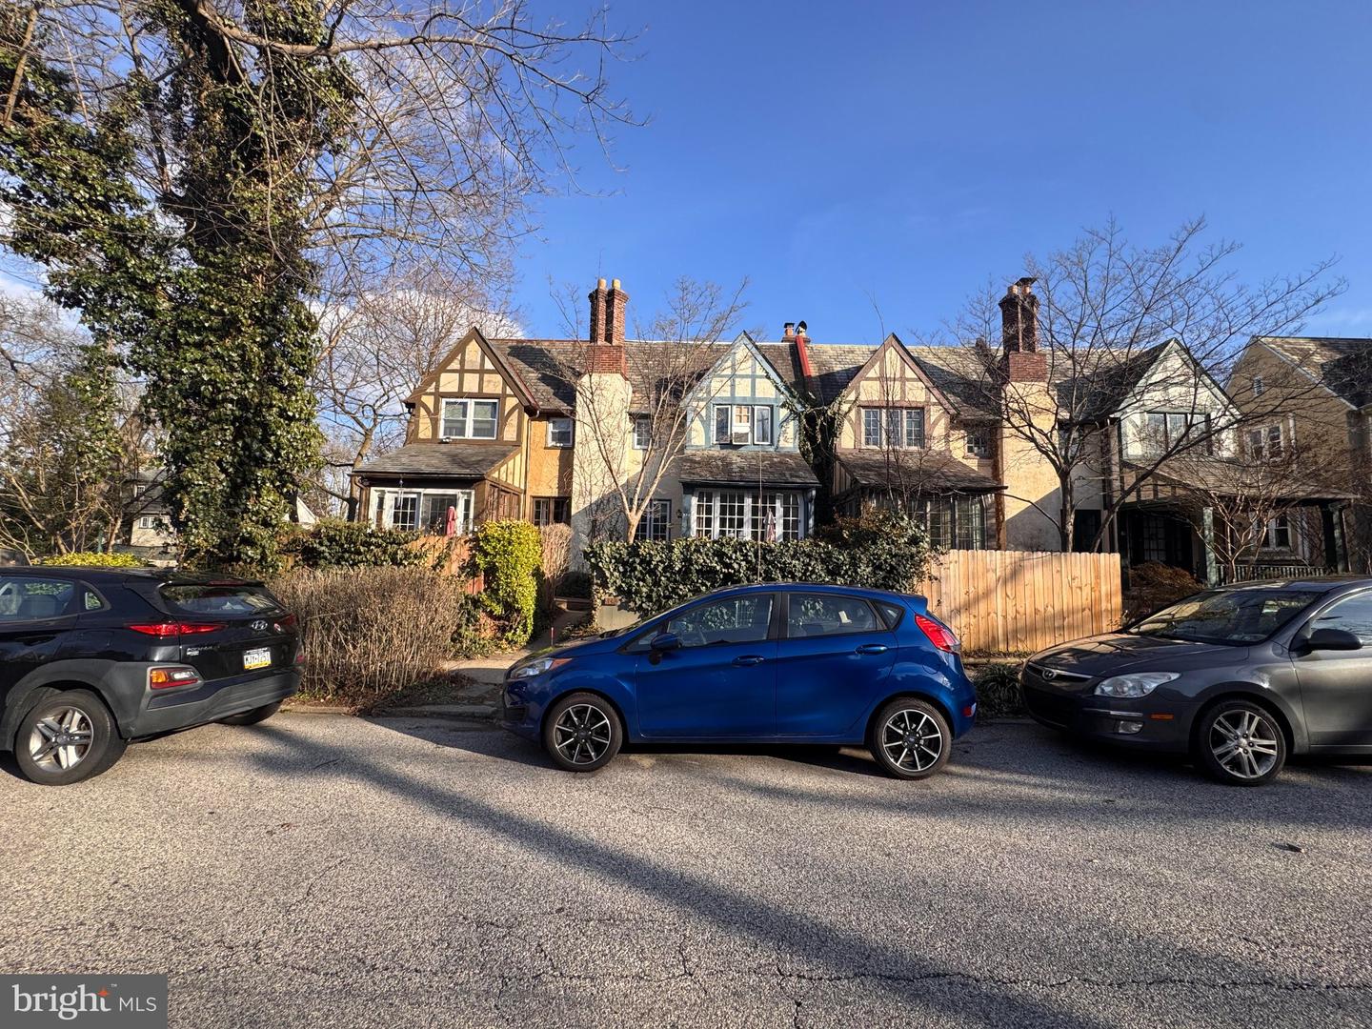
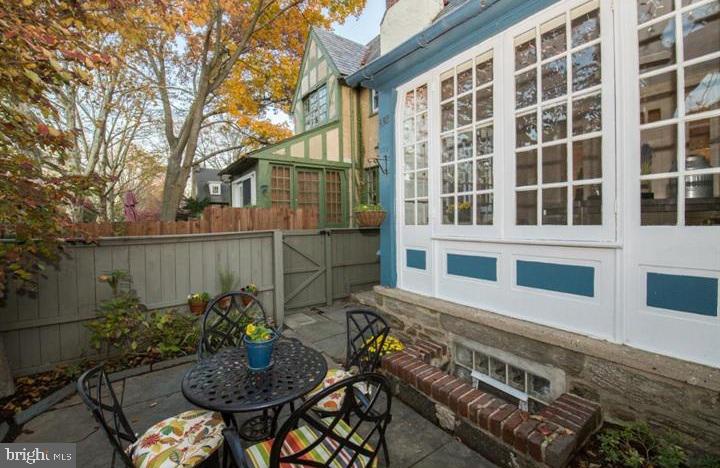
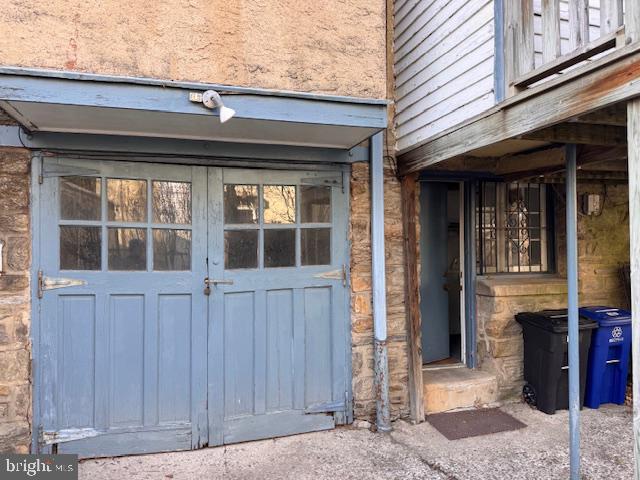
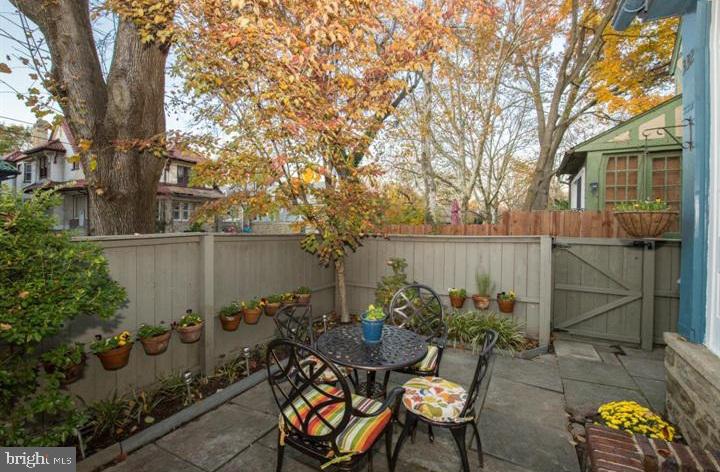
Just in time to host the holidays by the fireside, your charming West Mt. Airy Tudor is ready to welcome you home. Behind a fully fenced front garden, this storybook home with blue half-timbered accents sits beneath mature trees that blaze with color each fall. Step through the gate onto a private stone patio framed by planting beds and potted flowers. It's a secluded outdoor room for morning coffee, al fresco dinners, or simply watching the neighborhood go by. From the patio, enter a light-filled, glass-enclosed front porch. Walls of original multi-pane windows, paneled wainscoting and a ceiling fan make this sunroom a year-round favorite: a reading nook, plant room, breakfast spot or quiet place to work, bathed in natural light in every season. Inside, warm hardwood floors, classic white walls and woodwork, and handsome built-ins set the tone. The living room centers on a wood-burning fireplace, perfect for chilly evenings. The adjacent dining area suits both intimate dinners and lively gatherings. The kitchen offers modern appliances, including a dishwasher, and opens to a balcony that's ready for a little greenery and a pair of chairs. Upstairs, three bedrooms provide room to rest, relax or work from home, served by a brand-new bathroom. The partially finished basement is brightened by windows and is ideal for a home office, gym or play space. It includes an in-unit washer and dryer and an outside entrance. An attached garage makes parking easy. Surrounded by mature trees yet close to everything West Mt. Airy offers, this is a timeless home where tradition meets modern living. Embrace the opportunity to create lasting memories in a space that truly feels like home.
Details
| MLS # | PAPH2681340 |
|---|---|
| Listing Type | For Sale |
| Style | Condominium |
| Sub-Type | Resale |
| Status | Coming Soon-bright |
| Year | 1927 |
| Days On Site | 23 |
| Listing Provided By | Elfant Wissahickon Realtors | Jeanne A Whipple |
Features
| Bed(s) | 3 |
|---|---|
| Bath(s) | 1 Total |
| SQ Feet | 1,286 |
| Garage | 1 |
| Basement | Y |
| Story(s) | 2 |
| Zoning | RSA5 |
| Acreage | 0.03 |
Interior
| Cooling | Window Unit(s), Multi Units |
|---|---|
| Heating Yes / No | Yes |
| Heating | Radiator |
| Interior Features | Built-Ins, Dining Area, Floor Plan - Traditional, Wood Floors |
| Appliances | Dishwasher |
Exterior
| Construction Materials | Masonry |
|---|---|
| Foundation Details | Other |
Parking
| Garage Yes / No | Yes |
|---|---|
| Parking Features | Private |
Taxes
| Tax Annual Amount | 5401 |
|---|
Area Information
| State | PA |
|---|---|
| County | PHILADELPHIA PA |
| City | PHILADELPHIA |
| Zip Code | 19119 |
| Area | 19119 (19119) |
| Community Name | MT AIRY (WEST) |
| School District | THE SCHOOL DISTRICT OF PHILADELP |
| Listing VS Median (in MT AIRY (WEST)) | |
Price: $425,000 low | high Med: $530,000 sqft: 1,286 low | high Med: 2,199 $ / sqft: $330 low | high Med: $306 On site: 23 low | high Med: 16.5 | |
Market Activity 19119
Request a showing
Request a showing
Contact
Learn More About This Property

| State | PA |
|---|---|
| County | PHILADELPHIA PA |
| City | PHILADELPHIA |
| Zip Code | 19119 |
| Area | 19119 (19119) |
| Community Name | MT AIRY (WEST) |
| School District | THE SCHOOL DISTRICT OF PHILADELP |
| Listing VS Median (in MT AIRY (WEST)) | |
Price: $425,000 low | high Med: $530,000 sqft: 1,286 low | high Med: 2,199 $ / sqft: $330 low | high Med: $306 On site: 23 low | high Med: 16.5 | |