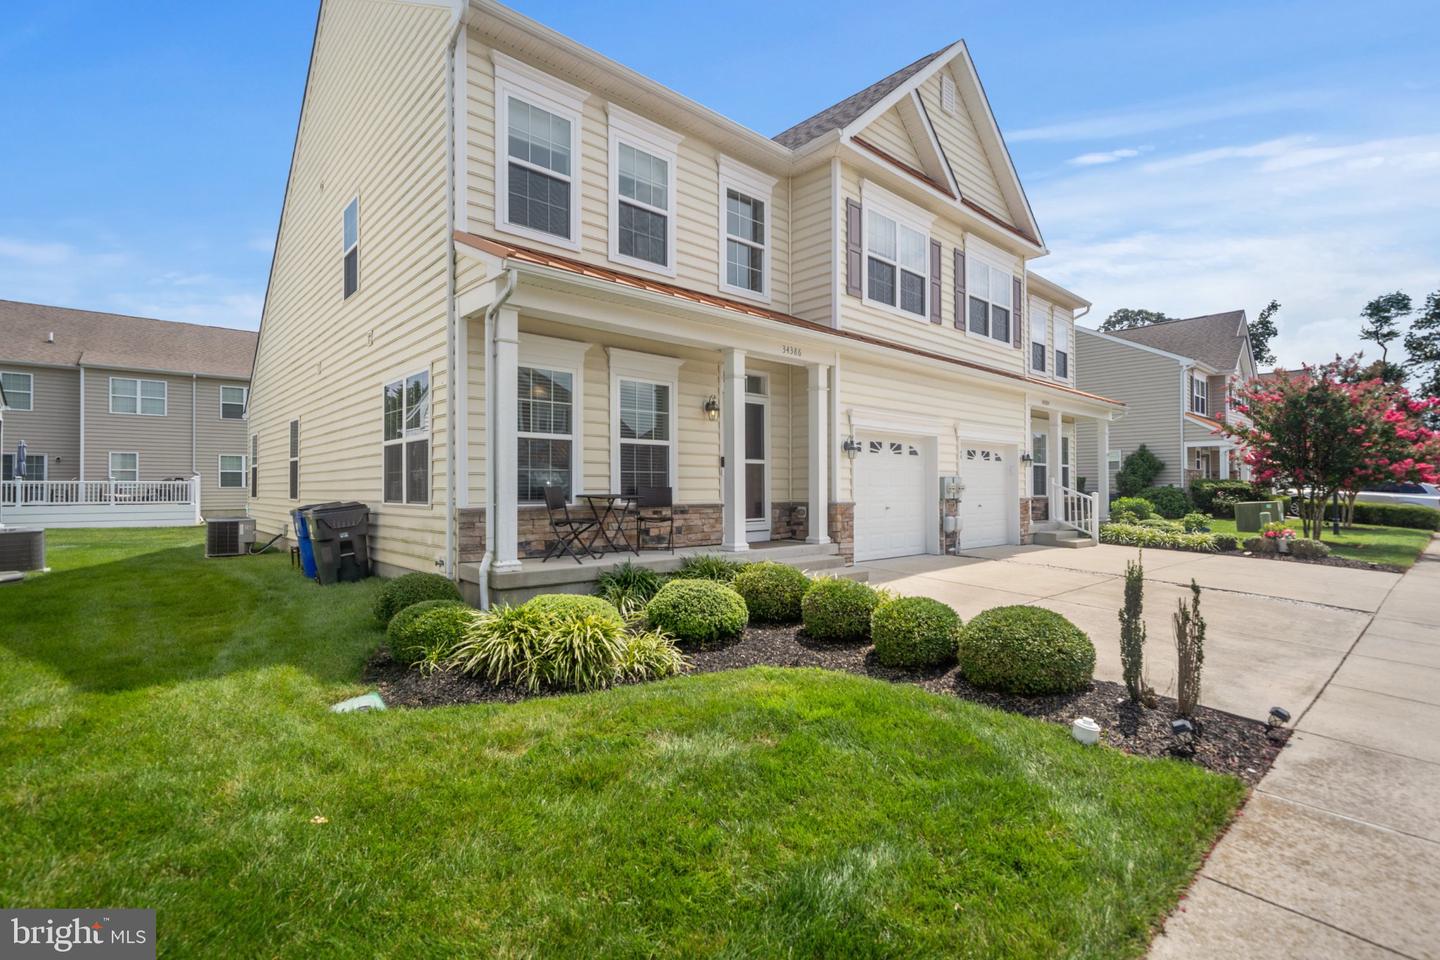
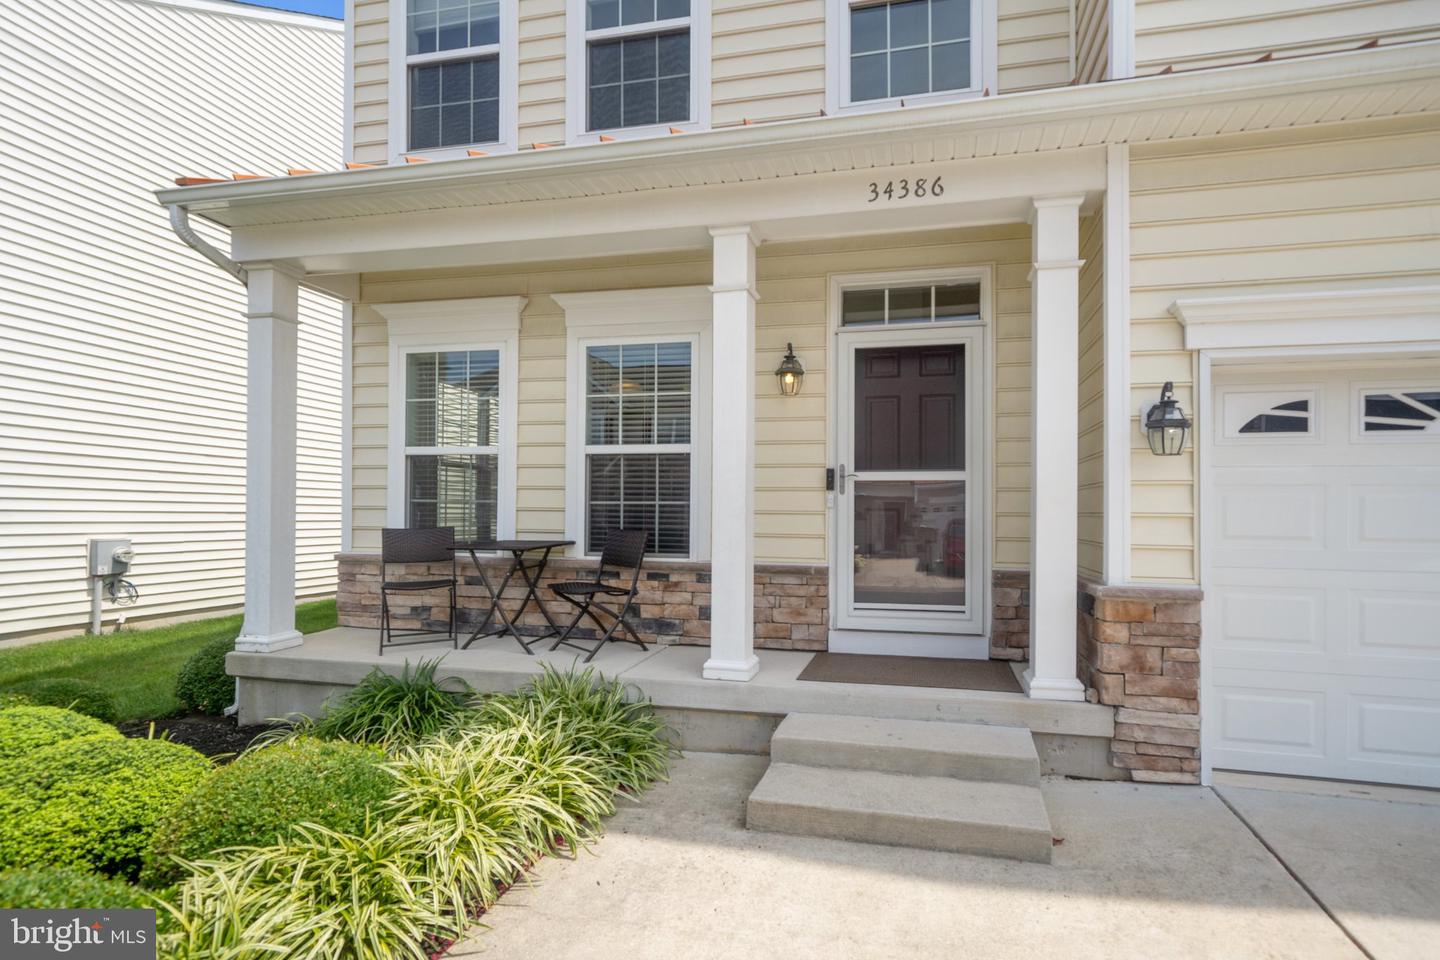
34386 Bronze,REHOBOTH BEACH, DE 19971
REHOBOTH BEACH, DE 19971

Description
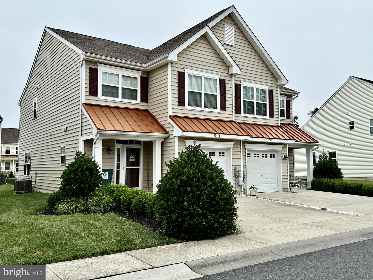
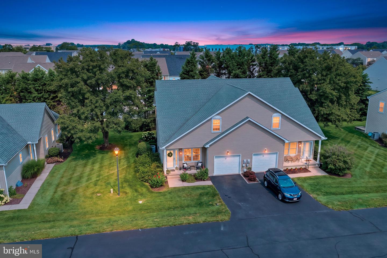
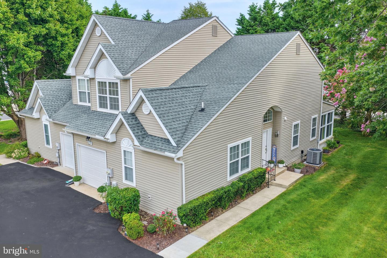
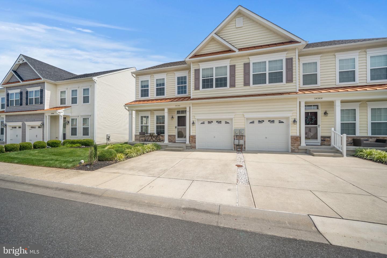
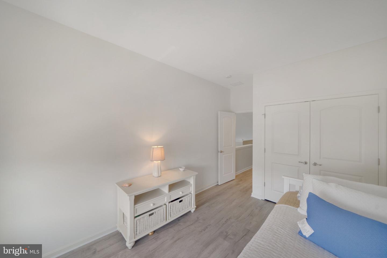
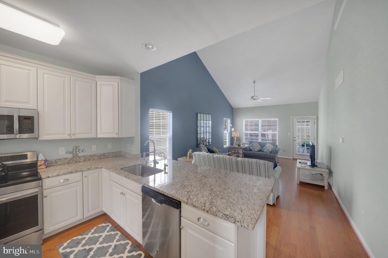
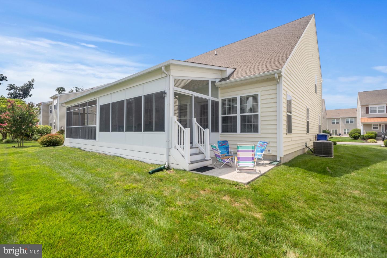
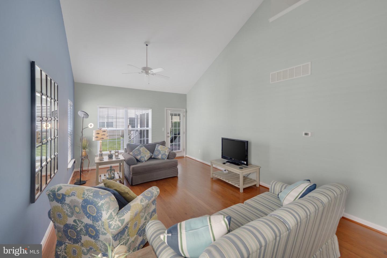
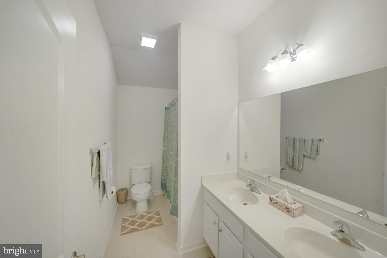
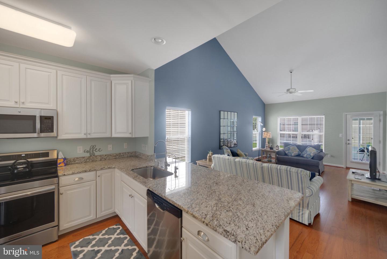
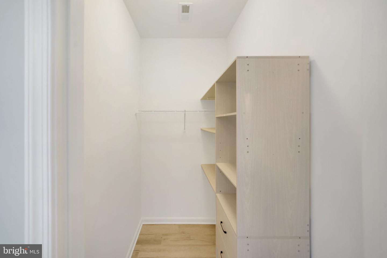
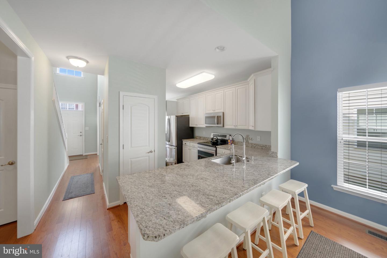
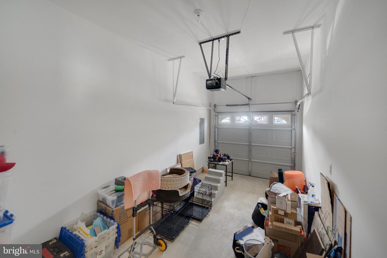
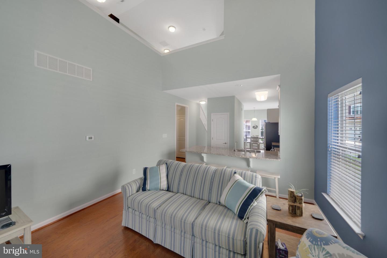
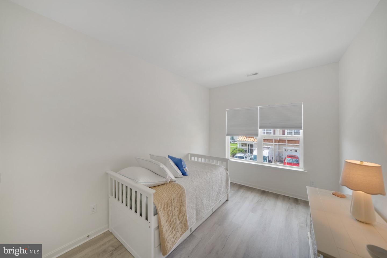
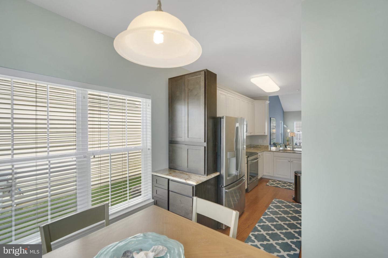
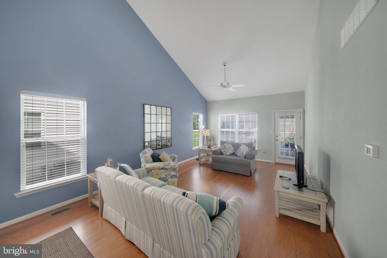
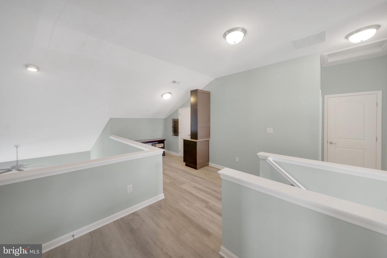
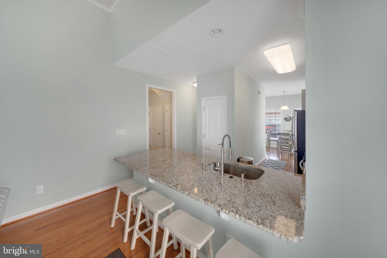
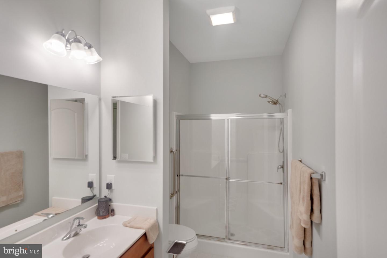
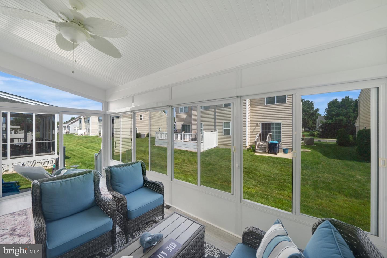
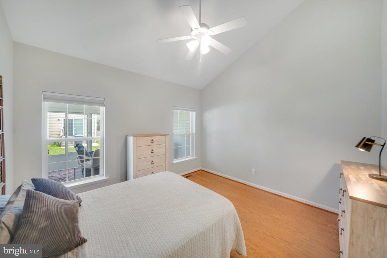
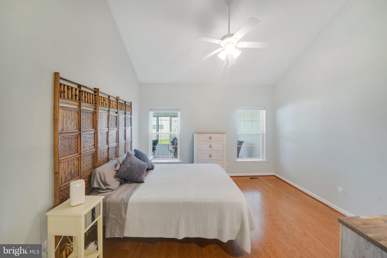
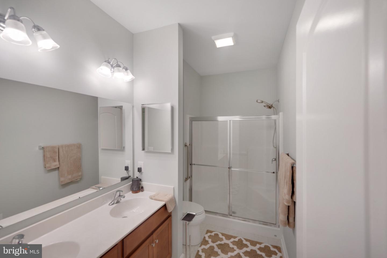
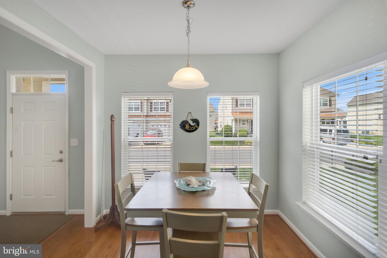
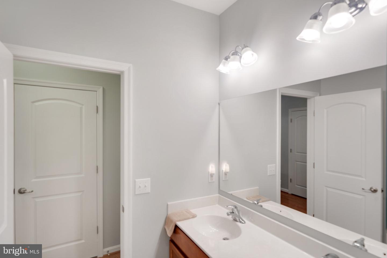
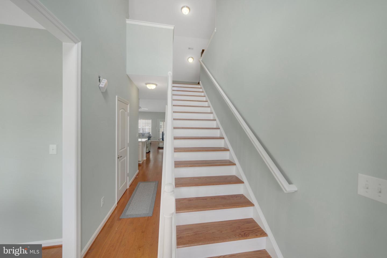
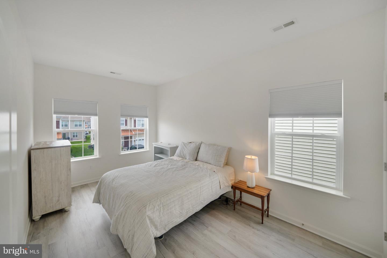
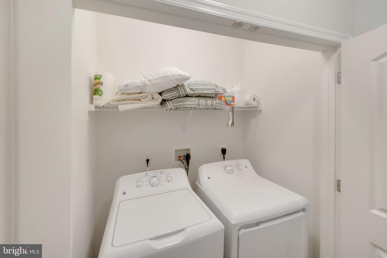
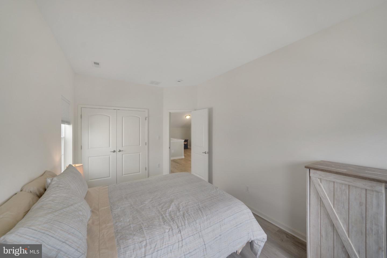
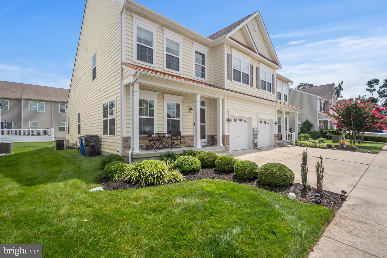
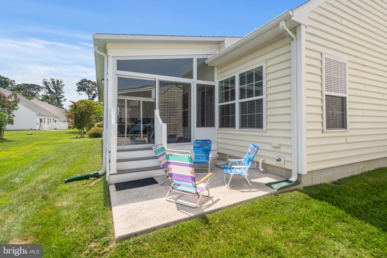
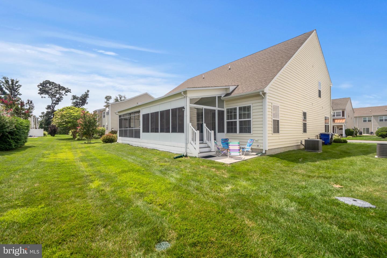
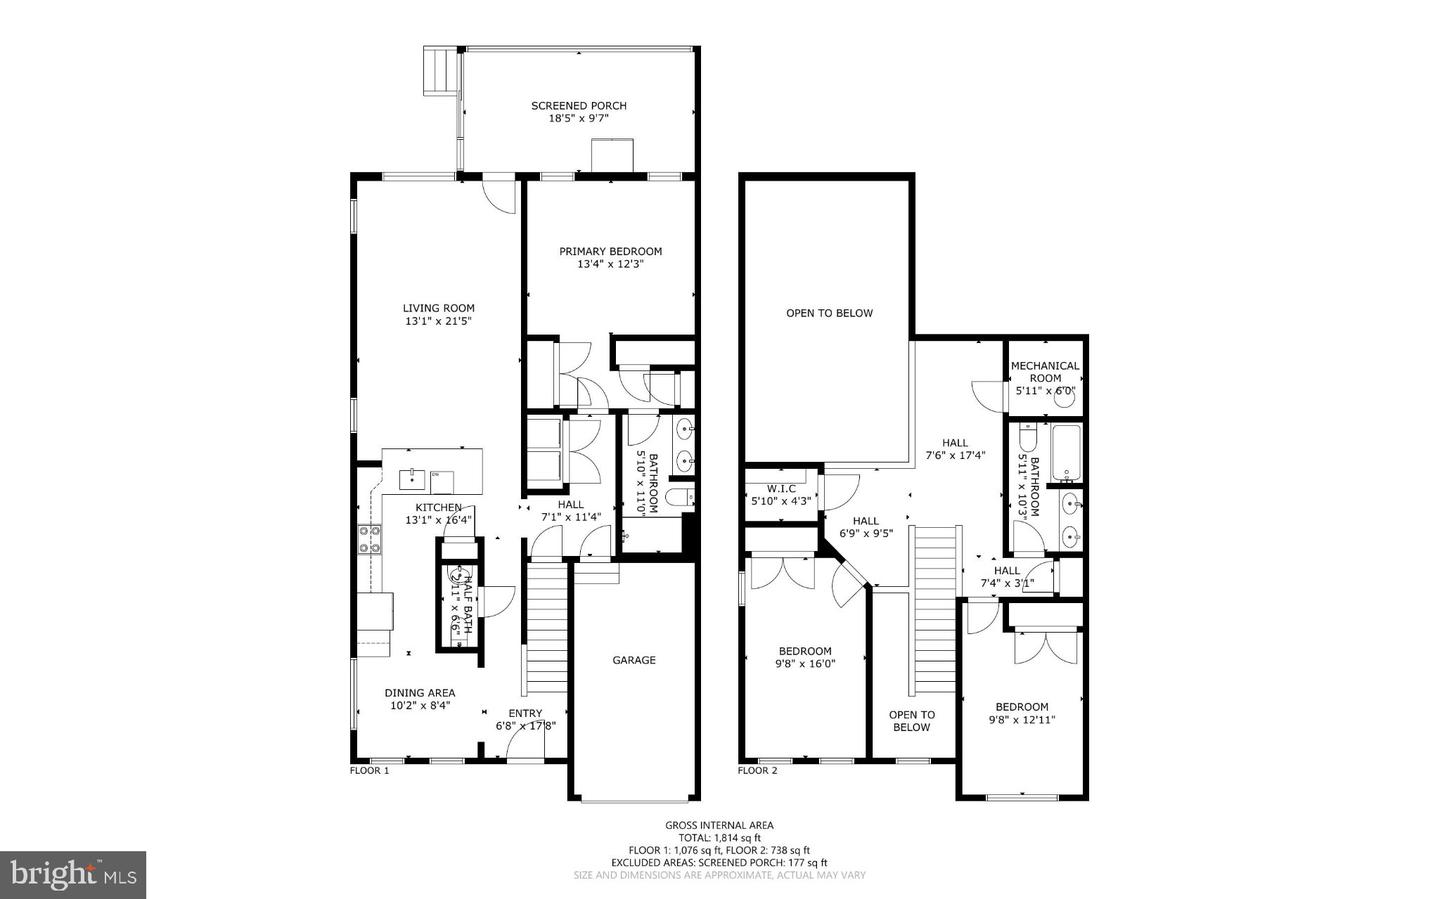
Close the sale, bring your suitcase and you can go fishing, swimming, play golf or whatever because you are ready to start living! This home is totally furnished and ready to entertain you and your guests. Easy upkeep, wall to wall dirt hiding carpets replaced by engineered wood and luxury vinyl floors. Kitchen sink refitted with a no touch faucet, hand soap dispenser and filtered water faucet built in. New Induction and convection range with Air Fryer Just built in 2015, it features 1st floor Primary bedroom suite, full bath, lots of closets, laundry nearby. Privacy rules, you are on the main floor, guest bedroom number 1 and 2 are upstairs with a nice loft room separating their bedrooms. And the main floor has everything you need, a full kitchen, a half bath for guests, an open great room with a two story ceiling. Granite countertop kitchen, a dining area, countertop seating for the guests of the chef. Oh, and a nice three season room with windows and sliding glass doors on the two outside walls complete with screens and shades.
Details
| MLS # | DESU2119878 |
|---|---|
| Listing Type | For Sale |
| Style | Condominium |
| Building Name | NONE AVAILABLE |
| HOA Dues | $940 |
| Sub-Type | Resale |
| Status | Active-bright |
| Year | 2014 |
| Days On Site | 16 |
| Listing Provided By | Sell Your Home Services | Daniel J. Demers |
Features
| Bed(s) | 3 |
|---|---|
| Bath(s) | 3 Total |
| SQ Feet | 1,880 |
| Garage | 1 |
| Story(s) | 2 |
| Zoning | RES |
| Acreage | 0.16 |
Interior
| Cooling | Heat Pump(s) |
|---|---|
| Heating Yes / No | Yes |
| Heating | Heat Pump - Electric Back Up |
| Interior Features | Attic, Breakfast Area, Ceiling Fan(s), Crown Moldings, Entry Level Bedroom, Floor Plan - Open, Kitchen - Eat-In, Primary Bath(s), Recessed Lighting, Sprinkler System, Upgraded Countertops, Window Treatments, Wood Floors |
| Window Features | Vinyl Clad |
| Appliances | Built-In Microwave, Dishwasher, Disposal, Dryer, Dryer - Electric, Dryer - Front Loading, Microwave, Icemaker, Stainless Steel Appliances, Water Dispenser, Water Heater |
Exterior
| Roof | Shingle |
|---|---|
| Construction Materials | Vinyl Siding |
| Lot Features | Open, Side Yard(s), Level, Landscaping |
Parking
| Garage Yes / No | Yes |
|---|---|
| Parking Features | Concrete Driveway |
Utilities
| Utilities | Cable TV, Cable TV Available, Electric Available, Sewer Available, Under Ground, Water Available |
|---|
Taxes
| Tax Annual Amount | 842 |
|---|
Area Information
| State | DE |
|---|---|
| County | SUSSEX DE |
| City | REHOBOTH BEACH |
| Zip Code | 19971 |
| Area | Lewes Rehoboth Hundred (31009) |
| Community Name | STERLING CROSSING |
| School District | CAPE HENLOPEN |
| Listing VS Median (in STERLING CROSSING) | |
Price: $539,900 low | high Med: $529,500 sqft: 1,880 low | high Med: 2,650 $ / sqft: $287 low | high Med: $200 On site: 16 low | high Med: 197 | |
Market Activity 19971
Request a showing
Request a showing
Contact
Learn More About This Property

| State | DE |
|---|---|
| County | SUSSEX DE |
| City | REHOBOTH BEACH |
| Zip Code | 19971 |
| Area | Lewes Rehoboth Hundred (31009) |
| Community Name | STERLING CROSSING |
| School District | CAPE HENLOPEN |
| Listing VS Median (in STERLING CROSSING) | |
Price: $539,900 low | high Med: $529,500 sqft: 1,880 low | high Med: 2,650 $ / sqft: $287 low | high Med: $200 On site: 16 low | high Med: 197 | |