
Description
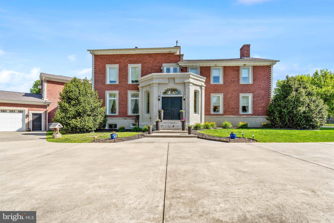
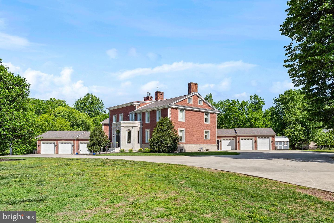
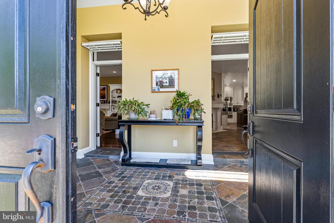
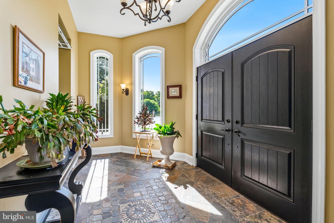
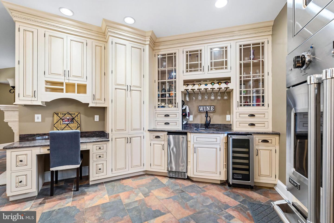
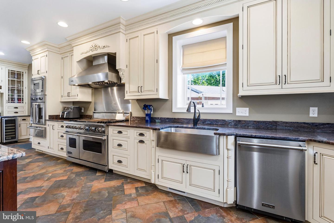
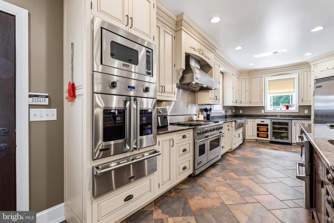
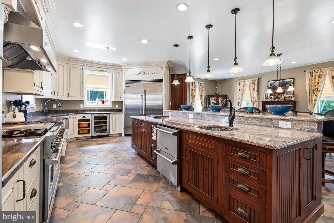
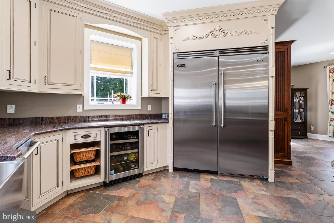
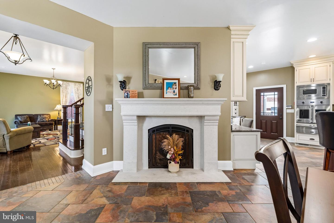
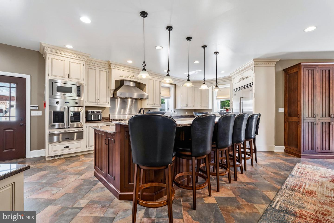
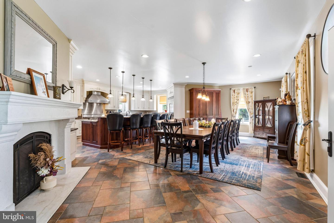
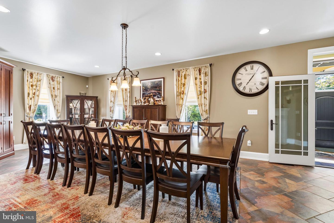
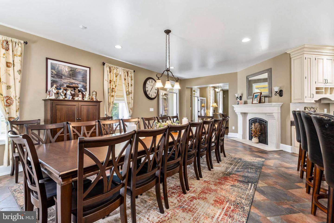
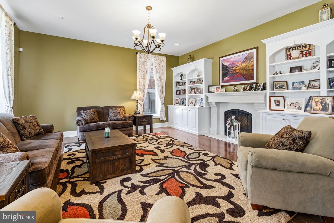
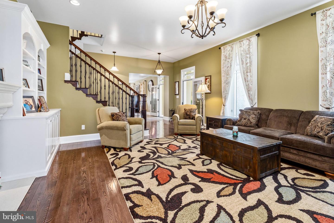
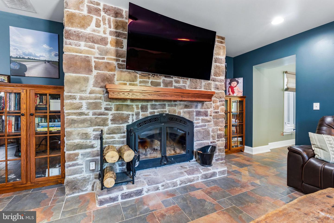
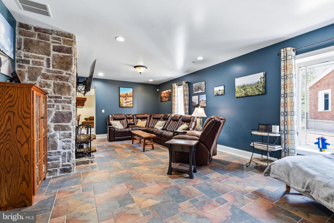
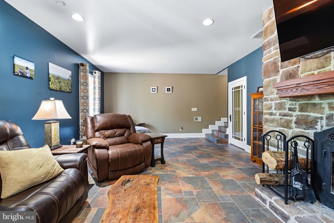
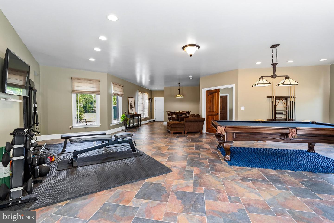
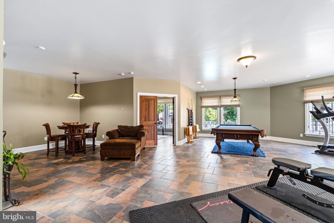
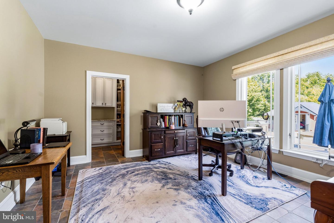
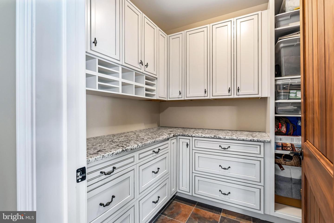
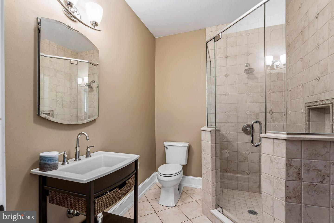
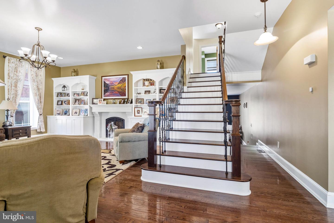
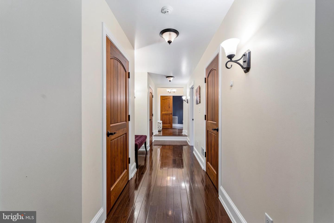
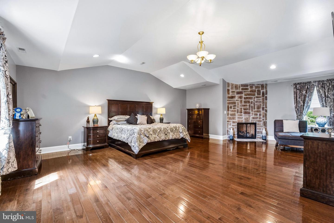
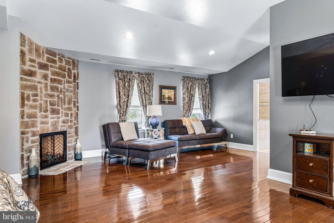
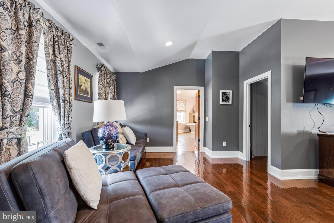
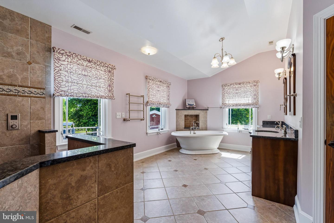
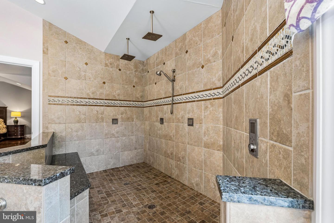
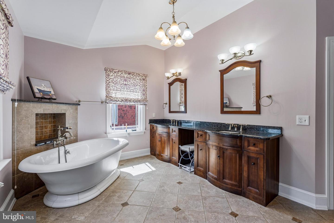
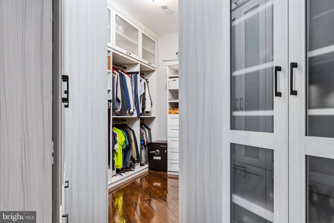
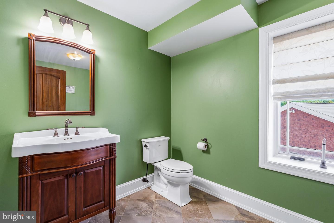
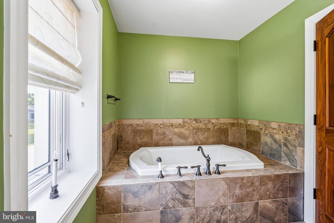
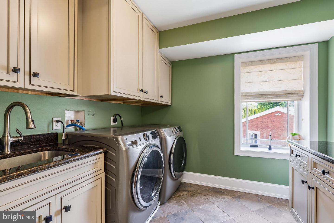
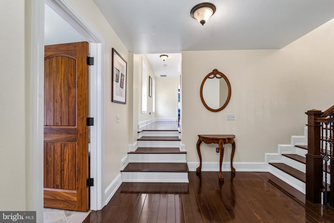
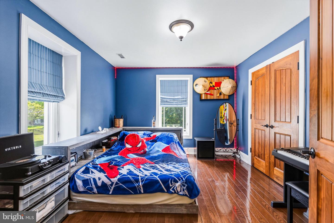
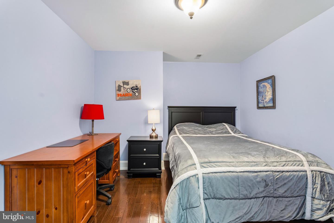
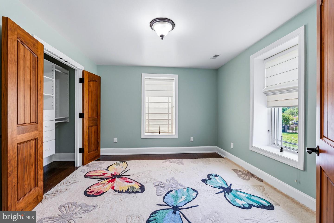
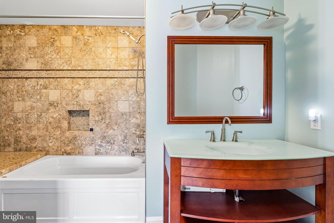
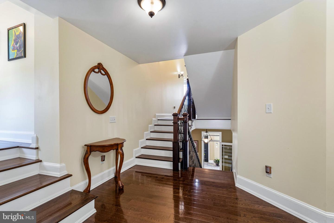
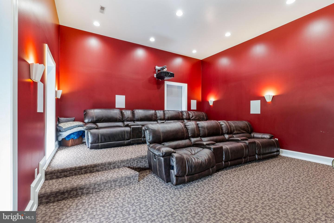
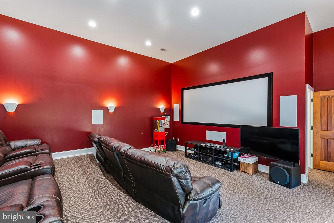
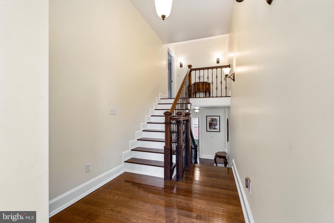
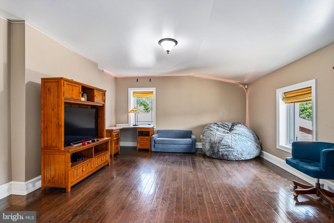
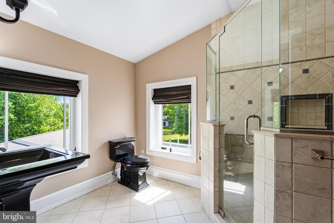
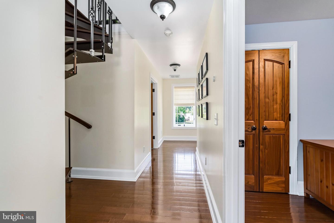
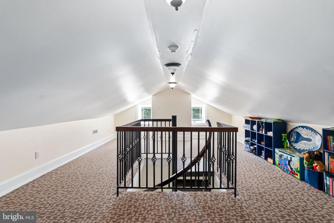
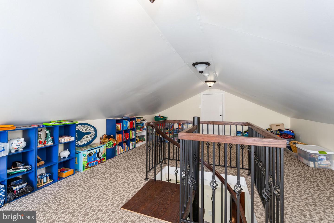
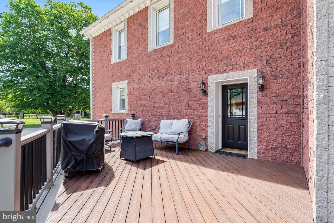
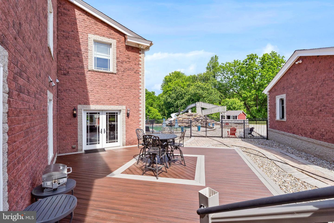
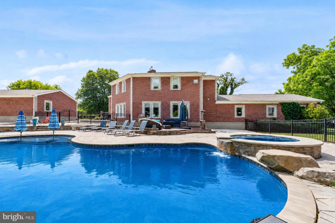
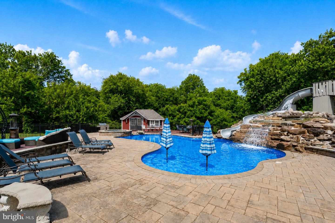
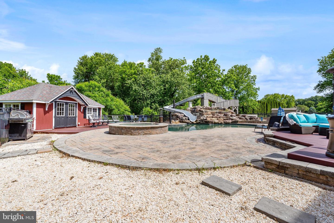
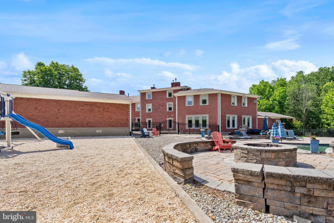
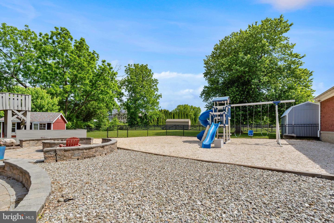
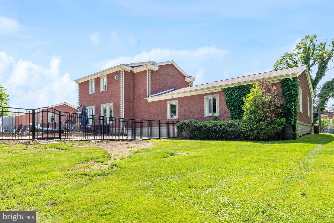
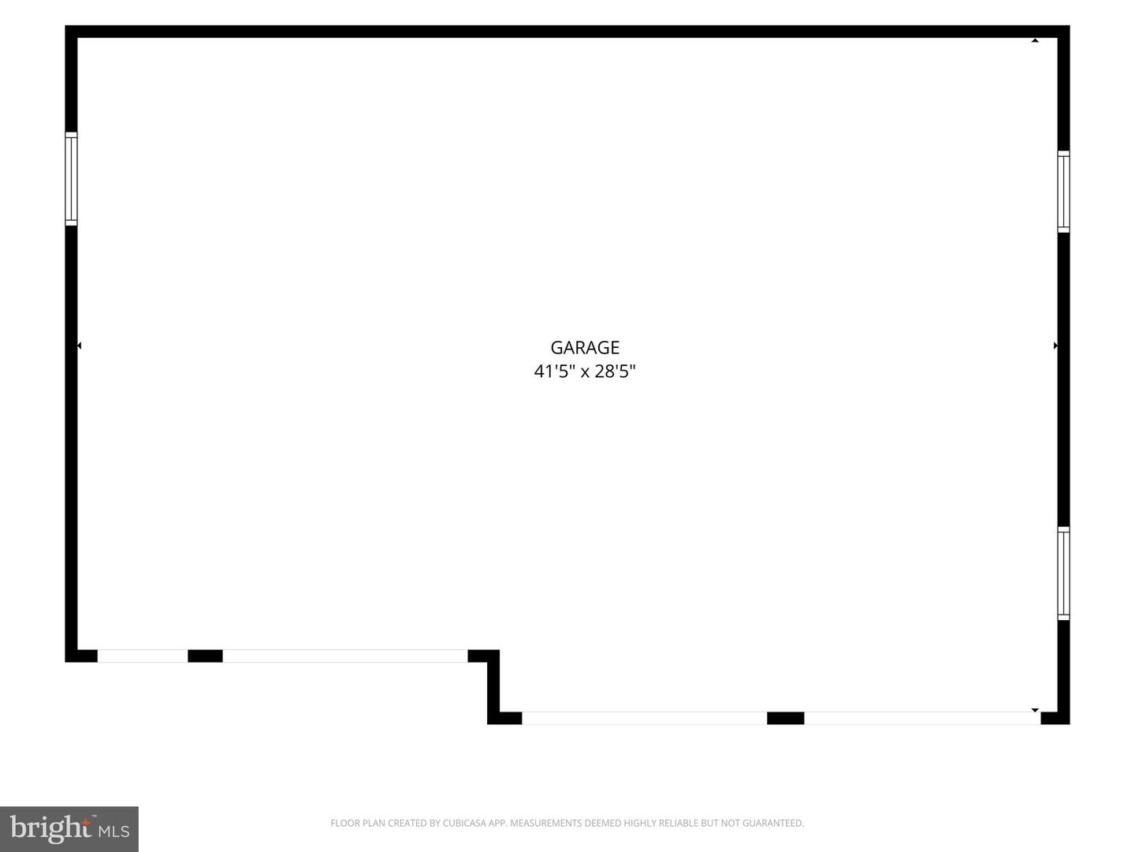
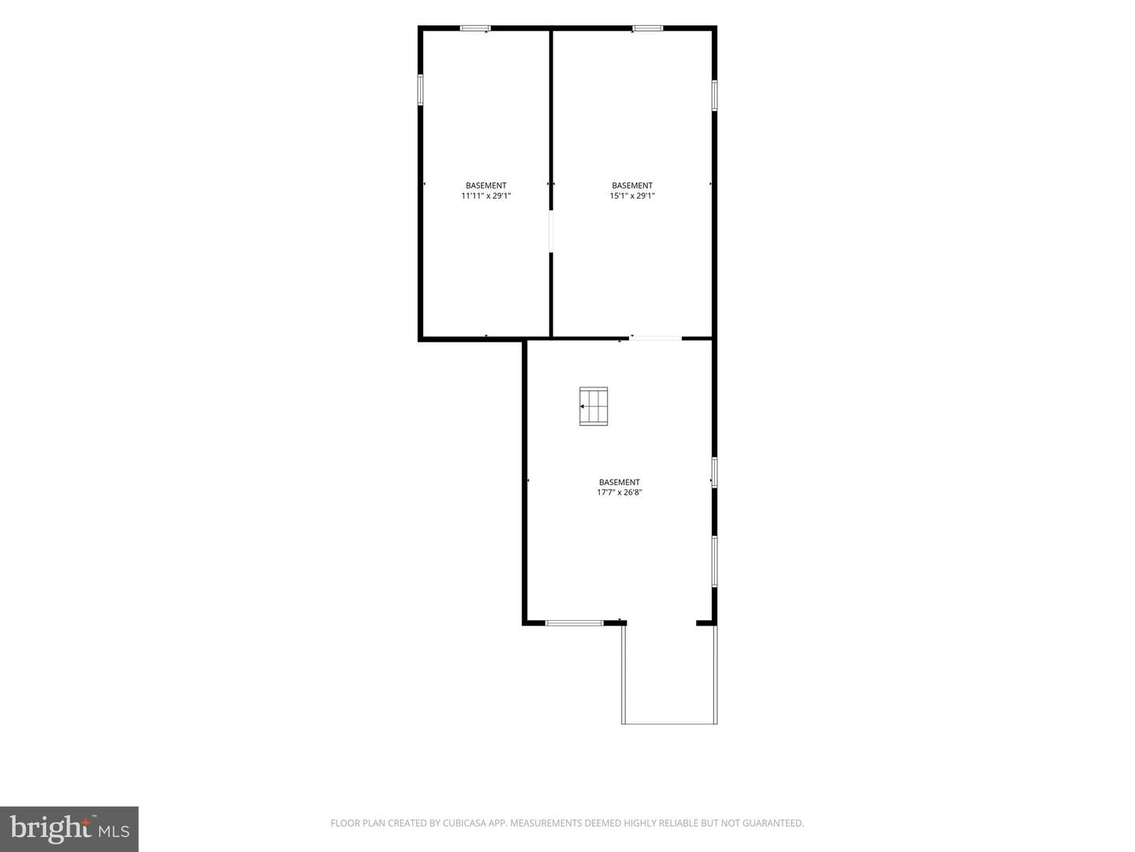
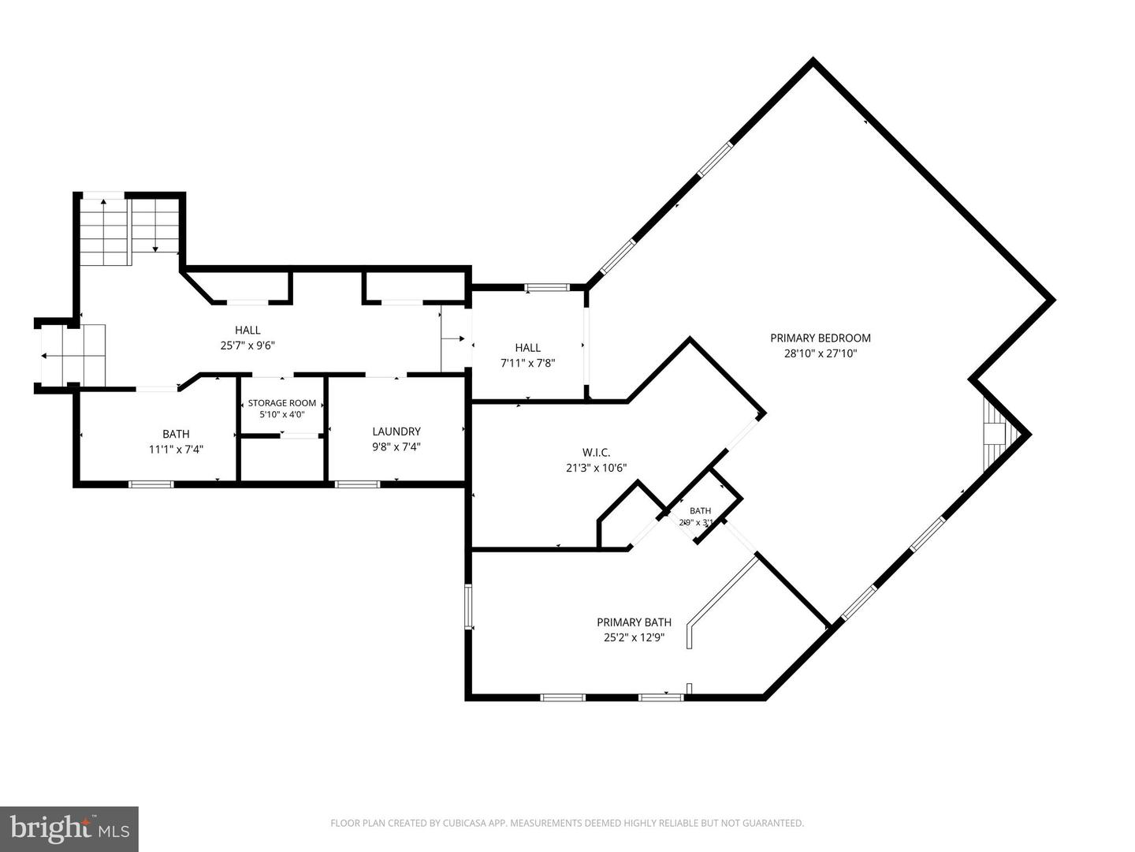
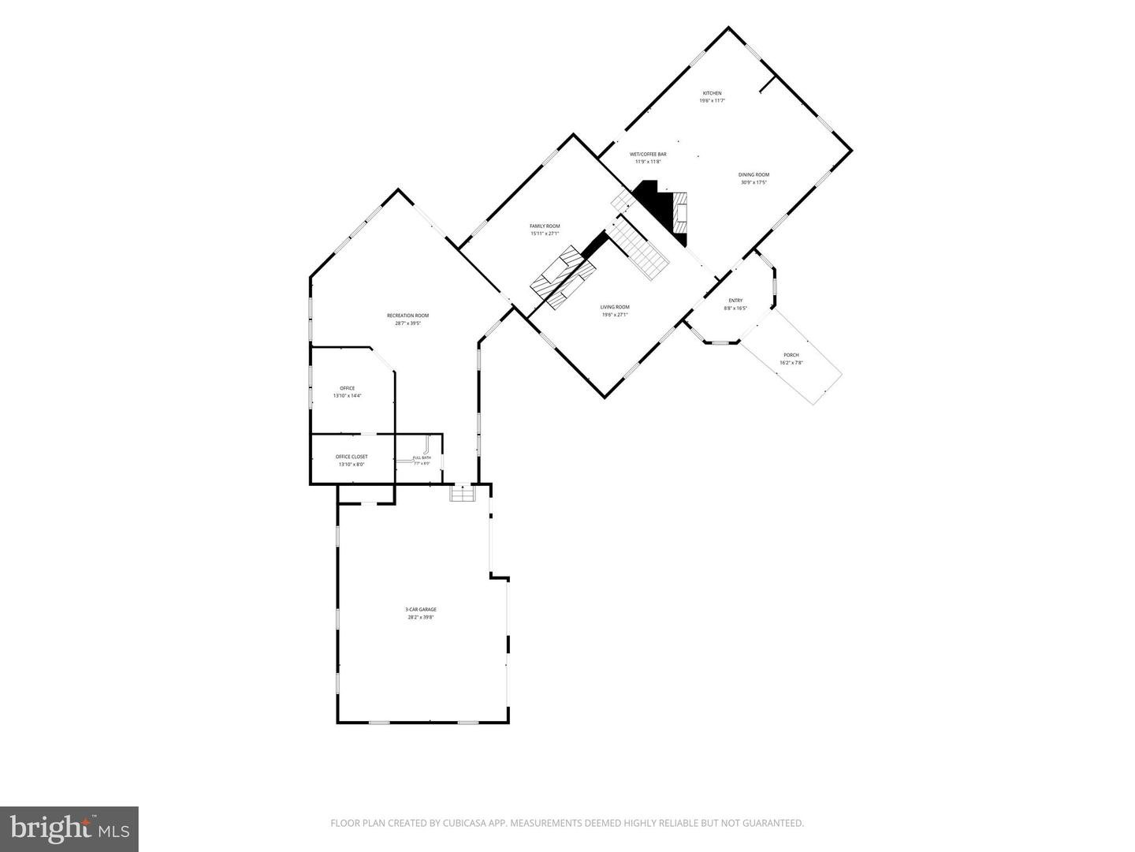
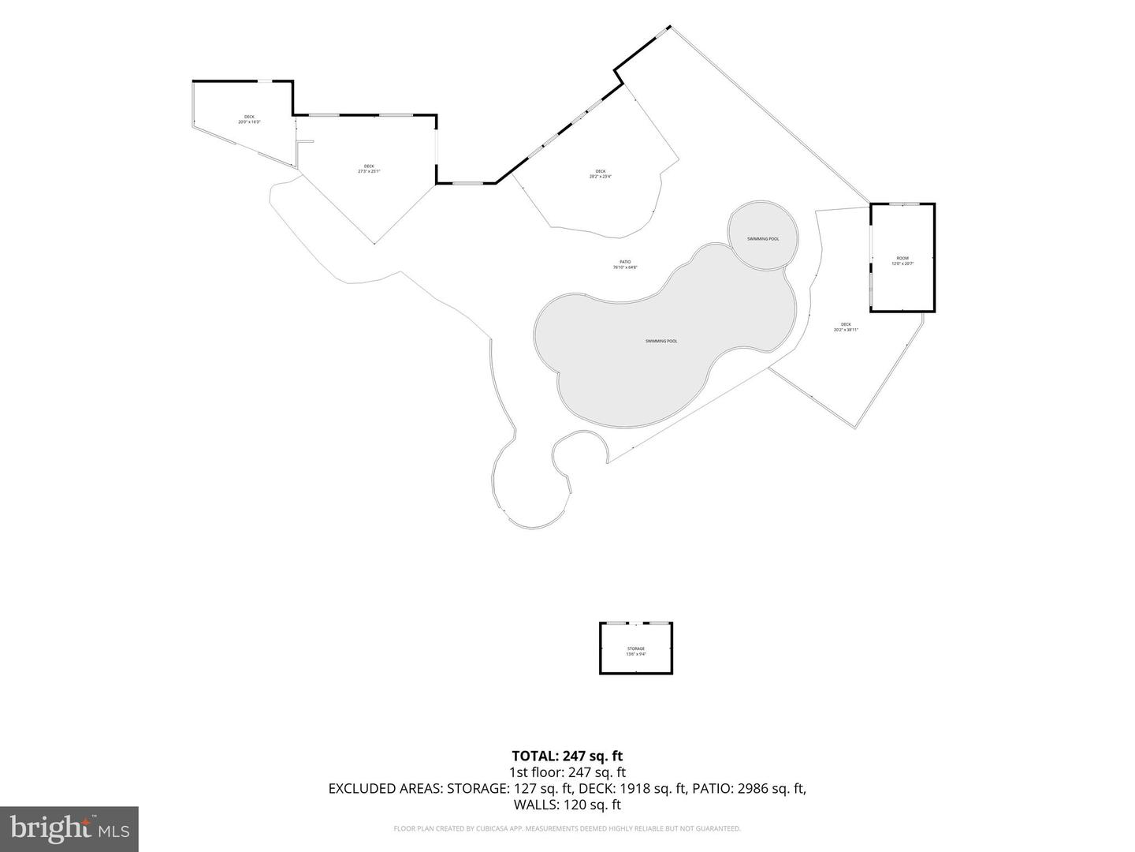
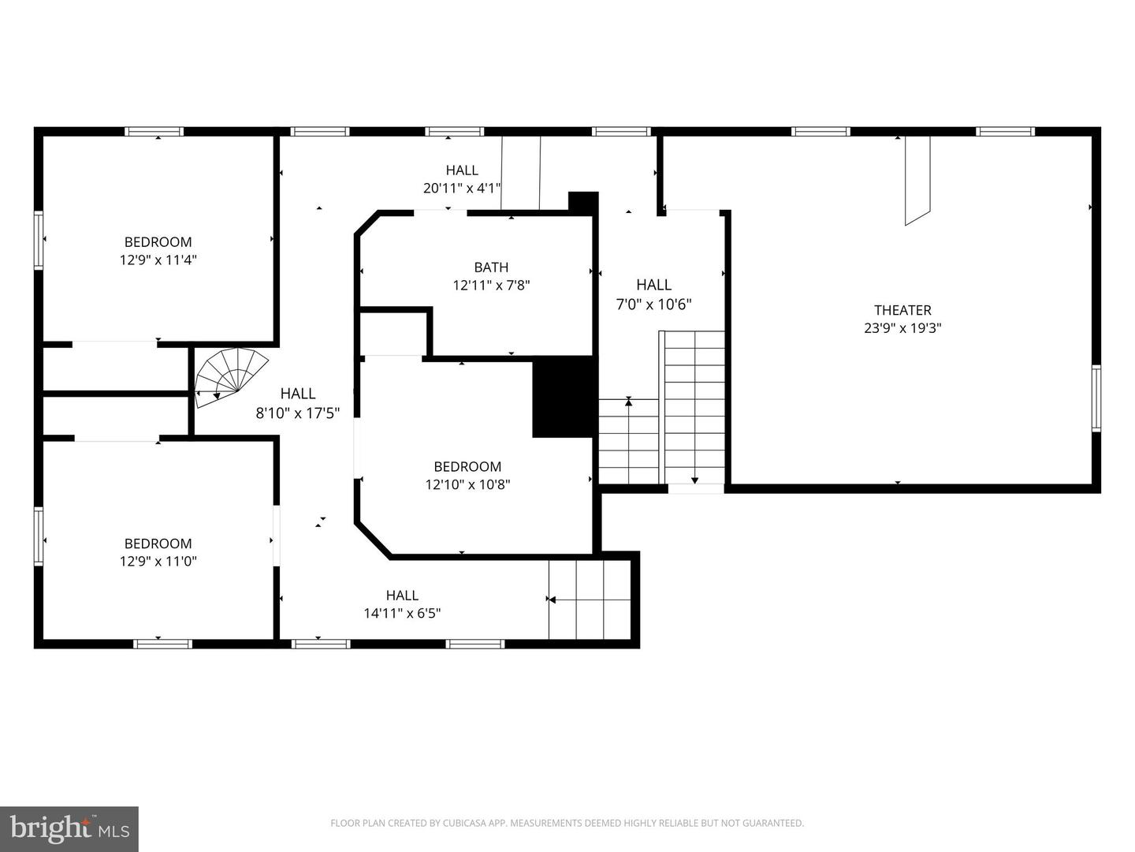
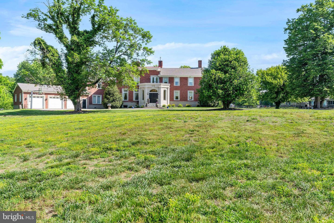
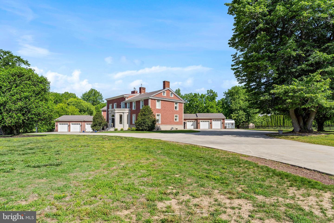
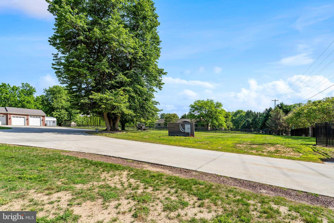
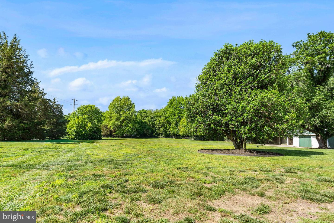
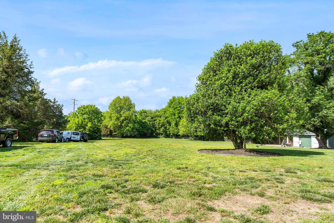
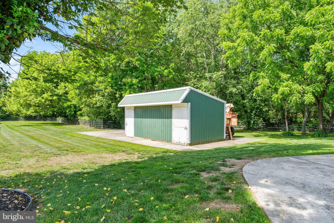
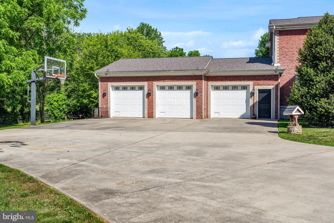
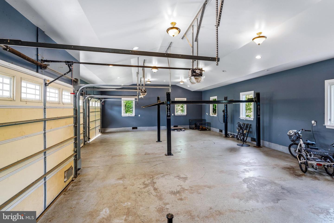
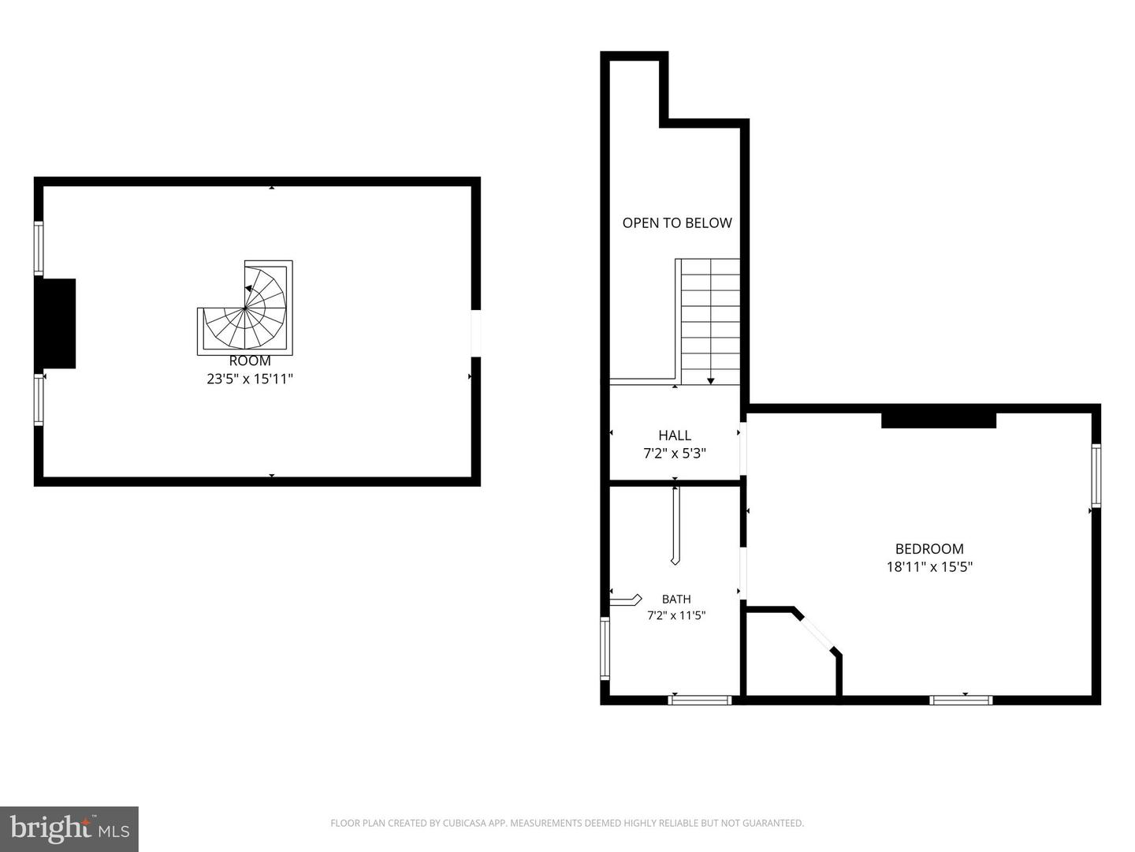
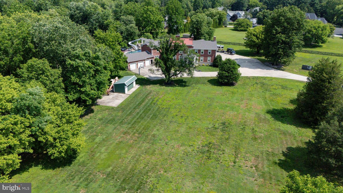
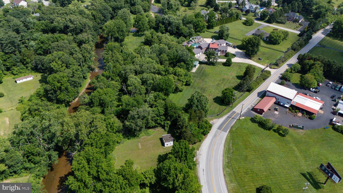
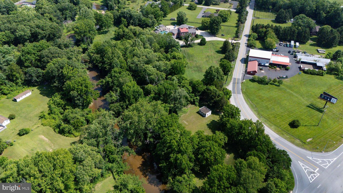
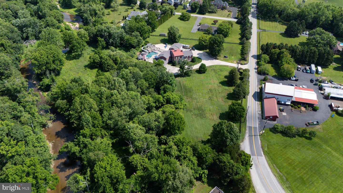
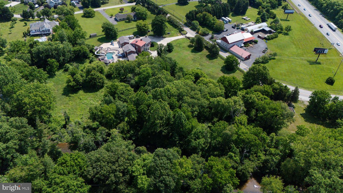
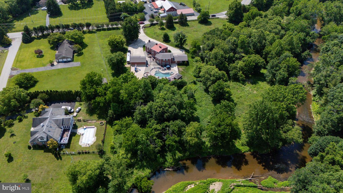
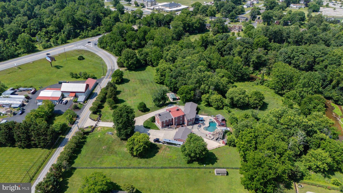
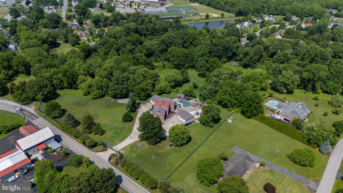
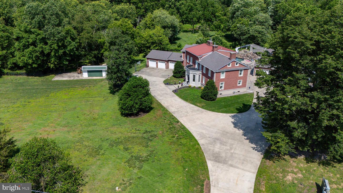
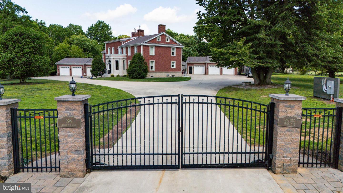
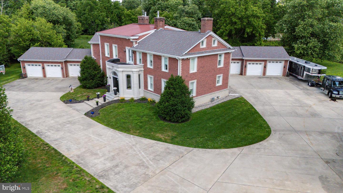
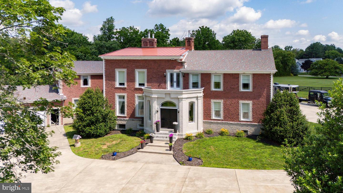
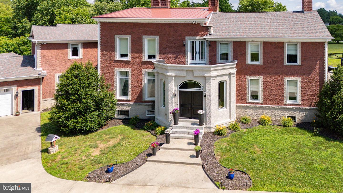
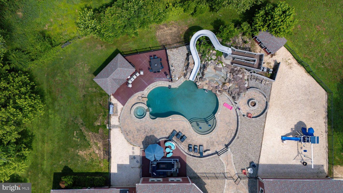
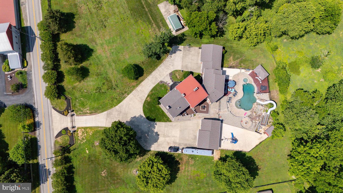
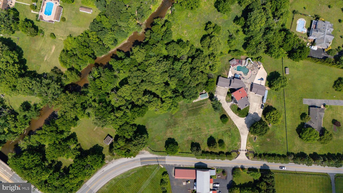
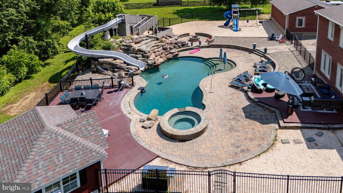
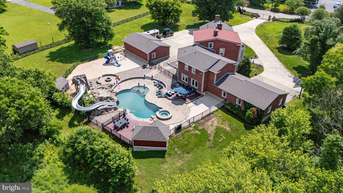
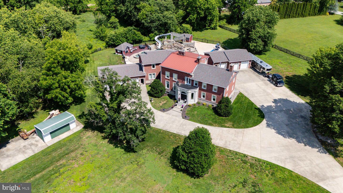
Situated on nearly 8 private acres backing to Big Elk Creek, this extraordinary custom estate offers nearly 8,000 square feet of luxurious living space, resort-style outdoor amenities, and a level of craftsmanship and attention to detail rarely found in today's market. Extensively renovated in 2012, nearly every component of the home was upgraded, including windows, doors, electrical, plumbing, masonry, driveway, fencing, and more. Throughout the home you'll find solid walnut interior doors, professional-grade Viking appliances, 100% spray foam insulation, geothermal heating and cooling, a 600-amp electrical service, and five HVAC systems, all of which have been replaced or substantially updated within the past two years. Designed for both grand entertaining and comfortable everyday living, the main level features a dramatic two-story living room with a stunning stone fireplace, expansive dining room, chef's kitchen, family room, wet bar, private office, recreation room, and multiple gathering spaces. The home offers 5 bedrooms and 5 full bathrooms, including an exceptional primary suite featuring a gas fireplace, spa-inspired bath with programmable electronic shower controls, oversized soaking tub, and an impressive walk-in closet. The upper level includes additional spacious bedrooms, a dedicated theater room with equipment included, and a third-floor bonus room offering endless possibilities for a studio, game room, fitness area, or additional living space. Step outside and experience your own private resort. The heated 20' x 40' gunite saltwater pool features approximately 50,000 gallons of water, a dramatic rock waterfall, waterslide, self-cleaning floor system, spa, extensive hardscaping, and multiple outdoor entertaining areas. A pool house, detached garage/workshop, and expansive patios and decking complete the outdoor experience. The property's wooded setting and Big Elk Creek backdrop provide exceptional privacy, scenic views, and abundant wildlife. Additional features include natural gas fireplaces, geothermal heating and cooling, multiple updated HVAC systems, attached 3-car garage, detached 41' x 28' garage, extensive storage areas, and theater equipment that conveys with the sale. This one-of-a-kind estate combines luxury, efficiency, recreation, and privacy in a truly spectacular setting. A rare opportunity to own one of Cecil County's premier properties.
Details
| MLS # | MDCC2021946 |
|---|---|
| Listing Type | For Sale |
| Style | House |
| Sub-Type | Resale |
| Status | Active-bright |
| Year | 1760 |
| Days On Site | 87 |
| Listing Provided By | Integrity Real Estate | Mark Saunders |
Features
| Bed(s) | 5 |
|---|---|
| Bath(s) | 5 Total |
| SQ Feet | 7,793 |
| Garage | 6 |
| Basement | Y |
| Pool | Yes |
| Story(s) | 4 |
| Zoning | UR |
| Acreage | 7.94 |
Interior
| Cooling | Central A/C |
|---|---|
| Heating Yes / No | Yes |
| Heating | Heat Pump(s) |
| Interior Features | Attic, Bathroom - Jetted Tub, Bathroom - Soaking Tub, Bathroom - Tub Shower, Bathroom - Walk-In Shower, Breakfast Area, Built-Ins, Crown Moldings, Floor Plan - Open, Formal/Separate Dining Room, Kitchen - Gourmet, Kitchen - Island, Recessed Lighting, Spiral Staircase, Upgraded Countertops, Walk-in Closet(s), Water Treat System, Wet/Dry Bar, Window Treatments, Wood Floors |
| Window Features | Casement, Double Pane Windows, Energy Efficient, ENERGY STAR Qualified, Insulated |
| Appliances | Built-In Microwave, Built-In Range, Commercial Range, Dishwasher, Disposal, Exhaust Fan, Oven - Double, Oven - Single, Oven - Wall, Oven/Range - Gas, Range Hood, Refrigerator, Six Burner Stove, Stainless Steel Appliances, Water Conditioner - Owned, Water Heater |
Exterior
| Exterior Features | Extensive Hardscape, Flood Lights, Outbuilding(s), Play Area, Sidewalks, Stone Retaining Walls |
|---|---|
| Roof | Architectural Shingle, Metal |
| Construction Materials | Brick, Masonry, Spray Foam Insulation |
| Foundation Details | Stone |
| Lot Features | Front Yard, Landscaping, Level, Not In Development, Open, Premium, Private, Rear Yard, Road Frontage, Secluded, Side Yard(s), Stream/Creek |
Parking
| Garage Yes / No | Yes |
|---|---|
| Parking Features | Concrete Driveway |
Taxes
| Tax Annual Amount | 15149 |
|---|
Area Information
| State | MD |
|---|---|
| County | CECIL MD |
| City | ELKTON |
| Zip Code | 21921 |
| Area | CECIL MD |
| Community Name | NONE DEV |
| School District | CECIL COUNTY PUBLIC SCHOOLS |
| Elementary School | GILPIN MANOR |
| High School | ELKTON |
| Listing VS Median (in NONE DEV) | |
Price: $1,950,000 low | high Med: $1,950,000 sqft: 7,793 low | high Med: 7,793 $ / sqft: $250 low | high Med: $250 On site: 87 low | high Med: 87 | |
Market Activity 21921
Request a showing
Request a showing
Contact
Learn More About This Property

| State | MD |
|---|---|
| County | CECIL MD |
| City | ELKTON |
| Zip Code | 21921 |
| Area | CECIL MD |
| Community Name | NONE DEV |
| School District | CECIL COUNTY PUBLIC SCHOOLS |
| Elementary School | GILPIN MANOR |
| High School | ELKTON |
| Listing VS Median (in NONE DEV) | |
Price: $1,950,000 low | high Med: $1,950,000 sqft: 7,793 low | high Med: 7,793 $ / sqft: $250 low | high Med: $250 On site: 87 low | high Med: 87 | |