3600-00 Conshohocken Ave #1001,PHILADELPHIA, PA 19131
PHILADELPHIA, PA 19131

Description
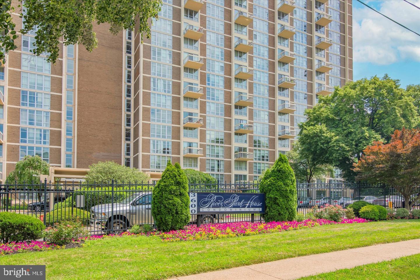
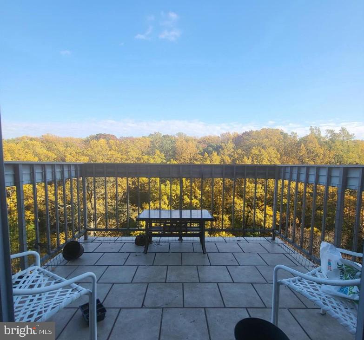
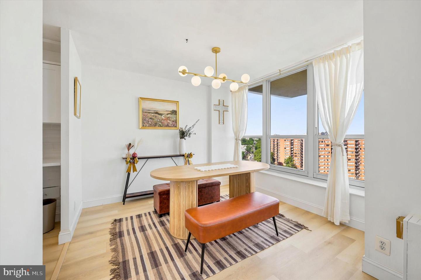
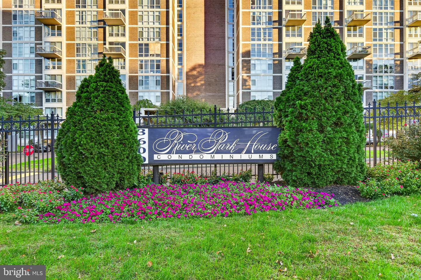
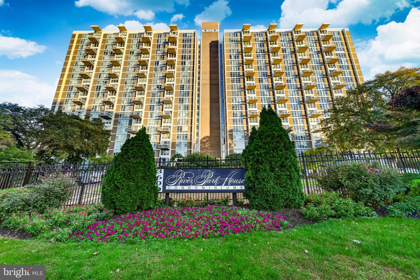
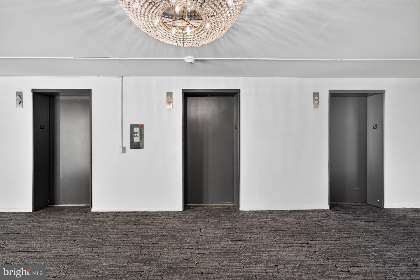
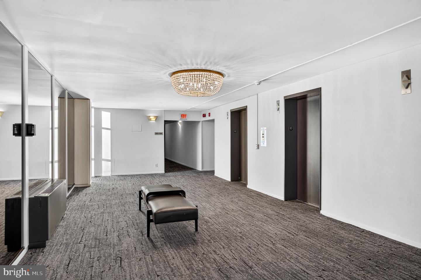
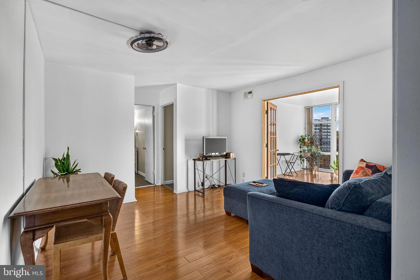
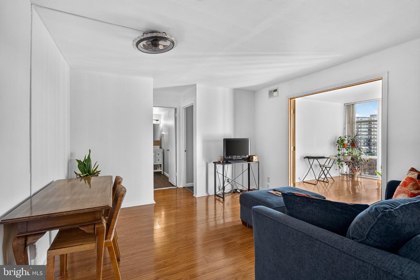
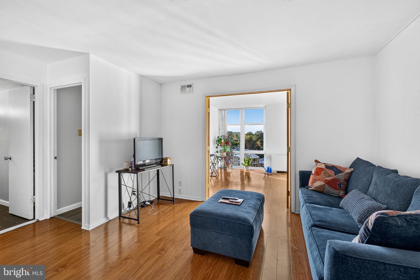
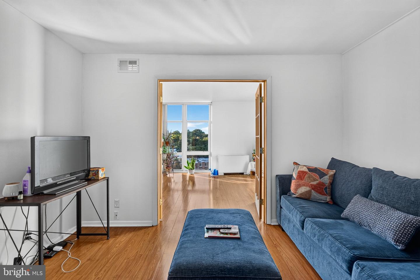
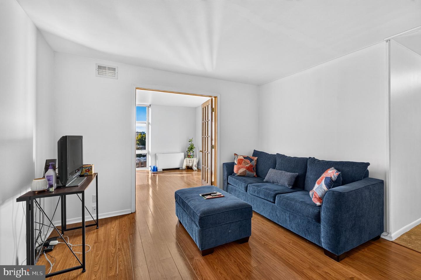
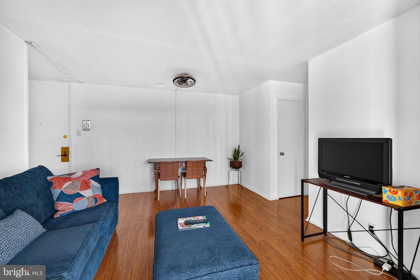
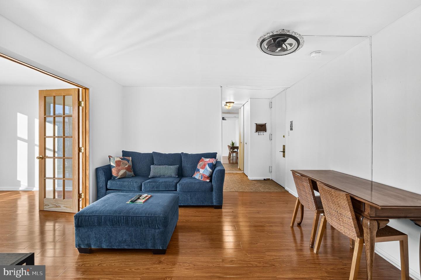
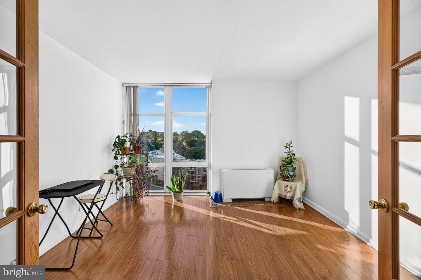
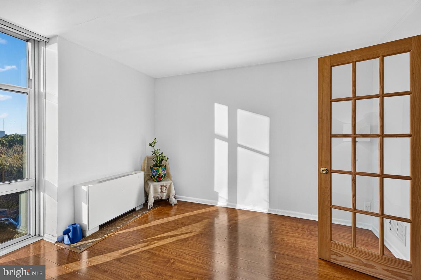
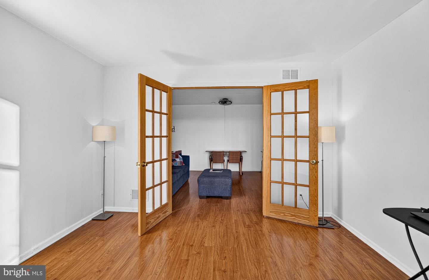
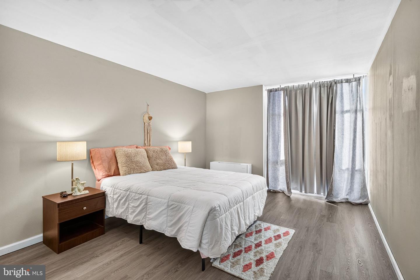
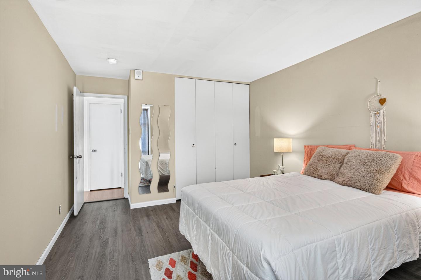
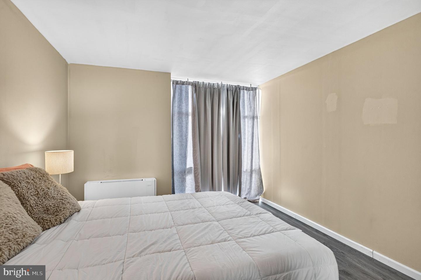
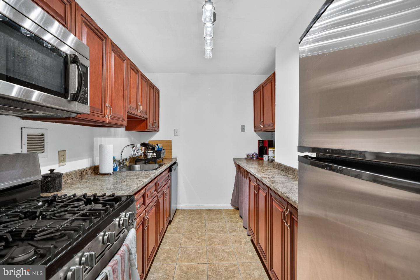
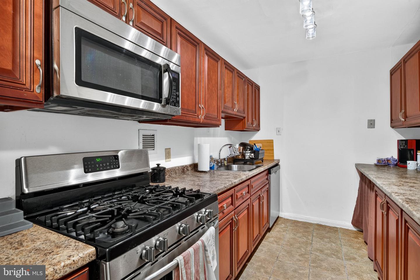
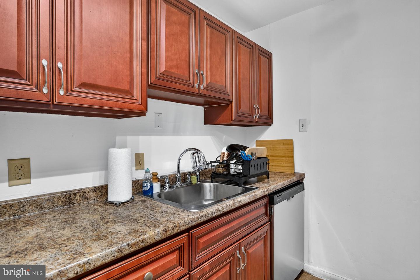
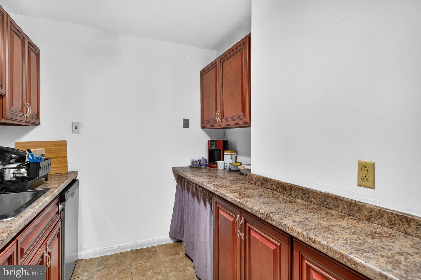
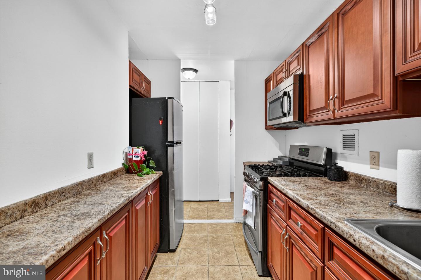
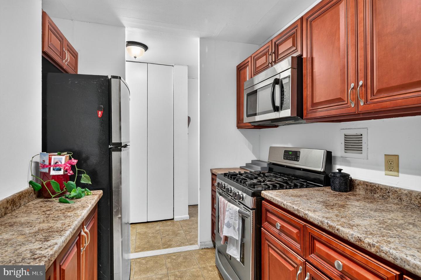
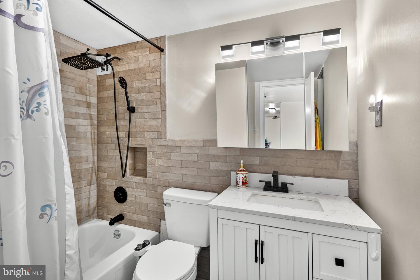
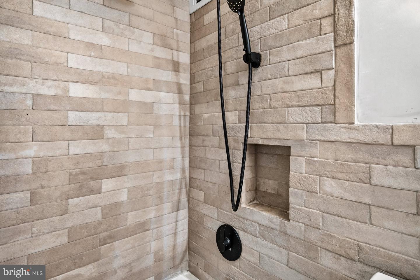
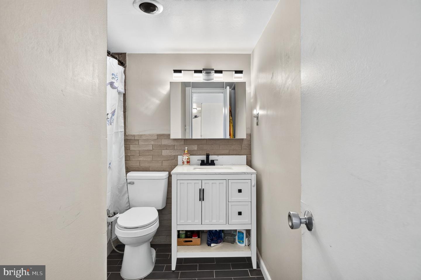
Enjoy city living while being tucked away from the city. Bright and airy 2 bedroom condo in River Park House. Centrally located in Wynnefield Heights and surrounded by Fairmount Park. Enjoy a panoramic view of the city in this recently updated unit. The freshly painted living room (09/2026) offers a flexible layout that can suit many needs, with new engineered hardwood flooring throughout. The kitchen is well appointed, with plenty of cabinet and counter space, as well as newer Stainless Steel appliances and a brand new dishwasher (2026). Off of the living room through wooden French doors is the second bedroom of the unit. This sunsoaked room would make the perfect home office or additional living area. The primary bedroom is large with excellent closet space. Both bedrooms feature impressive floor to ceiling windows. The hall bathroom is a stunner. Completed renovated (2025), it features a fully tiled bathtub/shower, a new vanity, and tile floors, as well as a laundry area. Included amenities make for care-free living. Condo fee includes all utilities, including heat & air conditioning, electric, water, cable, and trash. Onsite management with doorman and 24 hour security. You'll never have to leave the building, with additional amenities such as a swimming pool, gym, library, cafe, dry-cleaner and salon. When you do need to leave, you're close to Routes 1, 30, and 76. Public transportation couldn't get any closer with a SEPTA stop in front of the building, and the Bala train station a few blocks away. All you have to do is move-in!
Details
| MLS # | PAPH2679602 |
|---|---|
| Listing Type | For Sale |
| Style | Condominium |
| HOA Dues | $777 |
| Sub-Type | Resale |
| Status | Active-bright |
| Year | 1970 |
| Days On Site | 13 |
| Listing Provided By | BHHS Fox & Roach-Collegeville | Christine A Worstall |
Features
| Bed(s) | 2 |
|---|---|
| Bath(s) | 1 Total |
| SQ Feet | 815 |
| Basement | Y |
| Story(s) | 1 |
| Zoning | RM4 |
Interior
| Rooms Total | 5 |
|---|---|
| Cooling | Central A/C |
| Heating Yes / No | Yes |
| Heating | 90% Forced Air, Forced Air |
| Interior Features | Combination Dining/Living, Elevator, Family Room Off Kitchen, Floor Plan - Open, Kitchen - Galley, Window Treatments |
| Furnished | No |
| Appliances | Built-In Range, Dishwasher, Dryer, Refrigerator, Washer |
Exterior
| Security Features | Desk in Lobby, Security Gate, Smoke Detector, Exterior Cameras |
|---|---|
| Construction Materials | Combination |
Parking
| Garage Yes / No | No |
|---|---|
| Parking Features | Private |
Utilities
| Utilities | Cable TV |
|---|
Taxes
| Tax Annual Amount | 1683 |
|---|
Area Information
| State | PA |
|---|---|
| County | PHILADELPHIA PA |
| City | PHILADELPHIA |
| Zip Code | 19131 |
| Area | 19131 (19131) |
| Community Name | RIVER PARK |
| School District | THE SCHOOL DISTRICT OF PHILADELP |
| Listing VS Median (in RIVER PARK) | |
Price: $155,000 low | high Med: $154,999 sqft: 815 low | high Med: 1,200 $ / sqft: $190 low | high Med: $129 On site: 13 low | high Med: 104 | |
Market Activity 19131
Request a showing
Request a showing
Contact
Learn More About This Property

| State | PA |
|---|---|
| County | PHILADELPHIA PA |
| City | PHILADELPHIA |
| Zip Code | 19131 |
| Area | 19131 (19131) |
| Community Name | RIVER PARK |
| School District | THE SCHOOL DISTRICT OF PHILADELP |
| Listing VS Median (in RIVER PARK) | |
Price: $155,000 low | high Med: $154,999 sqft: 815 low | high Med: 1,200 $ / sqft: $190 low | high Med: $129 On site: 13 low | high Med: 104 | |