





Description
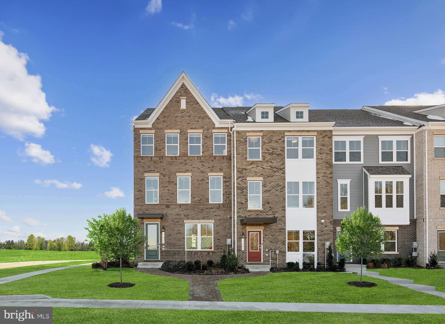
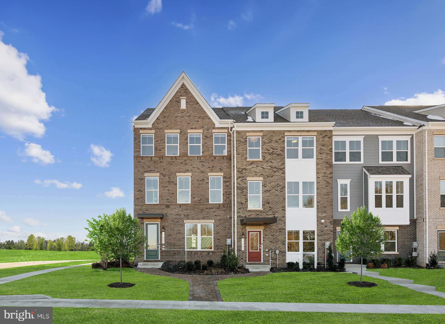
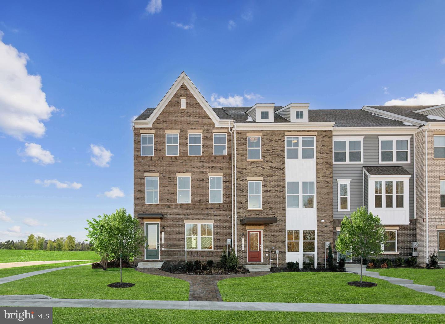
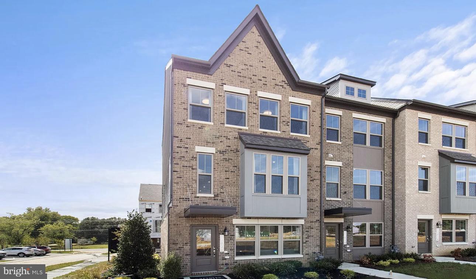
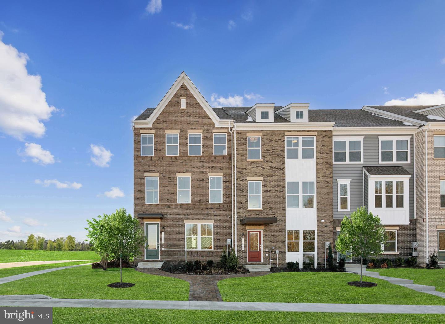
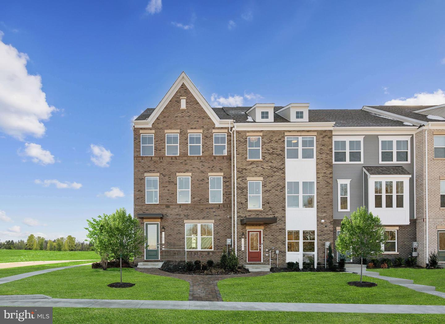
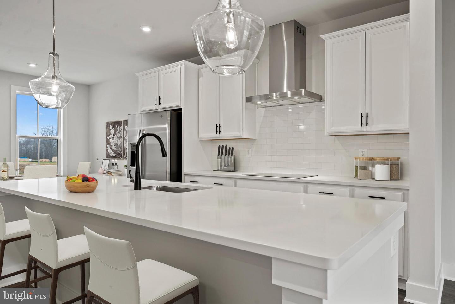
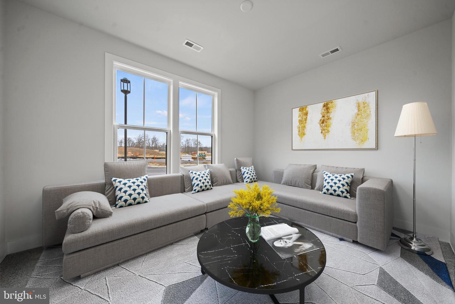
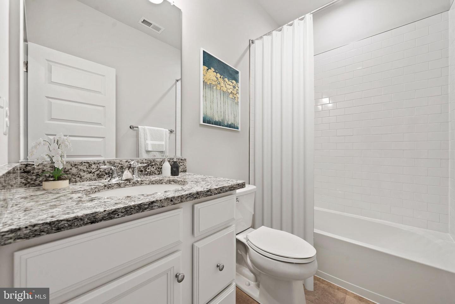
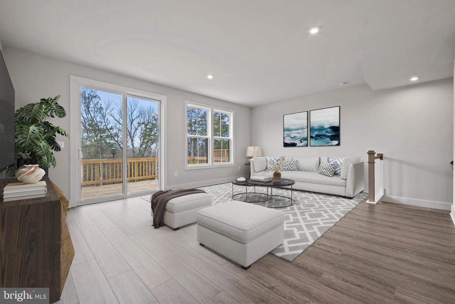
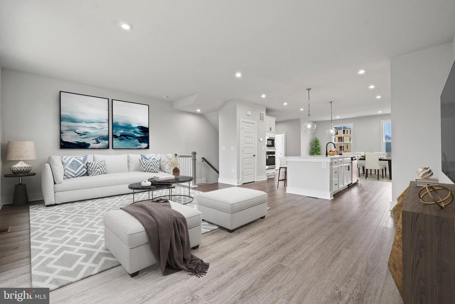
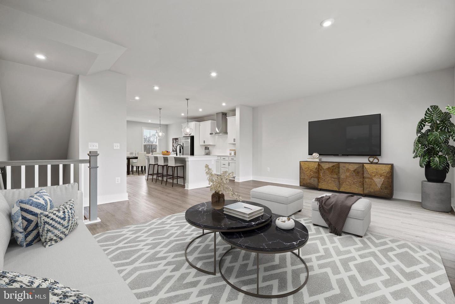
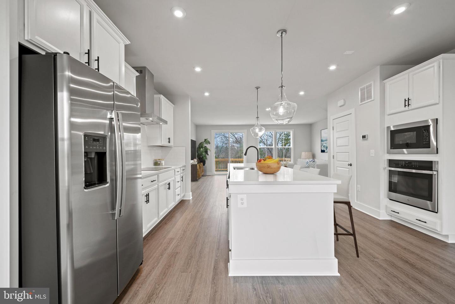
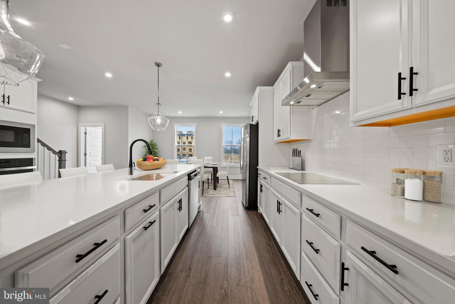
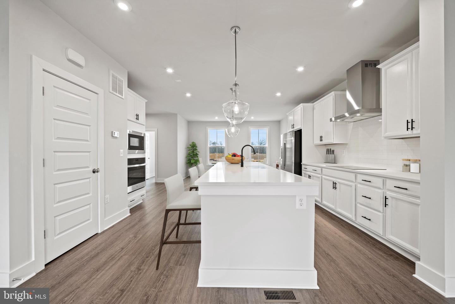
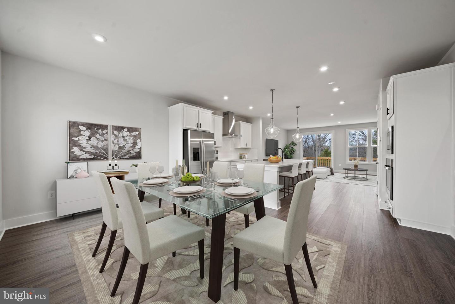
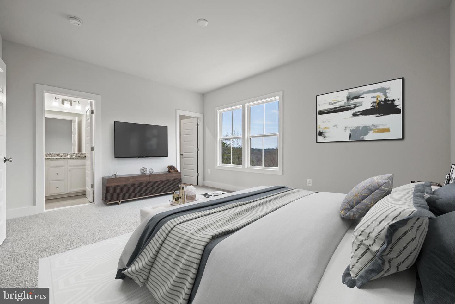
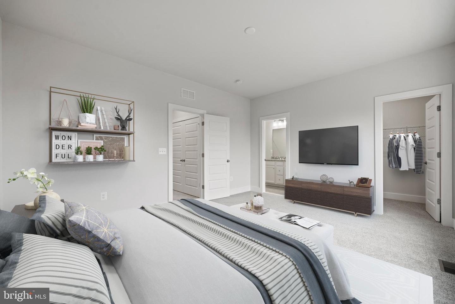
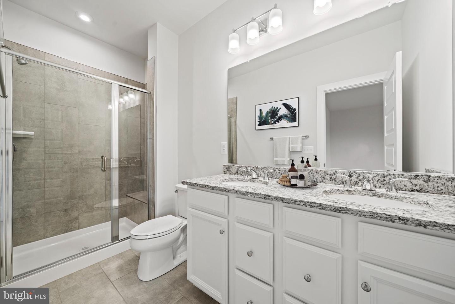
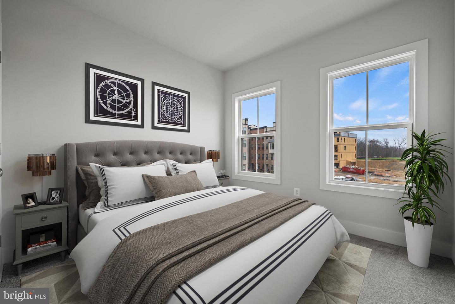
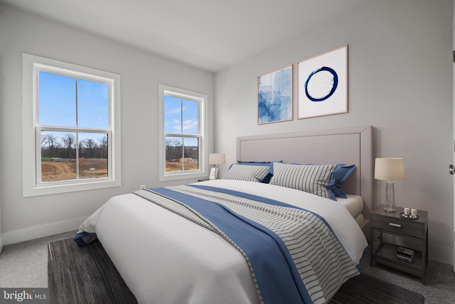
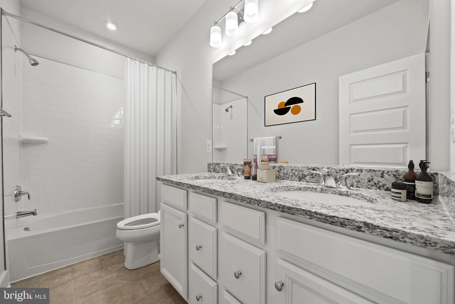
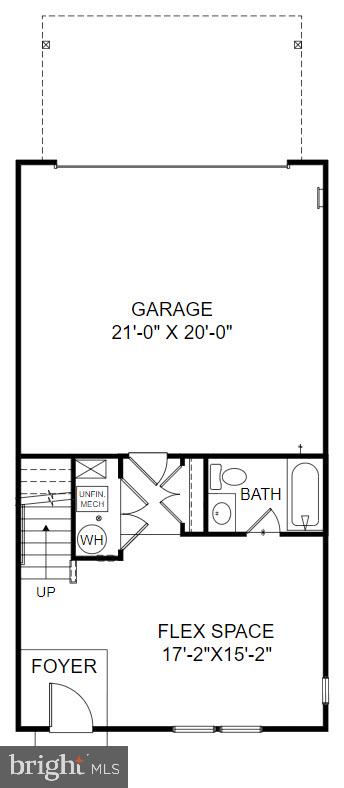
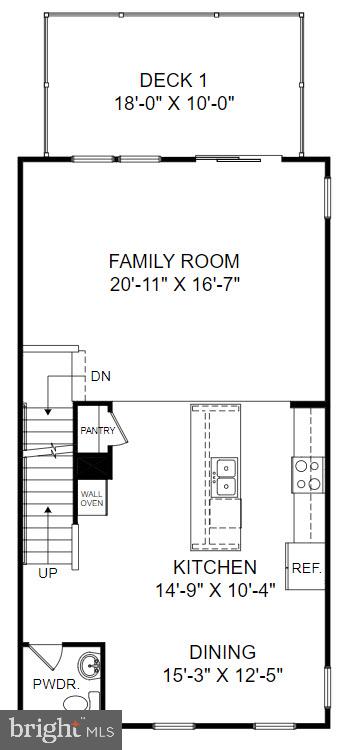
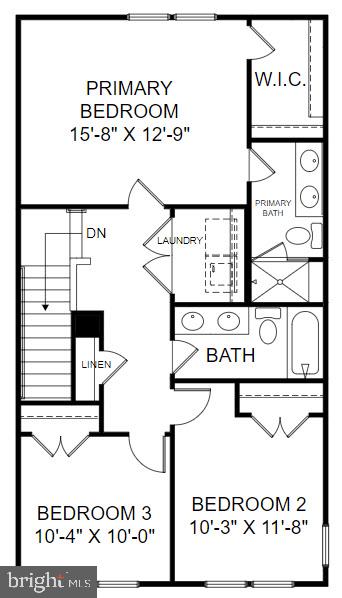
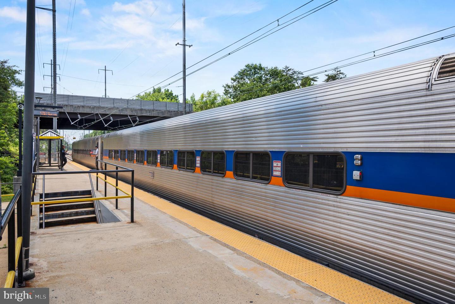
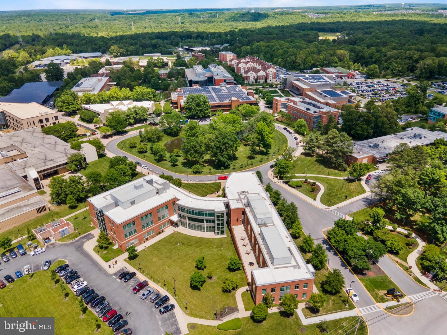
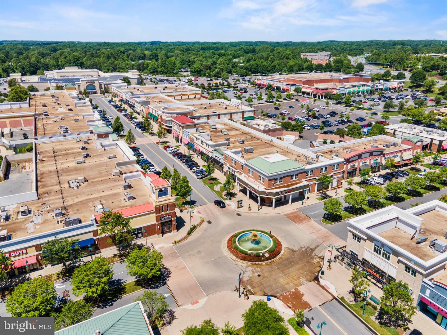
Discover the perfect blend of style, comfort, and convenience in this beautifully designed Delilah townhome with LOFT at Mill Branch Crossing in Bowie. Just minutes from Washington, DC, this vibrant mixed-use community combines the ease of city access with the charm of a thoughtfully planned neighborhood. Step inside to a two car rear load garage and a versatile lower level featuring a full bath. Whether used as a private guest suite, a home office, or a cozy media retreat, this space adapts seamlessly to your lifestyle. On the main level, you will find an open-concept Gourmet kitchen with quartz countertops, stainless steel appliances, and a large island that anchors the space, perfect for casual meals or hosting gatherings. Flowing effortlessly from the kitchen, the expansive living room offers plenty of space for both relaxation and entertaining. A conveniently placed half bath adds ease and comfort for both family and guests. Just beyond, an oversized deck extends your living space outdoors, creating the ideal setting for morning coffee, quiet evenings, or lively weekend cookouts with friends and family. Upstairs, the owner's suite is a true retreat with a spacious layout and a generous walk-in closet. The spa-inspired bathroom provides the perfect place to unwind after a long day. Two additional bedrooms offer comfort and flexibility for family, guests, or a home office. A conveniently located laundry room on the bedroom level accommodates a side by side washer and dryer, making everyday routines simple and efficient. Ask about current closing cost incentives with use of our preferred lender and title*Photos are of a similar model home*
Details
| MLS # | MDPG2193188 |
|---|---|
| Listing Type | For Sale |
| Style | Condominium |
| HOA Dues | $135 |
| Sub-Type | New Construction |
| Status | Active-bright |
| Year | 2026 |
| Days On Site | 200 |
| Listing Provided By | SM Brokerage, LLC | Martin K. Alloy |
Features
| Bed(s) | 3 |
|---|---|
| Bath(s) | 4 Total |
| SQ Feet | 2,524 |
| Garage | 2 |
| Story(s) | 4 |
| Zoning | RESIDENTIAL |
| Acreage | 0.05 |
Interior
| Cooling | Central A/C |
|---|---|
| Heating Yes / No | Yes |
| Heating | Energy Star Heating System |
| Interior Features | Dining Area, Floor Plan - Open, Kitchen - Island, Pantry, Recessed Lighting, Upgraded Countertops, Walk-in Closet(s) |
| Window Features | Screens |
| Appliances | Dishwasher, Disposal, Oven/Range - Gas, Washer, Dryer, Microwave, Refrigerator |
Exterior
| Construction Materials | Brick Front, Vinyl Siding |
|---|---|
| Foundation Details | Slab |
Parking
| Garage Yes / No | Yes |
|---|
Utilities
| Utilities | Cable TV Available, Under Ground |
|---|
Taxes
| Tax Annual Amount | 0 |
|---|
Area Information
| State | MD |
|---|---|
| County | PRINCE GEORGES MD |
| City | BOWIE |
| Zip Code | 20716 |
| Area | PRINCE GEORGES MD |
| Community Name | MILL BRANCH CROSSING |
| School District | PRINCE GEORGE'S COUNTY PUBLIC SC |
| Elementary School | POINTER RIDGE |
| High School | BOWIE |
| Listing VS Median (in MILL BRANCH CROSSING) | |
Price: $607,220 low | high Med: $564,990 sqft: 2,524 low | high Med: 2,221 $ / sqft: $241 low | high Med: $255 On site: 200 low | high Med: 193 | |
Market Activity 20716
Request a showing
Request a showing
Contact
Learn More About This Property

| State | MD |
|---|---|
| County | PRINCE GEORGES MD |
| City | BOWIE |
| Zip Code | 20716 |
| Area | PRINCE GEORGES MD |
| Community Name | MILL BRANCH CROSSING |
| School District | PRINCE GEORGE'S COUNTY PUBLIC SC |
| Elementary School | POINTER RIDGE |
| High School | BOWIE |
| Listing VS Median (in MILL BRANCH CROSSING) | |
Price: $607,220 low | high Med: $564,990 sqft: 2,524 low | high Med: 2,221 $ / sqft: $241 low | high Med: $255 On site: 200 low | high Med: 193 | |