3631 Dexter Ct #161,ABERDEEN, MD 21001
ABERDEEN, MD 21001

Description
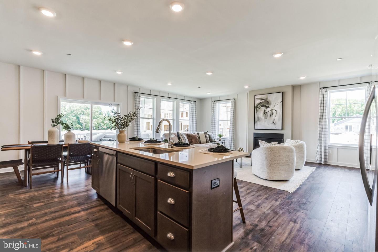
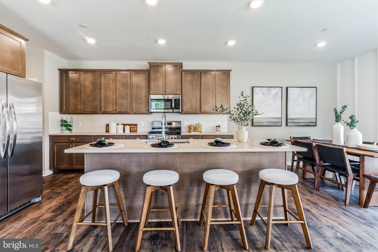
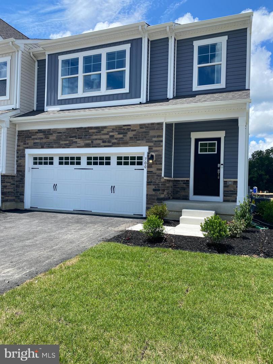
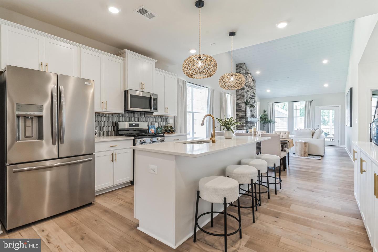
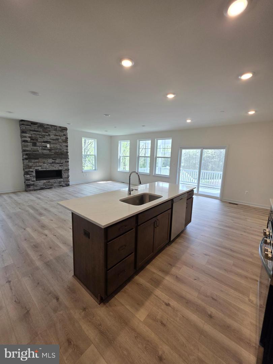
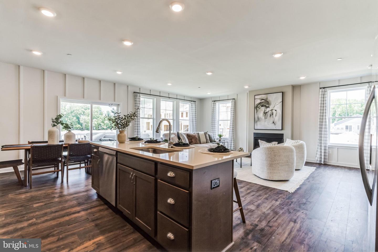
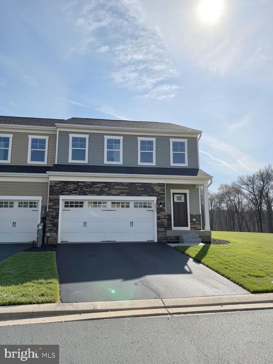
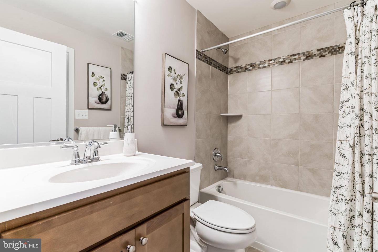
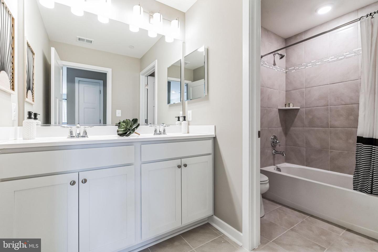
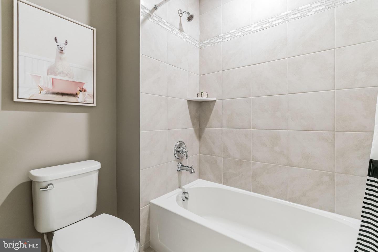
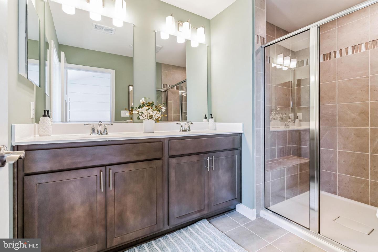
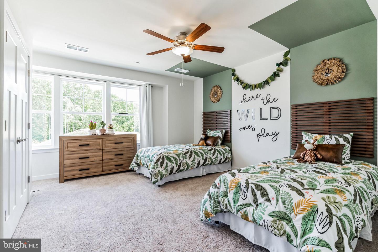
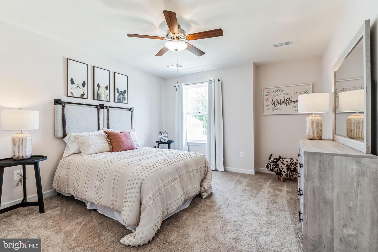
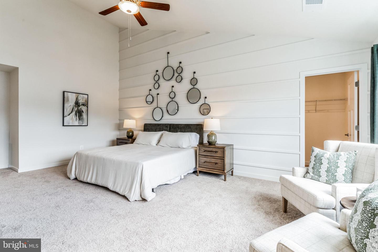
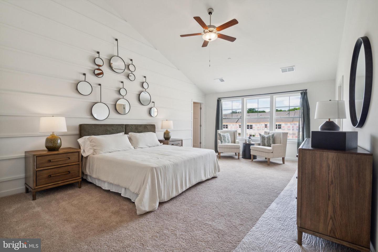
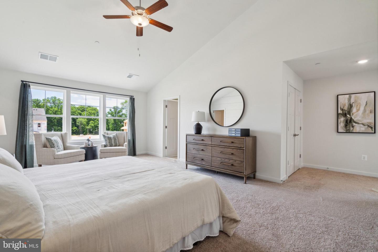
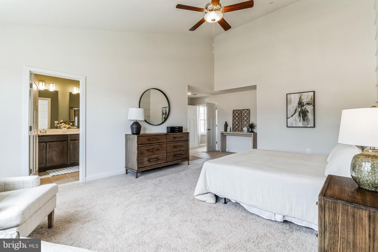
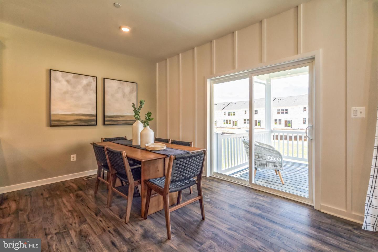
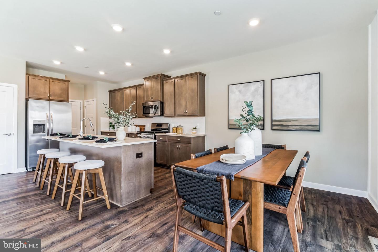
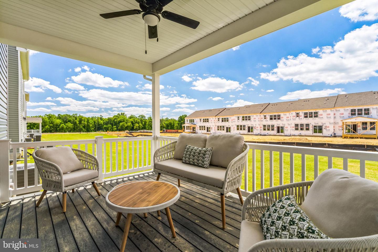
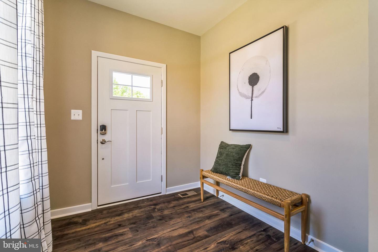
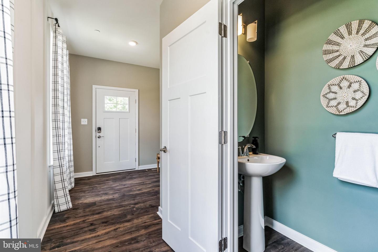
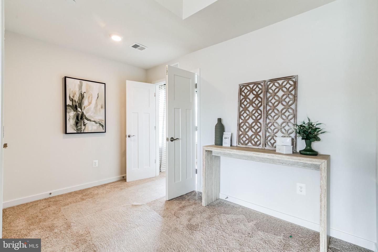
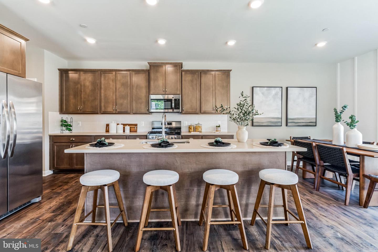
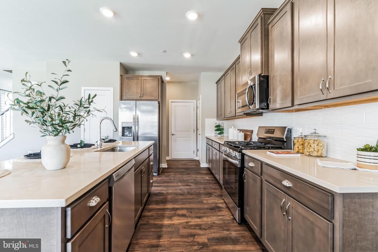
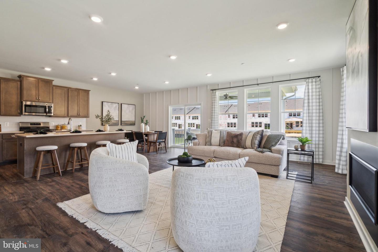
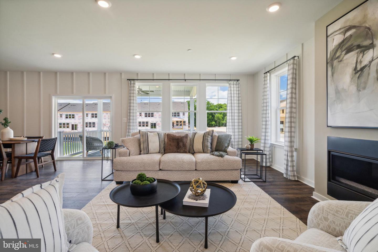
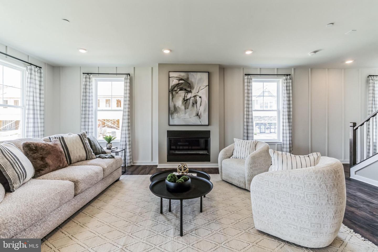
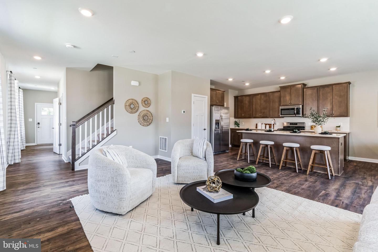
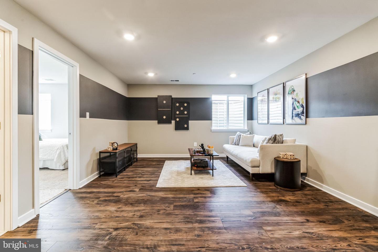
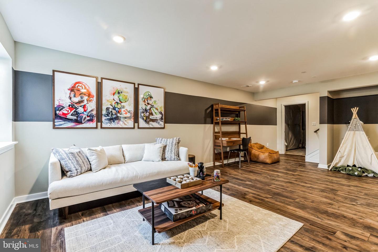
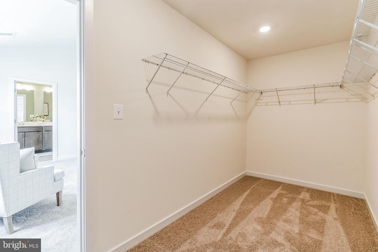
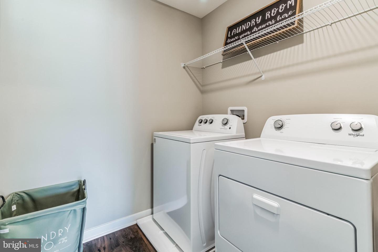
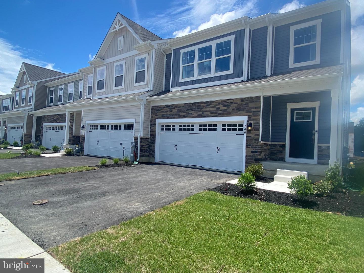
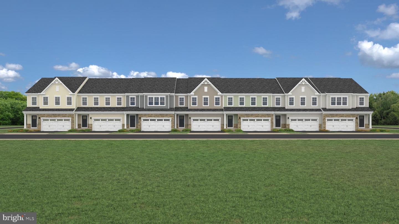
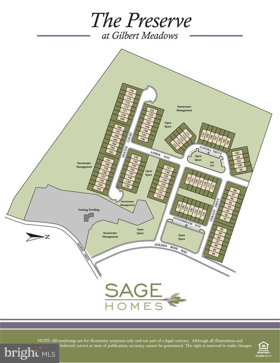
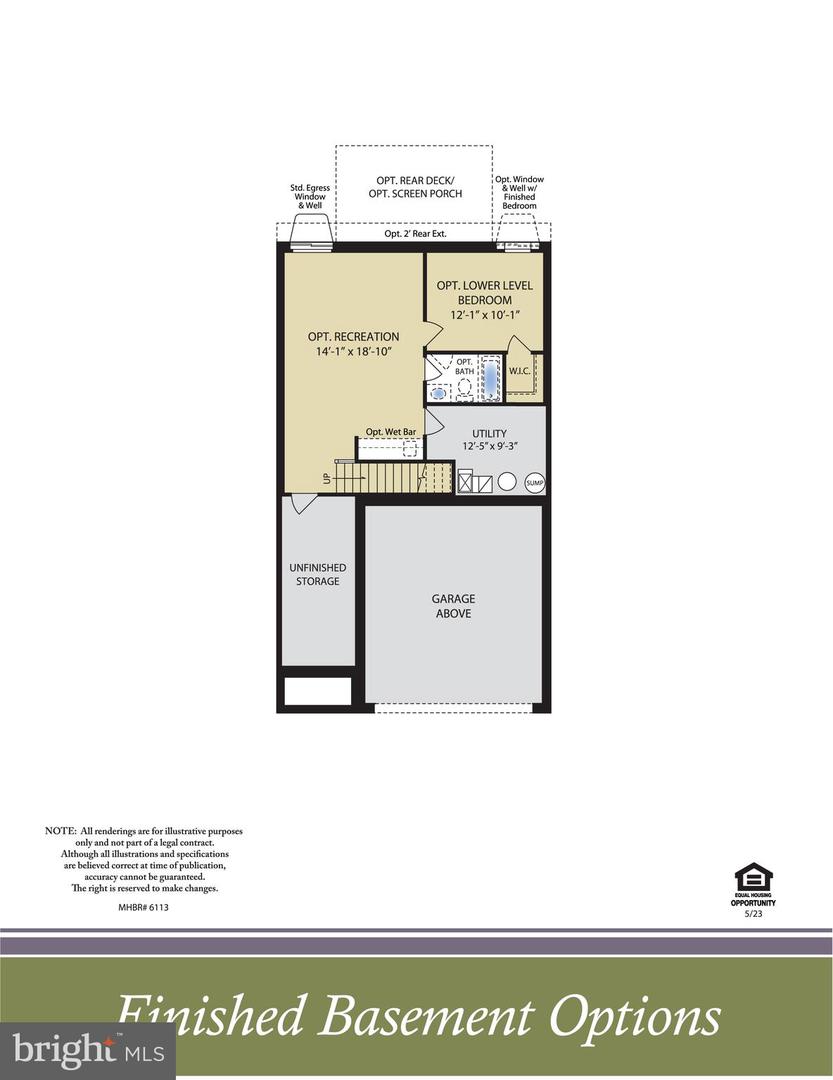
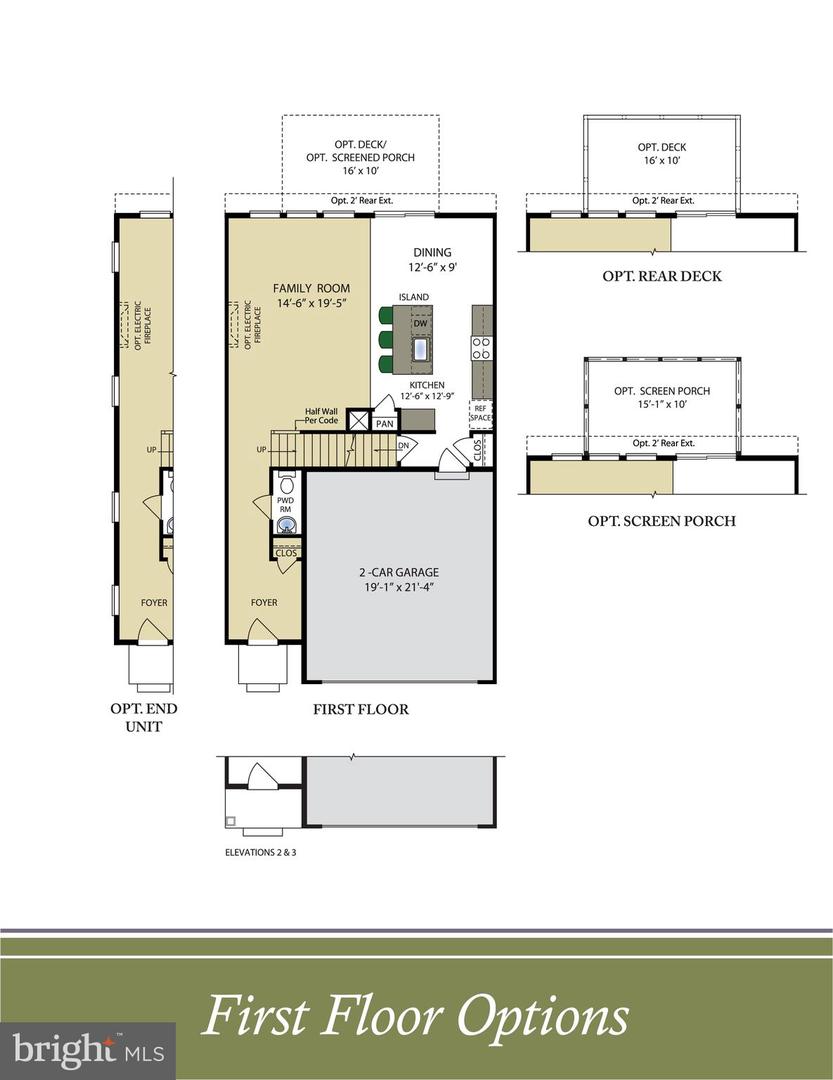
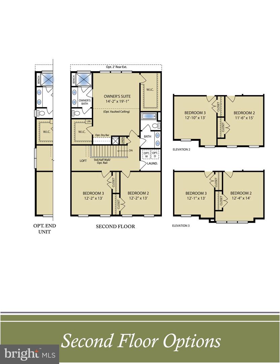
PRICE IMPROVEMENT ON THIS QUICK MOVE IN - AVAILABLE NOWLuxury 4 Bedroom Villa. The layout is welcoming and very functional. Featuring a huge family room, dining area and stunning kitchen. The second floor boasts 3 bedrooms with an owner's suite that includes 2 walk-in closets and private bath which boasts ceramic tile, a double bowl sink, private water closet and seated shower., and an additional bath for family and friends. The main level boasts an oversized family room which is open to the kitchen dining area and a large rear deck. The lower level to include the 4th bedroom , spacious rec room and 3rd full bath. A 2 car garage is included. Lots of included features including a gas fireplace in the great room, 2' rear extension which provides even more living space on all 3 levels, vaulted ceilings in the Owner's suite, upgraded flooring, kitchen countertops to name a few and great incentives. ONLY MINUTES FROM RTE. 22 AND I-95 Homesite 161 3631 Dexter Ct. Aberdeen Open Friday-Tuesday 11-5
Details
| MLS # | MDHR2053784 |
|---|---|
| Listing Type | For Sale |
| Style | Condominium |
| HOA Dues | $67 |
| Sub-Type | New Construction |
| Status | Active-bright |
| Year | 2026 |
| Days On Site | 207 |
| Listing Provided By | Builder Solutions Realty | Terri E Hill |
Features
| Bed(s) | 4 |
|---|---|
| Bath(s) | 4 Total |
| SQ Feet | 2,540 |
| Garage | 2 |
| Basement | Y |
| Story(s) | 2 |
| Zoning | R |
| Acreage | 0.07 |
Interior
| Cooling | Central A/C |
|---|---|
| Heating Yes / No | Yes |
| Heating | 90% Forced Air |
| Interior Features | Carpet, Combination Dining/Living, Combination Kitchen/Dining, Dining Area, Entry Level Bedroom, Family Room Off Kitchen, Floor Plan - Open, Kitchen - Island, Pantry, Primary Bath(s), Recessed Lighting, Bathroom - Stall Shower, Bathroom - Tub Shower, Upgraded Countertops, Walk-in Closet(s) |
| Appliances | Built-In Microwave, Dishwasher, Disposal, Oven/Range - Electric, Refrigerator, Stainless Steel Appliances |
Exterior
| Roof | Architectural Shingle |
|---|---|
| Construction Materials | Stone, Vinyl Siding |
| Foundation Details | Concrete Perimeter |
Parking
| Garage Yes / No | Yes |
|---|
Utilities
| Utilities | Natural Gas Available |
|---|
Taxes
| Tax Annual Amount | 0 |
|---|
Area Information
| State | MD |
|---|---|
| County | HARFORD MD |
| City | ABERDEEN |
| Zip Code | 21001 |
| Area | HARFORD MD |
| Community Name | GILBERT MEADOWS |
| School District | HARFORD COUNTY PUBLIC SCHOOLS |
| Elementary School | BAKERFIELD |
| High School | ABERDEEN |
| Listing VS Median (in GILBERT MEADOWS) | |
Price: $524,990 low | high Med: $524,990 sqft: 2,540 low | high Med: 2,540 $ / sqft: $207 low | high Med: $207 On site: 207 low | high Med: 207 | |
Market Activity 21001
Request a showing
Request a showing
Contact
Learn More About This Property

| State | MD |
|---|---|
| County | HARFORD MD |
| City | ABERDEEN |
| Zip Code | 21001 |
| Area | HARFORD MD |
| Community Name | GILBERT MEADOWS |
| School District | HARFORD COUNTY PUBLIC SCHOOLS |
| Elementary School | BAKERFIELD |
| High School | ABERDEEN |
| Listing VS Median (in GILBERT MEADOWS) | |
Price: $524,990 low | high Med: $524,990 sqft: 2,540 low | high Med: 2,540 $ / sqft: $207 low | high Med: $207 On site: 207 low | high Med: 207 | |