37322 Doubloon Dr,GREENBACKVILLE, VA 23356
GREENBACKVILLE, VA 23356

Description
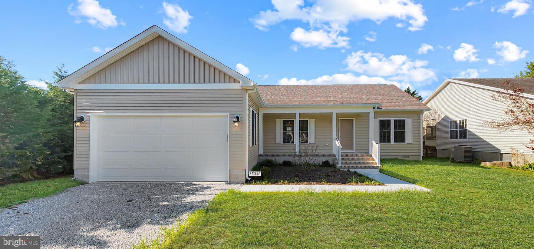
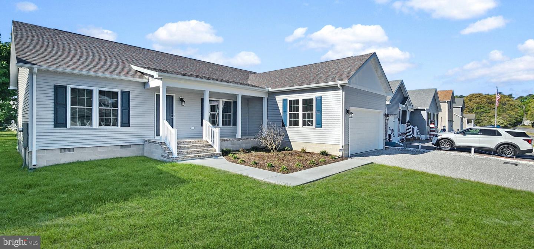
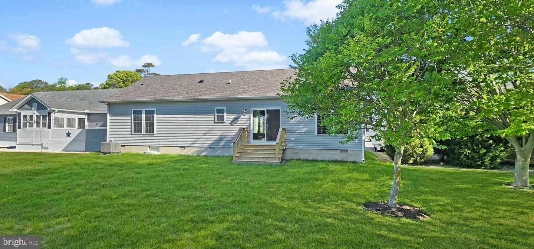
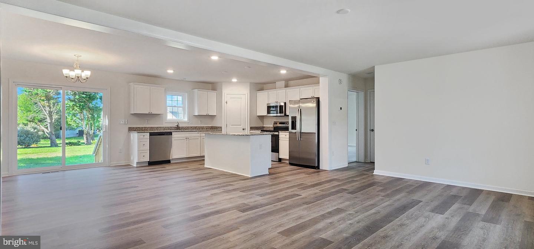
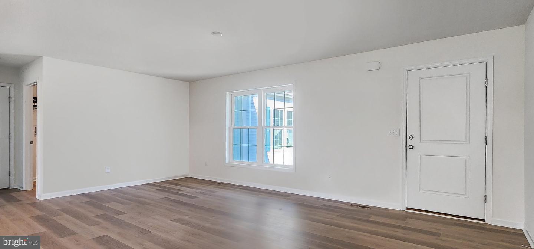
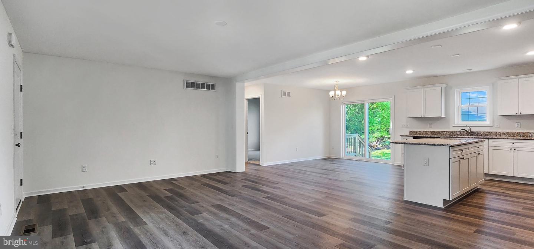
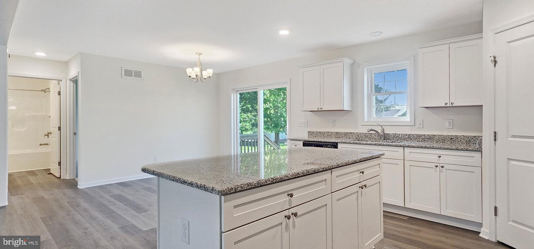
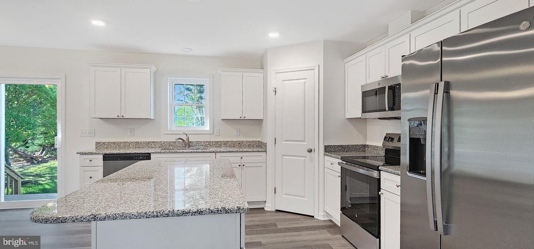
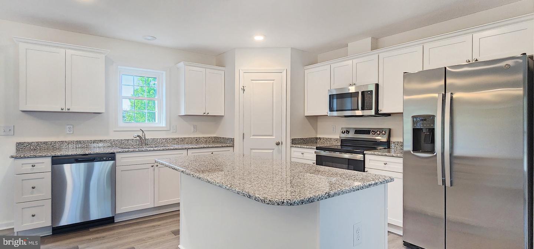
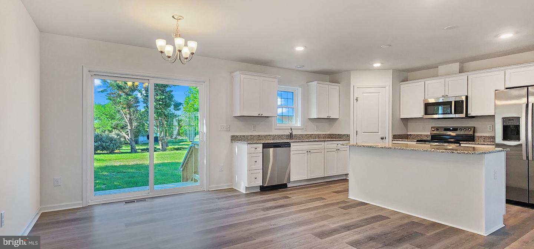
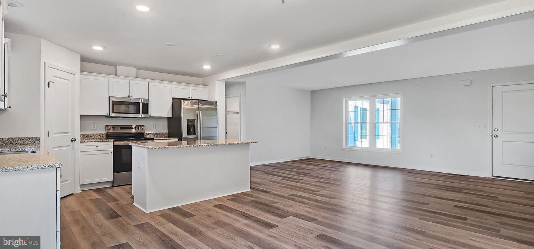
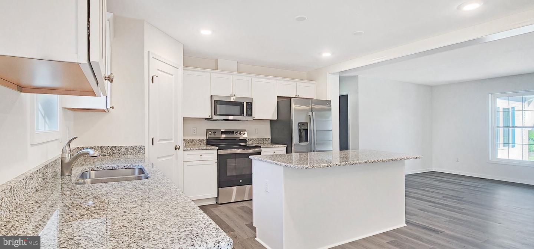
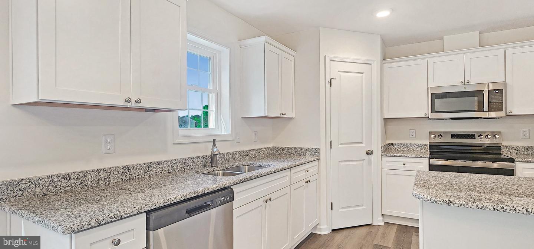
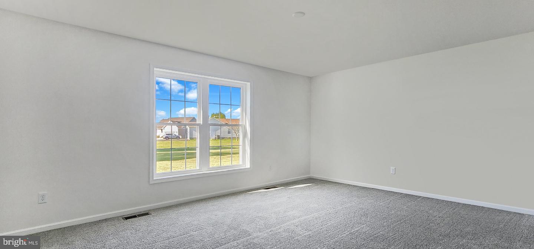
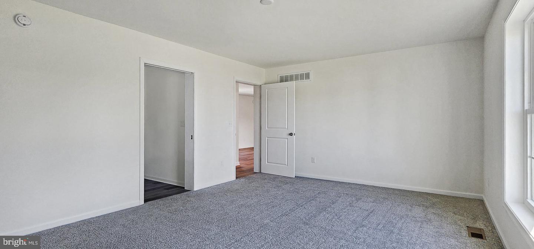
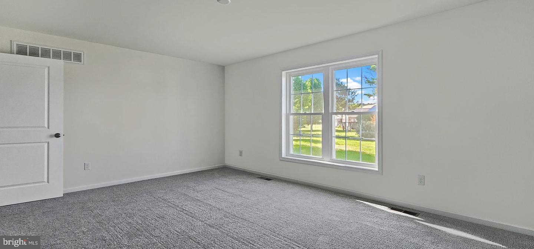
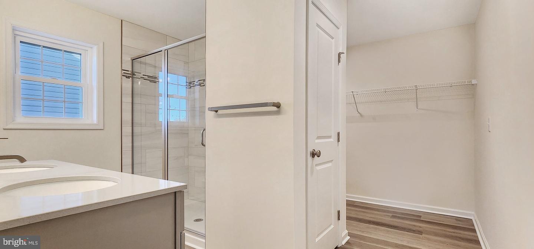
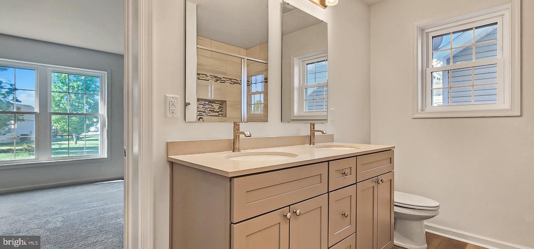
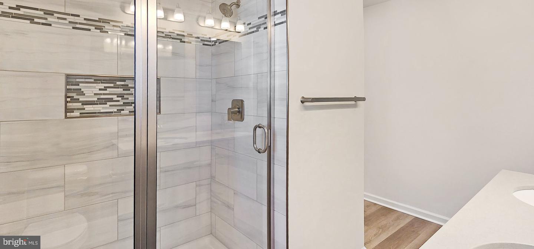
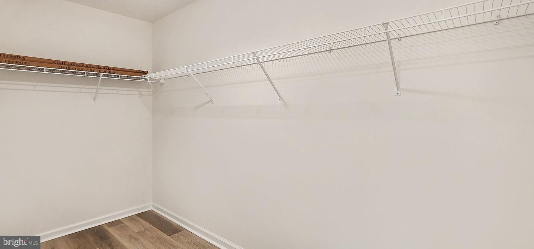
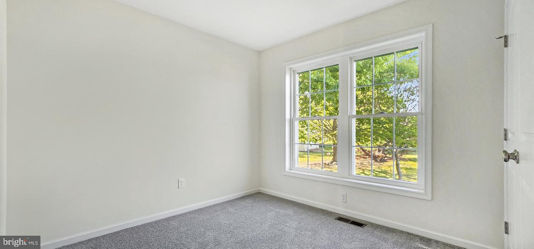
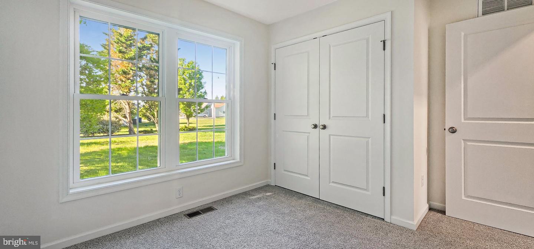
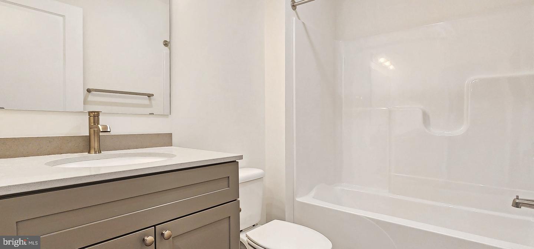
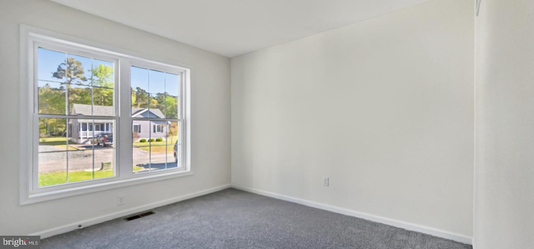
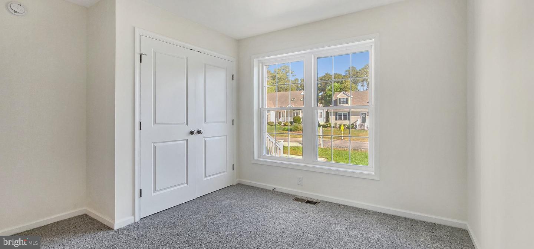
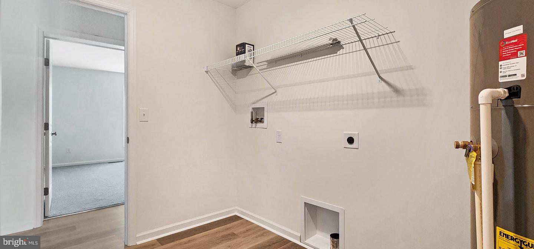
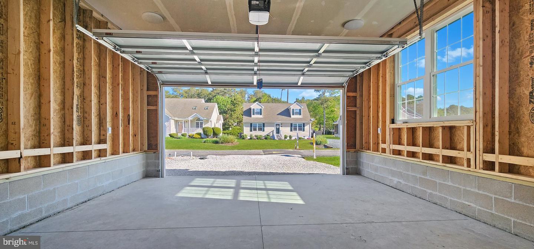
Seller is Offering $5,000.00 Toward Purchaser's Closing Costs! Stylish coastal living meets smart design in this move-in-ready 3-bedroom, 2-bath home offering 1,395 sq ft of thoughtfully planned space. A light-filled, open concept great room flows into the dining area and kitchen, creating a seamless entertaining zone where family meals and weekend gatherings feel effortless. Large windows and neutral, modern finishes create an airy, welcoming backdrop that's easy to personalize. Kitchen highlights: generous counterspace, abundant cabinetry for organization, and an efficient layout that keeps cooking and cleanup convenient. The adjacent dining area provides direct access to the outdoor area perfect for morning coffee or grilling on warm evenings. Primary suite: a private retreat with generous closet space and a spa-inspired en-suite bath featuring a contemporary vanity and well appointed fixtures. Two additional bedrooms offer flexible options for guests, a home office, or a hobby room. A second full bath is conveniently located for family and visitors. Practical amenities include dedicated laundry space, ample storage throughout, and an attached garage for secure vehicle parking and extra storage. Low maintenance landscaping and a modest yard make upkeep simple while offering outdoor relaxation space. Located in a tranquil neighborhood with easy access to coastal attractions, local services, and commuter routes, this home blends thoughtful finishes with everyday functionality. Schedule a showing today.
Details
| MLS # | VAAC2002838 |
|---|---|
| Listing Type | For Sale |
| Style | House |
| HOA Dues | $937 |
| Sub-Type | New Construction |
| Status | Active-bright |
| Year | 2025 |
| Days On Site | 139 |
| Listing Provided By | Long & Foster Real Estate, Inc. | John McGoldrick |
Features
| Bed(s) | 3 |
|---|---|
| Bath(s) | 2 Total |
| SQ Feet | 1,394 |
| Garage | 2 |
| Story(s) | 1 |
| Zoning | RESIDENTIAL |
Interior
| Cooling | Central A/C |
|---|---|
| Heating Yes / No | Yes |
| Heating | Heat Pump(s) |
| Interior Features | Bathroom - Tub Shower, Bathroom - Walk-In Shower, Carpet, Ceiling Fan(s), Dining Area, Entry Level Bedroom, Floor Plan - Open, Kitchen - Island, Pantry, Primary Bath(s), Recessed Lighting, Walk-in Closet(s) |
| Window Features | Double Pane Windows, Double Hung |
| Furnished | No |
| Appliances | Built-In Microwave, Dishwasher, Oven/Range - Electric, Refrigerator, Stainless Steel Appliances, Water Heater |
Exterior
| Roof | Architectural Shingle |
|---|---|
| Security Features | 24 hour security |
| Construction Materials | Batts Insulation, Vinyl Siding, Stick Built |
| Foundation Details | Block, Crawl Space |
| Lot Features | Cleared |
Parking
| Garage Yes / No | Yes |
|---|
Taxes
| Tax Annual Amount | 260500 |
|---|
Area Information
| State | VA |
|---|---|
| County | ACCOMACK VA |
| City | GREENBACKVILLE |
| Zip Code | 23356 |
| Area | ACCOMACK VA |
| Community Name | CAPTAIN'S COVE |
| School District | ACCOMACK COUNTY PUBLIC SCHOOLS |
| Elementary School | KEGOTANK |
| High School | ARCADIA |
| Listing VS Median (in CAPTAIN'S COVE) | |
Price: $319,900 low | high Med: $326,990 sqft: 1,394 low | high Med: 1,250 $ / sqft: $229 low | high Med: $262 On site: 139 low | high Med: 81 | |
Market Activity 23356
Request a showing
Request a showing
Contact
Learn More About This Property

| State | VA |
|---|---|
| County | ACCOMACK VA |
| City | GREENBACKVILLE |
| Zip Code | 23356 |
| Area | ACCOMACK VA |
| Community Name | CAPTAIN'S COVE |
| School District | ACCOMACK COUNTY PUBLIC SCHOOLS |
| Elementary School | KEGOTANK |
| High School | ARCADIA |
| Listing VS Median (in CAPTAIN'S COVE) | |
Price: $319,900 low | high Med: $326,990 sqft: 1,394 low | high Med: 1,250 $ / sqft: $229 low | high Med: $262 On site: 139 low | high Med: 81 | |