 New Listing
 In-Person: 09/20 12:00 PM - 2:00 PM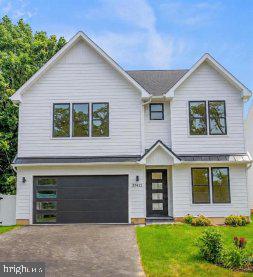
37411 Malloy St,REHOBOTH BEACH, DE 19971
REHOBOTH BEACH, DE 19971

Description
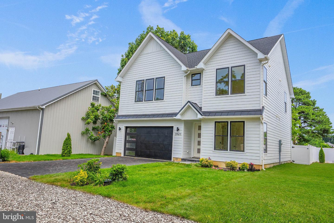
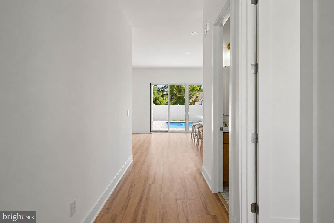
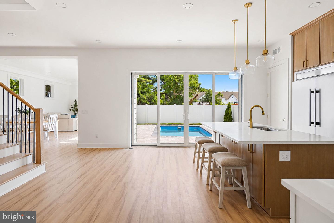
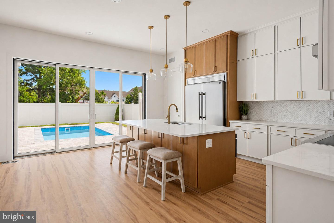
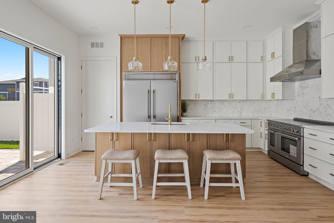
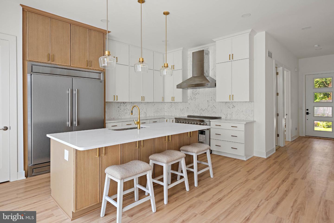
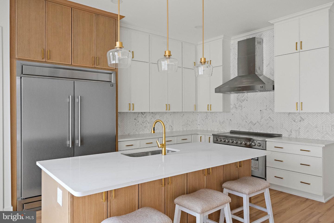
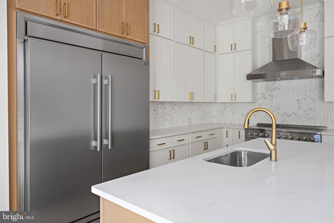
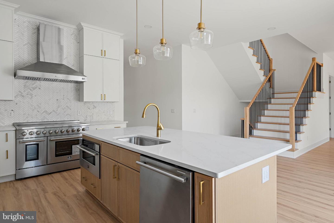
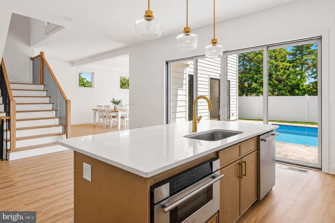
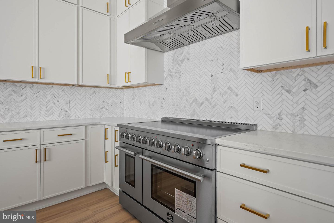
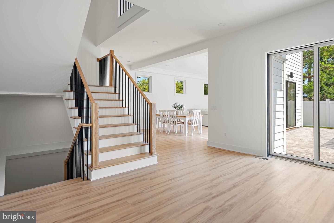
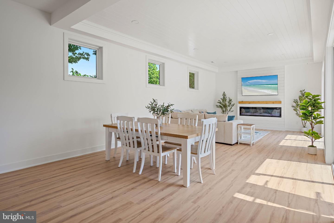
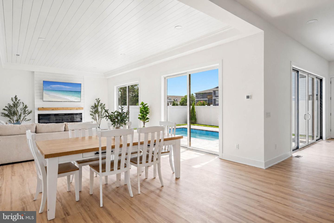
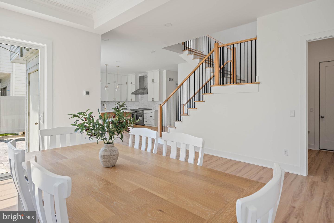
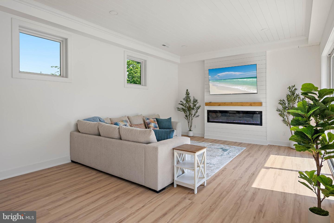
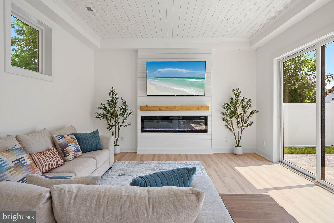
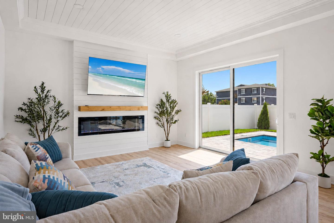
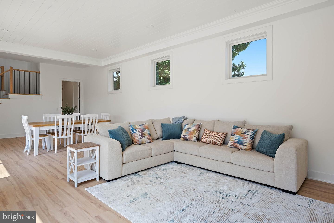
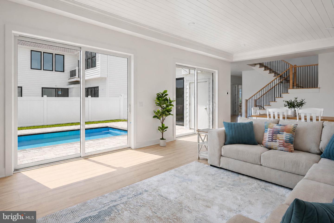
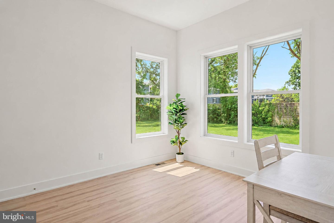
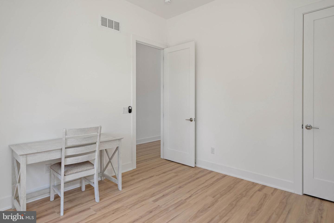
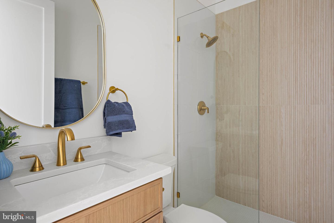
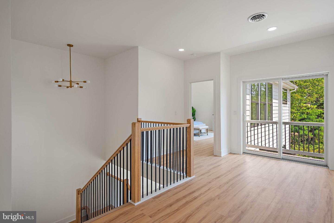
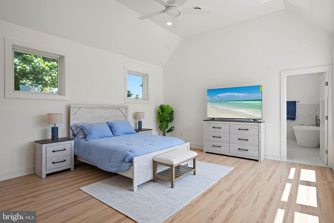
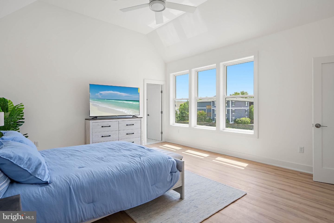
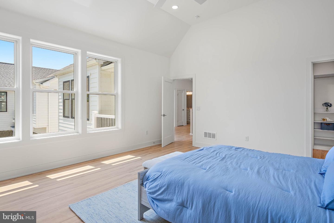
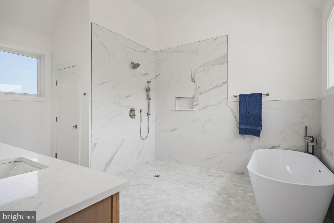
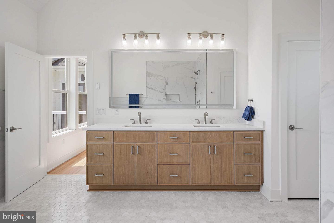
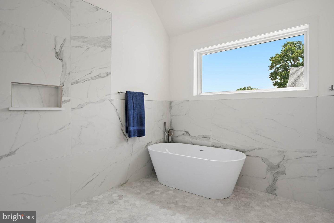
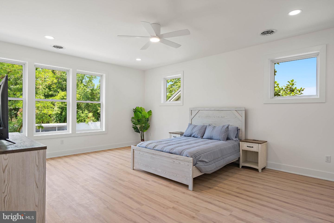
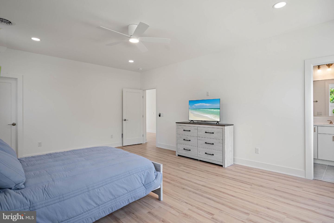
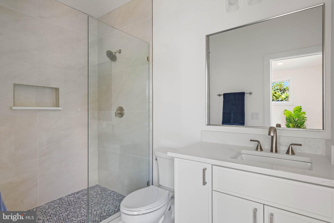
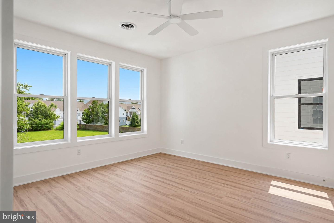
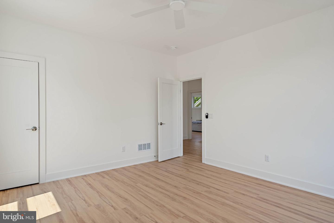
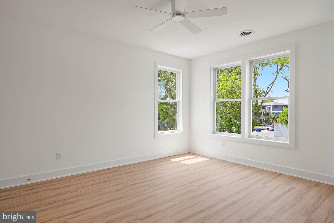
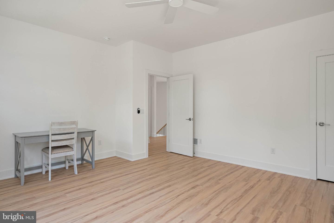
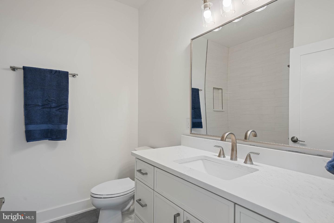
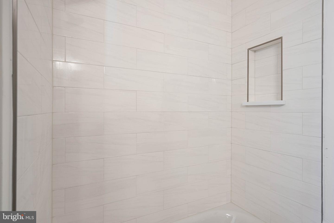
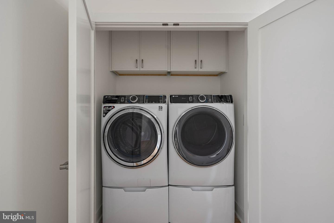
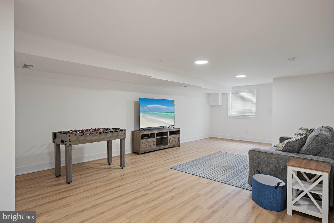
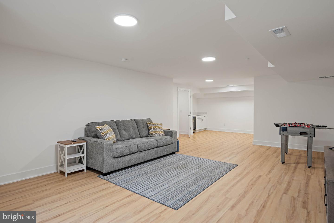
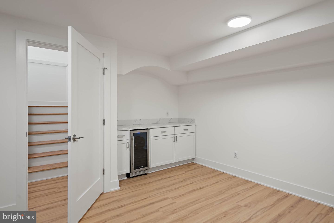
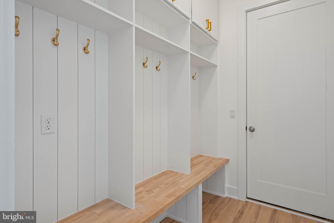
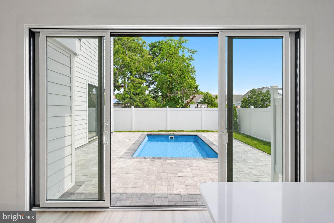
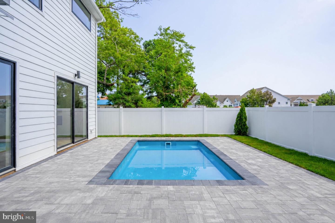
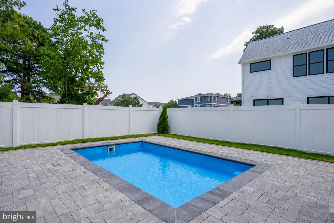
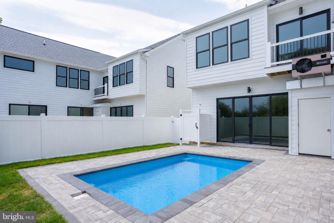
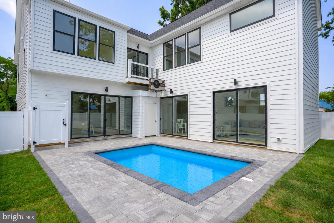
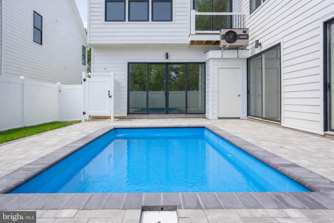
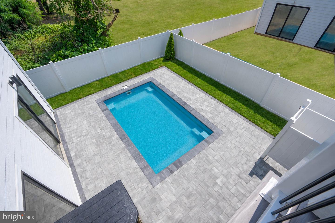
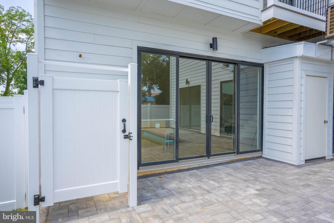
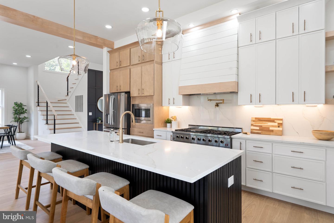
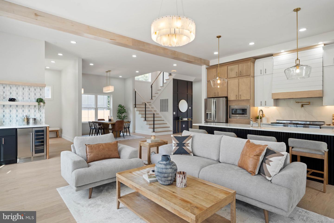
Luxury New Construction with Resort Style Pool & Designer Finishes! Welcome home to this beautiful new construction home of 5 bedrooms and four baths expanding over 3,300 sq ft. Enjoy the benefits of a larger home located East of Coastal Hwy. Experience elevated living in this meticulously crafted home featuring soaring ceilings, oversized sliding doors, and backyard with a statement saltwater pool. From the gourmet kitchen with premium appliances to the spa-inspired primary suite and finished basement, every detail is designed for comfort, style, and effortless entertaining. This thoughtfully designed home offers a perfect blend of modern elegance, comfort, and functionality. Featuring Andersen windows and sliding doors throughout, LP® SmartSide® siding, and luxury vinyl flooring, the home delivers both durability and refined style. The main level showcases 10+ foot ceilings, 8-foot solid interior doors, and a dramatic 42" x 8' front entry door. Multiple oversized sliding glass doors seamlessly connect the living spaces to the backyard, offering stunning views of the backyard and pool. The living room features a large electric fireplace, and the custom entryway includes built-in bench seating, storage, and a coat rack. The gourmet kitchen is a true showpiece, complete with an expansive 8-foot island, quartz countertops, and a premium Forno appliance package, including a 48" electric range, 60" built-in refrigerator, drawer microwave, and more-designed for both everyday living and entertaining. The primary suite offers a private retreat with vaulted ceilings, a spacious walk-in closet with custom organizers, and a spa-inspired bathroom. Highlights include a soaking tub, curbless marble-tiled shower, heated floors with WiFi thermostat, and an oversized illuminated mirror. Additional living space continues in the finished basement with a dry bar and beverage refrigerator. All secondary bathrooms are finished with Kohler fixtures, custom tilework, Schluter waterproofing systems, and quartz-topped custom vanities. The second floor offers 9-foot ceilings, four generously sized bedrooms, a laundry room with washer, dryer, and overhead cabinetry, and access to a private porch overlooking the pool. This exceptional home delivers luxury, efficiency, and comfort in every detail-ideal for modern living and entertaining. Outdoor living rivals a private resort, featuring a heated saltwater pool, outdoor shower, paver patio deck, professional landscaping, sod lawn, and a 6-foot white vinyl privacy fence. An oversized, attached two-car garage includes an electric vehicle charging hookup and an 8-foot-tall garage door. Dual HVAC systems with WiFi-enabled thermostats ensure year-round comfort, while the asphalt driveway provides ample parking for guests. This location affords many enjoyable opportunities in close walking distance to the Bike Path, Art Studio, Tomato Sunshine/Farmers' Market & The West Side Creative Market to mention just a few of Rehoboth Beach's many amenities. Located just outside of city limits gives you the opportunity to own a larger home than what is allowed within the city limits. Beachside Builders
Details
| MLS # | DESU2120472 |
|---|---|
| Listing Type | For Sale |
| Style | House |
| Building Name | NONE AVAILABLE |
| Sub-Type | New Construction |
| Status | Active-bright |
| Year | 2026 |
| Days On Site | 5 |
| Listing Provided By | Long & Foster Real Estate, Inc. | John Howard |
Features
| Bed(s) | 5 |
|---|---|
| Bath(s) | 4 Total |
| SQ Feet | 4,064 |
| Garage | 2 |
| Basement | Y |
| Pool | Yes |
| Story(s) | 2 |
| Zoning | GR |
| Acreage | 0.11 |
Interior
| Cooling | Central A/C |
|---|---|
| Heating Yes / No | Yes |
| Heating | Heat Pump - Electric Back Up |
| Interior Features | Bathroom - Soaking Tub, Bathroom - Walk-In Shower, Ceiling Fan(s), Floor Plan - Open, Kitchen - Gourmet, Kitchen - Island, Recessed Lighting, Upgraded Countertops, Walk-in Closet(s), Wet/Dry Bar |
Exterior
| Exterior Features | Extensive Hardscape, Outside Shower |
|---|---|
| Construction Materials | Stick Built |
| Foundation Details | Concrete Perimeter |
Parking
| Garage Yes / No | Yes |
|---|
Taxes
| Tax Annual Amount | 460 |
|---|
Area Information
| State | DE |
|---|---|
| County | SUSSEX DE |
| City | REHOBOTH BEACH |
| Zip Code | 19971 |
| Area | Lewes Rehoboth Hundred (31009) |
| Community Name | STOCKLEY SUBDIVISION |
| School District | CAPE HENLOPEN |
| Listing VS Median (in STOCKLEY SUBDIVISION) | |
Price: $1,799,000 low | high Med: $1,799,000 sqft: 4,064 low | high Med: 4,064 $ / sqft: $443 low | high Med: $443 On site: 5 low | high Med: 5 | |
Market Activity 19971
Request a showing
Request a showing
Contact
Learn More About This Property

| Open House |
|---|
| In-Person 09/20 12:00 PM - 2:00 PM |
| State | DE |
|---|---|
| County | SUSSEX DE |
| City | REHOBOTH BEACH |
| Zip Code | 19971 |
| Area | Lewes Rehoboth Hundred (31009) |
| Community Name | STOCKLEY SUBDIVISION |
| School District | CAPE HENLOPEN |
| Listing VS Median (in STOCKLEY SUBDIVISION) | |
Price: $1,799,000 low | high Med: $1,799,000 sqft: 4,064 low | high Med: 4,064 $ / sqft: $443 low | high Med: $443 On site: 5 low | high Med: 5 | |
 | $1,949,00019762 Norwood StRehoboth Beach, DE 19971 |
 | $1,899,00019764 Norwood StRehoboth Beach, DE 19971 |