38 Keppels Mill Ct,RISING SUN, MD 21911
RISING SUN, MD 21911

Description
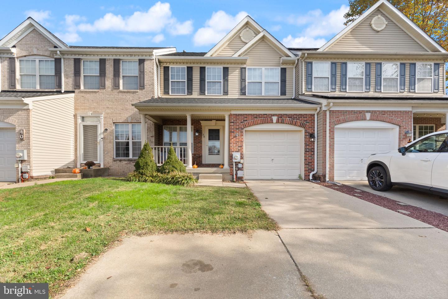
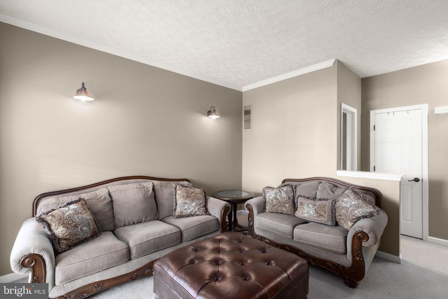
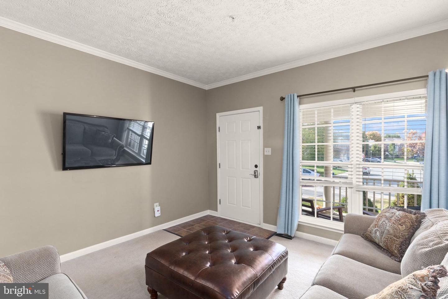
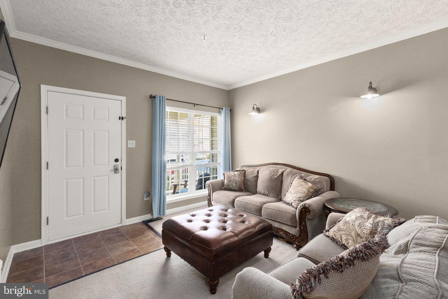
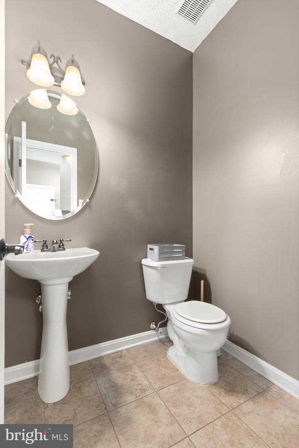
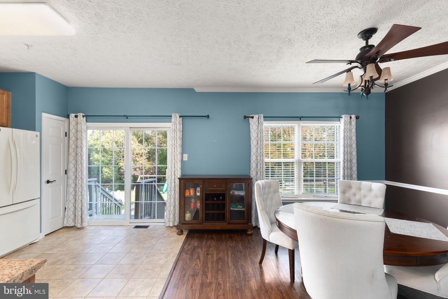
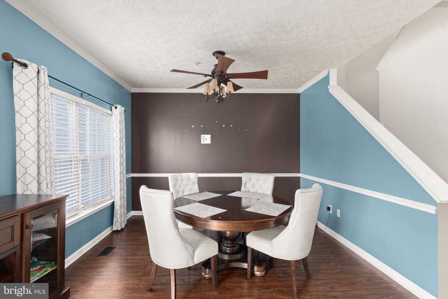
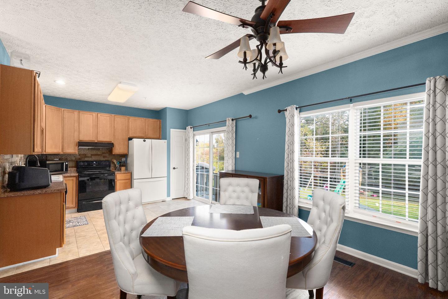
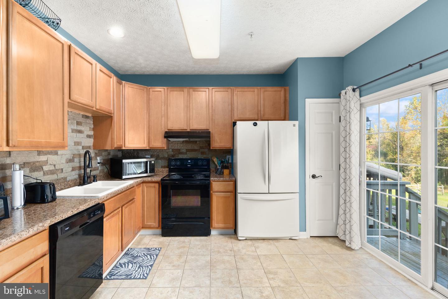
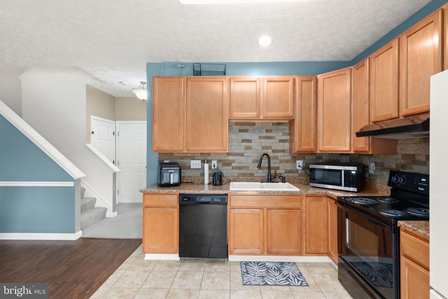
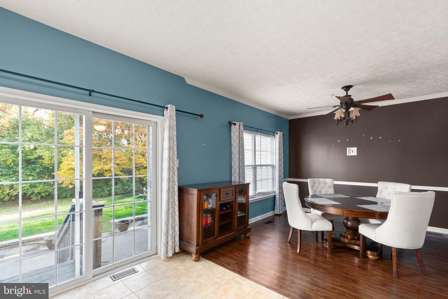
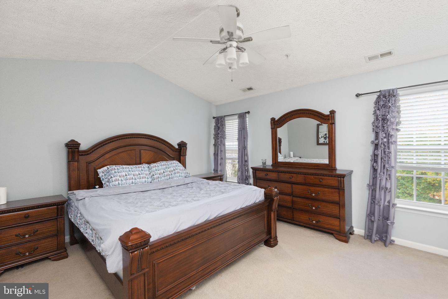
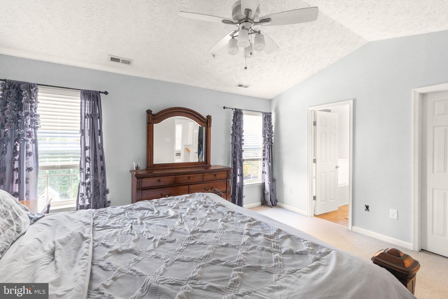
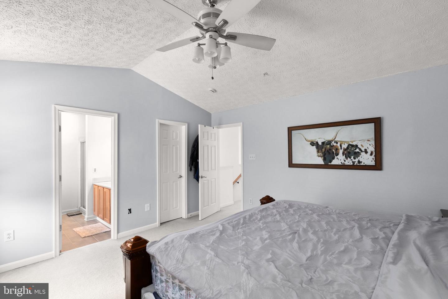
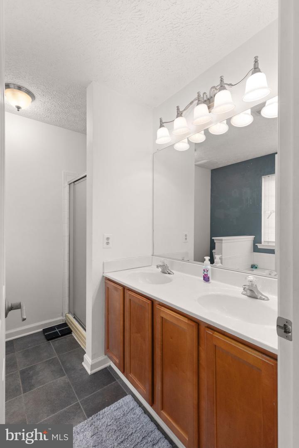
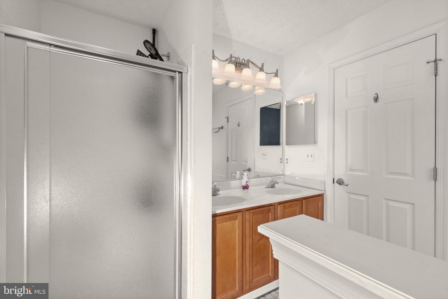
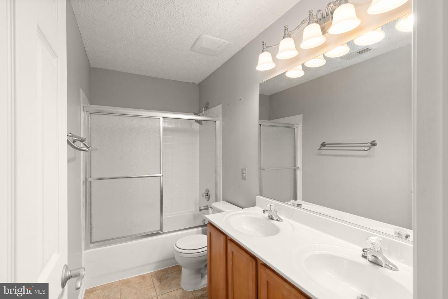
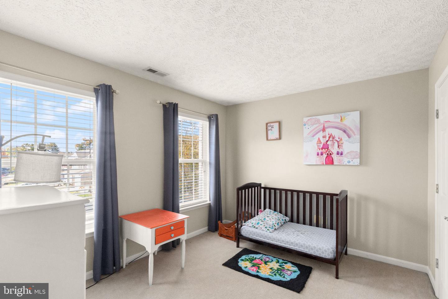
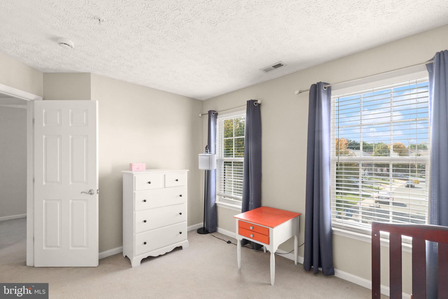
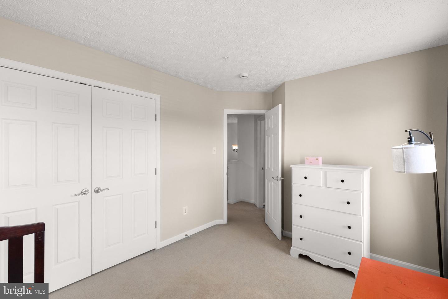
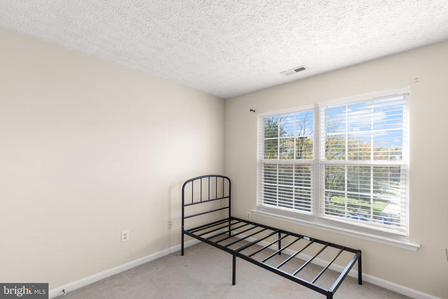
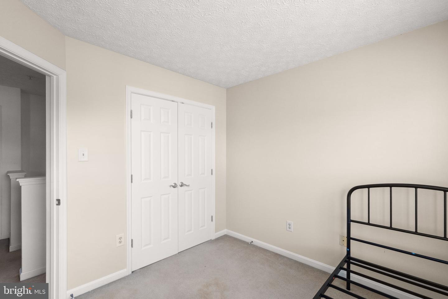
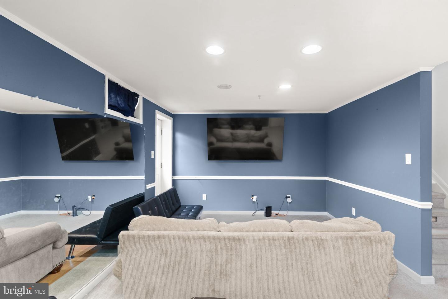
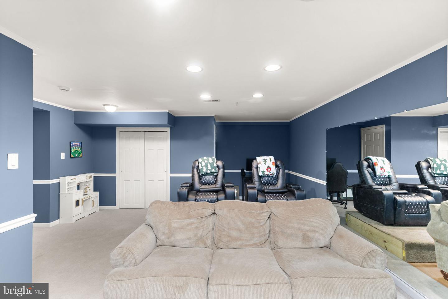
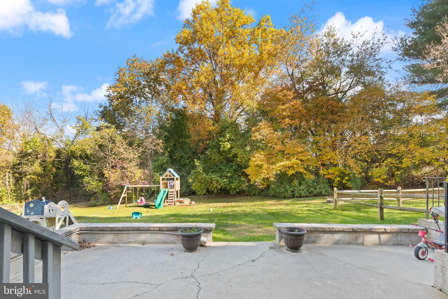
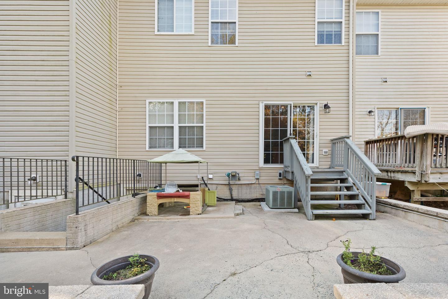
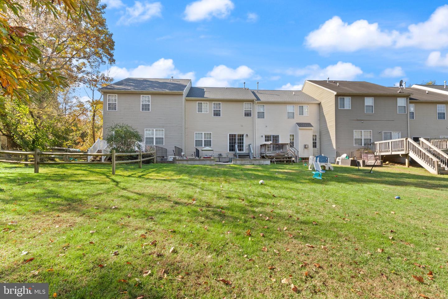
Welcome to 38 Keppels Mill Court! Nestled in the serene enclave of Walnut Manor, this well maintained Colonial townhouse offers a harmonious blend of style and comfort, perfect for those seeking a refined lifestyle. Built in 2003, this home spans 1,908 square feet, showcasing a thoughtful design that emphasizes both functionality and style. Step inside to discover a warm and inviting atmosphere, accentuated by rich wood floors that flow seamlessly throughout the main living areas. The combination kitchen and dining space makes dinner time a breeze, featuring modern appliances including a sleek refrigerator, single oven, dishwasher, and microwave, all designed to elevate your cooking experience. Natural light pours in through well-placed windows, adorned with tasteful treatments that enhance the home's charm. The spacious primary suite is a true retreat, complete with an en-suite bath that offers a spa-like experience. Two additional bedrooms provide ample space for guests or a home office, ensuring versatility in your living arrangements. A convenient half bath on the main level adds to the home's functionality. Venture downstairs to the basement, set up as a "theater room" for coxy movie nights. Outside, the property boasts a beautifully landscaped lot of 0.11 acres, backing to tranquil trees that provide a sense of privacy and serenity. The level yard is perfect for outdoor gatherings or quiet moments of reflection. Located on a peaceful cul-de-sac, this home offers a safe and inviting environment. Parking is a breeze with an attached garage featuring a garage door opener and a concrete driveway, ensuring convenience for you and your guests. Experience the luxury of living in Walnut Manor, where every detail has been thoughtfully curated to create a space that feels like home. Don't miss the opportunity to make this exceptional townhouse your own.
Details
| MLS # | MDCC2023634 |
|---|---|
| Listing Type | For Sale |
| Style | Condominium |
| Sub-Type | Resale |
| Status | Active-bright |
| Year | 2003 |
| Days On Site | 9 |
| Listing Provided By | Compass | Mickenzie Shay Hyson |
Features
| Bed(s) | 3 |
|---|---|
| Bath(s) | 3 Total |
| SQ Feet | 1,908 |
| Garage | 1 |
| Basement | Y |
| Story(s) | 3 |
| Zoning | R3 |
| Acreage | 0.11 |
Interior
| Cooling | Ceiling Fan(s), Central A/C |
|---|---|
| Heating Yes / No | Yes |
| Heating | Forced Air |
| Interior Features | Combination Kitchen/Dining, Primary Bath(s), Window Treatments, Wood Floors |
| Appliances | Refrigerator, Oven - Single, Dishwasher, Microwave |
Exterior
| Roof | Shingle |
|---|---|
| Construction Materials | Combination, Brick, Frame |
| Foundation Details | Concrete Perimeter |
| Lot Features | Backs to Trees, Cul-de-sac, Level, Landscaping, Rear Yard |
Parking
| Garage Yes / No | Yes |
|---|---|
| Parking Features | Concrete Driveway |
Utilities
| Utilities | Cable TV, Electric Available, Phone Available, Propane, Sewer Available, Water Available |
|---|
Taxes
| Tax Annual Amount | 3993 |
|---|
Area Information
| State | MD |
|---|---|
| County | CECIL MD |
| City | RISING SUN |
| Zip Code | 21911 |
| Area | CECIL MD |
| Community Name | WALNUT MANOR |
| School District | CECIL COUNTY PUBLIC SCHOOLS |
| High School | RISING SUN |
| Listing VS Median (in WALNUT MANOR) | |
Price: $320,000 low | high Med: $320,000 sqft: 1,908 low | high Med: 1,908 $ / sqft: $168 low | high Med: $168 On site: 9 low | high Med: 9 | |
Market Activity 21911
Request a showing
Request a showing
Contact
Learn More About This Property

| State | MD |
|---|---|
| County | CECIL MD |
| City | RISING SUN |
| Zip Code | 21911 |
| Area | CECIL MD |
| Community Name | WALNUT MANOR |
| School District | CECIL COUNTY PUBLIC SCHOOLS |
| High School | RISING SUN |
| Listing VS Median (in WALNUT MANOR) | |
Price: $320,000 low | high Med: $320,000 sqft: 1,908 low | high Med: 1,908 $ / sqft: $168 low | high Med: $168 On site: 9 low | high Med: 9 | |