38340 Josephine St,REHOBOTH BEACH, DE 19971
REHOBOTH BEACH, DE 19971

Description
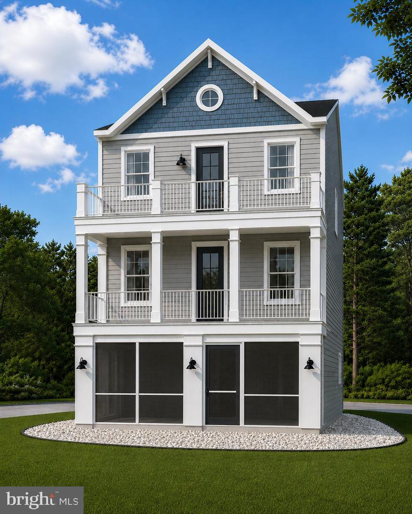
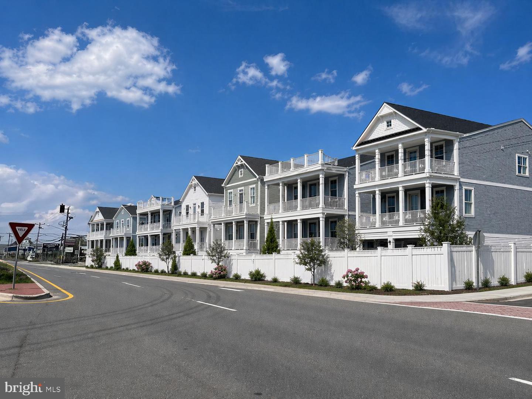
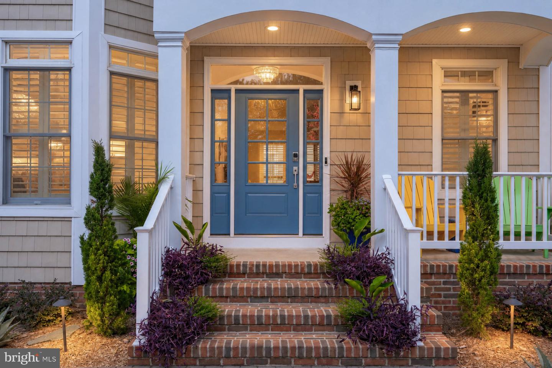
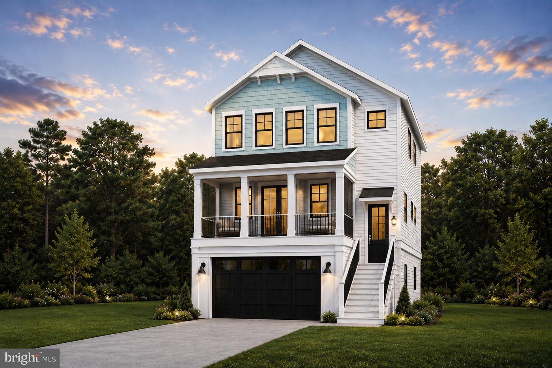
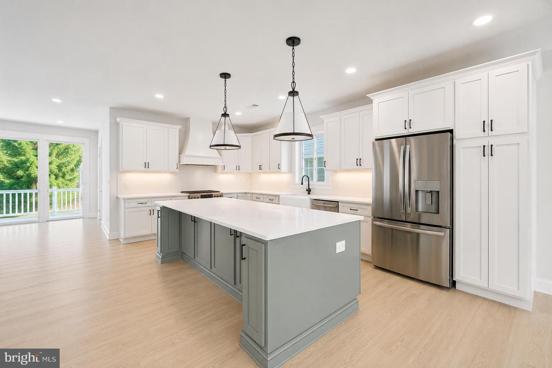
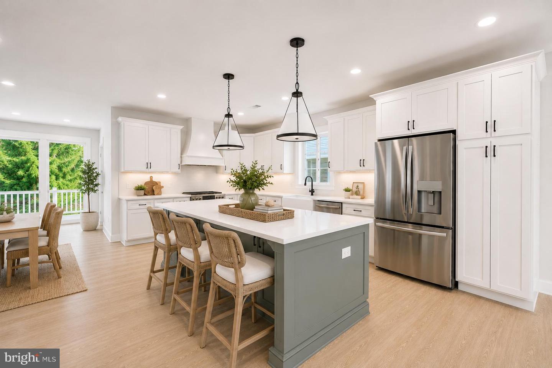
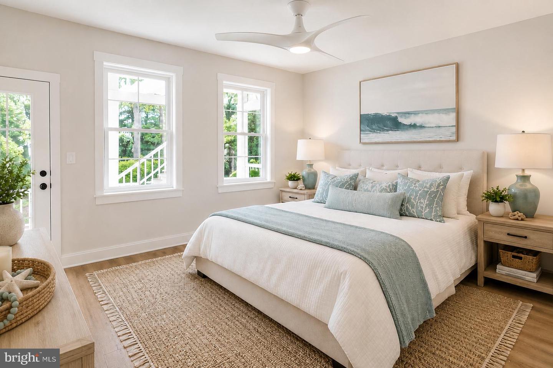
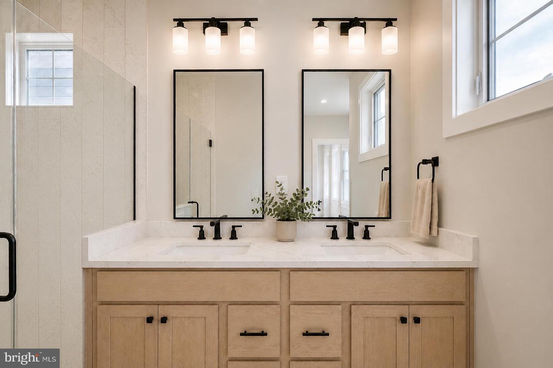
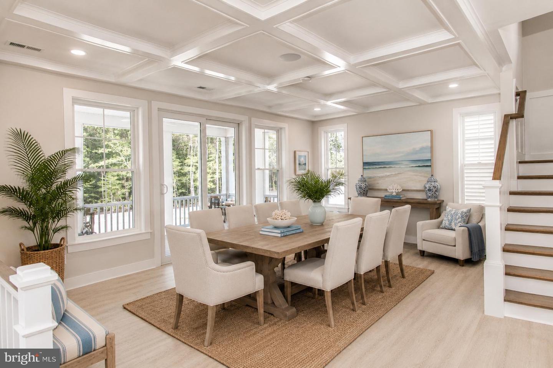
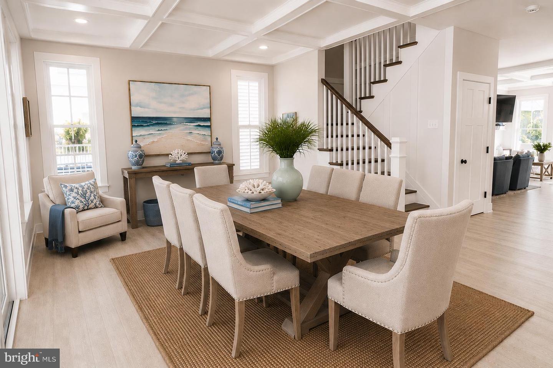
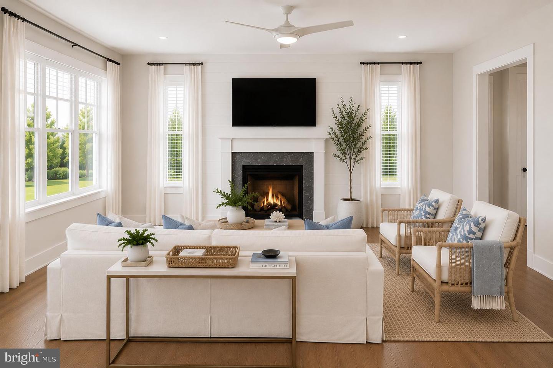
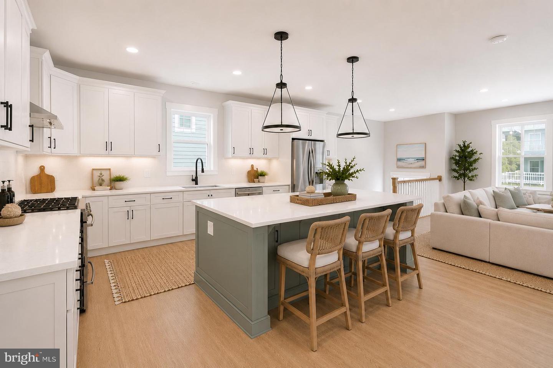
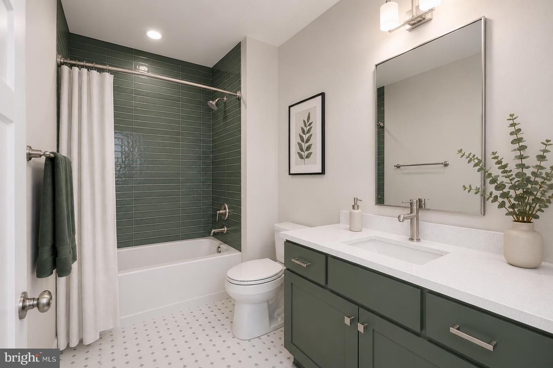
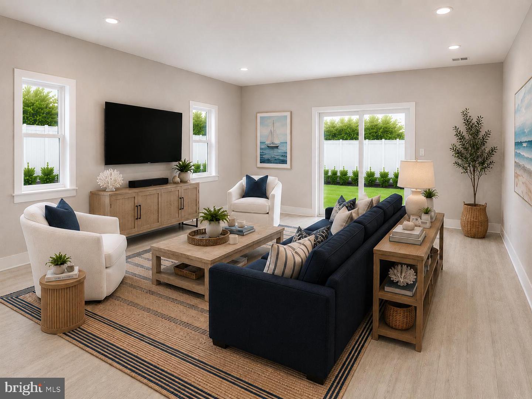
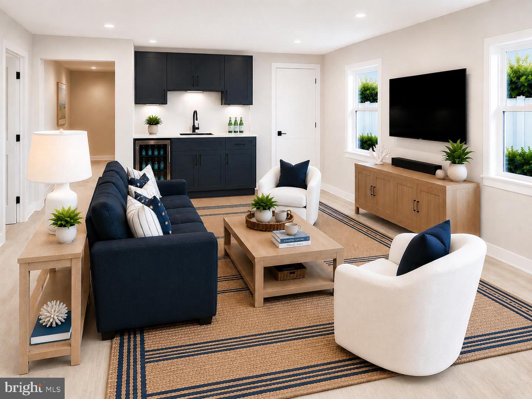
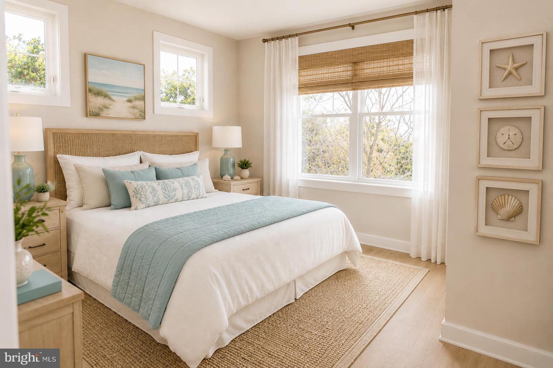
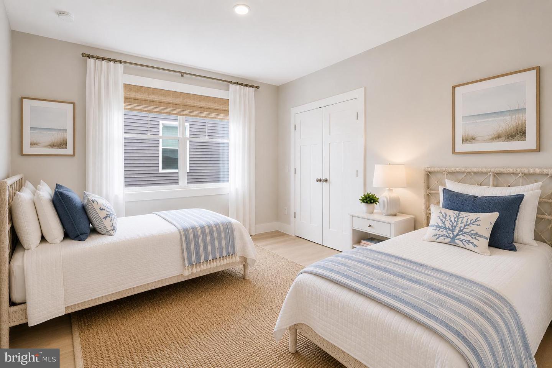
Discover the perfect blend of coastal style, thoughtful design, and everyday functionality in this beautiful Evergreene Home on Josephine Street. Featuring the versatile Lewes floor plan, this 5-bedroom, 4.5-bath home offers generous living spaces and upgrades throughout, creating a refined retreat with plenty of room for family and guests. Designed for effortless coastal living, the home features a ground-level recreation room that provides valuable flexible space for entertaining, relaxing, or creating the ultimate beach-day hangout. Upstairs, spacious living areas flow into a beautifully appointed kitchen, where upgraded finishes and a functional layout make everything from casual mornings to memorable gatherings feel at home. With five bedrooms and four-and-a-half baths, the Lewes offers the space and privacy to accommodate friends and family in comfort and style. The location makes this opportunity even more desirable. Situated east of Route 1 in Rehoboth Beach's sought-after Forgotten Mile, Josephine Street places you between Rehoboth Beach and Dewey Beach, with convenient access to the area's beaches, restaurants, shopping, entertainment, and nightlife. It's an ideal setting for enjoying everything that makes coastal Delaware such a special destination. With its versatile floor plan, upgraded finishes, exceptional location, and the quality of an Evergreene Home, this Josephine Street residence offers an exciting opportunity to create your own coastal escape just moments from the best of Rehoboth and Dewey. Images are for illustrative purposes only and may depict options, features, or finishes not included in the home. Images may also include AI-generated renderings and/or AI-generated furniture staging intended to illustrate potential furniture layouts. Please consult an Evergreene Homes sales representative for specific home features, finishes, and availability.
Details
| MLS # | DESU2115302 |
|---|---|
| Listing Type | For Sale |
| Style | House |
| Building Name | NONE AVAILABLE |
| Sub-Type | New Construction |
| Status | Active-bright |
| Year | 2026 |
| Days On Site | 66 |
| Listing Provided By | Compass | MICHAEL KENNEDY |
Features
| Bed(s) | 5 |
|---|---|
| Bath(s) | 5 Total |
| SQ Feet | 3,514 |
| Garage | 2 |
| Story(s) | 3 |
| Zoning | MR |
| Acreage | 0.11 |
Interior
| Cooling | Central A/C |
|---|---|
| Heating Yes / No | Yes |
| Heating | Heat Pump(s) |
| Interior Features | Combination Dining/Living, Crown Moldings, Dining Area, Entry Level Bedroom, Family Room Off Kitchen, Floor Plan - Open, Kitchen - Island, Recessed Lighting, Upgraded Countertops, Walk-in Closet(s), Wet/Dry Bar |
| Appliances | Built-In Microwave, Dishwasher, Disposal, Oven/Range - Gas, Range Hood, Refrigerator |
Exterior
| Roof | Architectural Shingle |
|---|---|
| Security Features | Carbon Monoxide Detectors, Smoke Detector |
| Construction Materials | Vinyl Siding, Frame |
| Foundation Details | Pilings |
Parking
| Garage Yes / No | Yes |
|---|
Taxes
| Tax Annual Amount | 1526 |
|---|
Area Information
| State | DE |
|---|---|
| County | SUSSEX DE |
| City | REHOBOTH BEACH |
| Zip Code | 19971 |
| Area | Lewes Rehoboth Hundred (31009) |
| Community Name | DODDS ADDITION |
| School District | CAPE HENLOPEN |
| Listing VS Median (in DODDS ADDITION) | |
Price: $1,969,000 low | high Med: $1,969,000 sqft: 3,514 low | high Med: 3,514 $ / sqft: $560 low | high Med: $560 On site: 66 low | high Med: 66 | |
Market Activity 19971
Request a showing
Request a showing
Contact
Learn More About This Property

| State | DE |
|---|---|
| County | SUSSEX DE |
| City | REHOBOTH BEACH |
| Zip Code | 19971 |
| Area | Lewes Rehoboth Hundred (31009) |
| Community Name | DODDS ADDITION |
| School District | CAPE HENLOPEN |
| Listing VS Median (in DODDS ADDITION) | |
Price: $1,969,000 low | high Med: $1,969,000 sqft: 3,514 low | high Med: 3,514 $ / sqft: $560 low | high Med: $560 On site: 66 low | high Med: 66 | |