406 Reagans Ln #lot #67,CHALFONT, PA 18914
CHALFONT, PA 18914

Description
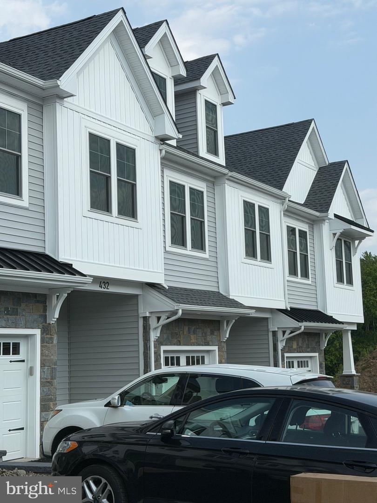
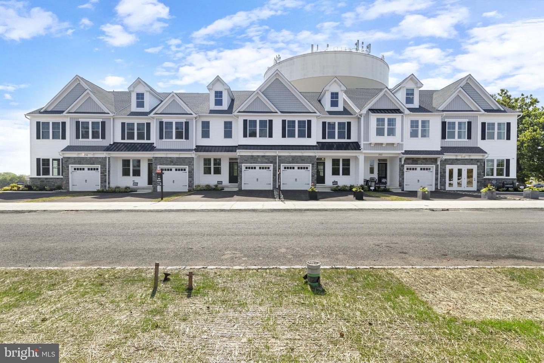
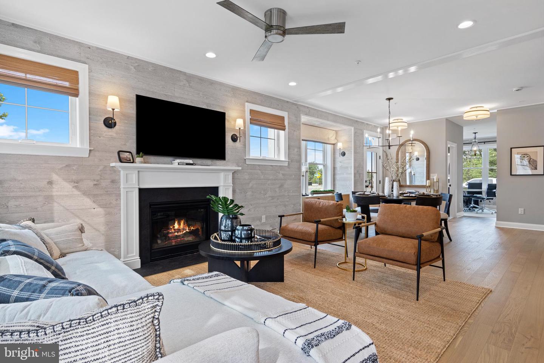
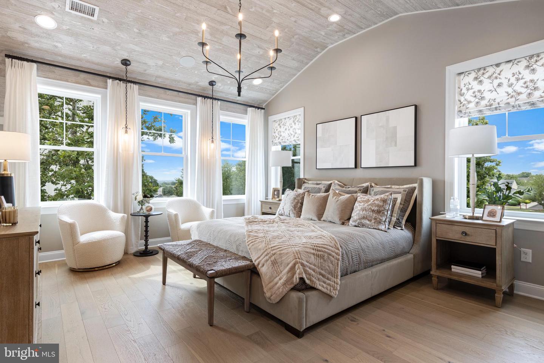
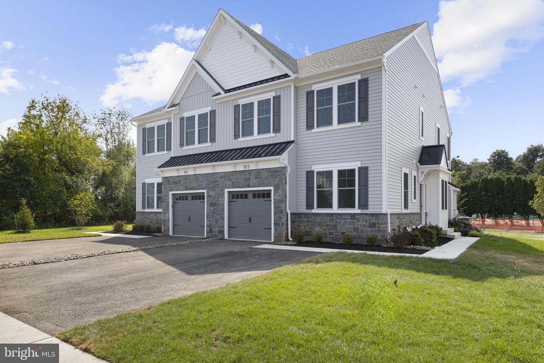
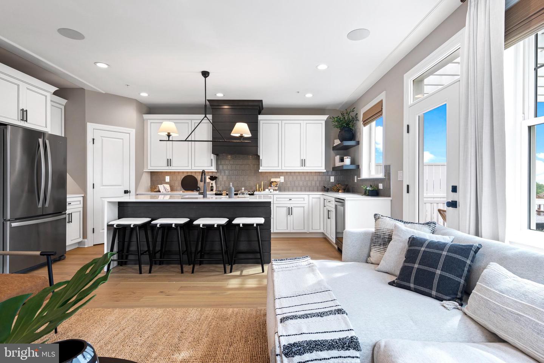
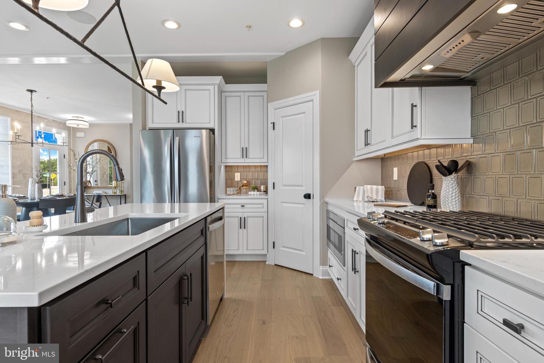
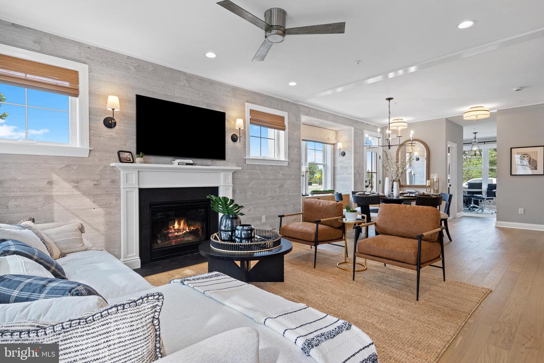
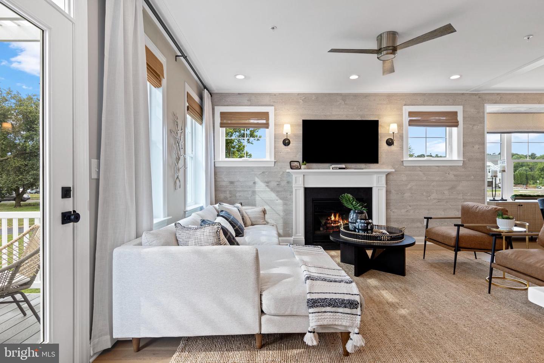
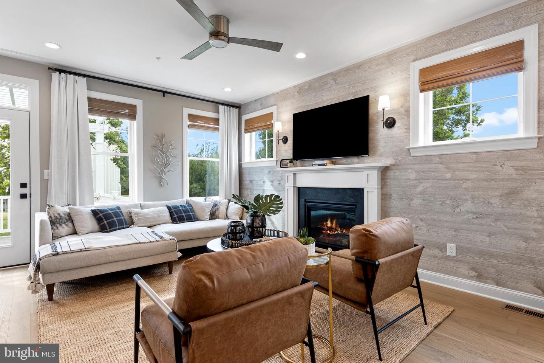
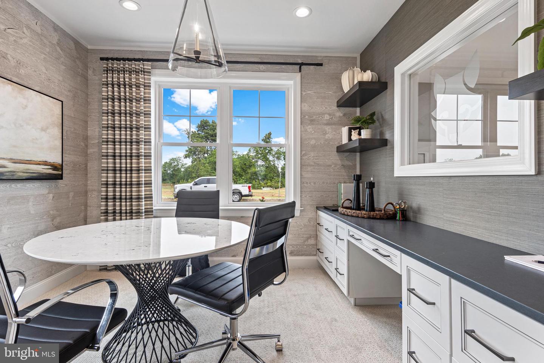
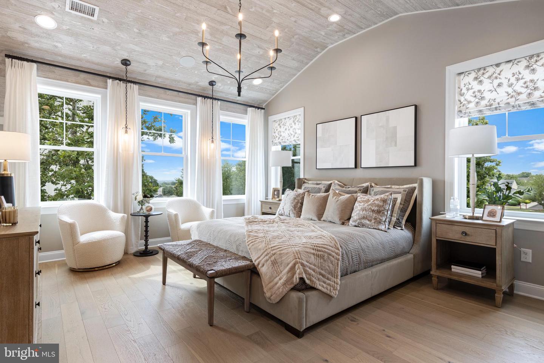
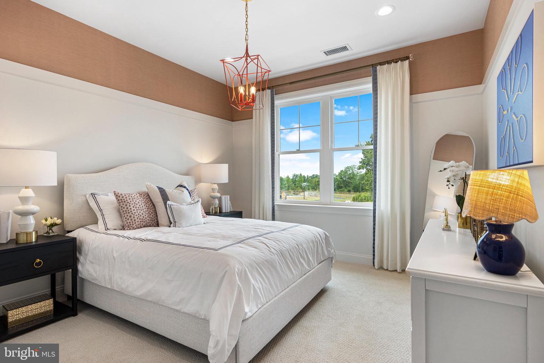
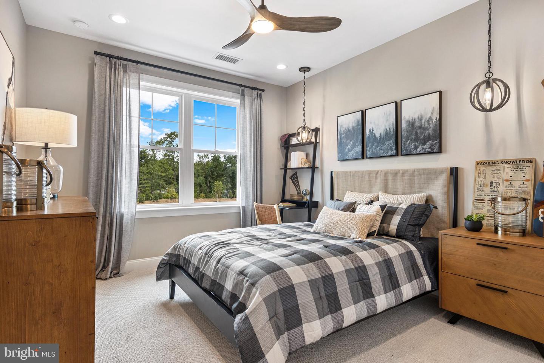
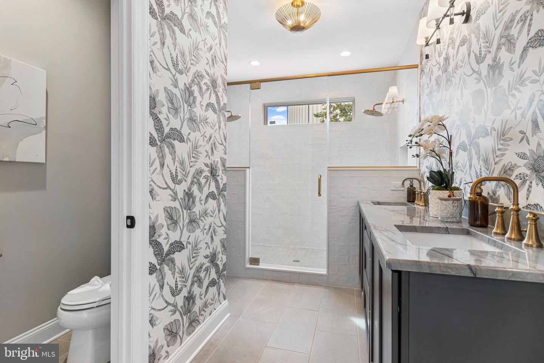
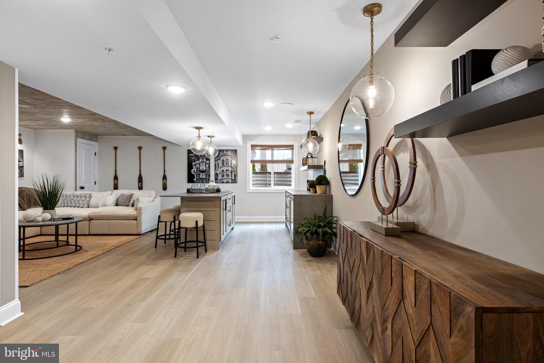
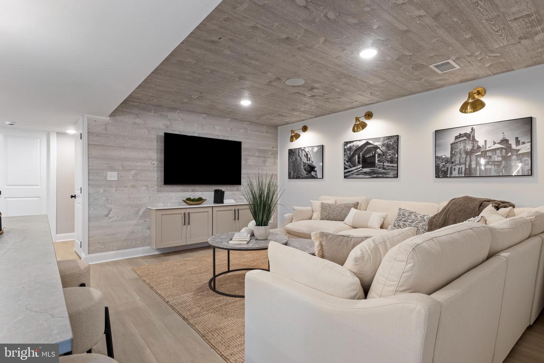
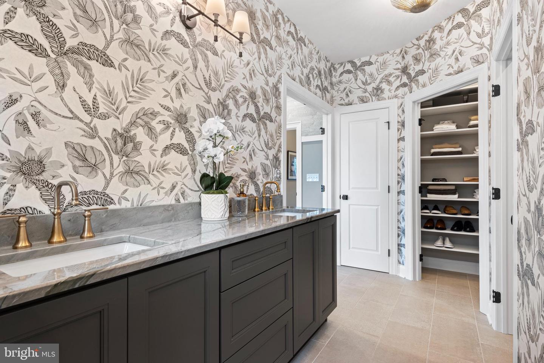
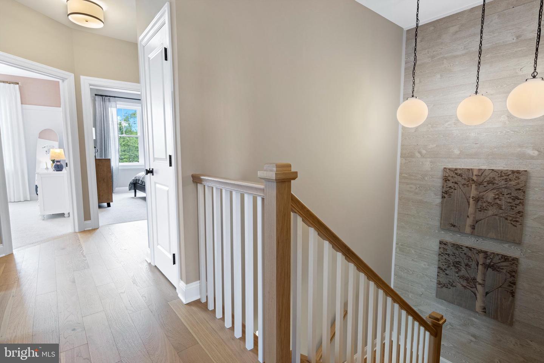
Thoughtfully crafted with timeless design and elevated features, this beautiful Cambridge Twin home is scheduled for completion in Fall of 2026-and there's so much to love about this home. Offering 3 bedrooms, 2 full/2 half baths , and a finished basement with a powder room, this home blends style and function across every level. The open-concept main floor welcomes you with seamless living and dining spaces that lead into a versatile flex room-ideal for a home office, playroom, or reading nook. Carefully selected enhancements include extra windows in great room with a fireplace, oak stairs with painted risers and square newel posts, and a charming box bay window that adds architectural interest and natural light to the dining area. Upstairs, the owner's suite is a true sanctuary, complete with a vaulted ceiling, two walk-in closets, and a spa-inspired bath featuring quartz countertops and refined finishes. Two additional bedrooms, a full hall bath, and a conveniently located laundry room complete the second floor with ease and practicality. Located in Chalfont, Highpoint at New Britain is a neighborhood of 137 luxury 3-4 bedroom attached homes located within the award winning Central Bucks South School District. Foxlane Home's newest community is located minutes from downtown Doylestown and close to Routes 202, 152 and 463 making it the perfect place to live, work and play!
Details
| MLS # | PABU2119716 |
|---|---|
| Listing Type | For Sale |
| Style | Condominium |
| Building Name | NONE AVAILABLE |
| HOA Dues | $145 |
| Sub-Type | New Construction |
| Status | Active-bright |
| Year | 2026 |
| Days On Site | 143 |
| Listing Provided By | Foxlane Homes | Jodi B Press |
Features
| Bed(s) | 4 |
|---|---|
| Bath(s) | 4 Total |
| SQ Feet | 2,601 |
| Garage | 1 |
| Basement | Y |
| Story(s) | 2 |
| Zoning | RESIDENTIAL |
| Acreage | 0.06 |
Interior
| Rooms Total | 10 |
|---|---|
| Cooling | Central A/C |
| Heating Yes / No | Yes |
| Heating | 90% Forced Air |
| Interior Features | Attic, Breakfast Area, Dining Area, Kitchen - Eat-In, Kitchen - Island, Pantry, Recessed Lighting, Bathroom - Stall Shower, Bathroom - Tub Shower, Walk-in Closet(s), Floor Plan - Open, Upgraded Countertops, Wood Floors |
| Window Features | Low-E, Screens, Double Pane Windows, Energy Efficient |
| Furnished | No |
| Appliances | Dishwasher, Energy Efficient Appliances, Exhaust Fan, Built-In Microwave, Oven/Range - Gas, Stainless Steel Appliances |
Exterior
| Exterior Features | Exterior Lighting, Sidewalks |
|---|---|
| Roof | Asphalt, Metal, Shingle |
| Construction Materials | Asphalt, Batts Insulation, Blown In Insulation, Concrete, CPVC/PVC, Low VOC Products/Finishes, Stone, Vinyl Siding |
| Foundation Details | Concrete Perimeter, Passive Radon Mitigation |
| Lot Features | Front Yard, Rear Yard |
Parking
| Garage Yes / No | Yes |
|---|---|
| Parking Features | Asphalt Driveway |
Utilities
| Utilities | Cable TV, Natural Gas Available, Sewer Available |
|---|
Taxes
| Tax Annual Amount | 0 |
|---|
Area Information
| State | PA |
|---|---|
| County | BUCKS PA |
| City | CHALFONT |
| Zip Code | 18914 |
| Area | New Britain Twp (10126) |
| Community Name | HIGHPOINT AT NEW BRITAIN |
| School District | CENTRAL BUCKS |
| Elementary School | BUTLER |
| High School | CENTRAL BUCKS HIGH SCHOOL SOUTH |
| Listing VS Median (in HIGHPOINT AT NEW BRITAIN) | |
Price: $759,990 low | high Med: $716,398 sqft: 2,601 low | high Med: 2,305 $ / sqft: $292 low | high Med: $315 On site: 143 low | high Med: 151 | |
Market Activity 18914
Request a showing
Request a showing
Contact
Learn More About This Property

| State | PA |
|---|---|
| County | BUCKS PA |
| City | CHALFONT |
| Zip Code | 18914 |
| Area | New Britain Twp (10126) |
| Community Name | HIGHPOINT AT NEW BRITAIN |
| School District | CENTRAL BUCKS |
| Elementary School | BUTLER |
| High School | CENTRAL BUCKS HIGH SCHOOL SOUTH |
| Listing VS Median (in HIGHPOINT AT NEW BRITAIN) | |
Price: $759,990 low | high Med: $716,398 sqft: 2,601 low | high Med: 2,305 $ / sqft: $292 low | high Med: $315 On site: 143 low | high Med: 151 | |