

Description
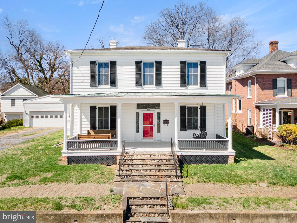
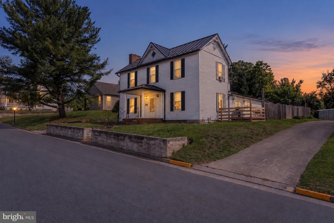
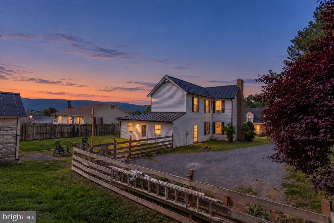
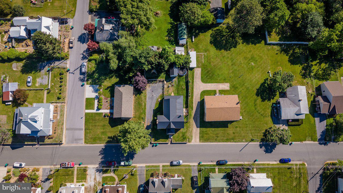
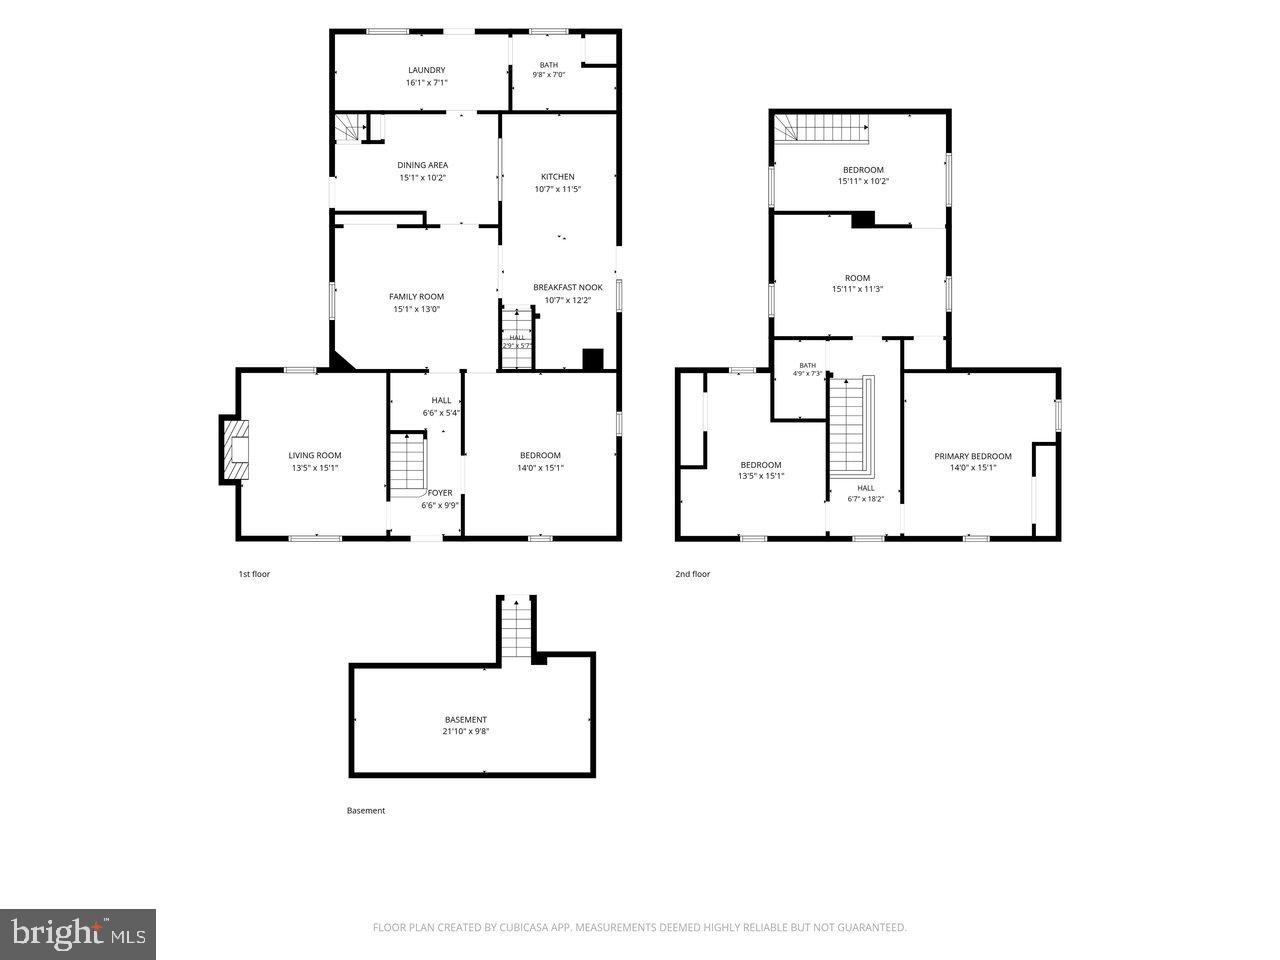
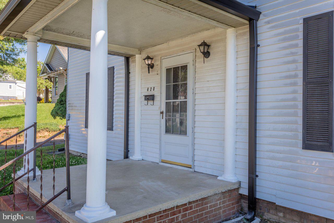
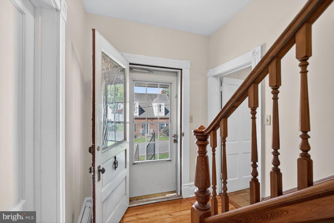
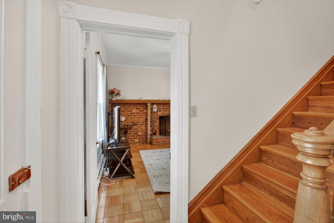
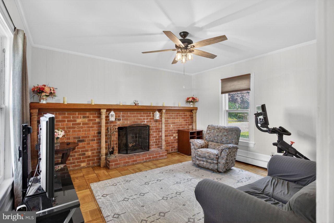
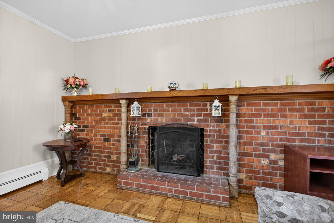
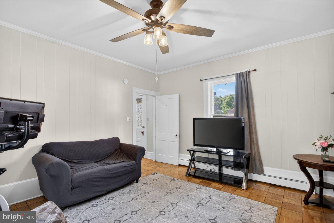
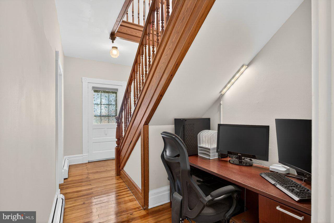
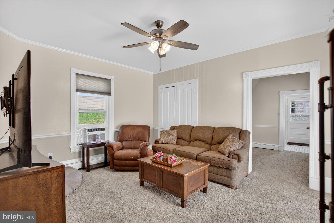
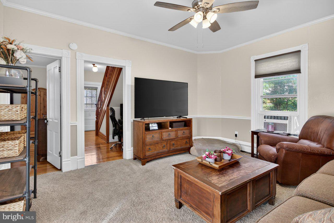
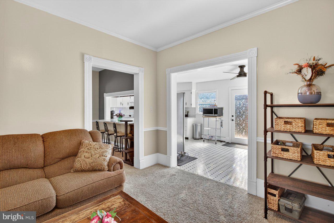
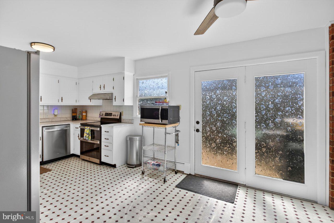
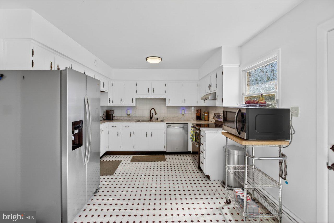
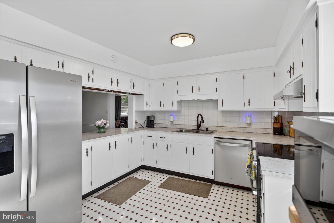
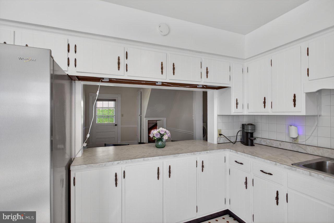
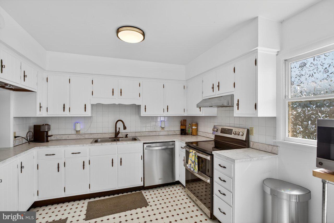
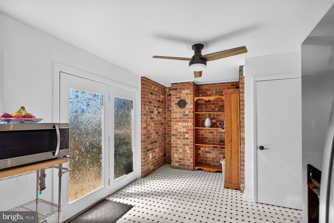
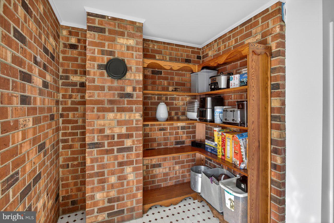
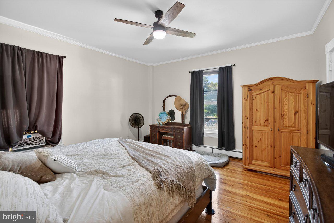
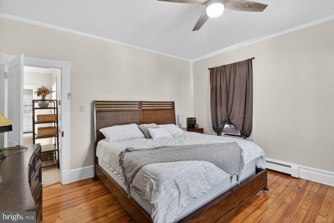
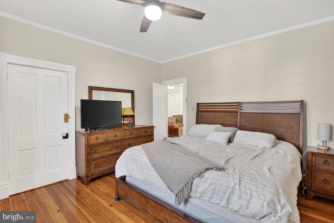
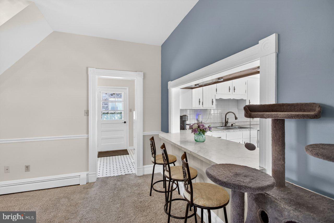
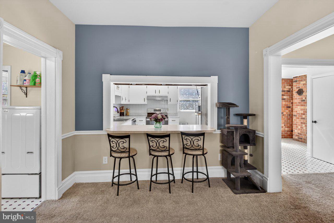
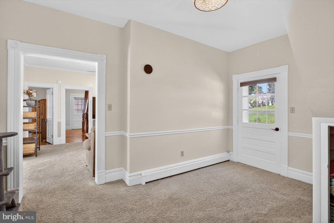
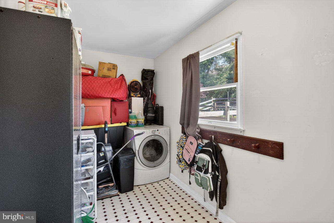
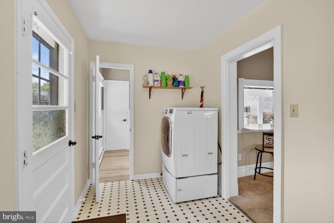
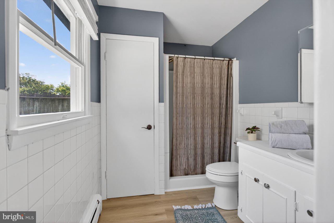
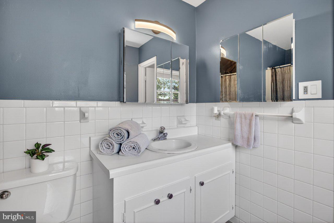
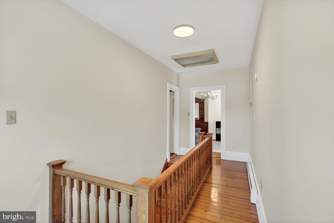
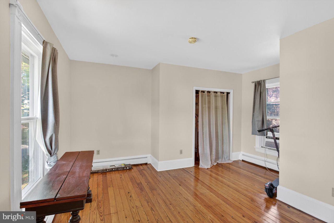
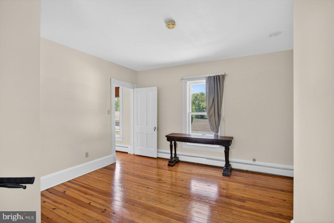
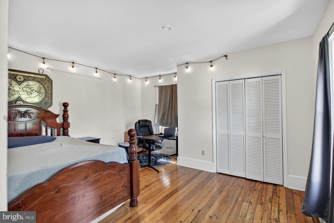
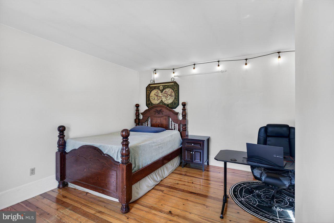
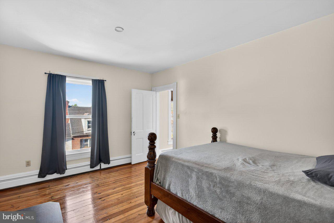
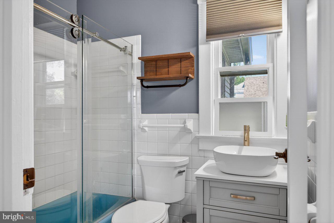
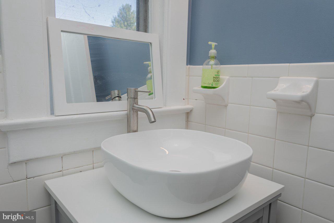
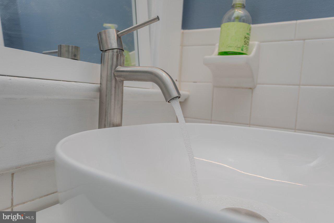
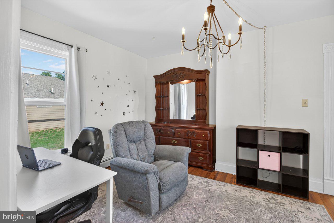
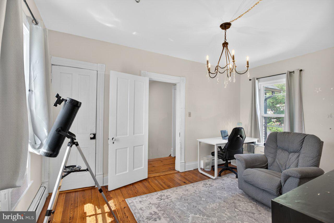
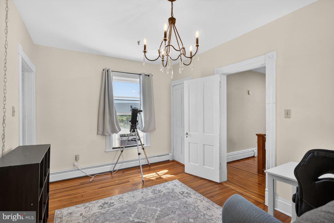
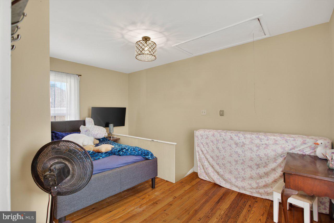
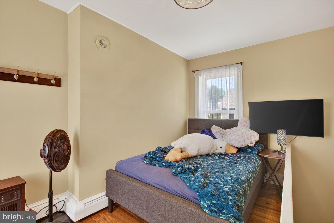
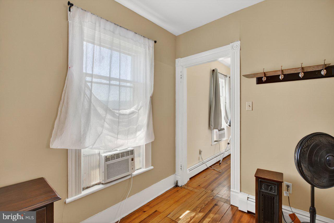
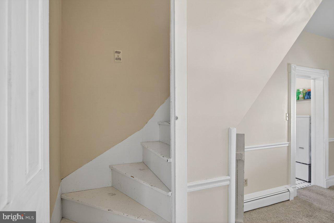
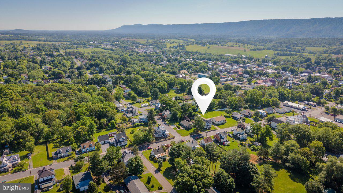
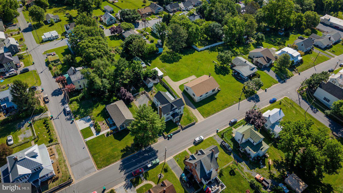
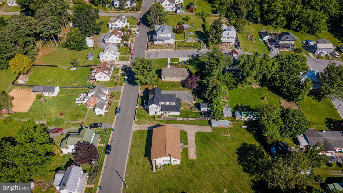
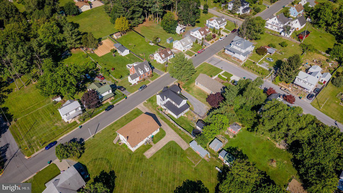
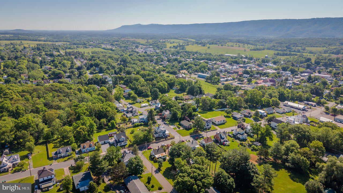
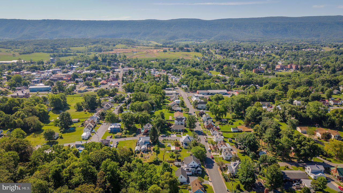
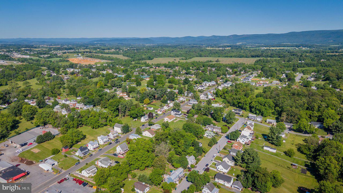
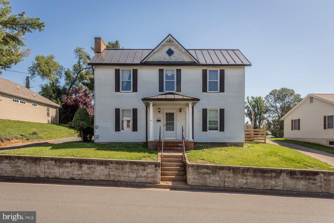
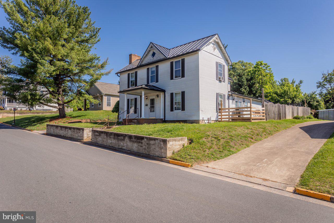
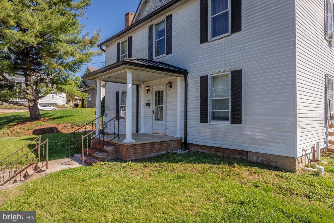
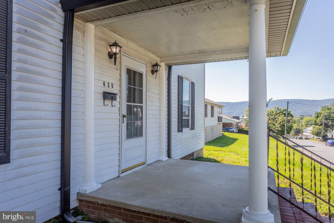
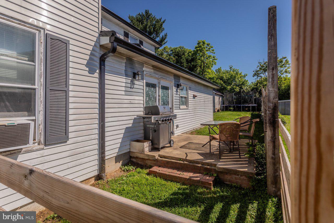
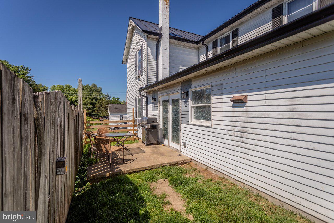
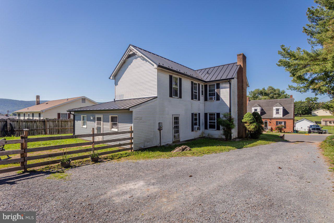
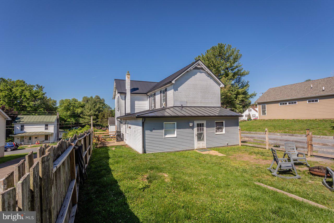
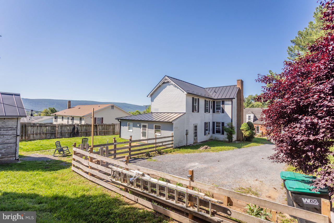
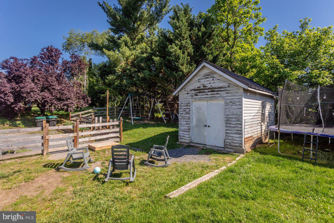
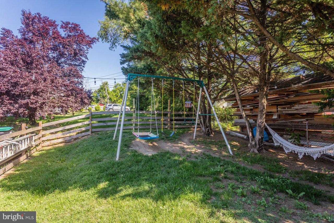
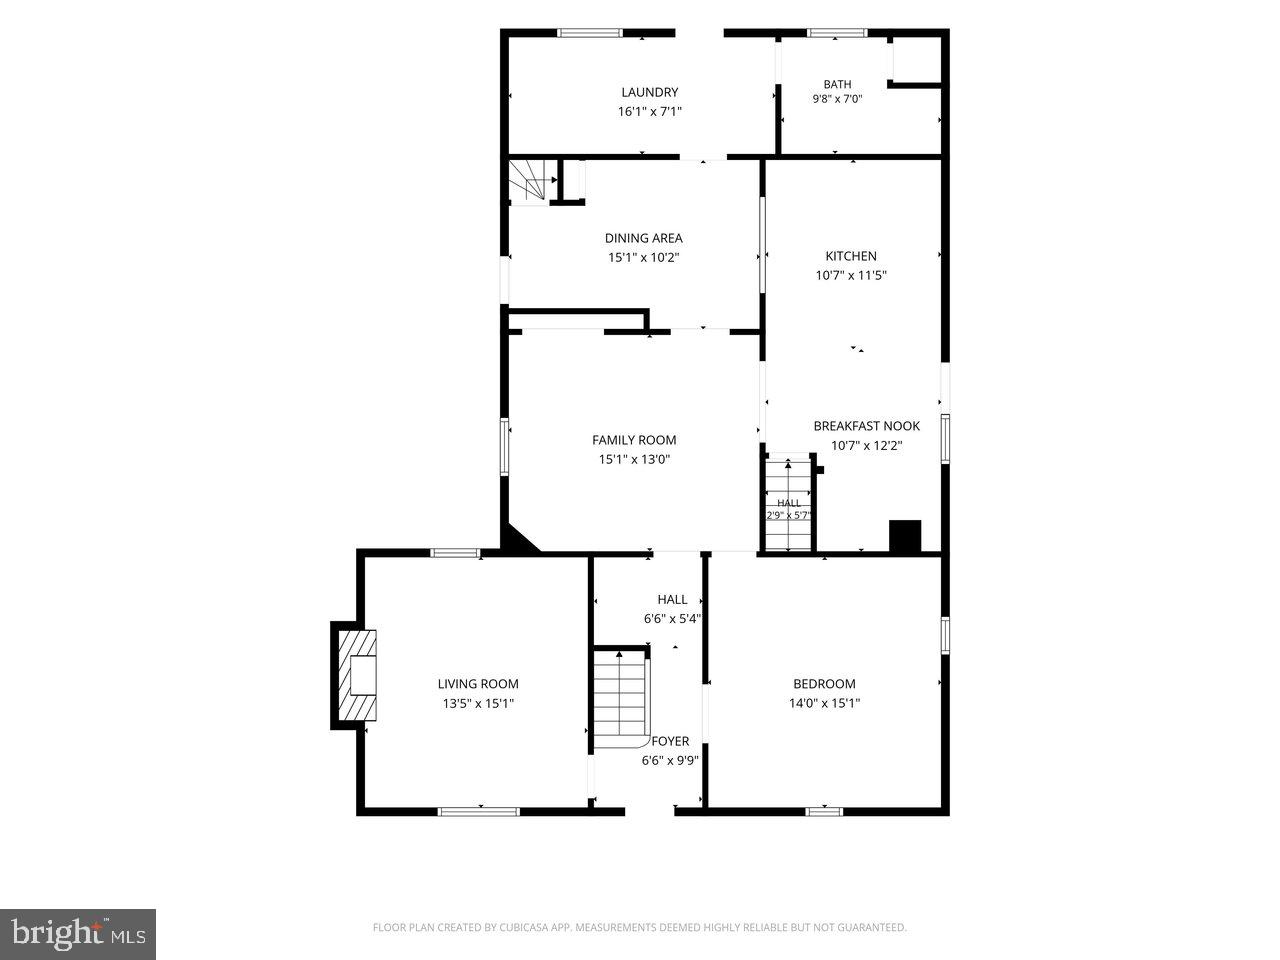
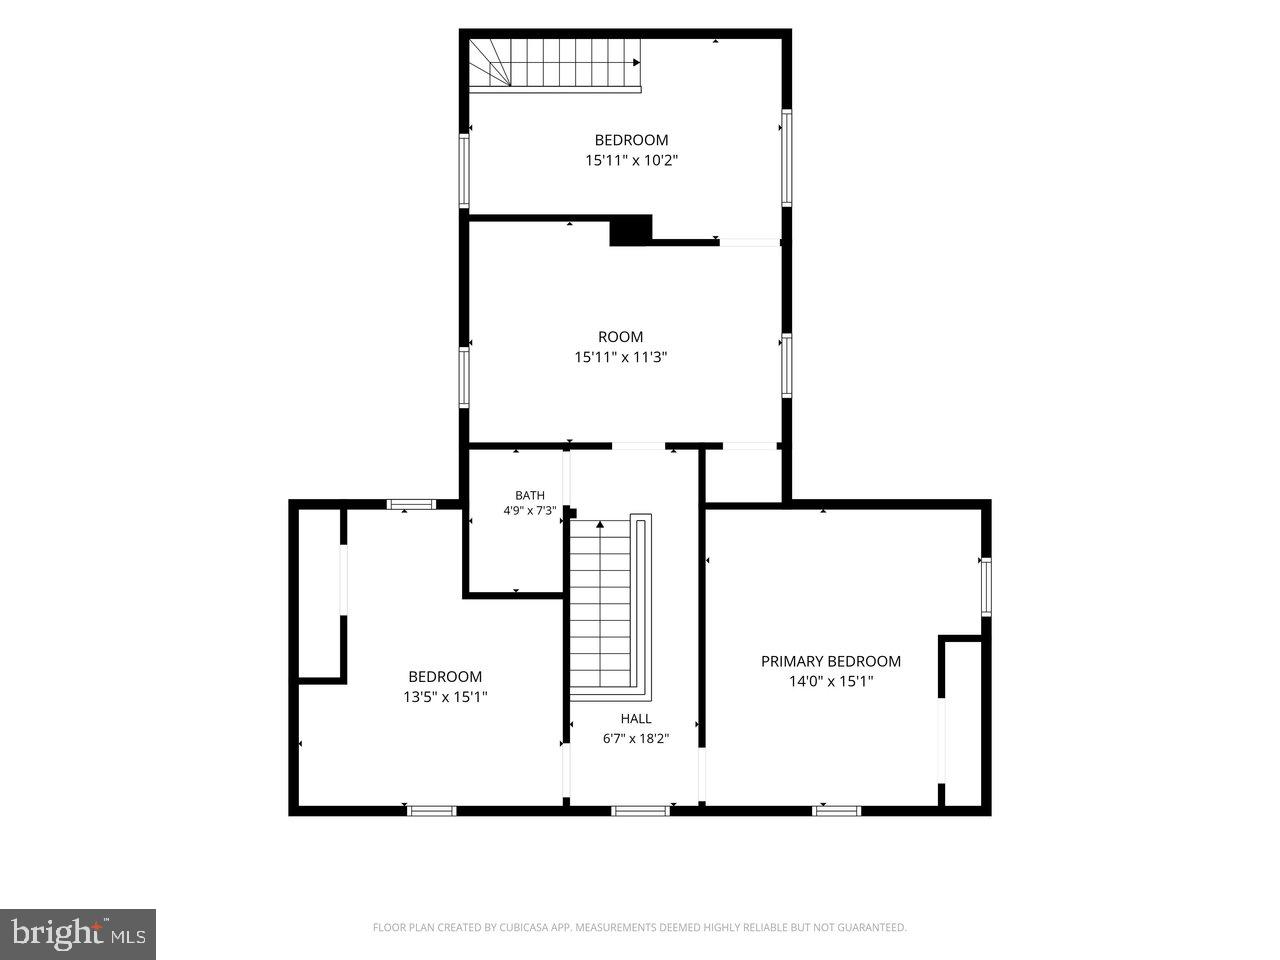
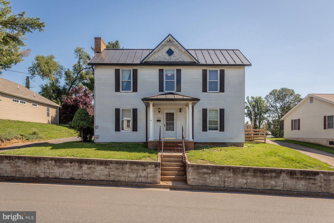
4 bedrooms and 2 full bathrooms across 2,440 square feet, AND a new metal roof!! This in-town Woodstock home is bringing the space, the updates, and the location buyers are looking for!Welcome to 420 W. Spring Street, ideally located close to shopping, restaurants, and everyday conveniences, plus within walking distance to W.O. Riley Park and the Woodstock pool. Inside, you'll find hardwood flooring and large, comfortable rooms throughout, giving this home the kind of space that is hard to find.The front formal living room welcomes you in with a beautiful brick fireplace, creating a warm and inviting first impression. From there, the home opens into a spacious family room, an upgraded eat-in kitchen with French doors leading to the patio, and a separate dining room perfect for gatherings, entertaining, or everyday meals. A large bedroom, a large laundry room, and a full bathroom complete the main level.Upstairs, you'll find three additional bedrooms, a bonus room, and another full bathroom, offering plenty of flexibility for guests, a home office, playroom, hobby space, or extra storage. A back stairway leads down to the dining room, adding charm and functionality to the layout. Outside, enjoy a nice-sized fenced backyard, storage shed, and side patio. With generous living space, large rooms, hardwood floors, a new metal roof, a convenient in-town location, and updates you've been waiting for.
Details
| MLS # | VASH2014572 |
|---|---|
| Listing Type | For Sale |
| Style | House |
| Sub-Type | Resale |
| Status | Active-bright |
| Year | 1906 |
| Days On Site | 110 |
| Listing Provided By | Samson Properties | Amanda M Downs |
Features
| Bed(s) | 4 |
|---|---|
| Bath(s) | 2 Total |
| SQ Feet | 2,440 |
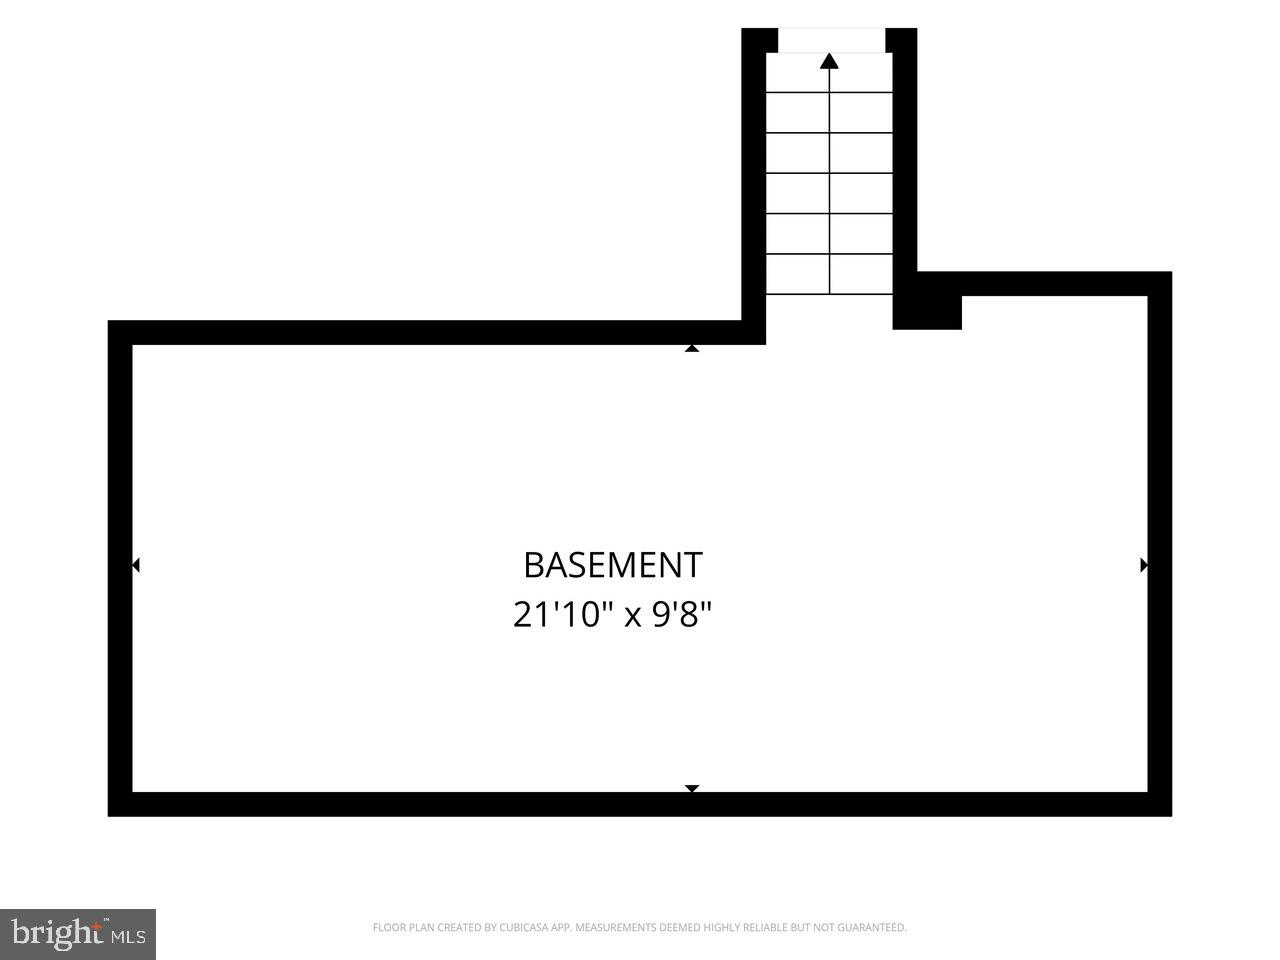
| Basement | Y |
| Story(s) | 2 |
| Zoning | RESIDENTIAL |
| Acreage | 0.19 |
Interior
| Cooling | Window Unit(s) |
|---|---|
| Heating Yes / No | Yes |
| Heating | Forced Air, Baseboard - Hot Water |
| Interior Features | Bathroom - Walk-In Shower, Dining Area, Family Room Off Kitchen, Floor Plan - Traditional, Formal/Separate Dining Room, Kitchen - Eat-In, Wood Floors |
| Appliances | Refrigerator, Dishwasher, Oven/Range - Electric, Range Hood |
Exterior
| Roof | Metal |
|---|---|
| Construction Materials | Aluminum Siding |
| Foundation Details | Concrete Perimeter |
Parking
| Garage Yes / No | No |
|---|---|
| Parking Features | Gravel Driveway |
Taxes
| Tax Annual Amount | 1598 |
|---|
Area Information
| State | VA |
|---|---|
| County | SHENANDOAH VA |
| City | WOODSTOCK |
| Zip Code | 22664 |
| Area | SHENANDOAH VA |
| Community Name | NONE AVAILABLE |
| School District | SHENANDOAH COUNTY PUBLIC SCHOOLS |
| Elementary School | W.W. ROBINSON |
| High School | CENTRAL |
| Listing VS Median (in NONE AVAILABLE) | |
Price: $299,900 low | high Med: $359,900 sqft: 2,440 low | high Med: 1,566 $ / sqft: $123 low | high Med: $230 On site: 110 low | high Med: 41 | |
Market Activity 22664
Request a showing
Request a showing
Contact
Learn More About This Property

| State | VA |
|---|---|
| County | SHENANDOAH VA |
| City | WOODSTOCK |
| Zip Code | 22664 |
| Area | SHENANDOAH VA |
| Community Name | NONE AVAILABLE |
| School District | SHENANDOAH COUNTY PUBLIC SCHOOLS |
| Elementary School | W.W. ROBINSON |
| High School | CENTRAL |
| Listing VS Median (in NONE AVAILABLE) | |
Price: $299,900 low | high Med: $359,900 sqft: 2,440 low | high Med: 1,566 $ / sqft: $123 low | high Med: $230 On site: 110 low | high Med: 41 | |