4241 Pechin St,PHILADELPHIA, PA 19128
PHILADELPHIA, PA 19128

Description
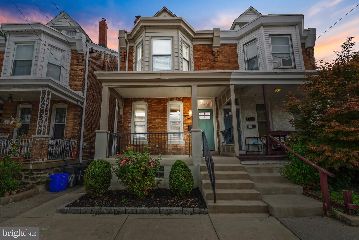
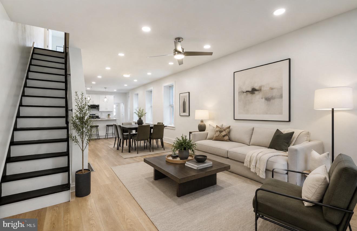
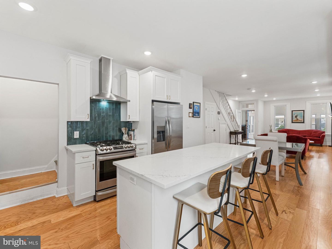
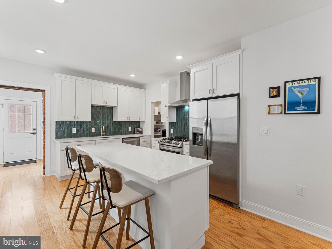
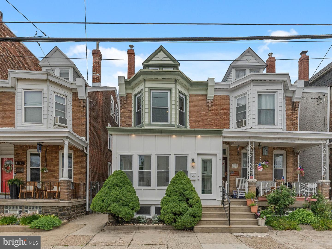
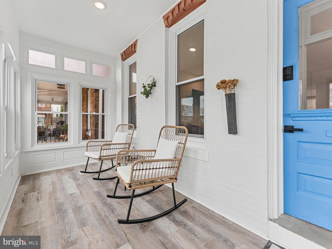
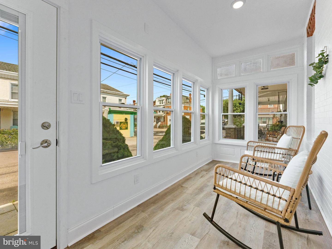
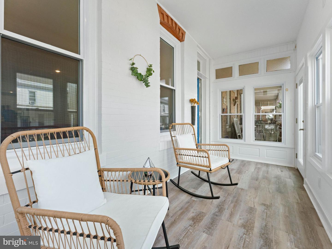
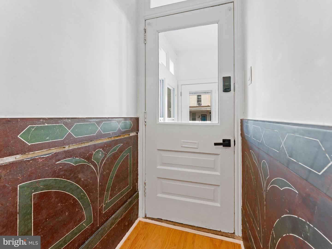
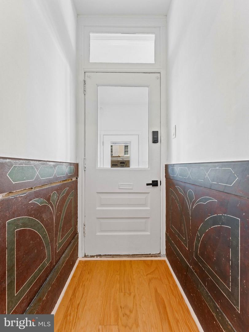
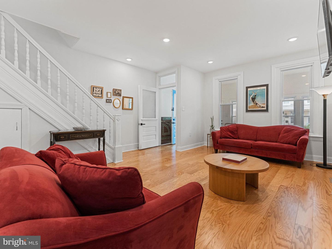
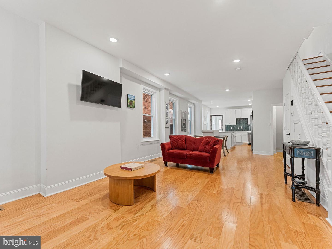
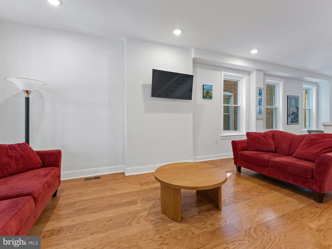
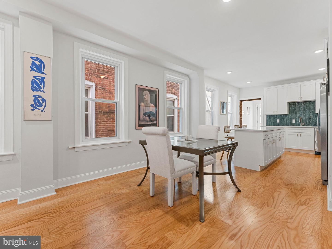
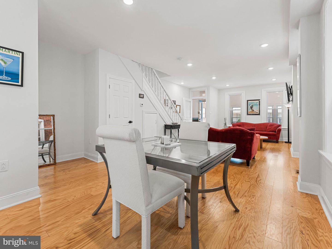
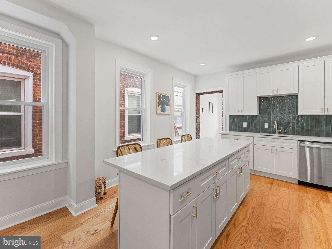
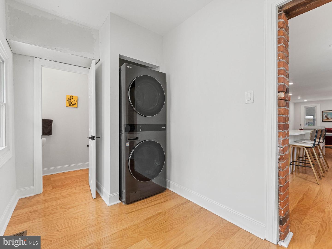
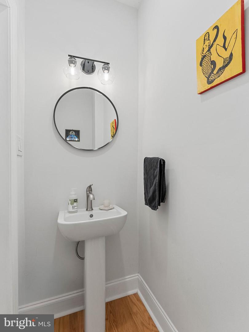
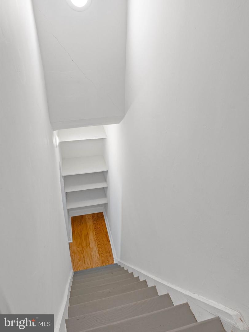
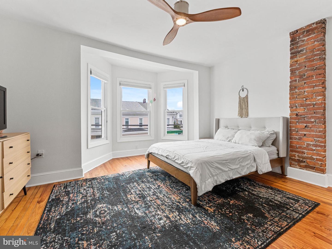
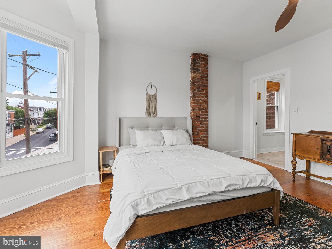
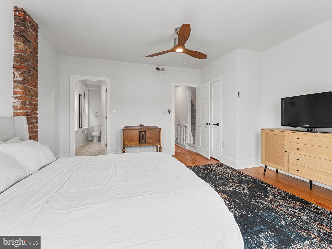
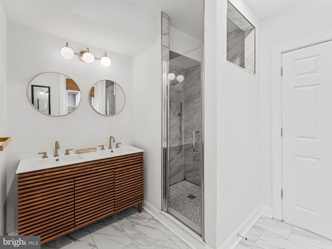
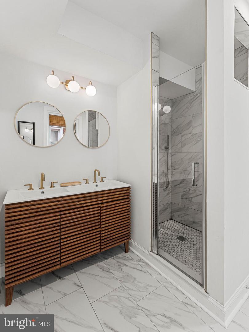
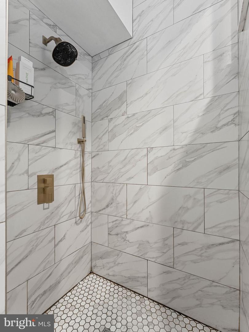
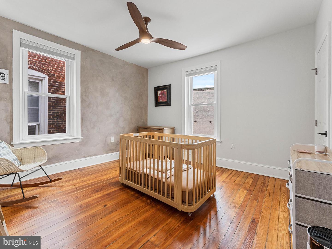
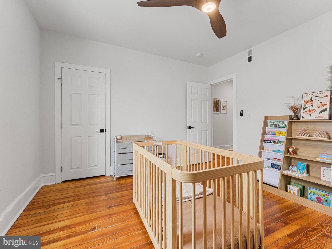
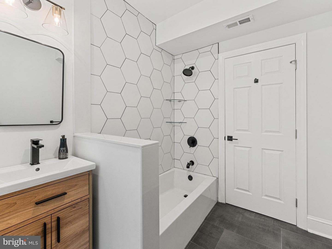
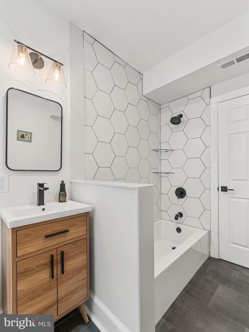
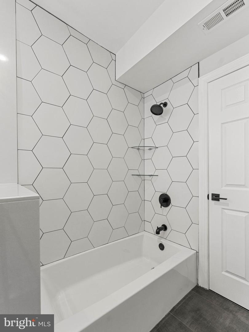
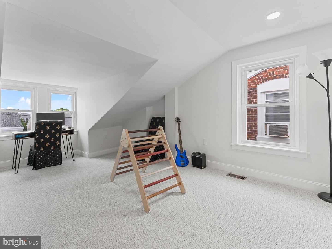
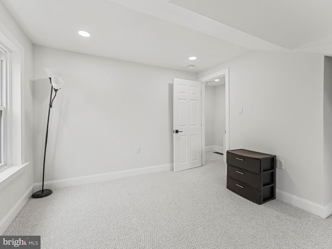
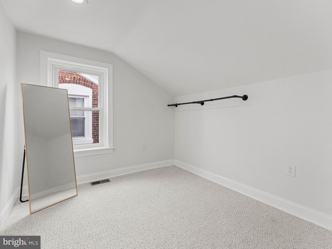
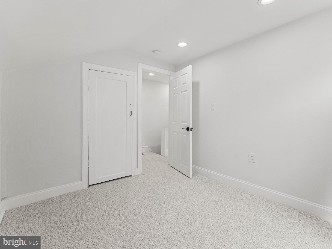
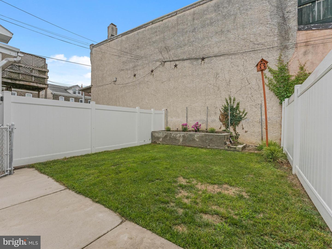
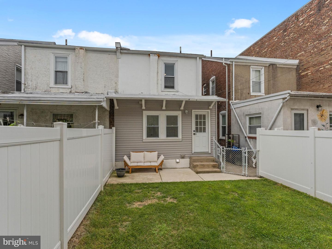
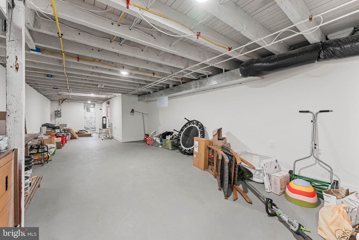
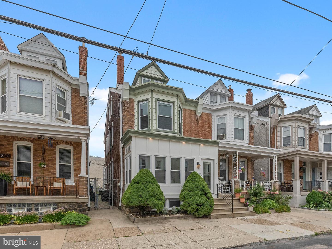
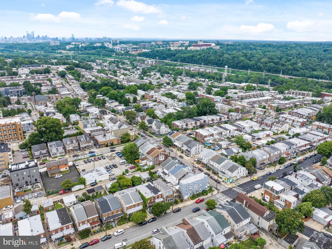
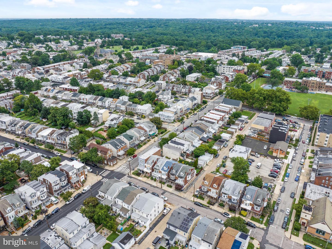
Welcome to 4241 Pechin Street, a fully renovated 4-bedroom, 2.5-bath twin home in the heart of Roxborough, just minutes from Manayunk's restaurants, shops, and trails. Spanning approximately 1,856 square feet across three finished levels, this move-in ready home blends modern updates with classic Philadelphia charm. A bright and spacious front sunroom/foyer offers a warm welcome and flexible bonus space, while the charming vestibule preserves the home's historic character as it leads into the open-concept main level. The first floor features hardwood flooring, a spacious living and dining area, convenient first-floor laundry, and an updated kitchen with white shaker cabinetry, quartz countertops, stainless steel appliances, gas cooking, and a large center island with breakfast bar. Just off the kitchen, a convenient half bathroom and main floor laundry center, along with the private rear fenced yard and patio provide the perfect setup for relaxing, grilling, or entertaining. The second floor also features hardwood flooring and includes a spacious primary suite with a private en-suite bath, a second generously sized bedroom, an additional full hall bathroom, and butler stairs leading back to the kitchen. The third floor offers two more well-sized bedrooms, ideal for guests, kids' rooms, or home office space. Additional highlights include central air conditioning, natural gas heat, updated bathrooms with modern finishes, and a large partially finished basement offering great flexibility for storage, a gym, playroom, or extra living space. Located in one of Roxborough's most convenient pockets, 4241 Pechin is close to neighborhood favorites like Hilltown Tavern, New Ridge Brewing Company, and Mia Ragazza, with easy access to Main Street Manayunk, Wissahickon hiking trails, regional rail, shopping, and major routes including I-76 and Route 1.
Details
| MLS # | PAPH2644774 |
|---|---|
| Listing Type | For Sale |
| Style | Condominium |
| Sub-Type | Resale |
| Status | Active Under Contract-bright |
| Year | 1920 |
| Days On Site | 75 |
| Listing Provided By | Lime House | Tanner Kirkpatrick |
Features
| Bed(s) | 4 |
|---|---|
| Bath(s) | 3 Total |
| SQ Feet | 1,856 |
| Basement | Y |
| Story(s) | 3 |
| Zoning | RSA5 |
| Acreage | 0.04 |
Interior
| Cooling | Central A/C |
|---|---|
| Heating Yes / No | Yes |
| Heating | Hot Water |
| Interior Features | Ceiling Fan(s), Kitchen - Eat-In |
| Appliances | Range Hood, Refrigerator, Washer, Dryer, Dishwasher, Disposal |
Exterior
| Exterior Features | Sidewalks, Street Lights |
|---|---|
| Construction Materials | Masonry |
| Foundation Details | Block |
Parking
| Garage Yes / No | No |
|---|
Taxes
| Tax Annual Amount | 4676 |
|---|
Area Information
| State | PA |
|---|---|
| County | PHILADELPHIA PA |
| City | PHILADELPHIA |
| Zip Code | 19128 |
| Area | 19128 (19128) |
| Community Name | ROXBOROUGH |
| School District | PHILADELPHIA CITY |
| Listing VS Median (in ROXBOROUGH) | |
Price: $499,900 low | high Med: $290,000 sqft: 1,856 low | high Med: 1,087 $ / sqft: $269 low | high Med: $267 On site: 75 low | high Med: 81 | |
Market Activity 19128
Request a showing
Request a showing
Contact
Learn More About This Property

| State | PA |
|---|---|
| County | PHILADELPHIA PA |
| City | PHILADELPHIA |
| Zip Code | 19128 |
| Area | 19128 (19128) |
| Community Name | ROXBOROUGH |
| School District | PHILADELPHIA CITY |
| Listing VS Median (in ROXBOROUGH) | |
Price: $499,900 low | high Med: $290,000 sqft: 1,856 low | high Med: 1,087 $ / sqft: $269 low | high Med: $267 On site: 75 low | high Med: 81 | |