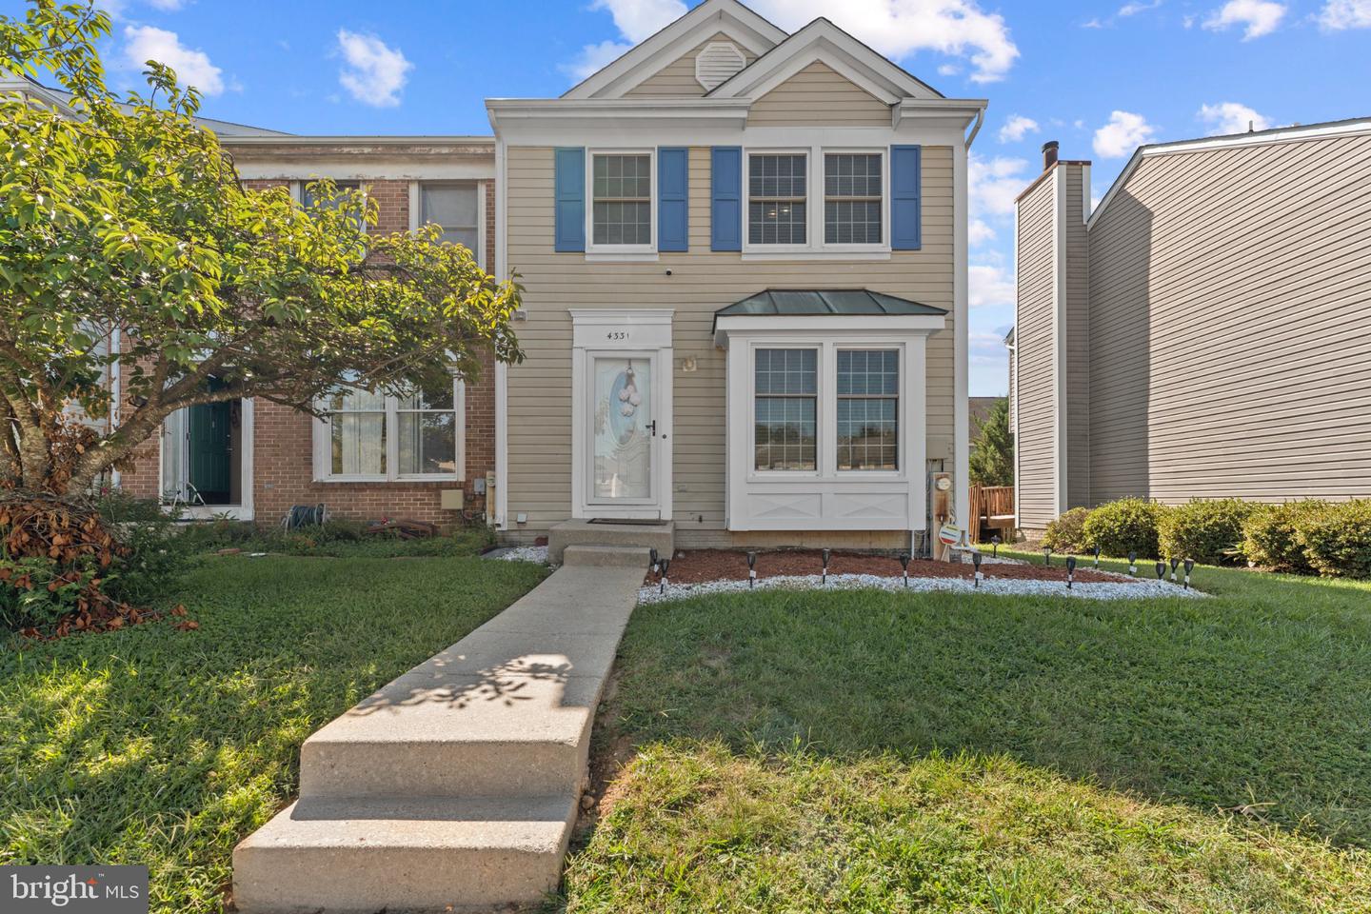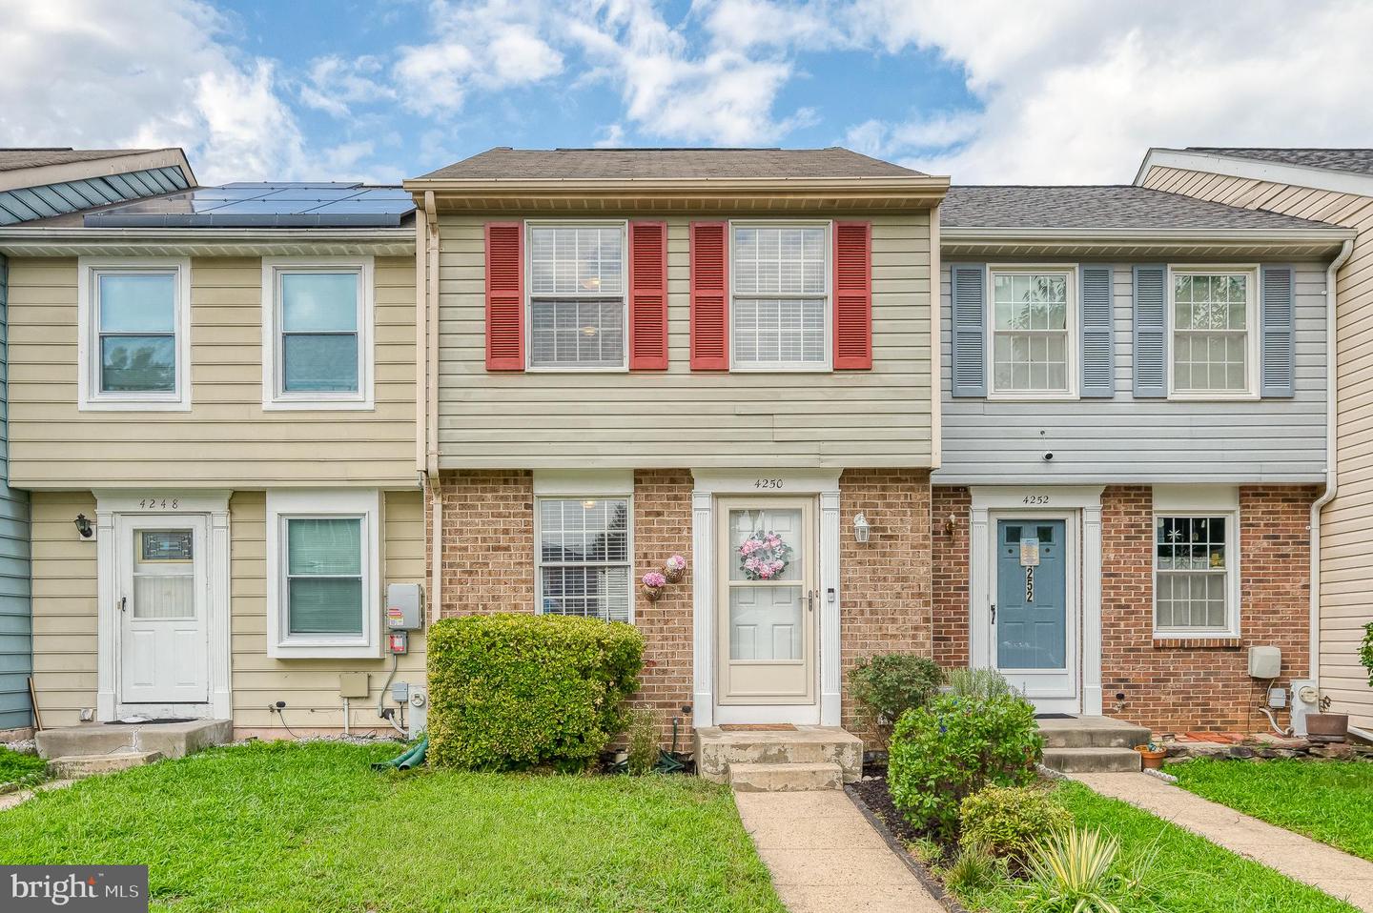
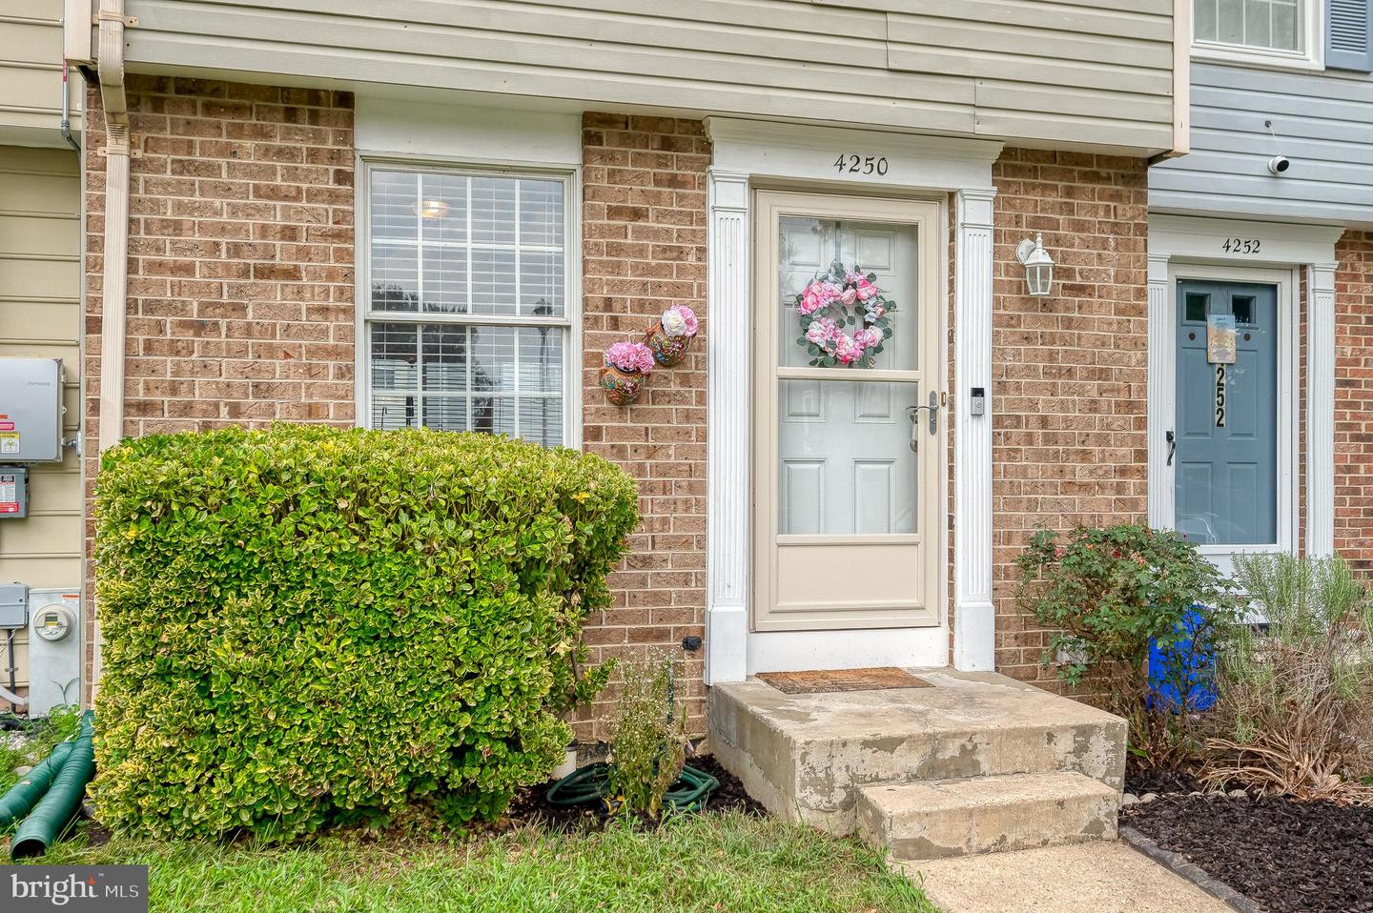
4250 Crosswood Dr,BURTONSVILLE, MD 20866
BURTONSVILLE, MD 20866

Description
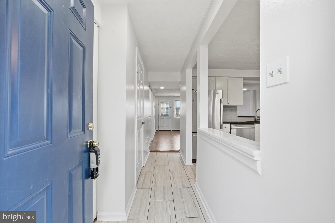
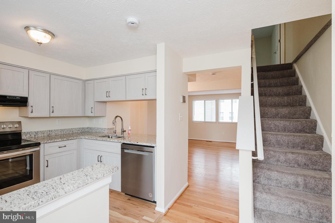
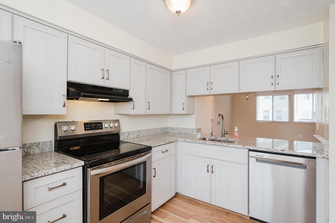
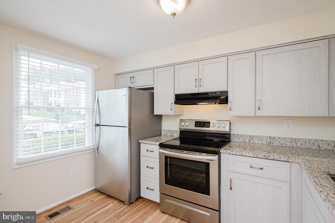
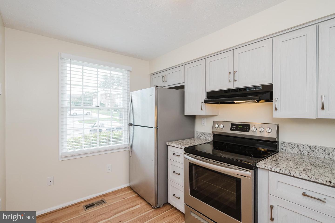
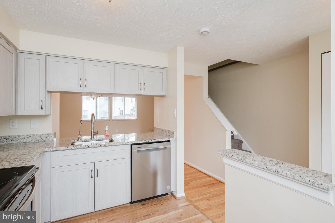
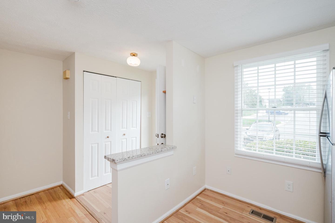
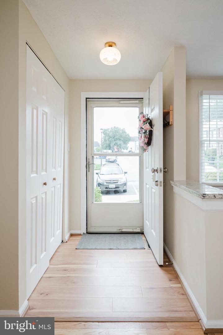
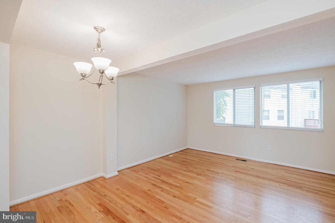
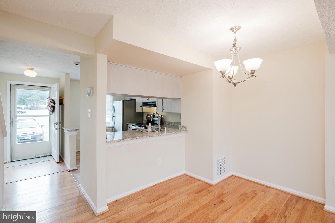
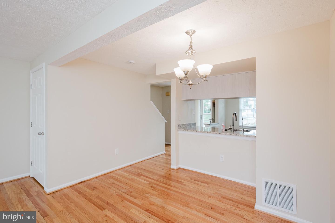
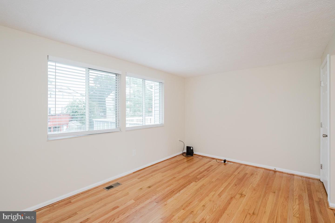
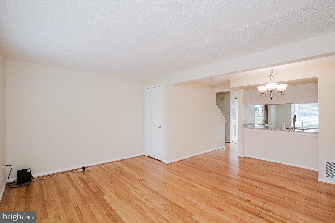
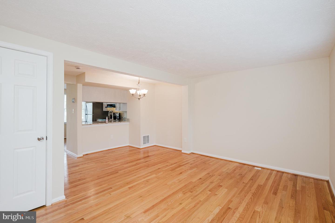
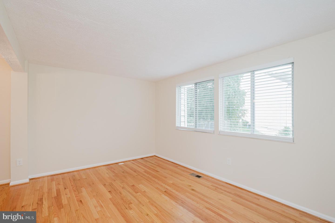
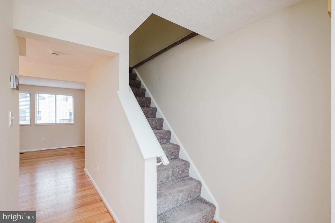
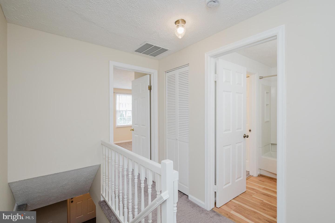
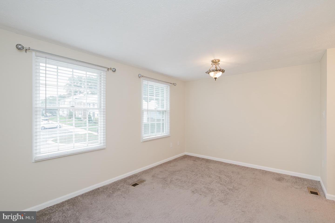
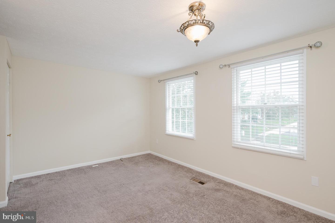
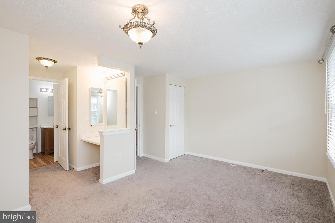
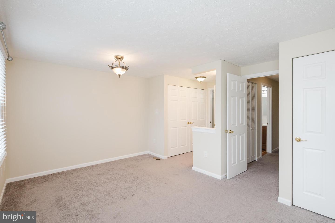
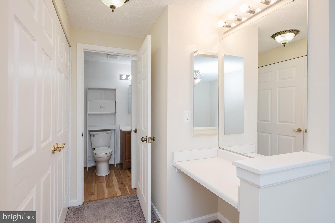
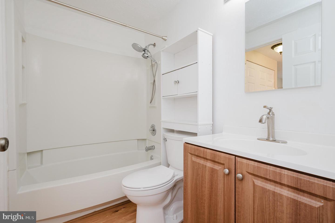
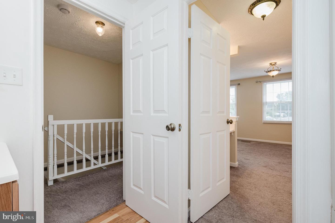
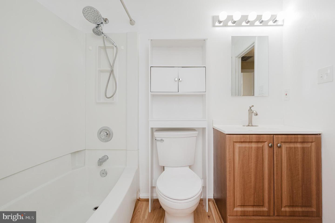
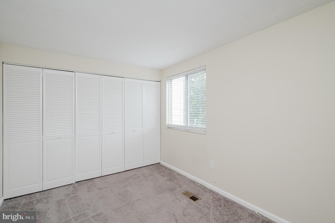
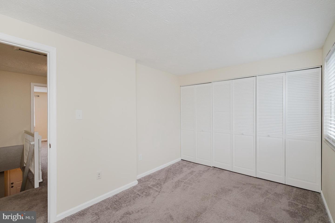
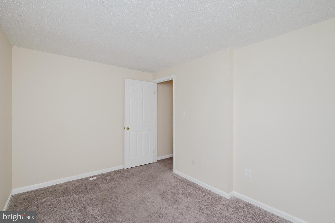
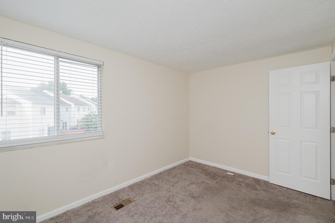
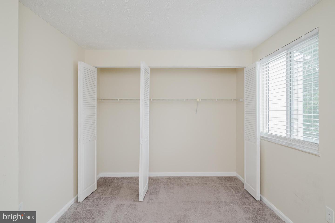
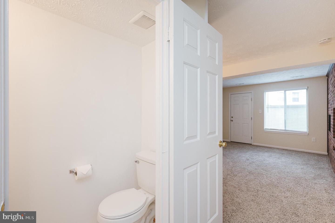
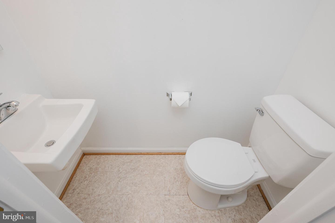
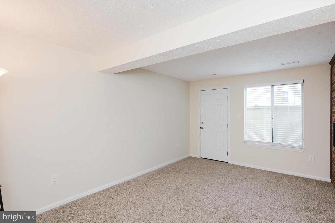
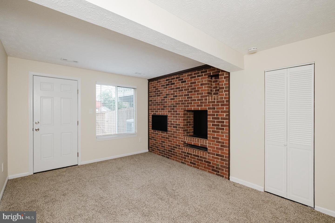
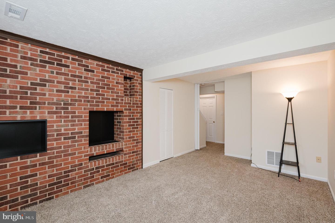
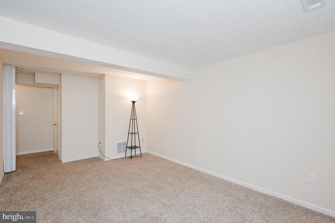
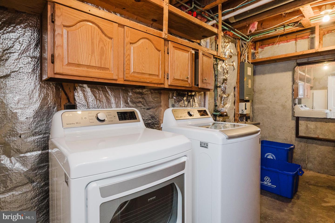
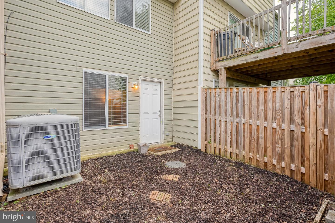
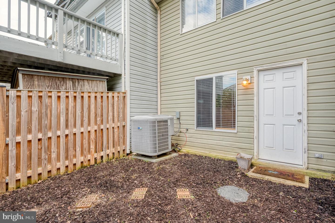
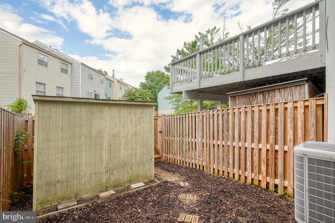
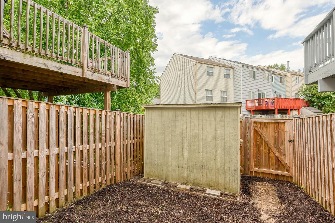
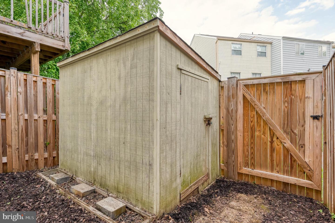
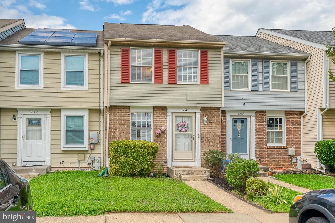
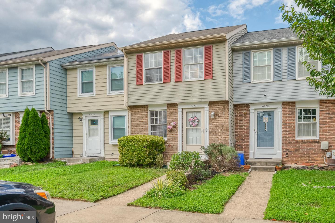
Welcome to 4250 Crosswood Drive, a 2-bedroom, 1.5-bath townhome located in the community of Saddle Creek! Enjoy the appeal of this well-maintained home featuring newer flooring throughout most of the house, newer granite countertops, and updated soft-close kitchen cabinetry. The kitchen also offers a convenient pass-through window overlooking the spacious living room and dining area, creating an open feel and making it easy to stay connected with guests while preparing meals. Classic cordless white faux-wood blinds throughout add a clean, timeless touch. Upstairs, you'll find a spacious primary bedroom featuring a vanity area, double closet, and private access to the full hallway bathroom. Another generously sized bedroom with a large closet completes the upper level. The finished lower level provides even more living space with a large recreation room/optional sleeping area, half bathroom, and laundry room. From the lower level, easily venture outside to the fully fenced backyard featuring a storage shed. This townhome offers two convenient parking options: one reserved space directly in front, exclusively assigned to the property, plus an additional permit parking space available to residents with a valid permit. As wonderful as the home is, the location is equally as impressive! Enjoy convenient access to shopping, dining, and recreational options, along with a great commuter location with easy access to I-95, Route 198, and Route 29. Don't miss your chance to see this home. Schedule your tour today!
Details
| MLS # | MDMC2252116 |
|---|---|
| Listing Type | For Sale |
| Style | Condominium |
| HOA Dues | $67 |
| Sub-Type | Resale |
| Status | Active-bright |
| Year | 1988 |
| Days On Site | 34 |
| Listing Provided By | One Percent Lists Mid-Atlantic | Anthony C Fulco |
Features
| Bed(s) | 2 |
|---|---|
| Bath(s) | 2 Total |
| SQ Feet | 1,300 |
| Basement | Y |
| Story(s) | 3 |
| Zoning | R200 |
| Acreage | 0.02 |
Interior
| Cooling | Other |
|---|---|
| Heating Yes / No | Yes |
| Heating | Forced Air |
| Interior Features | Upgraded Countertops, Bathroom - Tub Shower, Carpet, Combination Dining/Living, Family Room Off Kitchen |
| Appliances | Stainless Steel Appliances, Dishwasher, Refrigerator, Oven/Range - Electric, Washer, Dryer |
Exterior
| Construction Materials | Brick, Vinyl Siding |
|---|---|
| Foundation Details | Permanent |
Parking
| Garage Yes / No | No |
|---|
Taxes
| Tax Annual Amount | 3758 |
|---|
Area Information
| State | MD |
|---|---|
| County | MONTGOMERY MD |
| City | BURTONSVILLE |
| Zip Code | 20866 |
| Area | MONTGOMERY MD |
| Community Name | SADDLE CREEK |
| School District | MONTGOMERY COUNTY PUBLIC SCHOOLS |
| Elementary School | BURTONSVILLE |
| High School | PAINT BRANCH |
| Listing VS Median (in SADDLE CREEK) | |
Price: $369,000 low | high Med: $369,000 sqft: 1,300 low | high Med: 1,300 $ / sqft: $284 low | high Med: $284 On site: 34 low | high Med: 34 | |
Market Activity 20866
Request a showing
Request a showing
Contact
Learn More About This Property

| State | MD |
|---|---|
| County | MONTGOMERY MD |
| City | BURTONSVILLE |
| Zip Code | 20866 |
| Area | MONTGOMERY MD |
| Community Name | SADDLE CREEK |
| School District | MONTGOMERY COUNTY PUBLIC SCHOOLS |
| Elementary School | BURTONSVILLE |
| High School | PAINT BRANCH |
| Listing VS Median (in SADDLE CREEK) | |
Price: $369,000 low | high Med: $369,000 sqft: 1,300 low | high Med: 1,300 $ / sqft: $284 low | high Med: $284 On site: 34 low | high Med: 34 | |