
Description
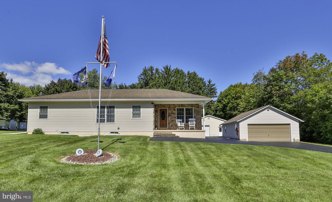
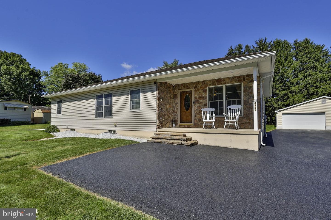
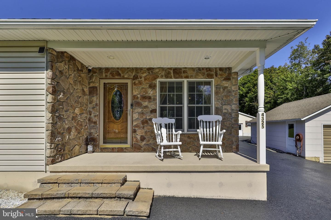
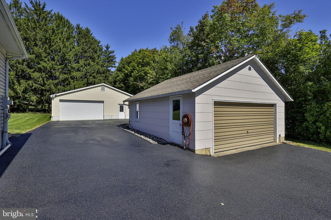
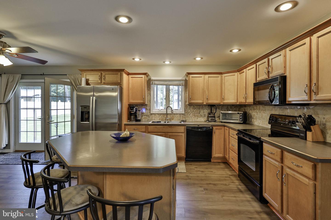
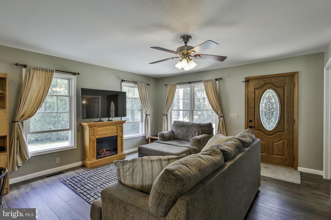
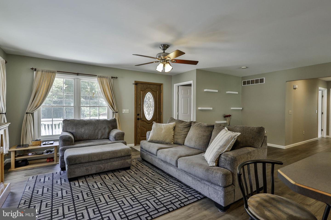
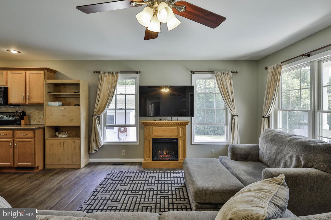
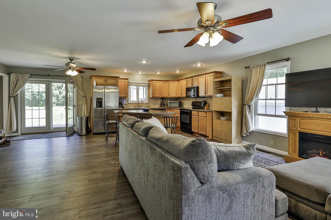
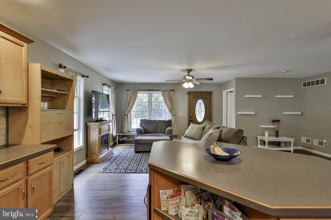
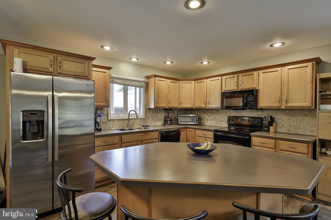
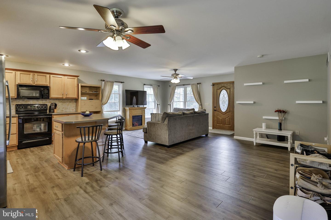
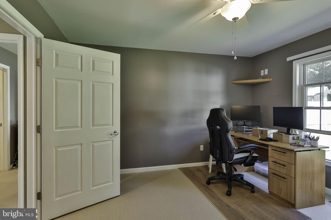
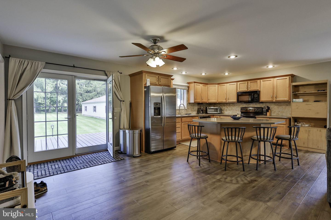
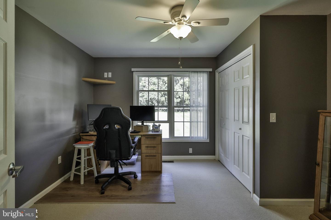
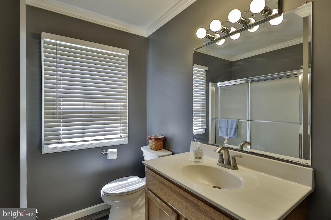
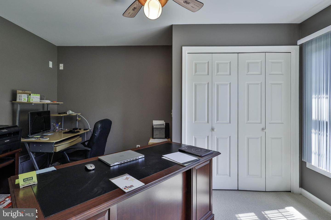
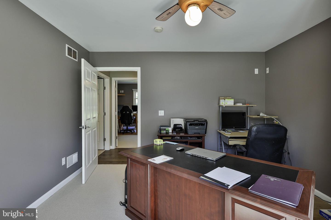
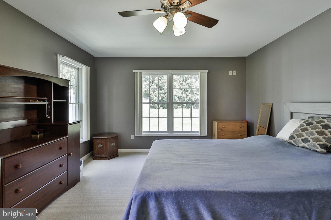
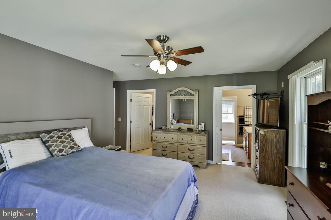
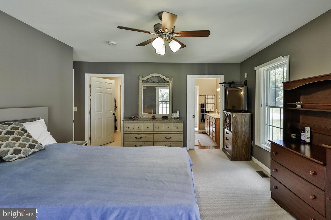
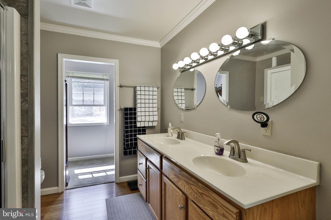
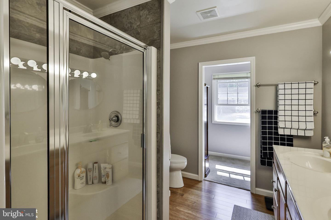
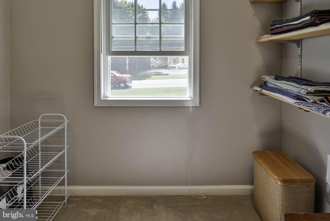
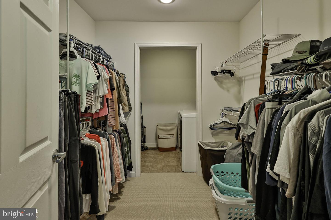
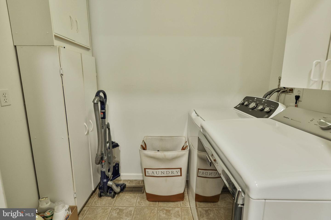
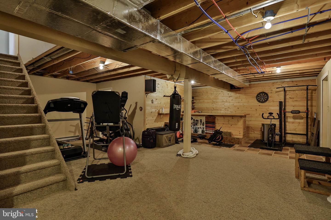
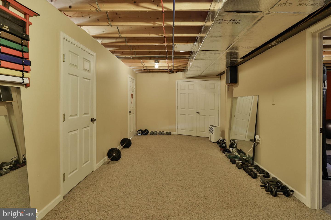
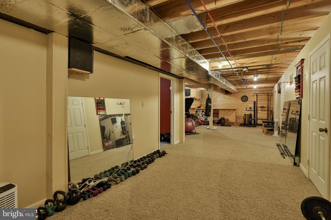
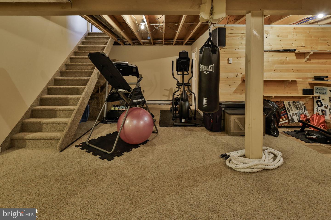
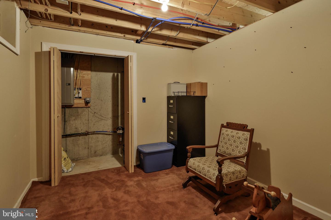
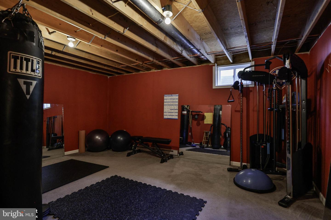
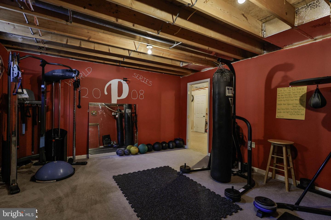
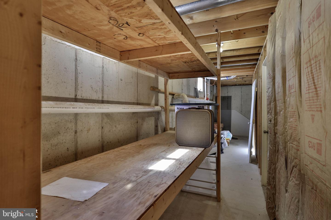
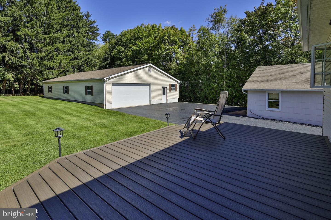
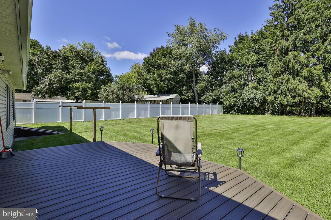
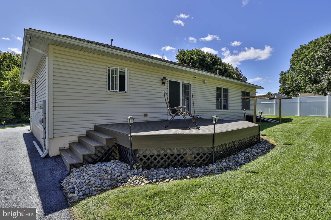
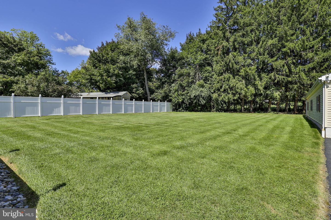
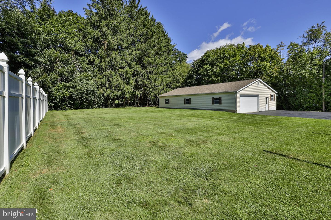
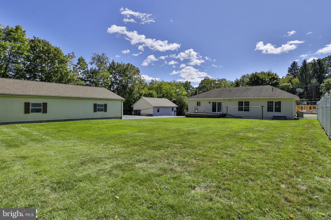
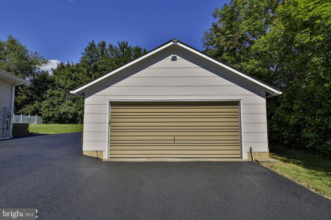
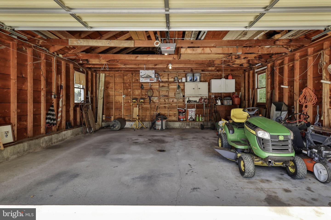
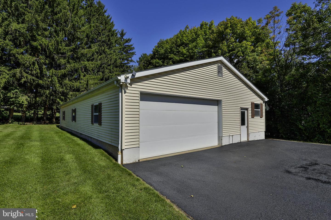
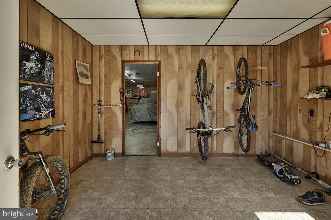
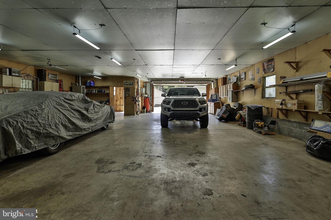
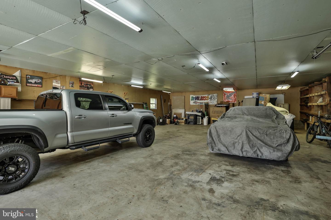
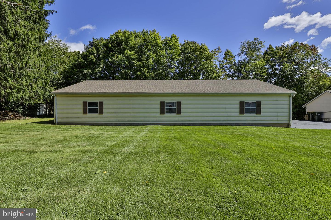
This modern Parkland ranch home features three bedrooms, two bathrooms, and an open-concept family room, dining area, and kitchen. The bright, sunny interior includes an expansive living area with new LVP flooring, while the kitchen offers an island, plenty of counter space, and all appliances. A wide hallway leads to a full bathroom, two nice-sized bedrooms, and the large Primary Suite. The Primary Suite includes an ensuite bathroom with a double sink and step-in shower, a large walk-in closet, an additional linen or second walk-in closet, and the laundry area. The full-size basement offers many possible uses, including a huge recreation room, gym, office, plus plenty of storage space, with a Bilco door leading to the backyard. Outside, the flat, fenced yard includes a Trex deck, while two large garages and a workshop provide enough room for eight cars. Plenty of room for hobbies or vehicle storage. The front garage measures 22' X 24' and the rear garage is 65' X 35'. Close to many amenities including schools, shopping, parks and major routes.
Details
| MLS # | PALH2016908 |
|---|---|
| Listing Type | For Sale |
| Style | House |
| Sub-Type | Resale |
| Status | Pending-bright |
| Year | 2005 |
| Days On Site | 7 |
| Listing Provided By | BHHS Fox & Roach - Center Valley | Leslie Lapidakis |
Features
| Bed(s) | 3 |
|---|---|
| Bath(s) | 2 Total |
| SQ Feet | 2,556 |
| Garage | 8 |
| Basement | Y |
| Story(s) | 1 |
| Zoning | SR |
| Acreage | 0.64 |
Interior
| Rooms Total | 7 |
|---|---|
| Cooling | Central A/C |
| Heating Yes / No | Yes |
| Heating | Heat Pump - Electric Back Up |
| Interior Features | Bar, Bathroom - Stall Shower, Bathroom - Tub Shower, Carpet, Ceiling Fan(s), Combination Kitchen/Dining, Dining Area, Entry Level Bedroom, Family Room Off Kitchen, Floor Plan - Open, Kitchen - Island, Walk-in Closet(s), Water Treat System, Wet/Dry Bar |
| Appliances | Built-In Microwave, Dishwasher, Dryer - Electric, Exhaust Fan, Extra Refrigerator/Freezer, Oven/Range - Electric, Refrigerator, Range Hood, Washer, Water Conditioner - Owned, Water Heater |
Exterior
| Roof | Architectural Shingle |
|---|---|
| Construction Materials | Vinyl Siding, Stone |
| Foundation Details | Concrete Perimeter |
Parking
| Garage Yes / No | Yes |
|---|---|
| Parking Features | Asphalt Driveway |
Taxes
| Tax Annual Amount | 5423 |
|---|
Area Information
| State | PA |
|---|---|
| County | LEHIGH PA |
| City | OREFIELD |
| Zip Code | 18069 |
| Area | North Whitehall Twp (12316) |
| Community Name | NONE AVAILABLE |
| School District | PARKLAND |
| Elementary School | SCHNECKSVILLE |
| High School | PARKLAND |
| Listing VS Median (in NONE AVAILABLE) | |
Price: $410,000 low | high Med: $359,900 sqft: 2,556 low | high Med: 1,800 $ / sqft: $160 low | high Med: $225 On site: 7 low | high Med: 652 | |
Market Activity 18069
Request a showing
Request a showing
Contact
Learn More About This Property

| State | PA |
|---|---|
| County | LEHIGH PA |
| City | OREFIELD |
| Zip Code | 18069 |
| Area | North Whitehall Twp (12316) |
| Community Name | NONE AVAILABLE |
| School District | PARKLAND |
| Elementary School | SCHNECKSVILLE |
| High School | PARKLAND |
| Listing VS Median (in NONE AVAILABLE) | |
Price: $410,000 low | high Med: $359,900 sqft: 2,556 low | high Med: 1,800 $ / sqft: $160 low | high Med: $225 On site: 7 low | high Med: 652 | |