44 Rock Creek Woods Dr,LAMBERTVILLE, NJ 08530
LAMBERTVILLE, NJ 08530

Description
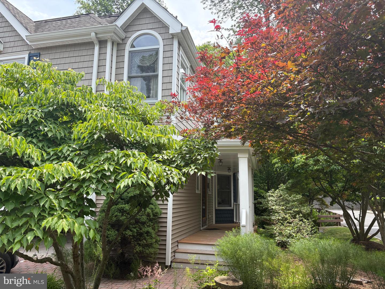
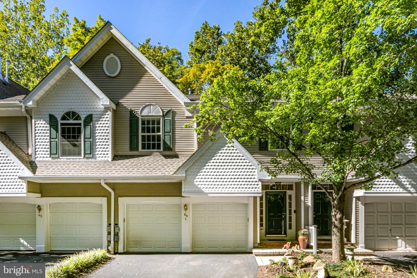
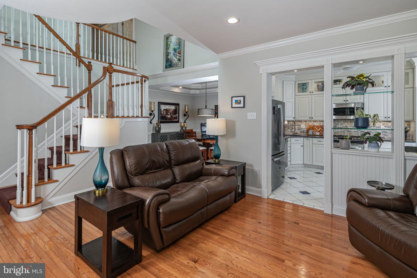
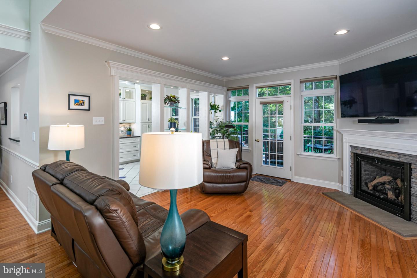
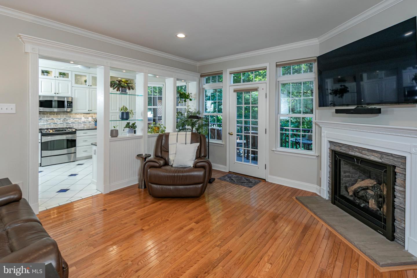
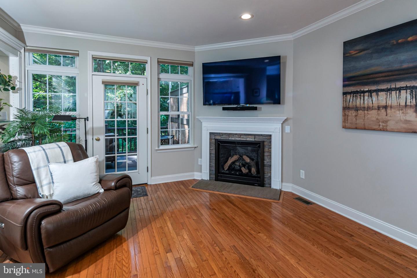
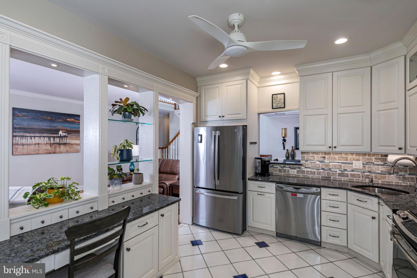
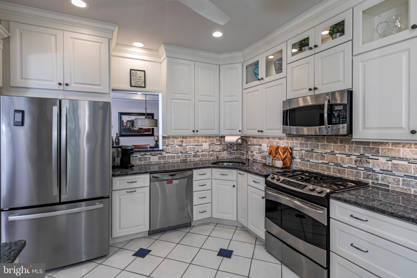
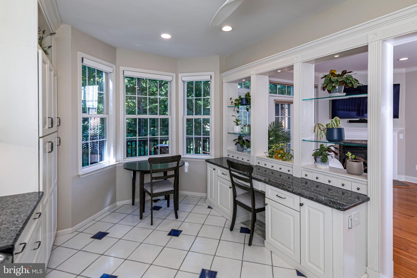
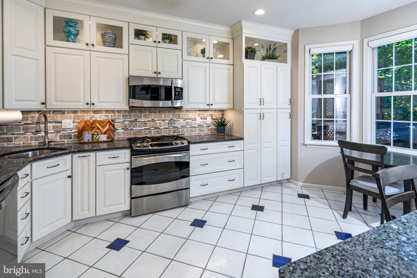
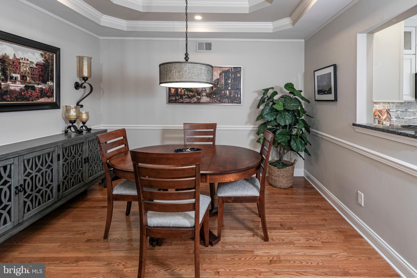
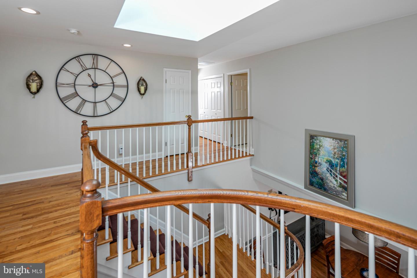
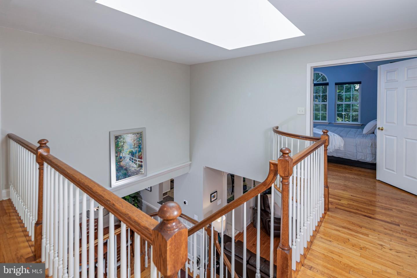
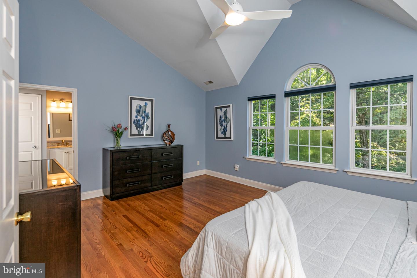
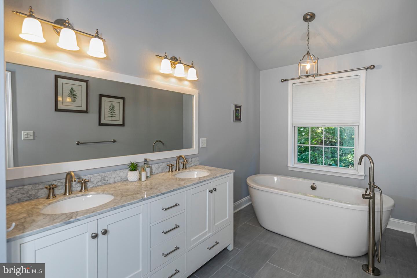
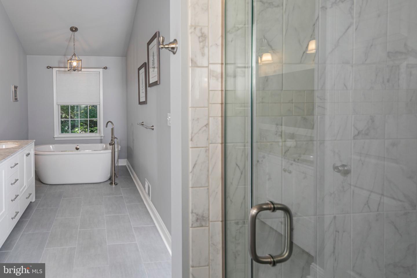
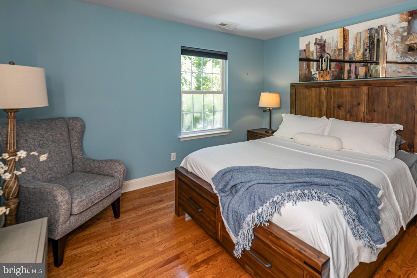
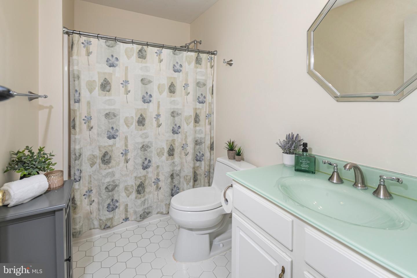
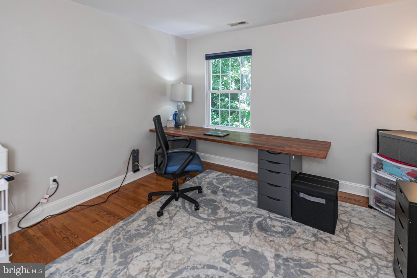
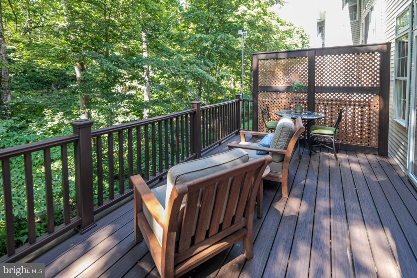
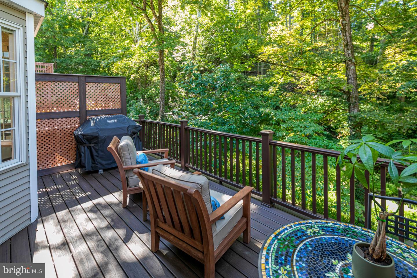
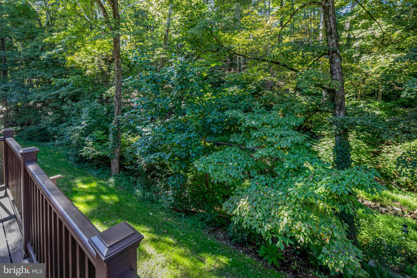
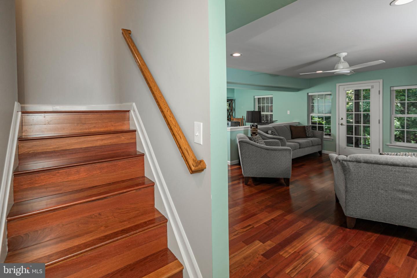
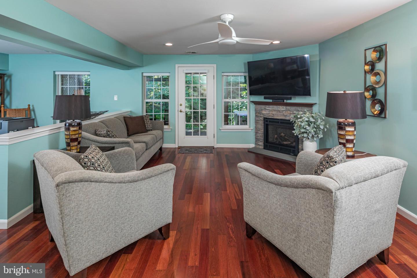
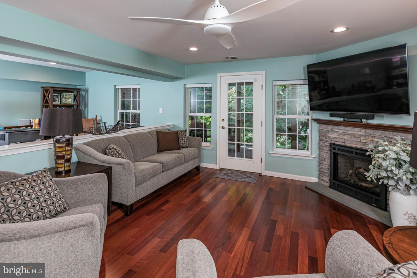
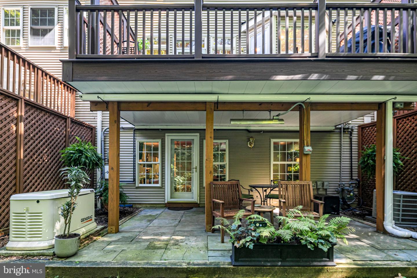
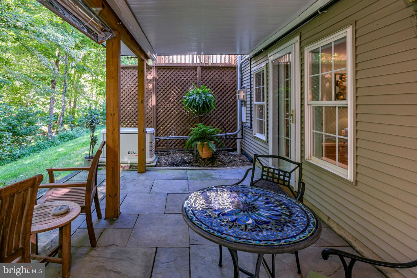
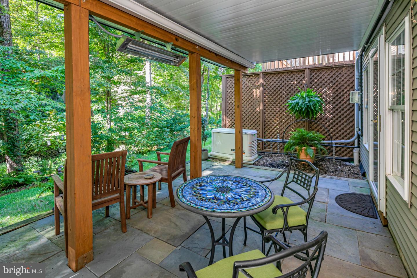
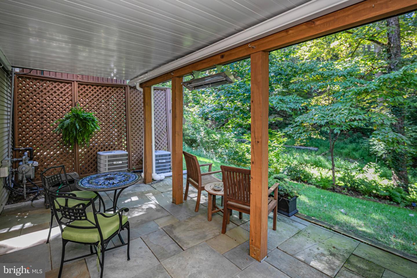
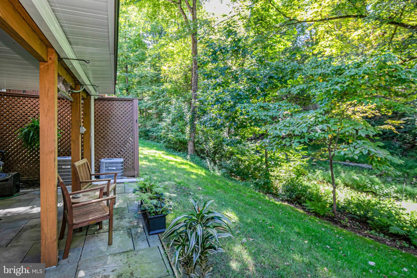
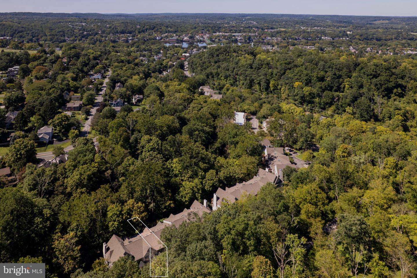
Rock Creek Woods has a way of feeling pleasantly removed from it all, despite being justminutes from the heart of Lambertville and New Hope. This three-bedroom Townhouse takes fulladvantage of that setting, with a wooded outlook overlooking a creek and outdoor spaces ontwo levels. Inside, wood floors bring warmth to the main level, where the up-to-date kitchenflows easily into spaces for dining and relaxing. A corner gas fireplace adds a cozy focal point,while a skylight over the staircase sends natural light through both the first and second floors.Upstairs, the primary suite enjoys the peaceful wooded view along with a customized walk-incloset and an updated bathroom featuring a rain shower and vessel soaking tub. Two additionalbedrooms offer generous closet space and share the hall bathroom. Laundry is right where itmakes the most sense, on the bedroom level. Downstairs, the finished walk-out level addsanother dimension entirely, with room for a home office, movies, hobbies, exercise or whateverelse the day calls for. Step outside to the heated patio or head upstairs to the raised deck, bothoffering a front-row seat to the natural surroundings. A whole-house generator is anotherthoughtful addition. And when the mood calls for dinner, shopping or an evening out, downtownLambertville and New Hope are only minutes away.
Details
| MLS # | NJHT2004888 |
|---|---|
| Listing Type | For Sale |
| Style | Condominium |
| HOA Dues | $439 |
| Sub-Type | Resale |
| Status | Active-bright |
| Year | 1997 |
| Days On Site | 8 |
| Listing Provided By | Callaway Henderson Sotheby's Int'l-Princeton | Jennifer Dionne |
Features
| Bed(s) | 3 |
|---|---|
| Bath(s) | 3 Total |
| SQ Feet | 2,083 |
| Garage | 2 |
| Basement | Y |
| Story(s) | 3 |
| Zoning | R-3 |
| Acreage | 0.05 |
| Property View | Creek, Stream, Scenic Vista, Trees, |
Interior
| Rooms Total | 12 |
|---|---|
| Cooling | Central A/C, Zoned |
| Heating Yes / No | Yes |
| Heating | Forced Air |
| Interior Features | Bathroom - Soaking Tub, Bathroom - Stall Shower, Bathroom - Tub Shower, Combination Dining/Living, Curved Staircase, Kitchen - Gourmet, Primary Bath(s), Skylight(s), Upgraded Countertops, Walk-in Closet(s), Wood Floors |
| Appliances | Built-In Microwave, Dishwasher, Dryer, Oven/Range - Gas, Refrigerator, Stainless Steel Appliances, Washer, Water Heater - Tankless |
Exterior
| Construction Materials | Frame |
|---|---|
| Foundation Details | Concrete Perimeter |
Parking
| Garage Yes / No | Yes |
|---|
Taxes
| Tax Annual Amount | 13462 |
|---|
Area Information
| State | NJ |
|---|---|
| County | HUNTERDON NJ |
| City | LAMBERTVILLE |
| Zip Code | 08530 |
| Area | Lambertville City (21017) |
| Community Name | ROCK CREEK WOODS |
| School District | SOUTH HUNTERDON REGIONAL |
| Listing VS Median (in ROCK CREEK WOODS) | |
Price: $679,000 low | high Med: $662,000 sqft: 2,083 low | high Med: 2,088 $ / sqft: $326 low | high Med: $317 On site: 8 low | high Med: 57.5 | |
Market Activity 08530
Request a showing
Request a showing
Contact
Learn More About This Property

| State | NJ |
|---|---|
| County | HUNTERDON NJ |
| City | LAMBERTVILLE |
| Zip Code | 08530 |
| Area | Lambertville City (21017) |
| Community Name | ROCK CREEK WOODS |
| School District | SOUTH HUNTERDON REGIONAL |
| Listing VS Median (in ROCK CREEK WOODS) | |
Price: $679,000 low | high Med: $662,000 sqft: 2,083 low | high Med: 2,088 $ / sqft: $326 low | high Med: $317 On site: 8 low | high Med: 57.5 | |