New Listing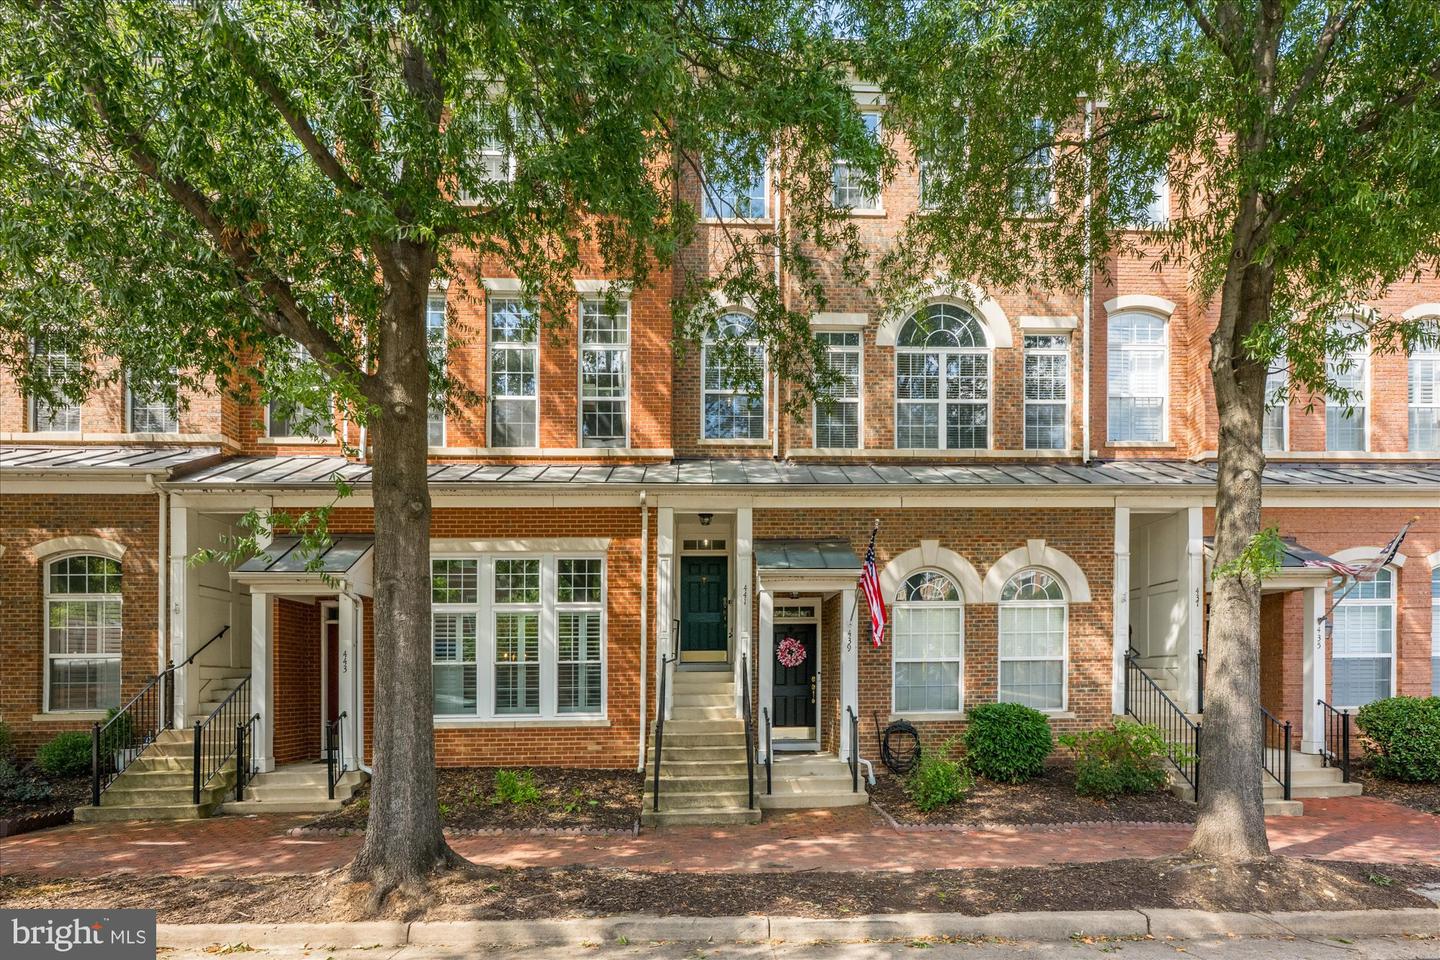
441 Cameron Station Blvd,ALEXANDRIA, VA 22304
ALEXANDRIA, VA 22304


Description
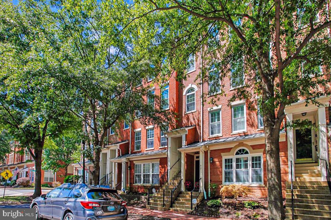
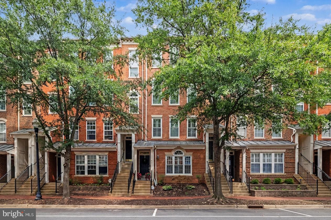
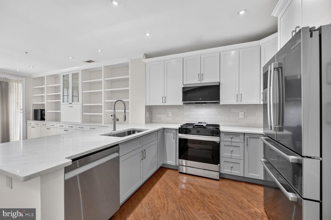
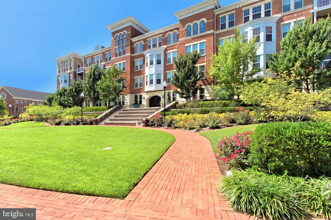
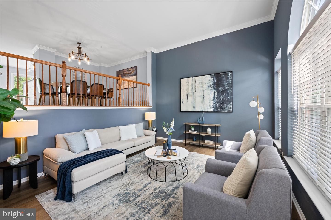
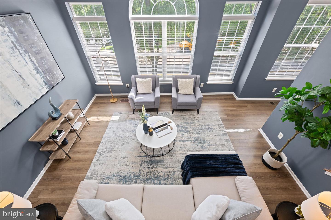
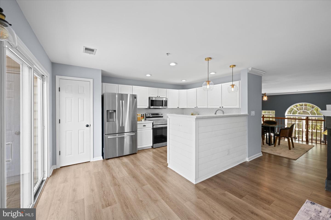
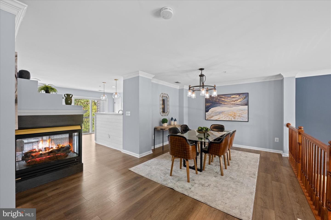
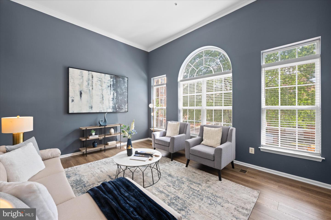
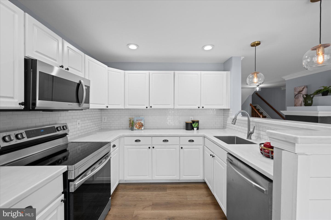
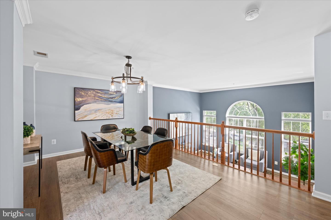
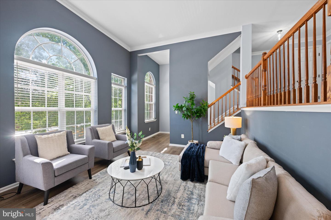
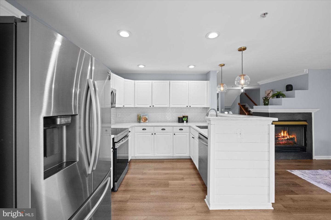
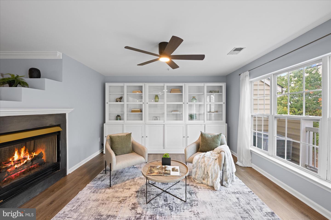
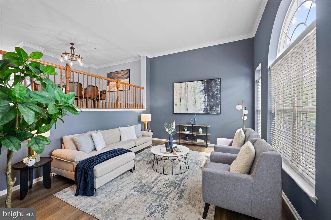
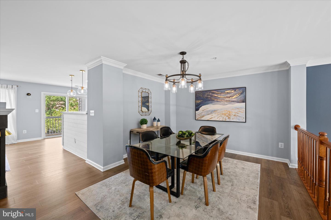
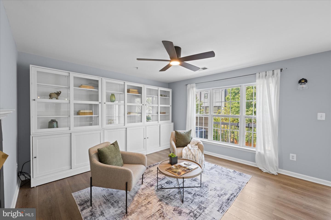
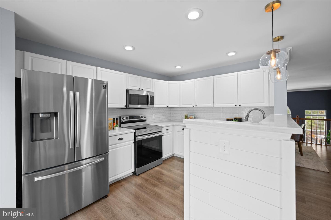
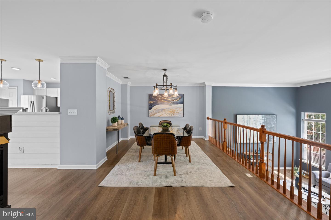
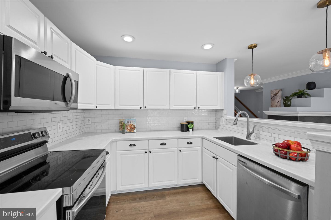
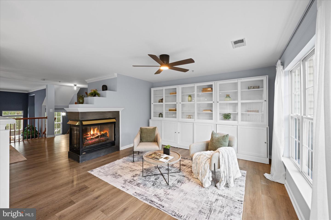
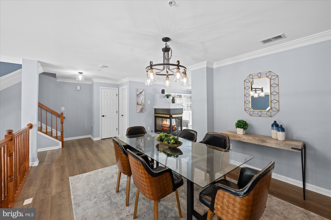
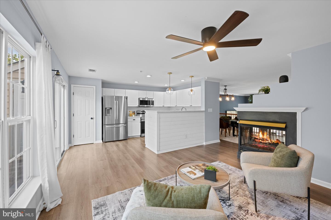
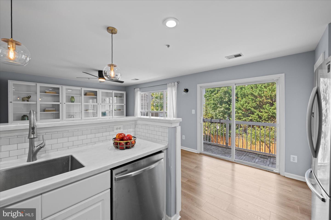
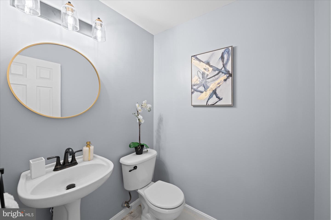
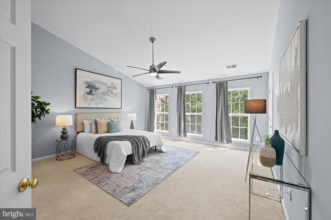
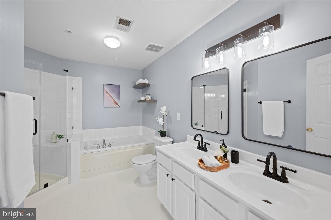
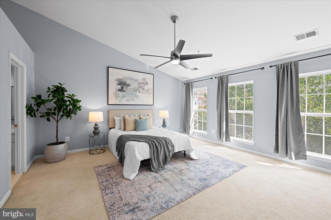
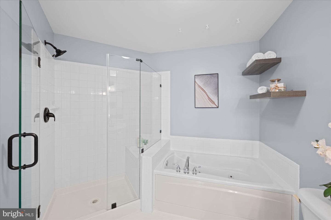
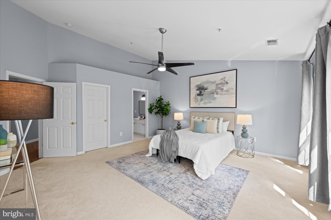
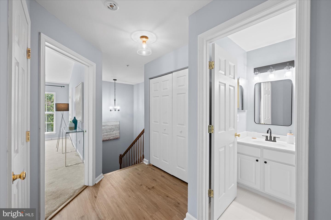
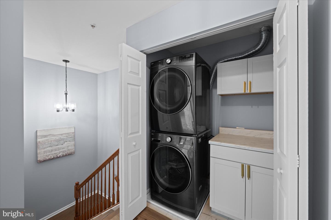
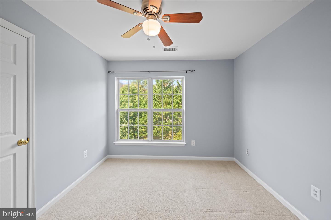
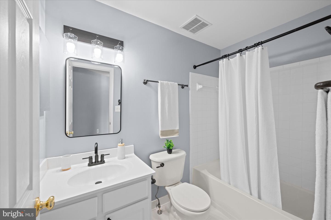
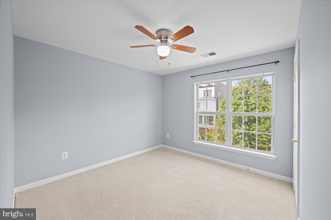
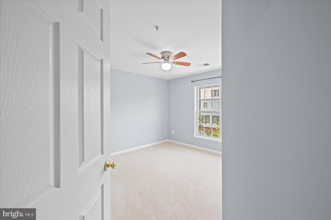
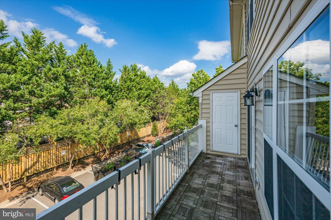
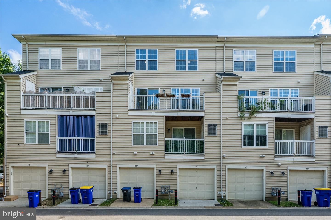
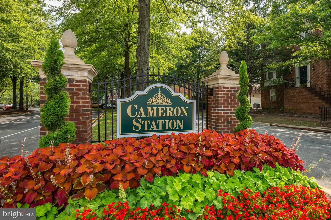
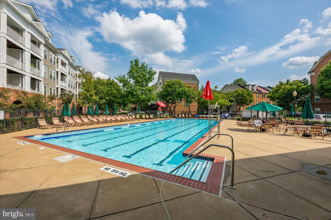
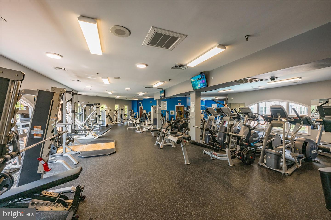
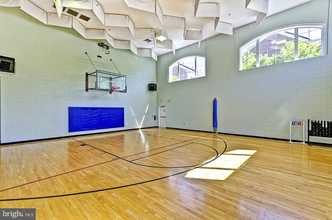
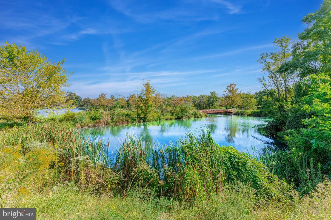
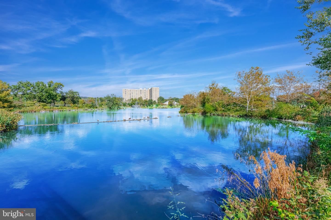
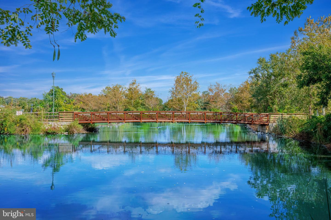
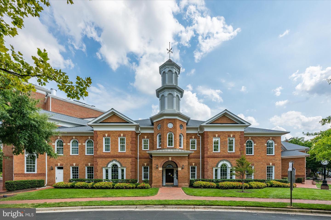
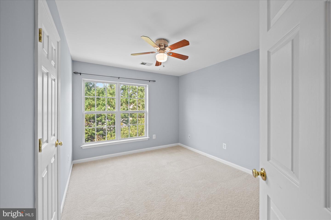
Lowest condo fees in all of Cameron Station!!! Welcome to the sought-after Arlington model in Cameron Station! This beautifully maintained 3-bedroom, 2.5-bathroom townhome offers 1,901 square feet of thoughtfully designed living space with a wonderful blend of comfort, style, and functionality. Step inside to the dramatic sunken living room, offering an inviting and distinctive space for relaxing or entertaining. A cozy fireplace adds warmth and character, while the seamless flow into the dining area and kitchen makes everyday living and entertaining easy. The main level has been freshly updated with new flooring and fresh neutral paint, creating a bright, clean, and move-in-ready feel. Upstairs, you'll find three generously sized bedrooms, including a spacious primary suite with an en-suite bath. Enjoy your morning coffee or unwind in the evening on the private outdoor deck. Additional conveniences include garage access, assigned parking, and an in-unit washer and dryer. Cameron Station offers fabulous community amenities, including a sparkling pool, fitness center, basketball court, and beautifully maintained common areas. Located in a highly sought-after community with a welcoming neighborhood atmosphere, this home offers the perfect combination of comfort, convenience, and community living. Don't miss this wonderful opportunity to own the popular Arlington model with its dramatic sunken living room, fresh updates, spacious floor plan, and outstanding community amenities. Schedule your showing today!
Details
| MLS # | VAAX2064734 |
|---|---|
| Listing Type | For Sale |
| Style | Condominium |
| Sub-Type | Resale |
| Status | Active-bright |
| Year | 1999 |
| Days On Site | 3 |
| Listing Provided By | Compass | Aaron Podolsky |
Features
| Bed(s) | 3 |
|---|---|
| Bath(s) | 3 Total |
| SQ Feet | 1,901 |
| Garage | 1 |
| Story(s) | 3 |
| Zoning | CDD#9 |
Interior
| Cooling | Central A/C |
|---|---|
| Heating Yes / No | Yes |
| Heating | Forced Air |
| Interior Features | Family Room Off Kitchen, Floor Plan - Traditional, Floor Plan - Open, Formal/Separate Dining Room, Pantry, Bathroom - Soaking Tub, Whirl Pool/Hot Tub, Wood Floors, Carpet, Walk-in Closet(s) |
| Window Features | Palladian |
| Appliances | Built-In Microwave, Disposal, Dishwasher, Dryer, Exhaust Fan, Icemaker, Microwave, Refrigerator, Stove, Washer |
Exterior
| Construction Materials | Masonry, Brick |
|---|---|
| Foundation Details | Slab |
Parking
| Garage Yes / No | Yes |
|---|---|
| Parking Features | Assigned |
Taxes
| Tax Annual Amount | 6328 |
|---|
Area Information
| State | VA |
|---|---|
| County | ALEXANDRIA CITY VA |
| City | ALEXANDRIA |
| Zip Code | 22304 |
| Area | ALEXANDRIA CITY VA |
| Community Name | CAMERON STATION |
| School District | ALEXANDRIA CITY PUBLIC SCHOOLS |
| Elementary School | SAMUEL W. TUCKER |
| High School | ALEXANDRIA CITY |
| Listing VS Median (in CAMERON STATION) | |
Price: $750,000 low | high Med: $661,000 sqft: 1,901 low | high Med: 1,509 $ / sqft: $395 low | high Med: $438 On site: 3 low | high Med: 14.5 | |
Market Activity 22304
Request a showing
Request a showing
Contact
Learn More About This Property

| State | VA |
|---|---|
| County | ALEXANDRIA CITY VA |
| City | ALEXANDRIA |
| Zip Code | 22304 |
| Area | ALEXANDRIA CITY VA |
| Community Name | CAMERON STATION |
| School District | ALEXANDRIA CITY PUBLIC SCHOOLS |
| Elementary School | SAMUEL W. TUCKER |
| High School | ALEXANDRIA CITY |
| Listing VS Median (in CAMERON STATION) | |
Price: $750,000 low | high Med: $661,000 sqft: 1,901 low | high Med: 1,509 $ / sqft: $395 low | high Med: $438 On site: 3 low | high Med: 14.5 | |