45 Sutton Sq SW #403,WASHINGTON, DC 20024
WASHINGTON, DC 20024

Description
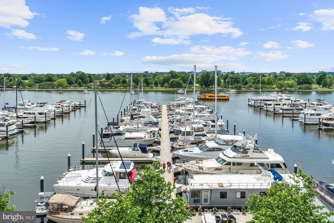
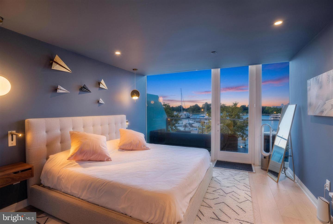
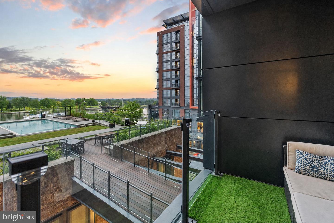
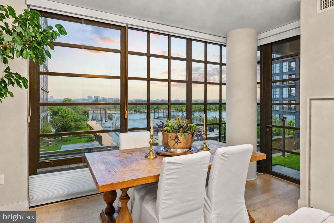
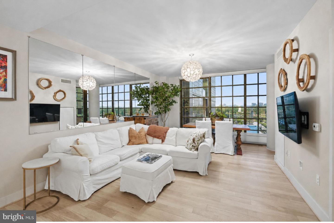
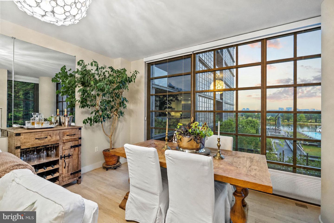
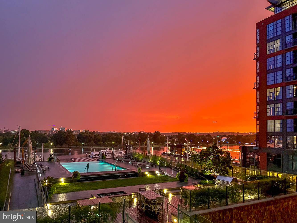
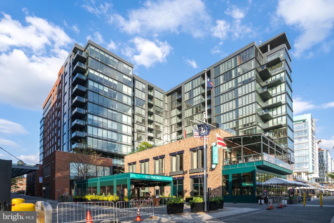
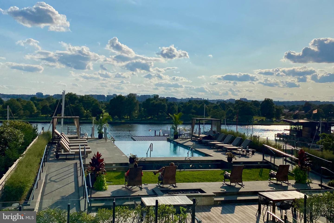
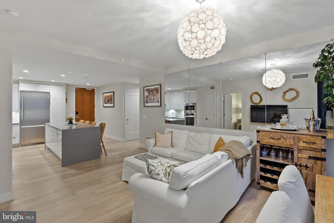
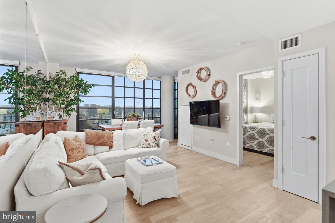
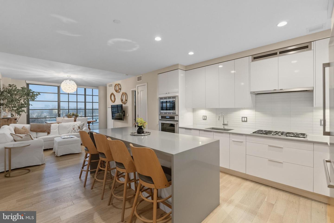
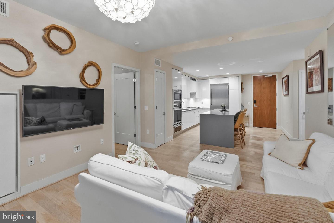
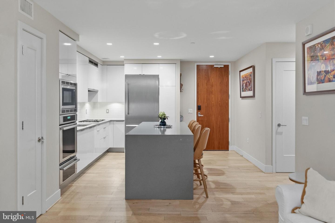
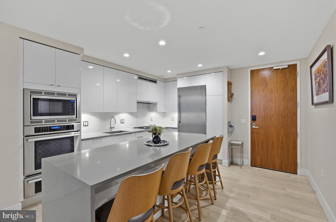
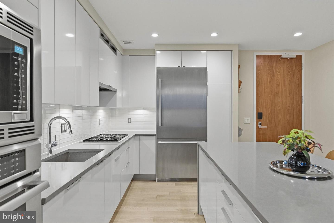
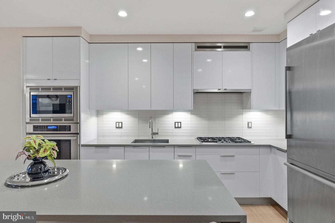
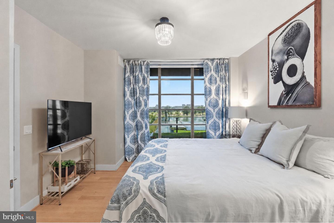
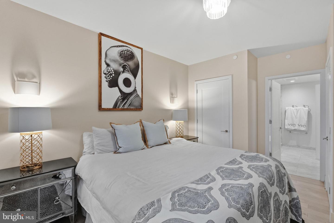
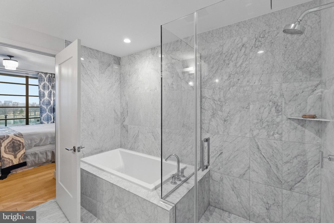
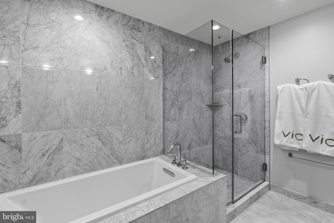
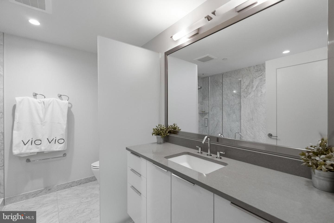
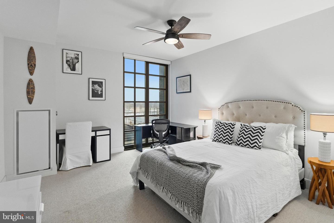
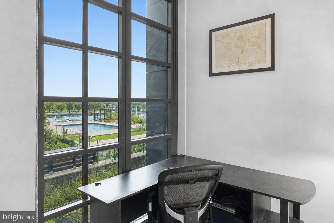
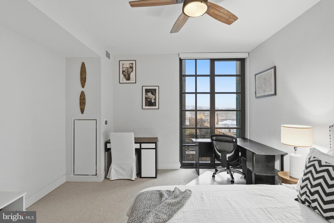
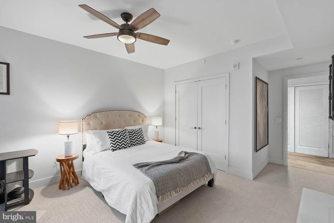
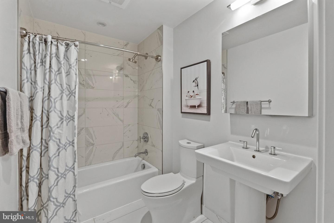
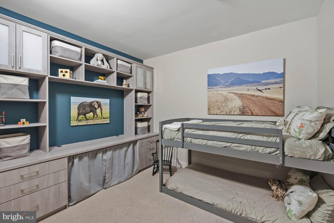
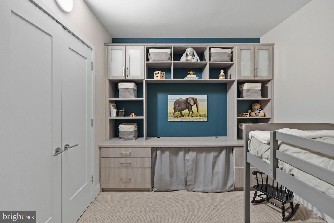
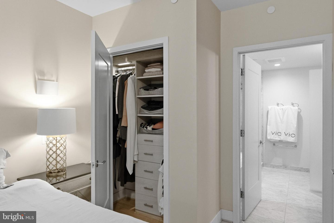
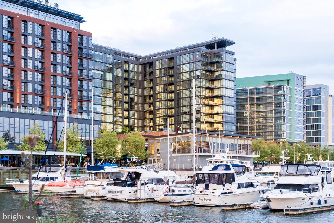
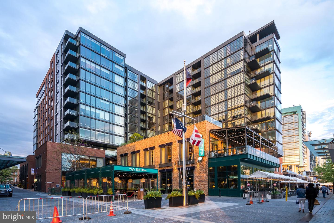
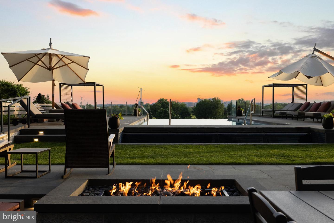
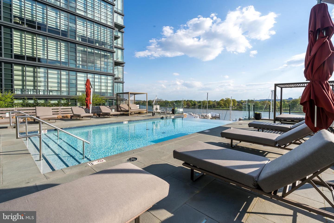
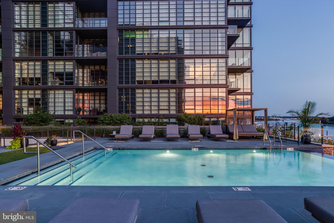
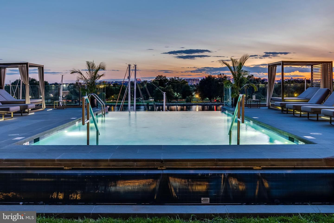
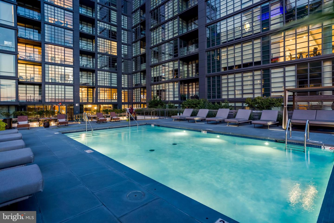
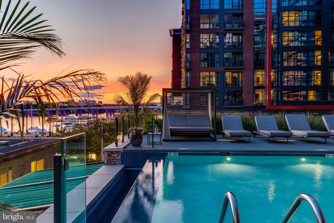
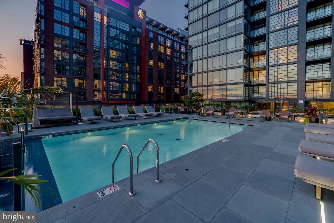
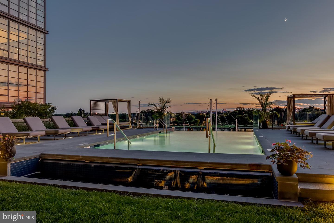
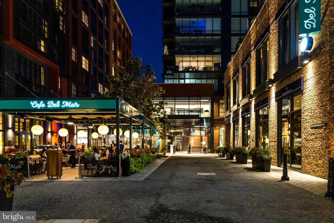
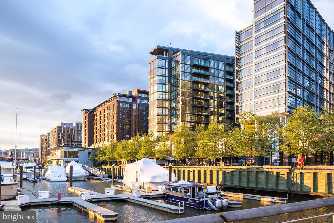
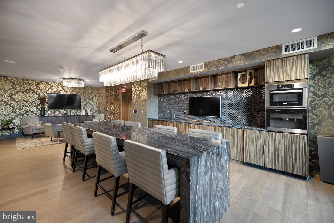
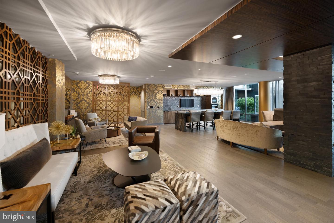
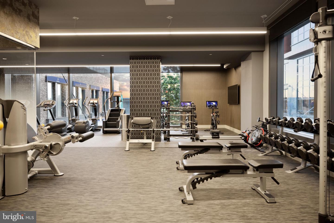
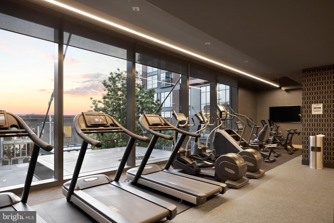
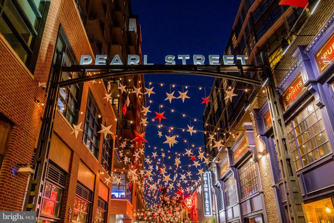
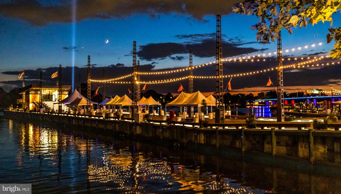
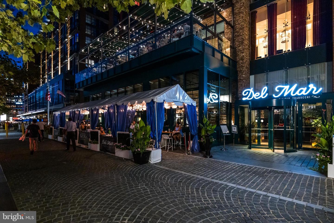
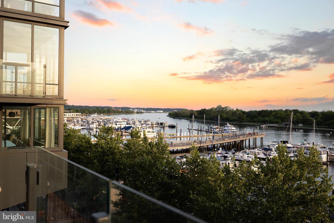
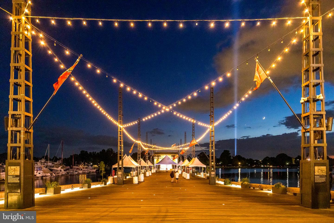
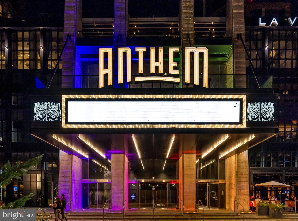
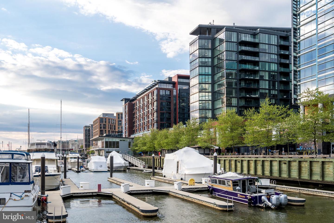
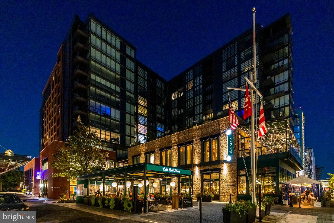
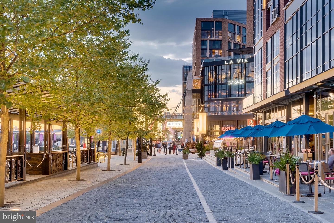
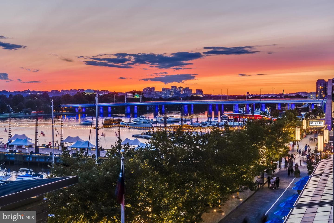
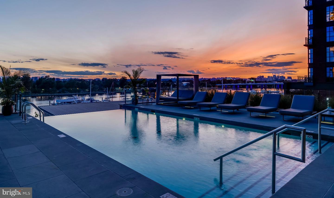
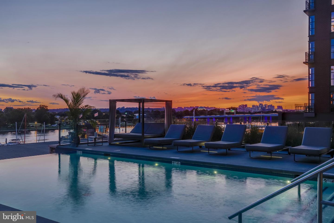
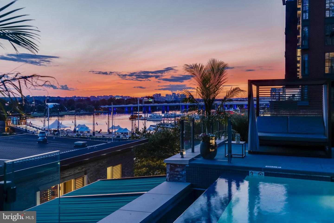
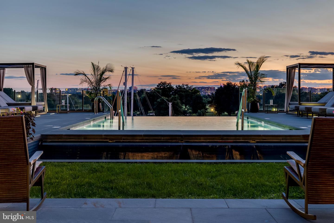
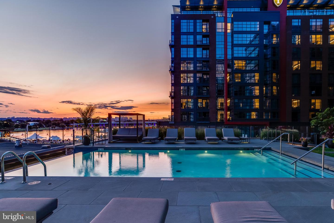
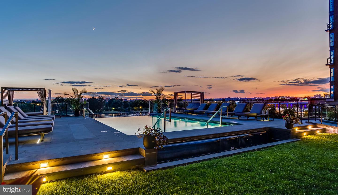
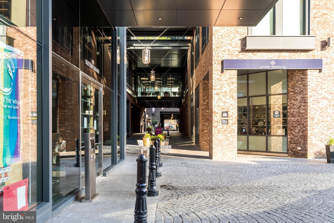
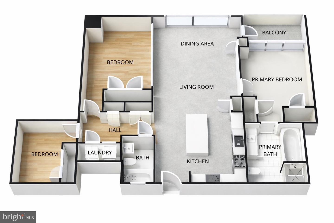
Experience waterfront living in this 3-bedroom, 2-bath condo at VIO, offering direct views of the Potomac River, Wharf Marina, and the building's waterfall-edge pool and sundeck. Located on the 4th floor, this unit is on one of the best levels in the building - high enough for privacy and open river views, while still overlooking the pool and sundeck below. The layout is open and functional, with floor-to-ceiling windows across the living area and bedrooms that bring in natural light throughout the day. Stunning light oak wide-plank floors run throughout the unit, making the space feel bright, clean, and modern. The den provides flexibility for a home office, guest space, or additional seating area. Two garage parking spaces and a separate storage unit convey with the sale. The kitchen is designed for everyday living and entertaining, featuring silk white Porcelanosa cabinetry, quartz countertops, stainless steel Thermador appliances with gas cooking, and a large center island with breakfast bar seating. The living and dining areas flow seamlessly together, framed by expansive glass that captures the river and marina views. VIO, completed in 2017 by PN Hoffman and Madison Marquette and designed by Handel Architects and WDG Architecture, anchors the waterfront at The Wharf. Residents enjoy 24-hour concierge service, a resident lounge with espresso bar and fireplace, a fitness center and yoga studio overlooking the Potomac, a dog washing station, and a private sundeck with a saltwater infinity pool, grilling areas, and lounge seating with direct views of the docks and river. This 4th-floor unit delivers what buyers look for at VIO - direct water views and full access to everything The Wharf has to offer.
Details
| MLS # | DCDC2246370 |
|---|---|
| Listing Type | For Sale |
| Style | Condominium |
| Building Name | R. L. A. SW |
| HOA Dues | $1,953 |
| Sub-Type | Resale |
| Status | Active-bright |
| Year | 2017 |
| Days On Site | 200 |
| Listing Provided By | Real Broker, LLC | Michael Sobhi |
Features
| Bed(s) | 3 |
|---|---|
| Bath(s) | 2 Total |
| SQ Feet | 1,370 |
| Garage | 2 |
| Story(s) | 1 |
| Units | 112 |
| Zoning | URBAN LAND |
| Property View | Water |
Interior
| Cooling | Central A/C |
|---|---|
| Heating Yes / No | Yes |
| Heating | Forced Air |
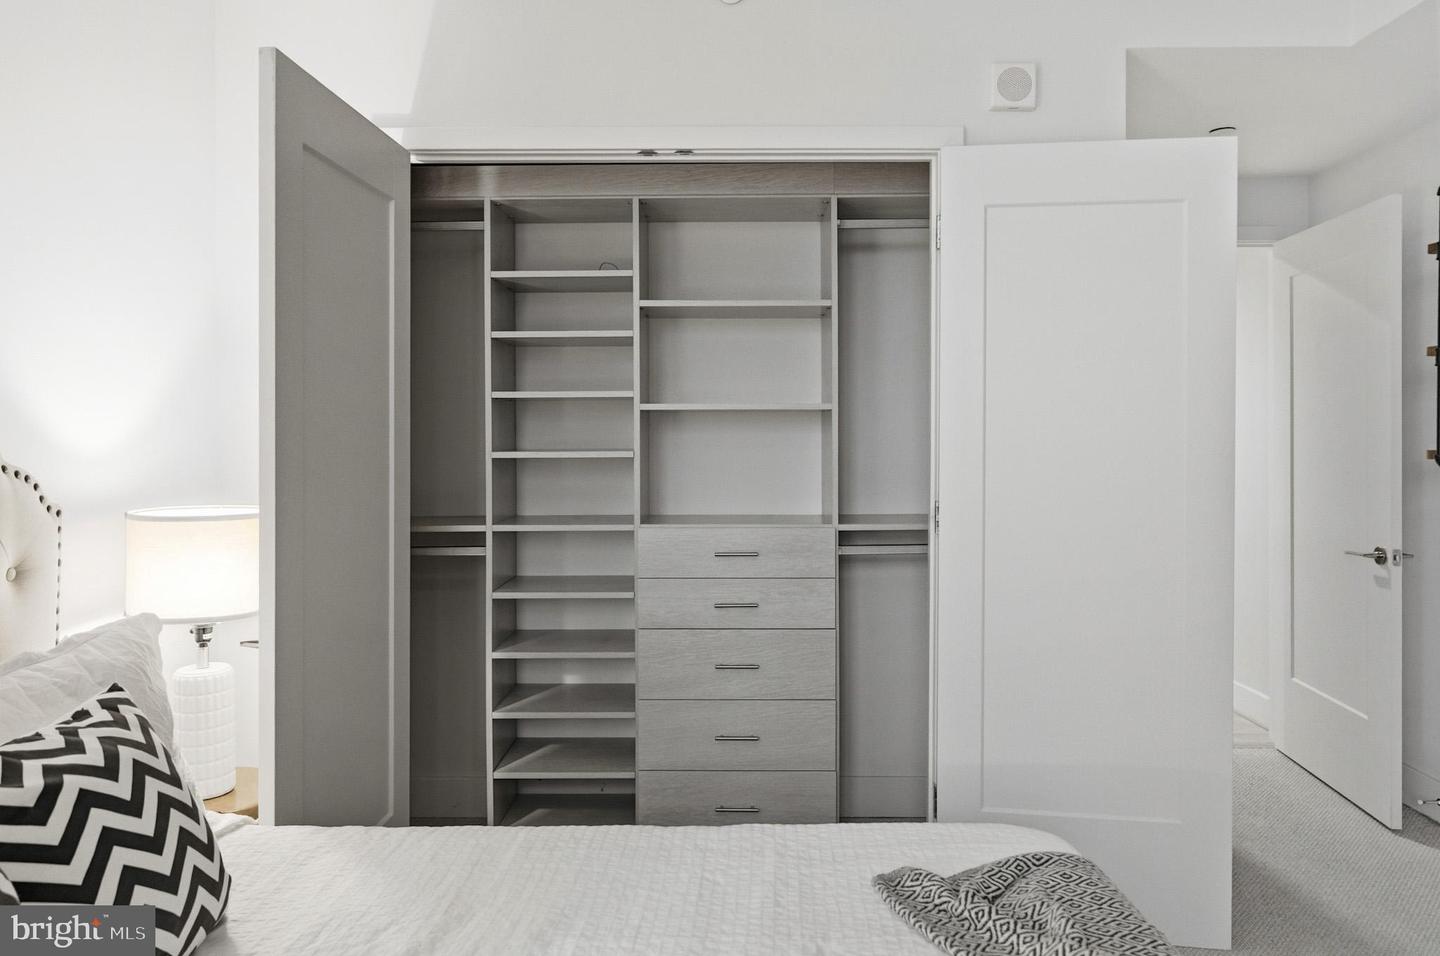
| Interior Features | Kitchen - Gourmet, Pantry, Kitchen - Island, Bathroom - Soaking Tub, Walk-in Closet(s), Window Treatments, Wood Floors |
| Appliances | Cooktop, Dishwasher, Disposal, Built-In Microwave, Dryer - Front Loading, Icemaker, Oven - Wall, Refrigerator, Range Hood, Stainless Steel Appliances, Freezer, Washer - Front Loading |
Exterior
| Exterior Features | BBQ Grill |
|---|---|
| Security Features | Desk in Lobby, Smoke Detector, Sprinkler System - Indoor |
| Construction Materials | Concrete |
Parking
| Garage Yes / No | Yes |
|---|
Taxes
| Tax Annual Amount | 11098 |
|---|
Area Information
| State | DC |
|---|---|
| County | WASHINGTON DC |
| City | WASHINGTON |
| Zip Code | 20024 |
| Area | WASHINGTON DC |
| Community Name | SOUTH WEST |
| School District | DISTRICT OF COLUMBIA PUBLIC SCHO |
| Listing VS Median (in SOUTH WEST) | |
Price: $1,550,000 low | high Med: $9,144 sqft: 1,370 low | high Med: 1,551 $ / sqft: $1,131 low | high Med: $6 On site: 200 low | high Med: 57 | |
Market Activity 20024
Request a showing
Request a showing
Contact
Learn More About This Property

| State | DC |
|---|---|
| County | WASHINGTON DC |
| City | WASHINGTON |
| Zip Code | 20024 |
| Area | WASHINGTON DC |
| Community Name | SOUTH WEST |
| School District | DISTRICT OF COLUMBIA PUBLIC SCHO |
| Listing VS Median (in SOUTH WEST) | |
Price: $1,550,000 low | high Med: $9,144 sqft: 1,370 low | high Med: 1,551 $ / sqft: $1,131 low | high Med: $6 On site: 200 low | high Med: 57 | |