4515 Willard Ave #708s,CHEVY CHASE, MD 20815
CHEVY CHASE, MD 20815


Description
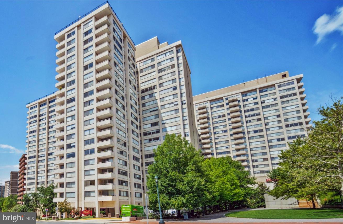
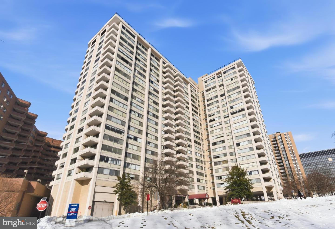
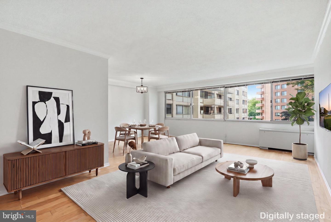
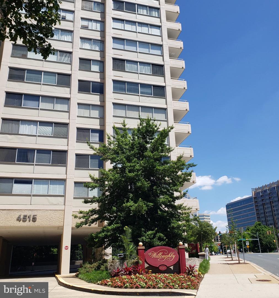
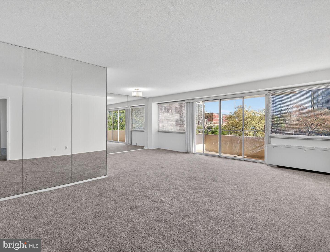
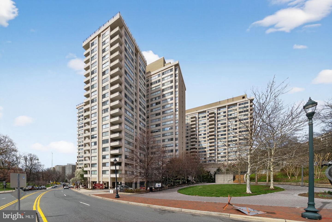
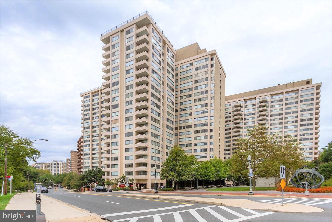
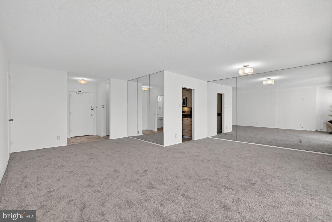
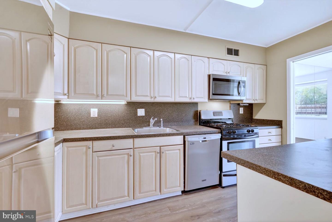
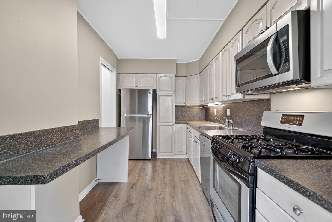
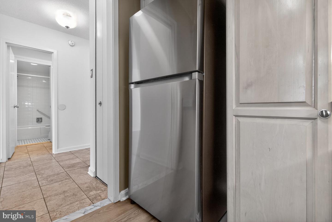
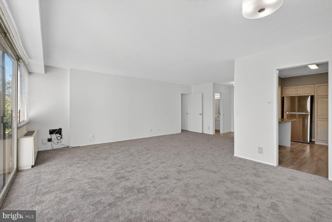
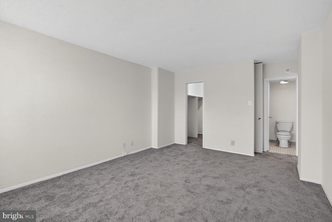
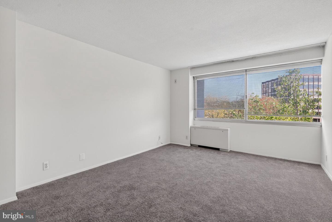
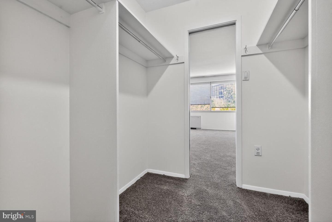
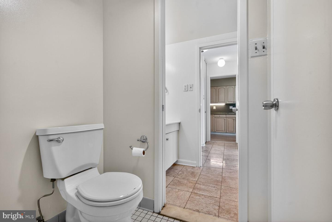
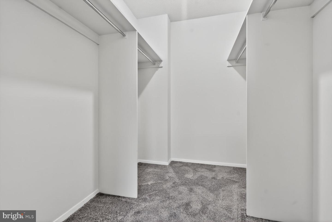
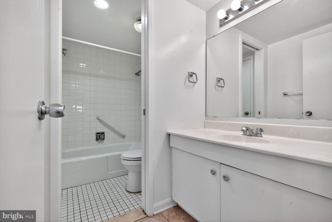
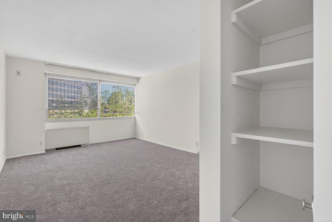
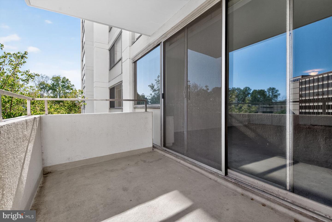
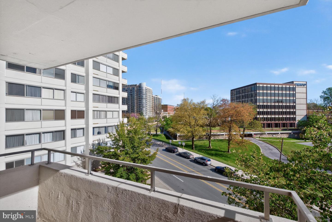
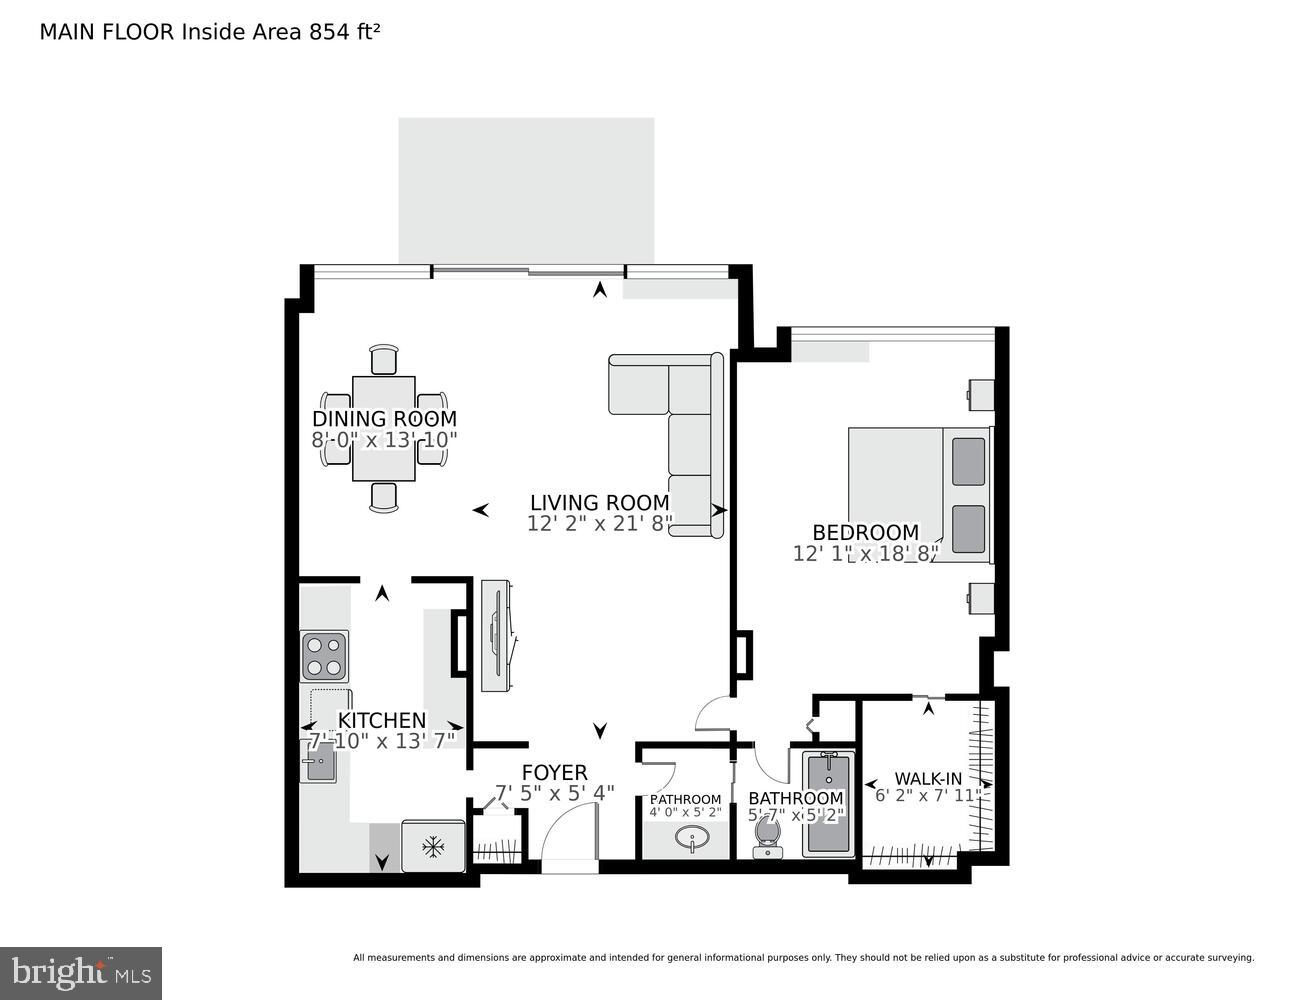
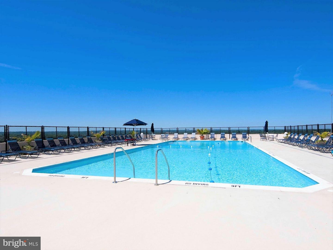
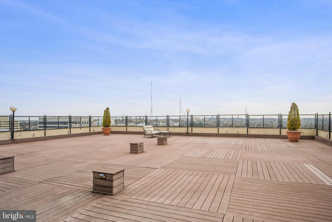
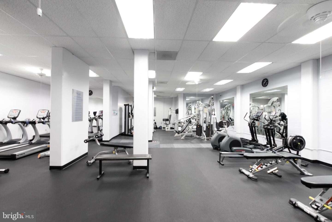
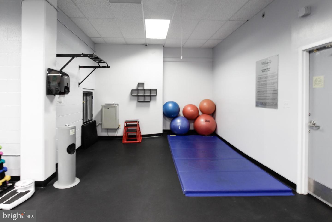
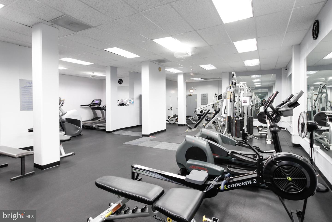
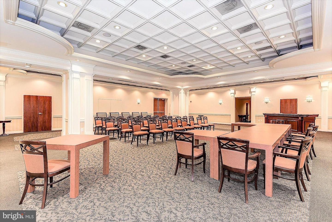
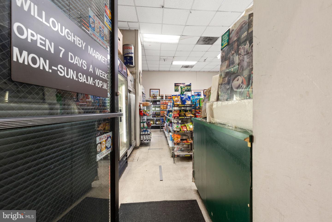
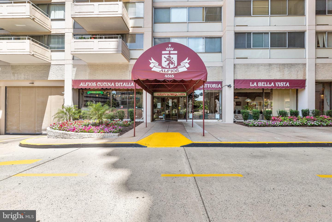
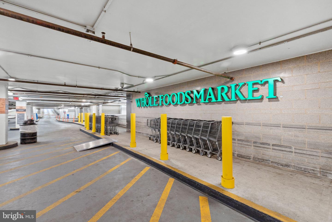
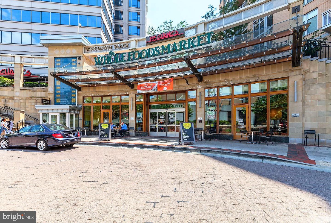
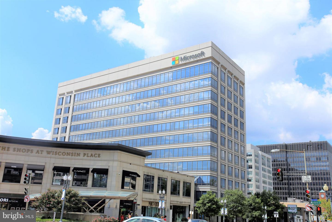
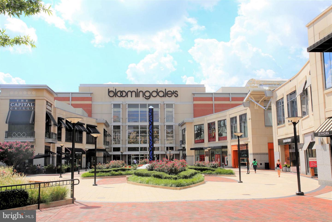
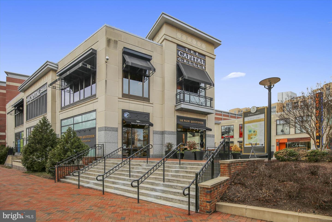
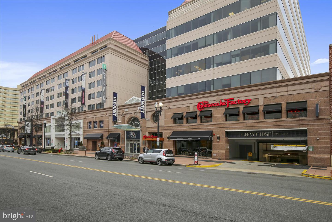
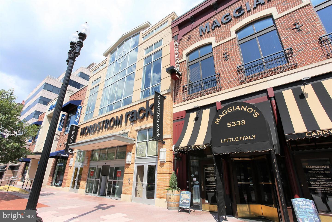
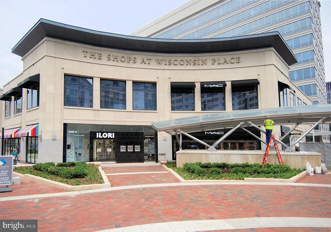
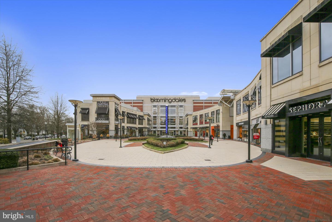
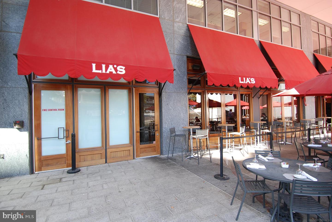
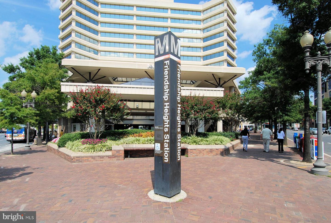
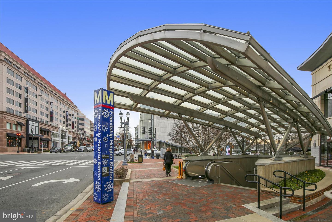
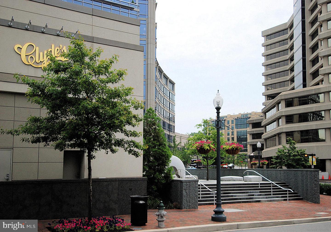
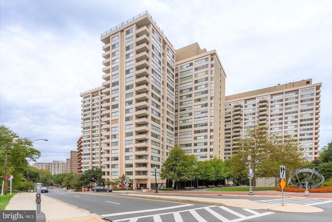
Completely refreshed and move-in ready, this bright and airy **one-bedroom residence** showcases a **south-facing wall of windows** that fills the home with natural light all day long, along with a spacious private balcony perfect for relaxing or entertaining. The thoughtfully designed layout features a spacious en suite bathroom with dual access from both the bedroom and hallway-offering maximum convenience and privacy. You'll also appreciate the extra-large walk-in closet, along with a second, additional closet for even more storage. Recent upgrades include **stainless steel appliances**, new carpeting, fresh paint throughout, **updated hardwood cabinetry**, and a **fabulous built-in kitchen bar**-perfect for casual dining or entertaining. The kitchen floor has also been upgraded with tasteful **luxury vinyl plank flooring**, adding both durability and modern style. Additional improvements include a new electrical panel box and a new convector, offering both comfort and peace of mind. One parking space conveys. Enjoy a full-service lifestyle with exceptional amenities, including a stunning rooftop pool and sun deck, a fully equipped fitness center, 24/7 concierge service, and secured entry. Everyday convenience is unmatched with an in-building mini market and Alfio's Italian Restaurant. Residents also benefit from a complimentary shuttle to the nearby Metro and premier shopping destinations. Perfectly positioned in the heart of Friendship Heights, this upscale location places you just steps from Whole Foods, Bloomingdale's, Saks Fifth Avenue, and Tiffany & Co., along with top dining options like Lia's, Sushi Ko, The Cheesecake Factory, and Maggiano's Little Italy. With easy access to the Friendship Heights Metro, you're seamlessly connected to everything Washington, DC has to offer. Opportunities like this are rare-combining modern upgrades, abundant natural light, a large balcony, and an unbeatable location into one exceptional offering.
Details
| MLS # | MDMC2226878 |
|---|---|
| Listing Type | For Sale |
| Style | Condominium |
| Building Name | WILLOUGHBY OF CH CH CODM |
| HOA Dues | $975 |
| Sub-Type | Resale |
| Status | Active-bright |
| Year | 1968 |
| Days On Site | 162 |
| Listing Provided By | EXP Realty, LLC | Neil W Bacchus |
Features
| Bed(s) | 1 |
|---|---|
| Bath(s) | 1 Total |
| SQ Feet | 878 |
| Garage | 1 |
| Story(s) | 28 |
| Units | 810 |
| Zoning | NA |
Interior
| Cooling | Central A/C |
|---|---|
| Heating Yes / No | Yes |
| Heating | Forced Air |
| Interior Features | Dining Area, Floor Plan - Open, Walk-in Closet(s), Floor Plan - Traditional, Kitchen - Eat-In, Kitchen - Galley, Carpet |
| Appliances | Disposal, Exhaust Fan, Oven/Range - Gas, Range Hood, Stove, Dishwasher, Refrigerator |
Exterior
| Roof | Unknown |
|---|---|
| Security Features | Desk in Lobby, Resident Manager |
| Construction Materials | Concrete |
Parking
| Garage Yes / No | Yes |
|---|
Taxes
| Tax Annual Amount | 3309 |
|---|
Area Information
| State | MD |
|---|---|
| County | MONTGOMERY MD |
| City | CHEVY CHASE |
| Zip Code | 20815 |
| Area | MONTGOMERY MD |
| Community Name | WILLOUGHBY OF CHEVY CHASE |
| School District | MONTGOMERY COUNTY PUBLIC SCHOOLS |
| Listing VS Median (in WILLOUGHBY OF CHEVY CHASE) | |
Price: $289,900 low | high Med: $205,000 sqft: 878 low | high Med: 504 $ / sqft: $330 low | high Med: $412 On site: 162 low | high Med: 40 | |
Market Activity 20815
Request a showing
Request a showing
Contact
Learn More About This Property

| State | MD |
|---|---|
| County | MONTGOMERY MD |
| City | CHEVY CHASE |
| Zip Code | 20815 |
| Area | MONTGOMERY MD |
| Community Name | WILLOUGHBY OF CHEVY CHASE |
| School District | MONTGOMERY COUNTY PUBLIC SCHOOLS |
| Listing VS Median (in WILLOUGHBY OF CHEVY CHASE) | |
Price: $289,900 low | high Med: $205,000 sqft: 878 low | high Med: 504 $ / sqft: $330 low | high Med: $412 On site: 162 low | high Med: 40 | |