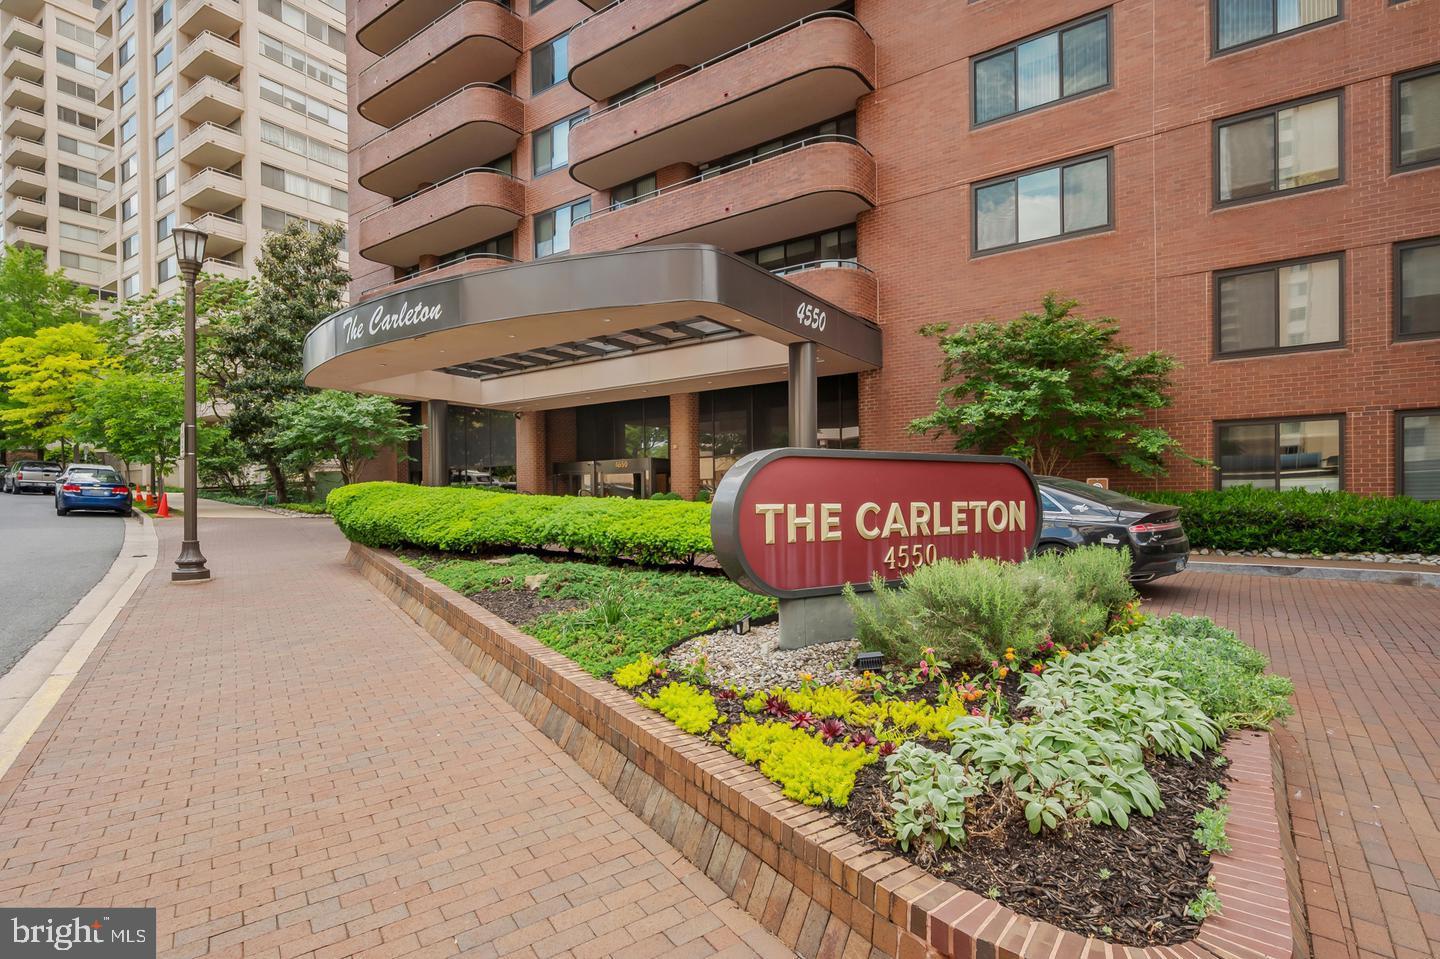
4550 N Park Ave #508,CHEVY CHASE, MD 20815
CHEVY CHASE, MD 20815

Description
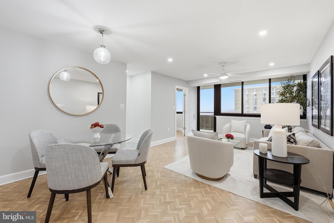
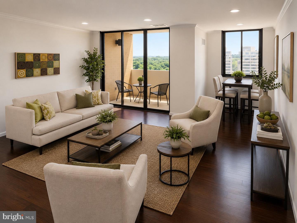
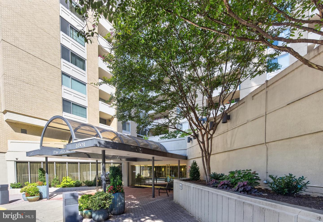
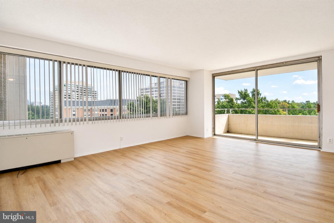
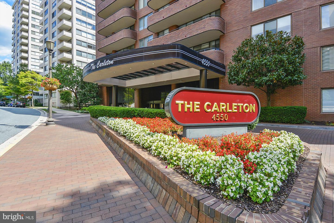
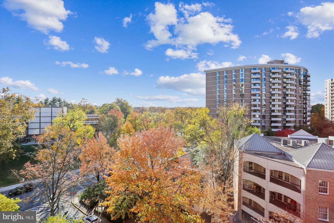
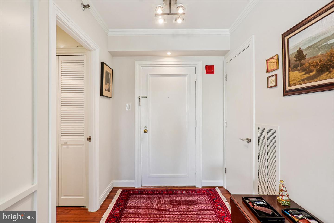
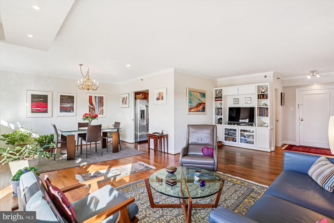
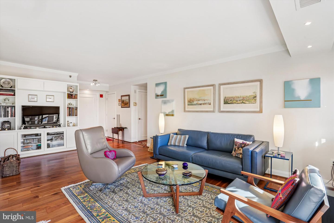
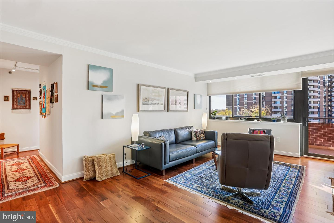
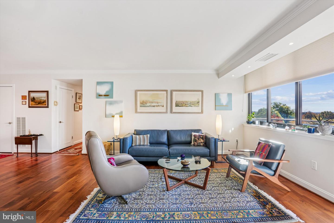
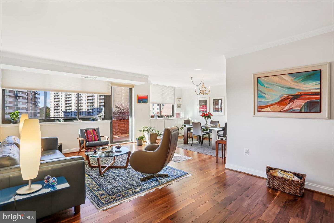
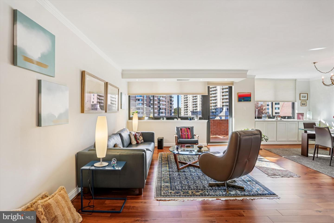
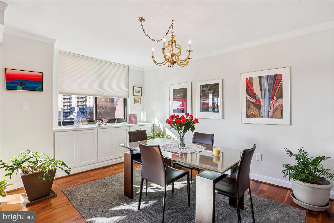
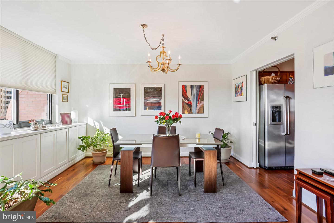
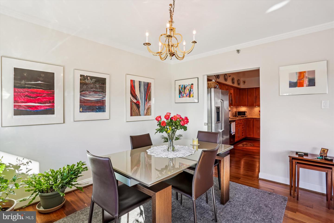
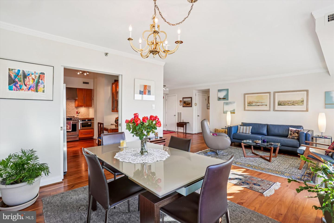
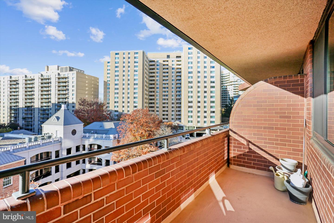
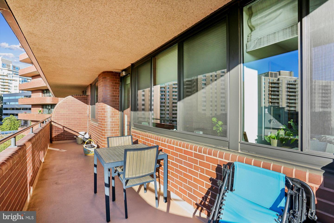
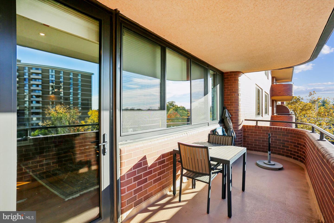
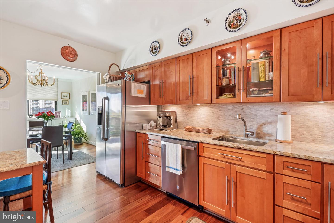
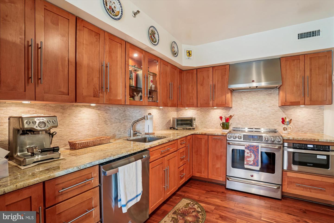
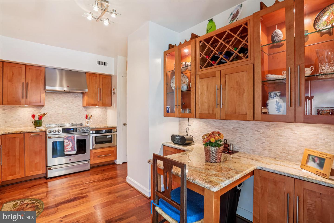
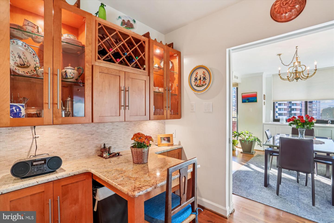
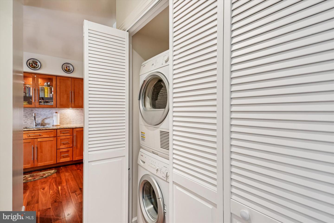
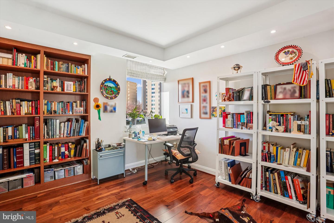
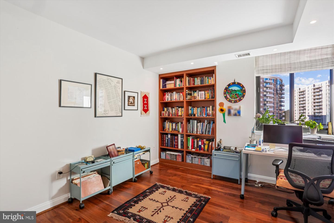
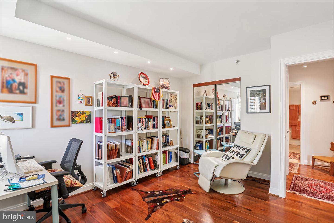
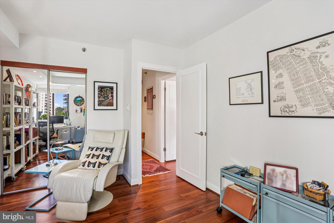
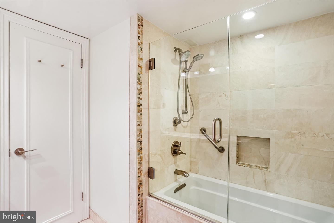
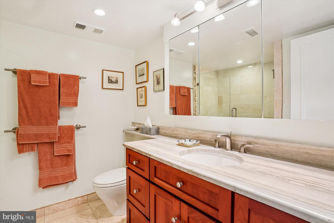
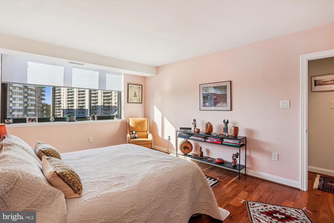
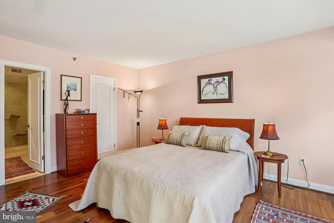
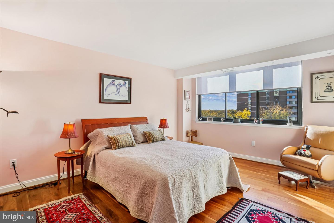
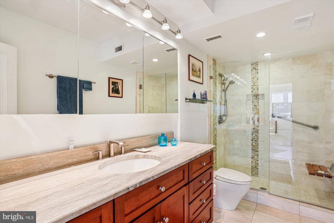
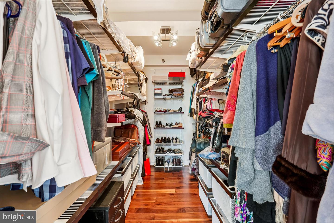
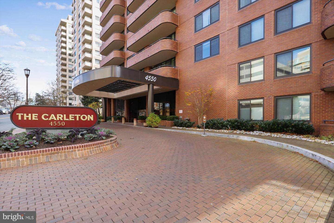
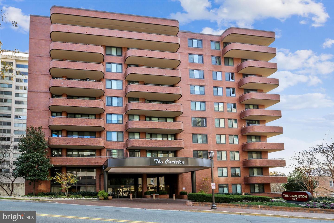
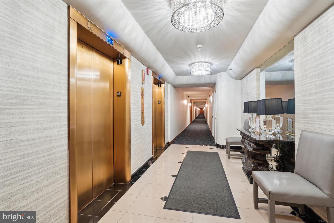
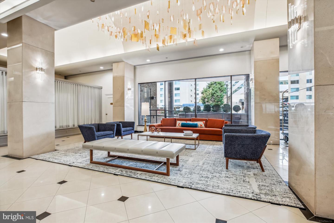
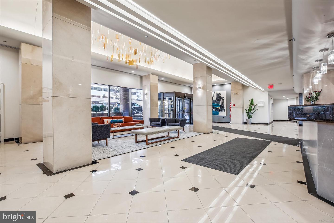
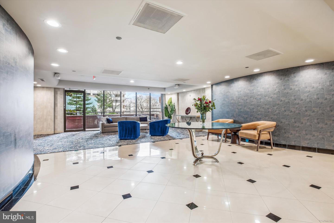
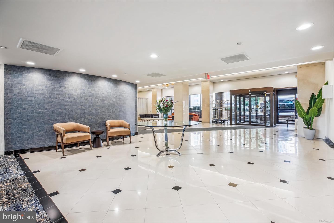
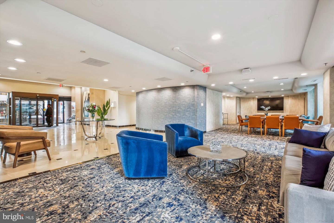
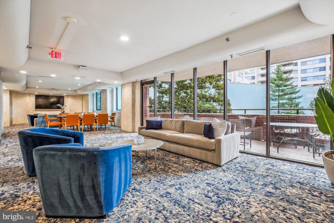
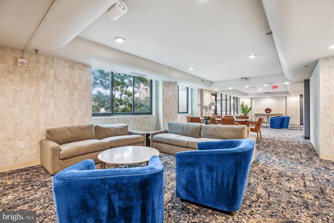
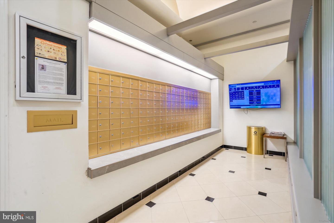
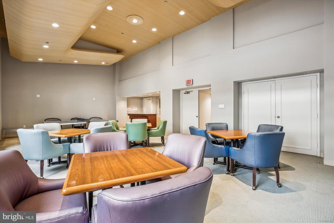
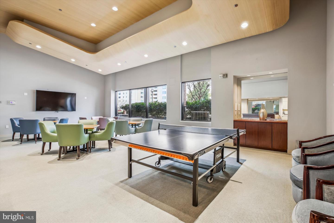
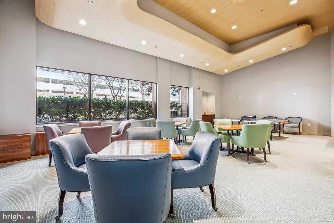
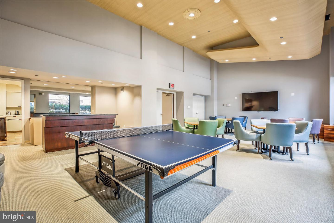
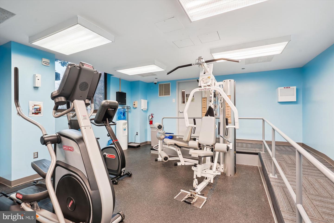
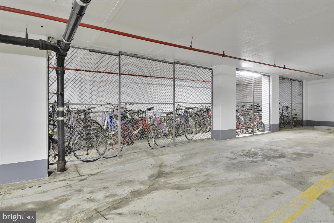
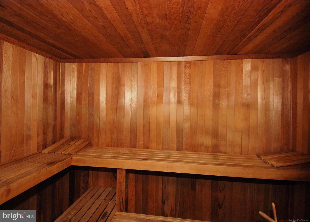
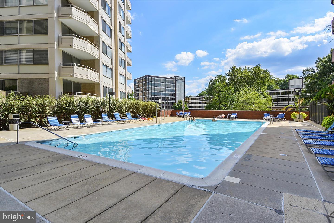
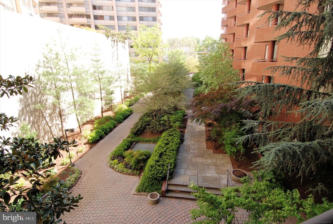
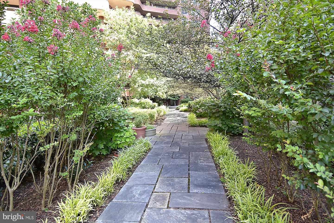
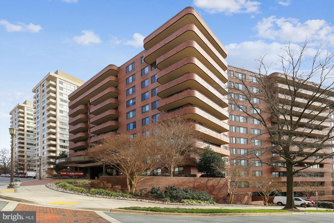
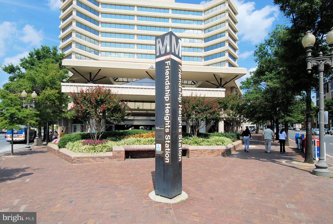
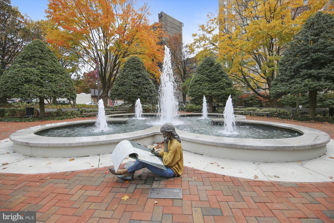
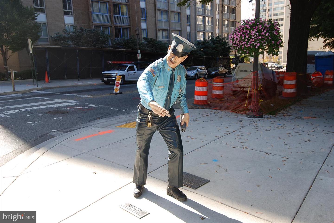
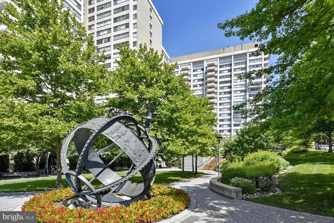
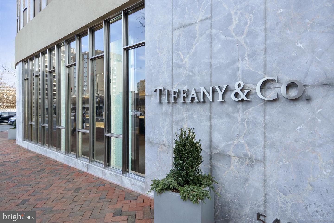
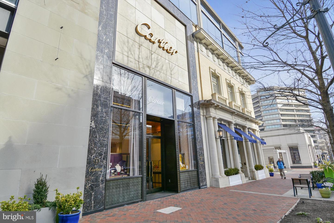
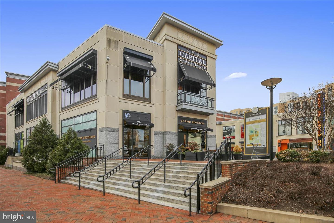
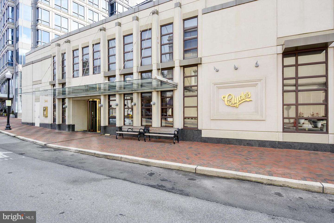
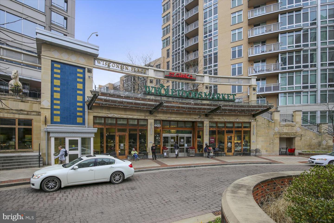
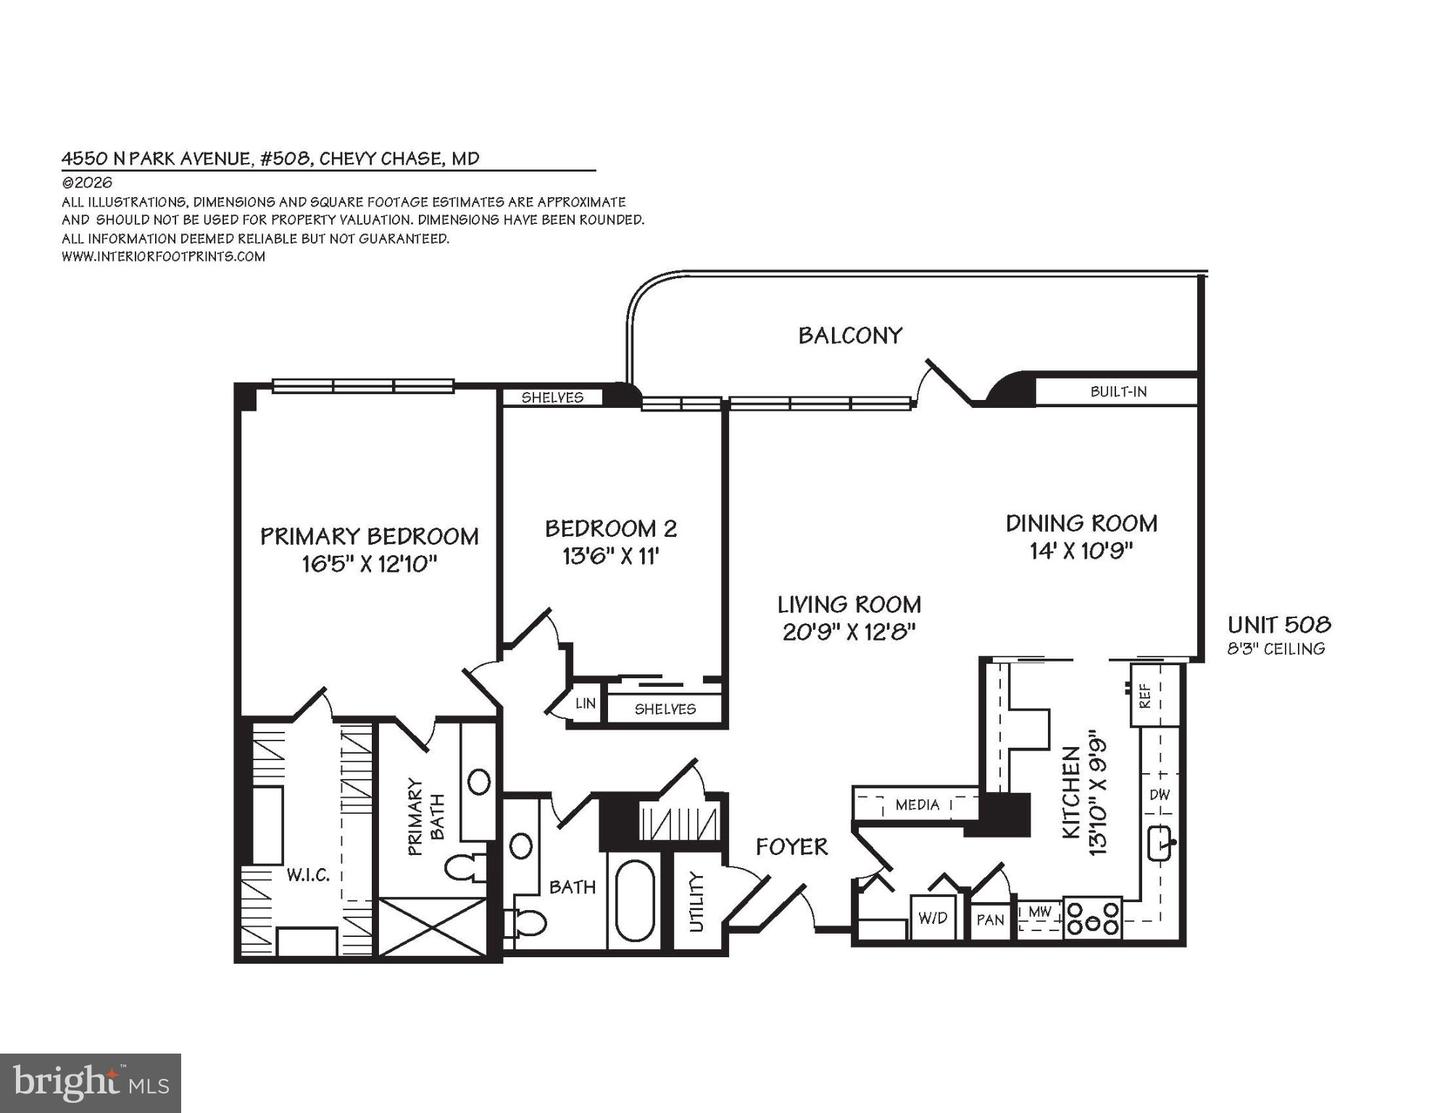
Fantastic sought-after western exposure (w/sunset views) from this renovated 1,314sf, 2BR/2FB luxury condo at The Carleton in Friendship Heights!! Welcoming foyer entry, open living room (w/built-in storage cabinet/shelving) and dining room with access door to the expansive balcony, a renovated kitchen (w/built-in table, premium cabinetry, granite tops, SS appliances, pantry closet, hardwood floor, and a laundry closet with washer/dryer), primary bedroom (w/walk-in closet and renovated primary bath w/expanded step-in shower), 2nd bedroom and renovated 2nd full bath (with tub/shower). Beautiful hardwood flooring throughout. Custom window shades, new replacement windows throughout, storage unit (#508 at T-1 level) and 3 garage parking spaces (G3-48, G3-49 & G4-18) convey with the sale. Enjoy the upscale building amenities that The Carleton provides: 24-hour concierge, valet attendant, pet-friendly building, fitness center, conference/meeting room, adjoining residents' lounge area, landscaped gardens, bike storage, plus a new outdoor heated pool! Just steps to the Friendship Heights Village Center, restaurants, shops, medical buildings, Friendship Heights Metro and the Metro Bus stop.
Details
| MLS # | MDMC2255856 |
|---|---|
| Listing Type | For Sale |
| Style | Condominium |
| Building Name | THE CARLETN OF CH CH CODM |
| HOA Dues | $1,468 |
| Sub-Type | Resale |
| Status | Active-bright |
| Year | 1982 |
| Days On Site | 8 |
| Listing Provided By | Long & Foster Real Estate, Inc. | James M Coley |
Features
| Bed(s) | 2 |
|---|---|
| Bath(s) | 2 Total |
| SQ Feet | 1,314 |
| Garage | 3 |
| Story(s) | 1 |
| Zoning | NA |
Interior
| Rooms Total | 5 |
|---|---|
| Cooling | Central A/C, Heat Pump(s) |
| Heating Yes / No | Yes |
| Heating | Forced Air, Heat Pump(s) |
| Interior Features | Entry Level Bedroom, Floor Plan - Open, Floor Plan - Traditional, Formal/Separate Dining Room, Kitchen - Eat-In, Kitchen - Gourmet, Primary Bath(s) |
| Window Features | Double Pane Windows, Replacement, Screens |
| Appliances | Built-In Microwave, Dishwasher, Disposal, Oven/Range - Electric, Refrigerator, Dryer, Washer |
Exterior
| Exterior Features | Sidewalks, Street Lights |
|---|---|
| Security Features | Desk in Lobby, 24 hour security |
| Construction Materials | Brick, Concrete |
Parking
| Garage Yes / No | Yes |
|---|---|
| Parking Features | Limited Common Elements, Parking Space Conveys, Secure Parking |
Utilities
| Utilities | Cable TV |
|---|
Taxes
| Tax Annual Amount | 8669 |
|---|
Area Information
| State | MD |
|---|---|
| County | MONTGOMERY MD |
| City | CHEVY CHASE |
| Zip Code | 20815 |
| Area | MONTGOMERY MD |
| Community Name | THE CARLETON OF CHEVY CHASE |
| School District | MONTGOMERY COUNTY PUBLIC SCHOOLS |
| Elementary School | SOMERSET |
| High School | BETHESDA-CHEVY CHASE |
| Listing VS Median (in THE CARLETON OF CHEVY CHASE) | |
Price: $750,000 low | high Med: $924,500 sqft: 1,314 low | high Med: 1,538 $ / sqft: $571 low | high Med: $612 On site: 8 low | high Med: 37 | |
Market Activity 20815
Request a showing
Request a showing
Contact
Learn More About This Property

| State | MD |
|---|---|
| County | MONTGOMERY MD |
| City | CHEVY CHASE |
| Zip Code | 20815 |
| Area | MONTGOMERY MD |
| Community Name | THE CARLETON OF CHEVY CHASE |
| School District | MONTGOMERY COUNTY PUBLIC SCHOOLS |
| Elementary School | SOMERSET |
| High School | BETHESDA-CHEVY CHASE |
| Listing VS Median (in THE CARLETON OF CHEVY CHASE) | |
Price: $750,000 low | high Med: $924,500 sqft: 1,314 low | high Med: 1,538 $ / sqft: $571 low | high Med: $612 On site: 8 low | high Med: 37 | |