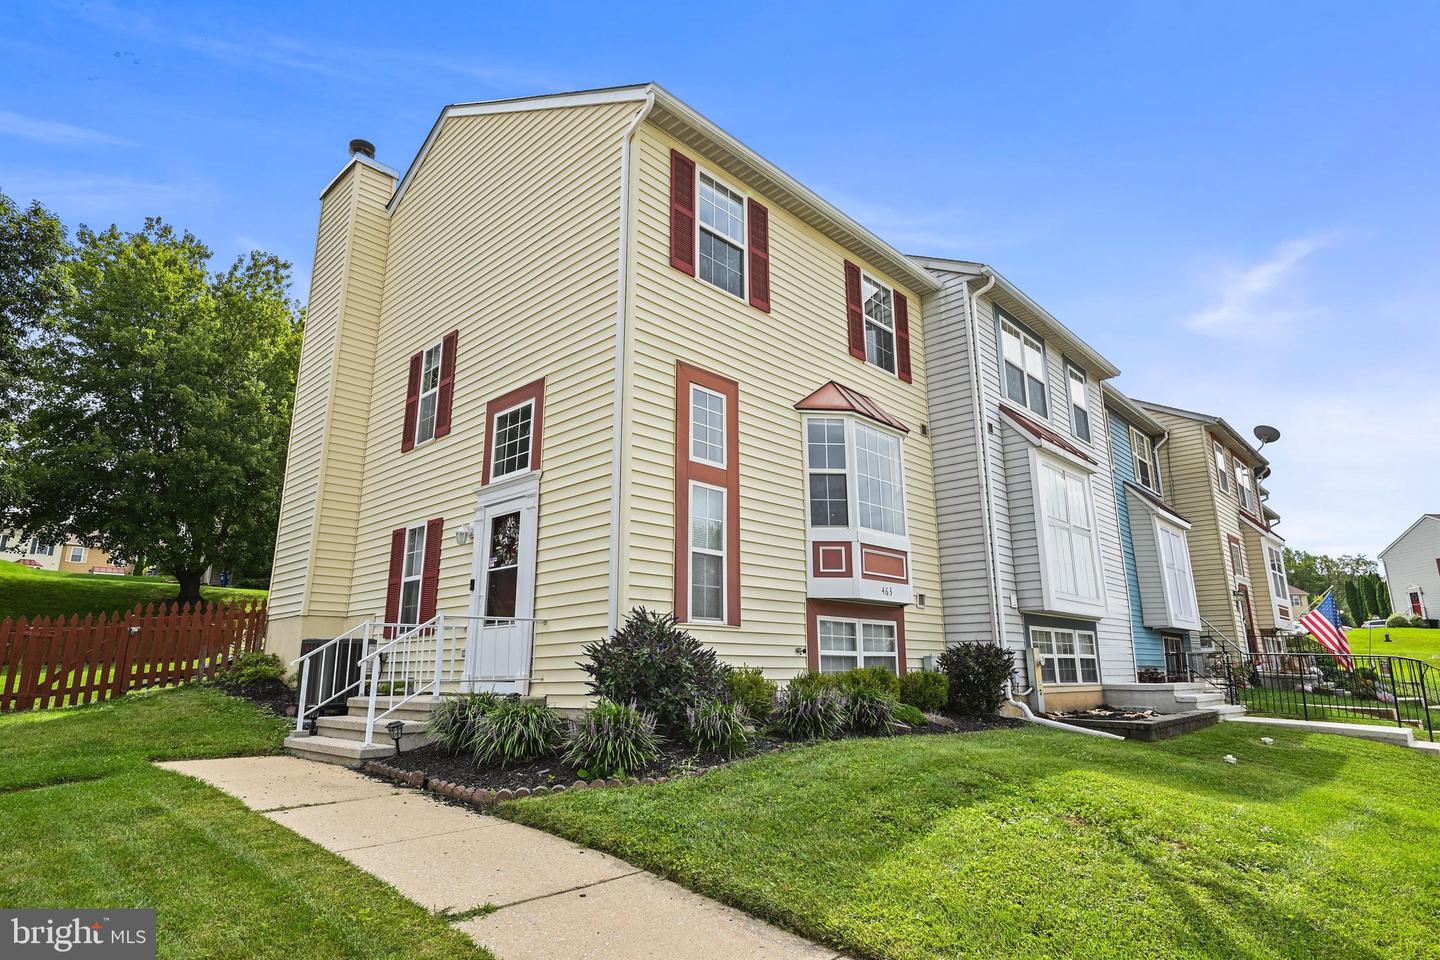
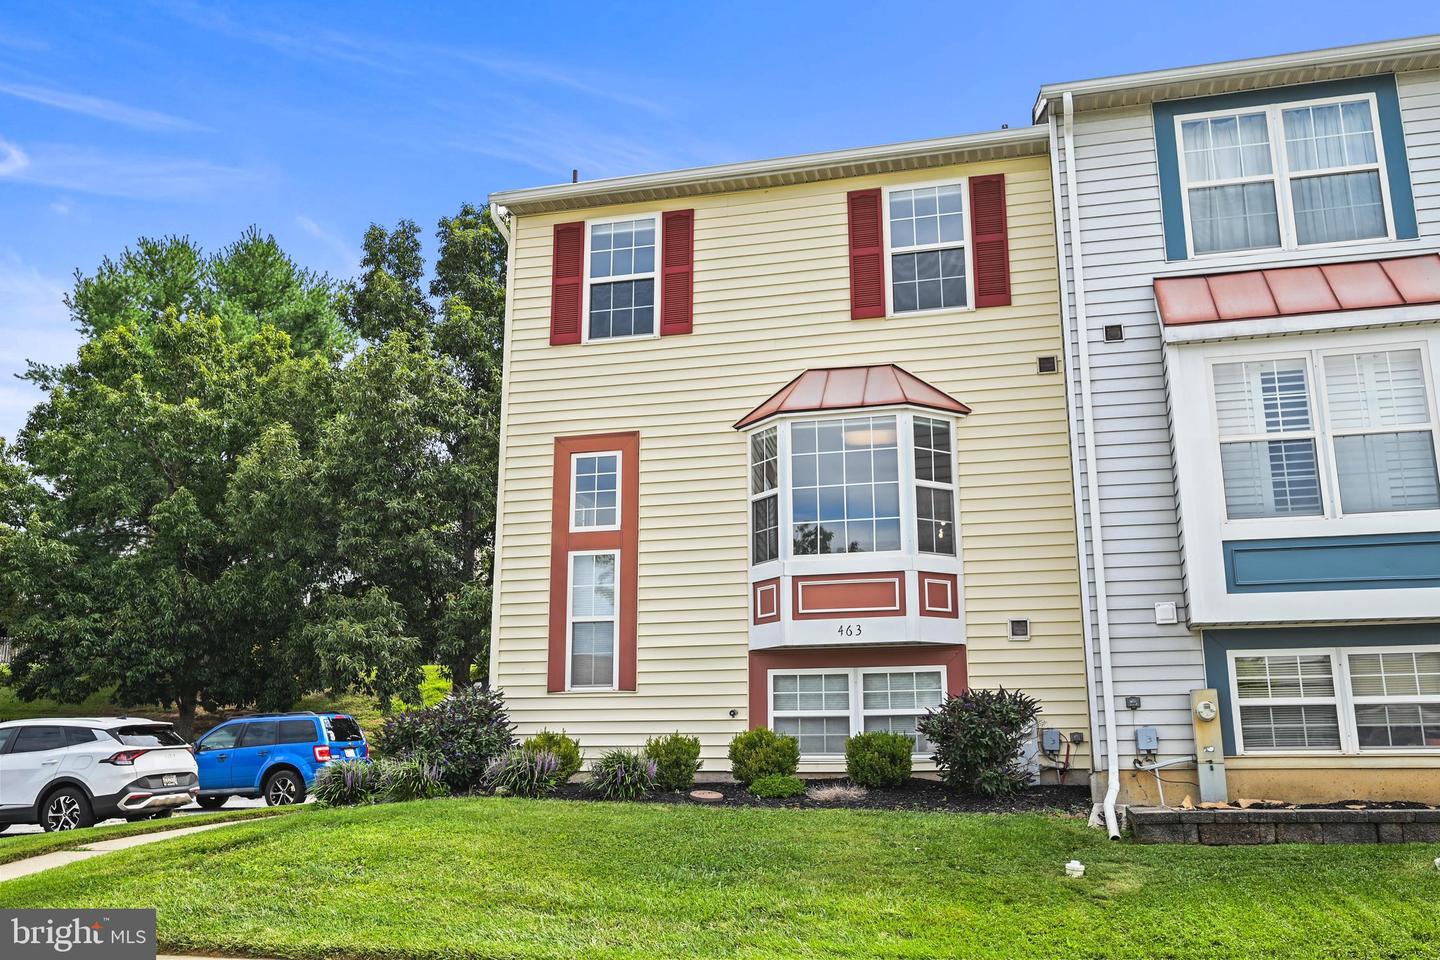
463 Palmer Ter,WESTMINSTER, MD 21158
WESTMINSTER, MD 21158

Description
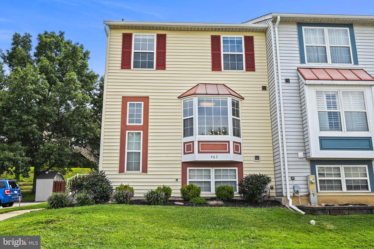
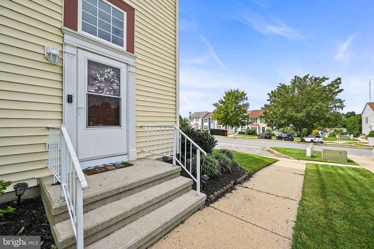
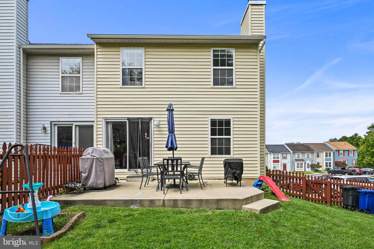
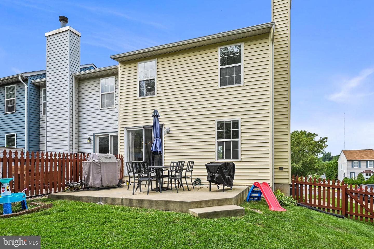
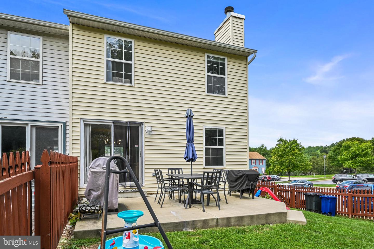
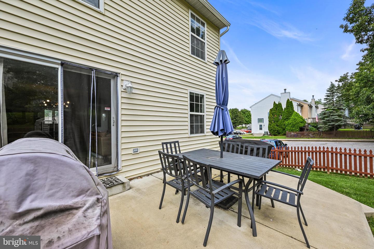
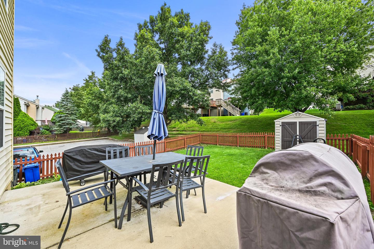
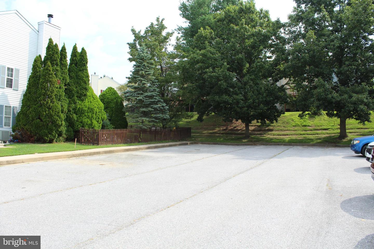
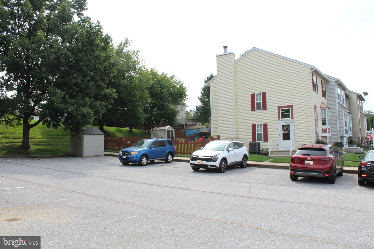
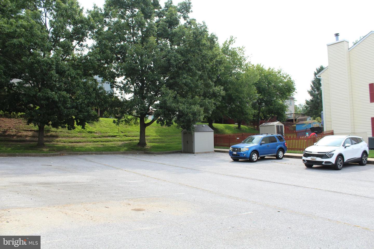
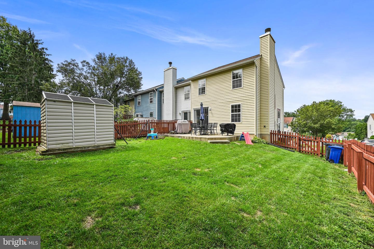
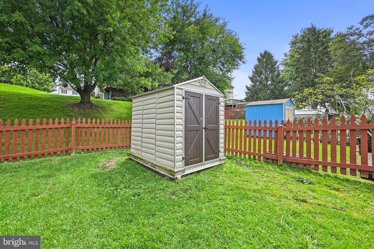
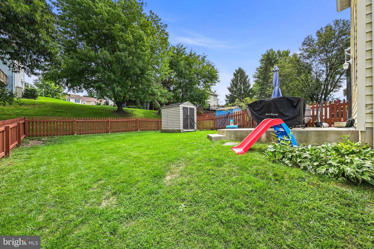
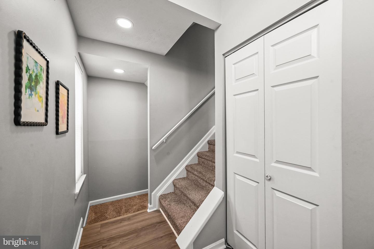
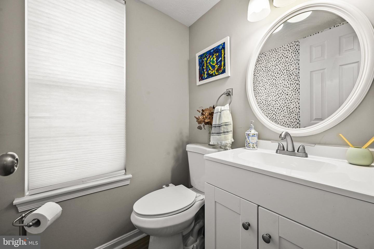
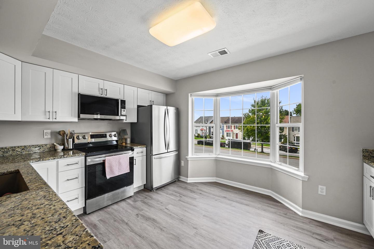
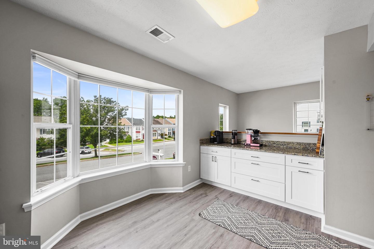
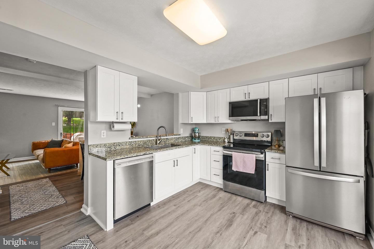
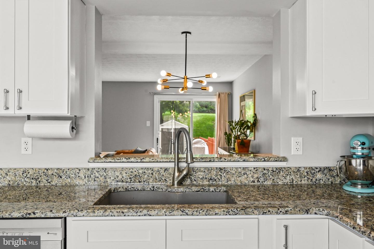
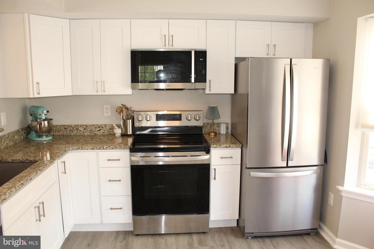
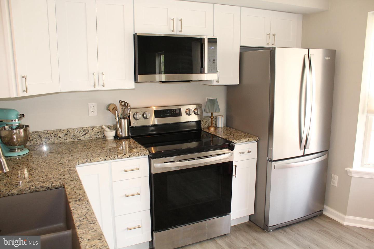
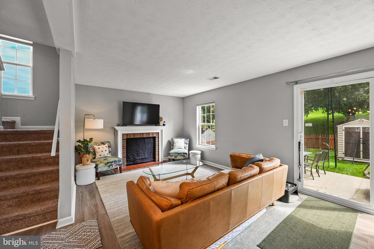
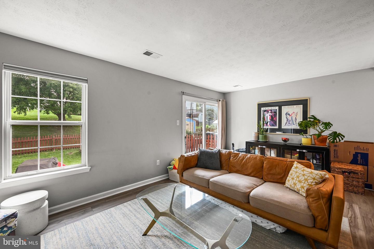
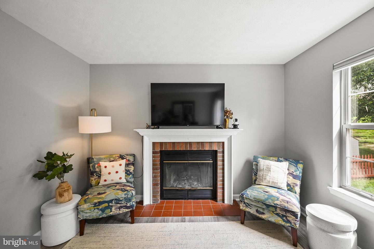
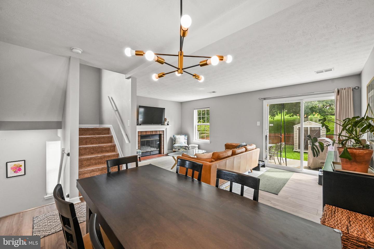
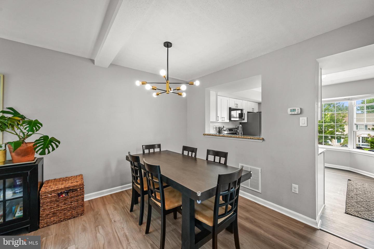
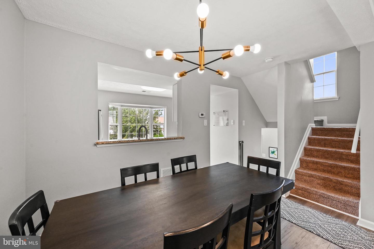
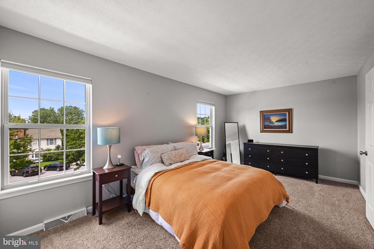
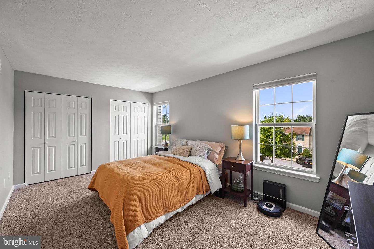
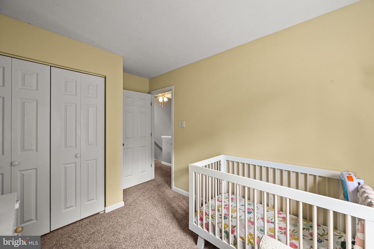
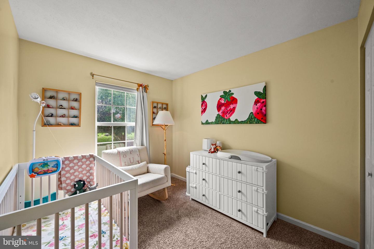
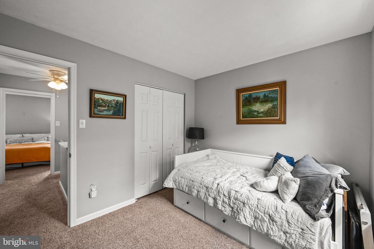
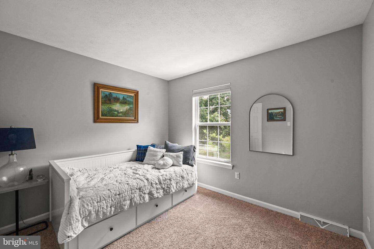
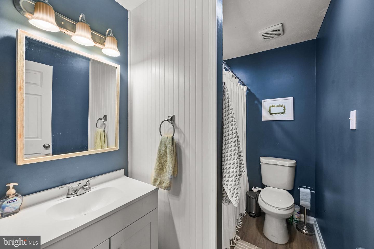
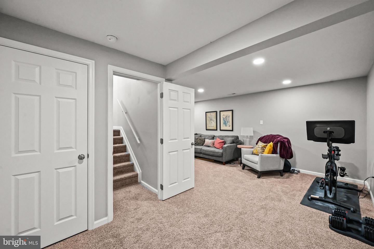
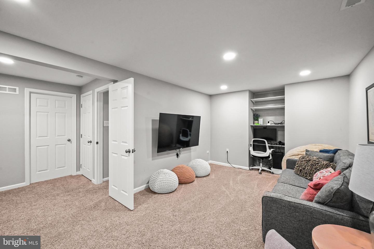
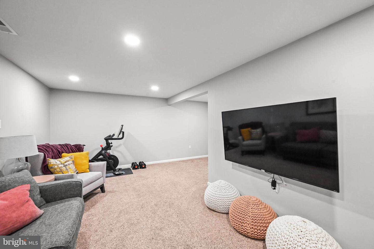
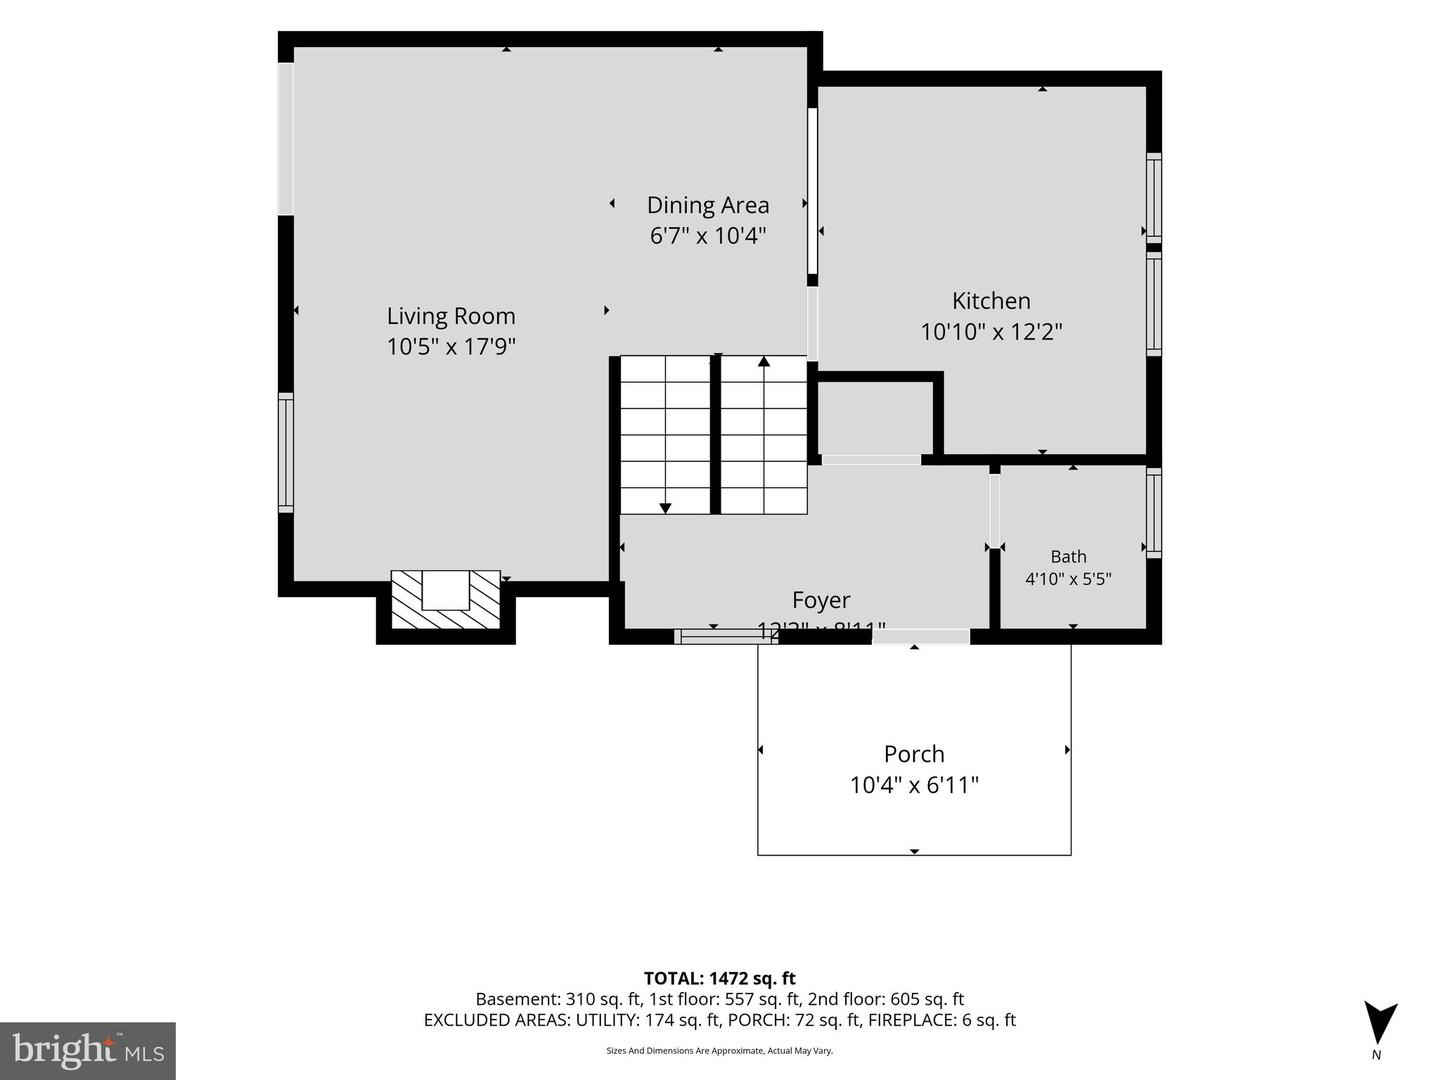
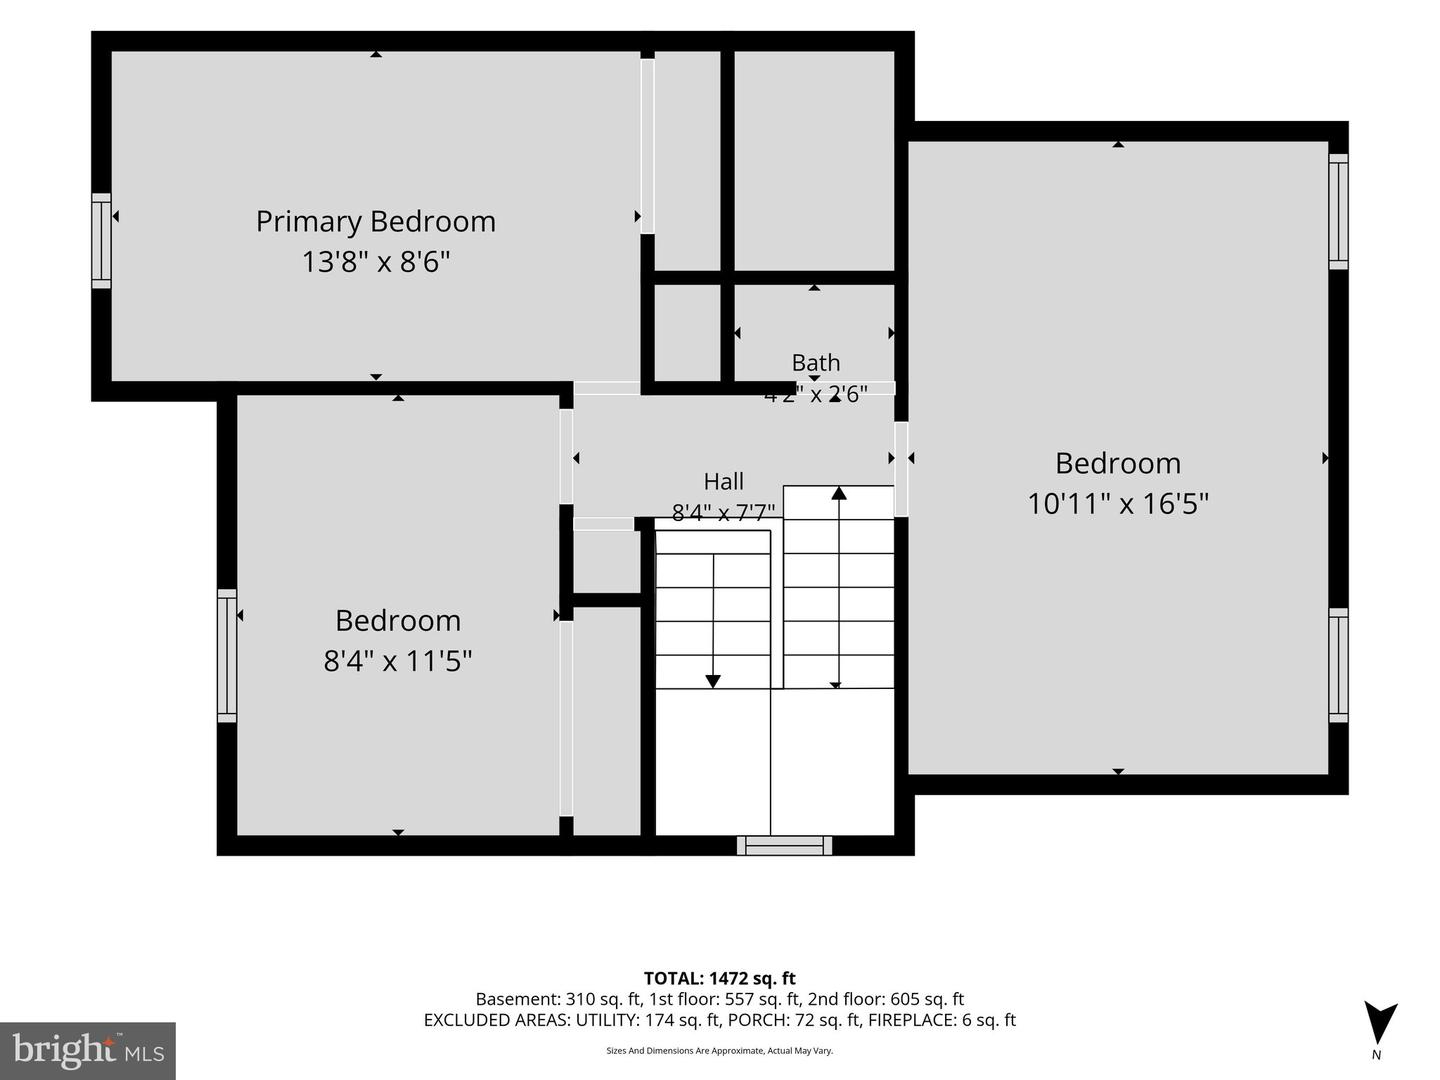
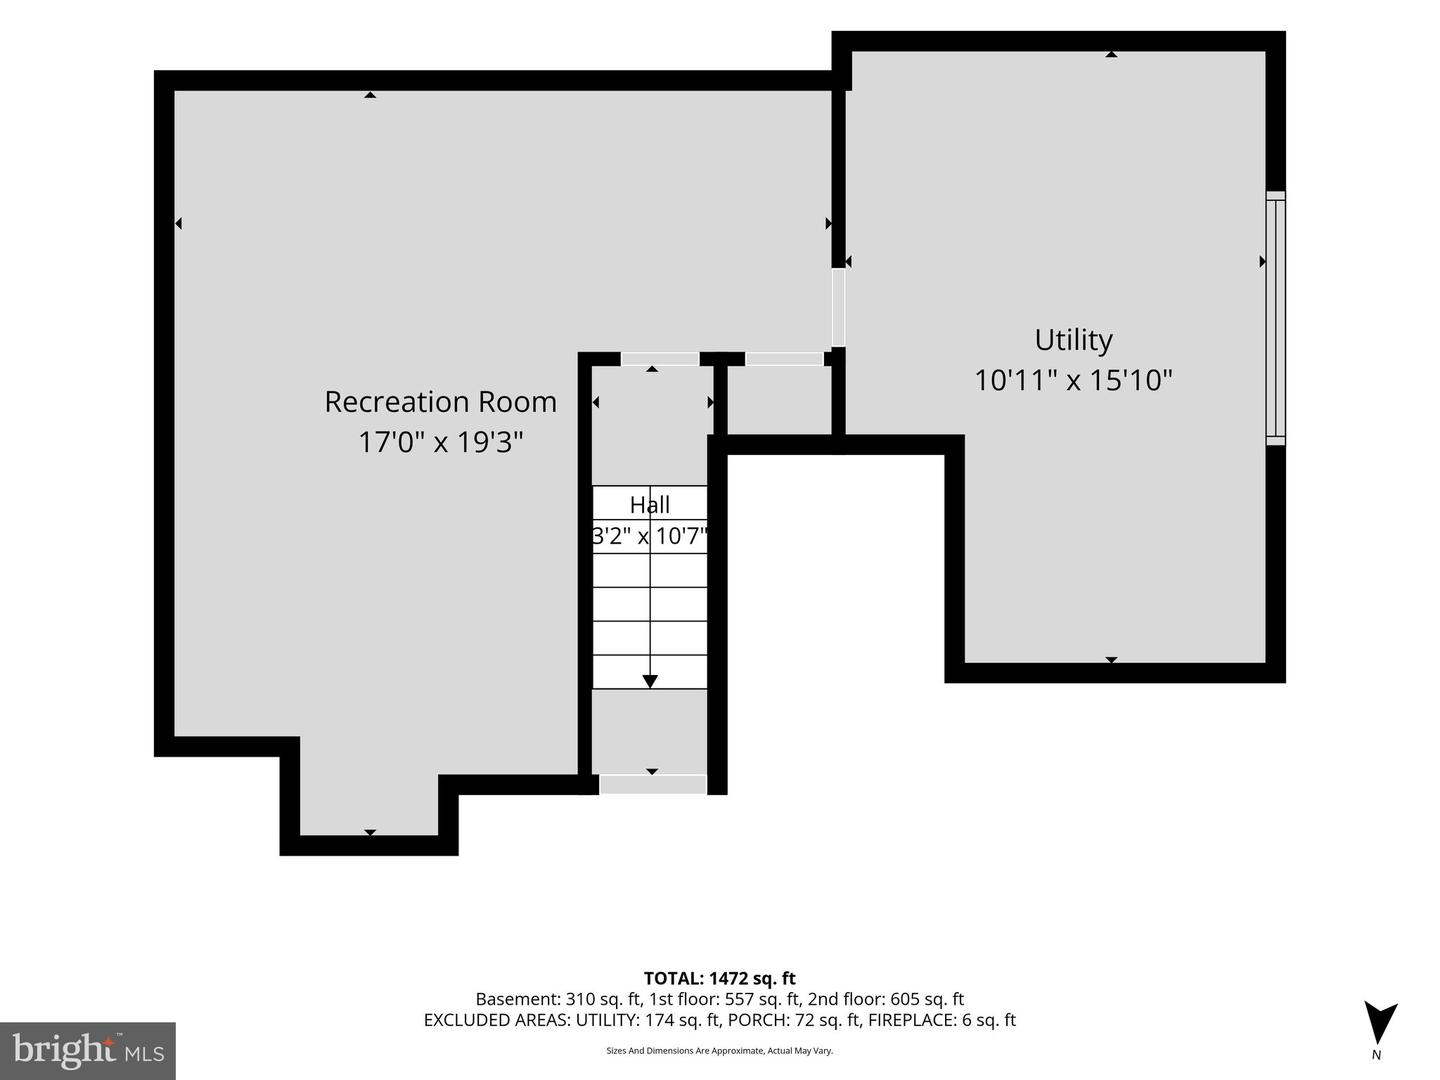
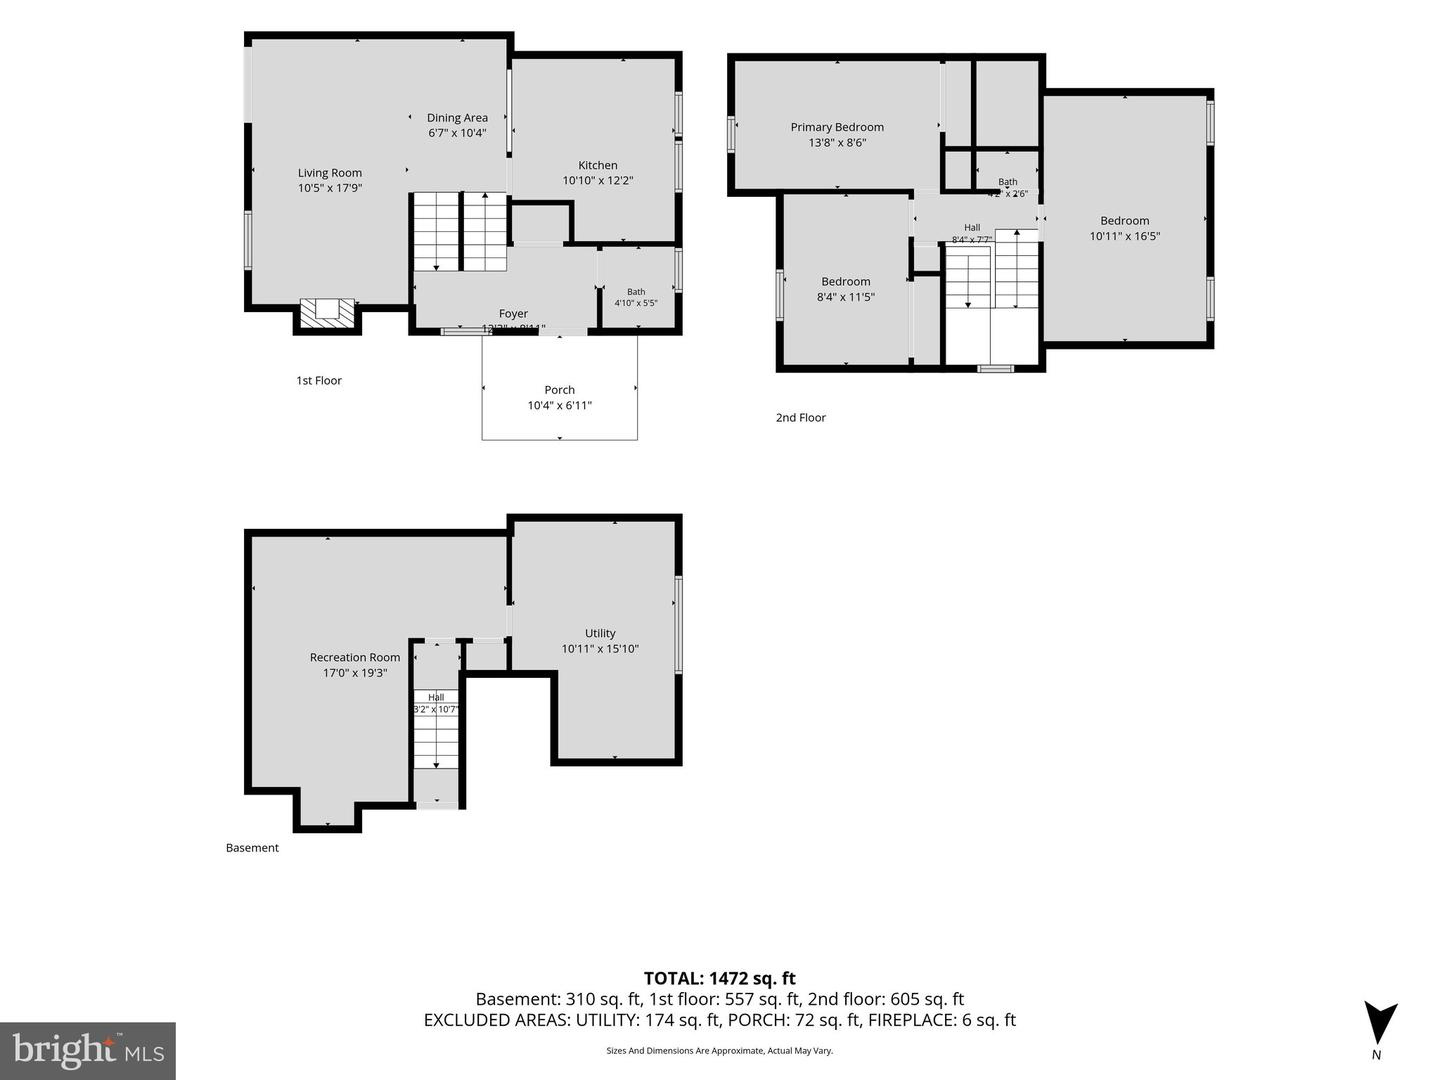
Located in the desirable Furnace Hills community of Westminster, this beautifully updated and spacious end-of-row, three-level townhome is truly move-in ready. Featuring 3 bedrooms, 1.5 baths, and three finished levels, the home offers comfortable living space with room to entertain. The inviting living room features a cozy wood-burning fireplace, while the charming bay kitchen window fills the space with natural light and creates a welcoming area for casual dining. The remodeled kitchen, completed in July 2026, features new flooring, cabinets, drawer pulls, microwave oven, Bosch dishwasher, and refrigerator, all Wi-Fi-enabled. Major improvements include a new HVAC heat pump and gutters (2025). A full plumbing update, new hot water heater, washer and dryer, electrical panel, concrete patio, updated bathrooms and flooring, fresh paint throughout, new sliding glass door (2021). Outside, enjoy a fully fenced backyard with a concrete patio and shed-an ideal space for children to play, pets to roam, or relaxing and entertaining outdoors. The home is conveniently located adjacent to a parking easement, providing additional parking convenience for the owner and invited guests. With shopping, dining, neighborhood amenities, and major commuter routes all nearby, this turnkey end townhome offers an exceptional combination of space, updates, convenience, and outdoor living. With so many major improvements already completed, this is a home you can move into and enjoy from day one.
Details
| MLS # | MDCR2037388 |
|---|---|
| Listing Type | For Sale |
| Style | Condominium |
| HOA Dues | $275 |
| Sub-Type | Resale |
| Status | Pending-bright |
| Year | 1990 |
| Days On Site | 27 |
| Listing Provided By | Berkshire Hathaway HomeServices Homesale Realty | Jay P Cinquegrani |
Features
| Bed(s) | 3 |
|---|---|
| Bath(s) | 2 Total |
| SQ Feet | 1,417 |
| Basement | Y |
| Story(s) | 3 |
| Zoning | PD-4 |
| Acreage | 0.10 |
Interior
| Cooling | Central A/C |
|---|---|
| Heating Yes / No | Yes |
| Heating | Heat Pump(s) |
| Interior Features | Bathroom - Tub Shower, Carpet, Ceiling Fan(s), Kitchen - Eat-In, Recessed Lighting, Window Treatments, Upgraded Countertops |
| Window Features | Bay/Bow |
| Appliances | Built-In Microwave, Dishwasher, Disposal, Refrigerator, Icemaker, Oven/Range - Electric, Stainless Steel Appliances, Stove, Washer, Dryer - Electric |
Exterior
| Exterior Features | Sidewalks |
|---|---|
| Roof | Asphalt |
| Construction Materials | Vinyl Siding |
| Foundation Details | Concrete Perimeter |
| Lot Features | Corner, Level, Rear Yard |
Parking
| Garage Yes / No | No |
|---|---|
| Parking Features | Assigned, Paved Parking, Public |
Utilities
| Utilities | Cable TV Available |
|---|
Taxes
| Tax Annual Amount | 4237 |
|---|
Area Information
| State | MD |
|---|---|
| County | CARROLL MD |
| City | WESTMINSTER |
| Zip Code | 21158 |
| Area | CARROLL MD |
| Community Name | FURNACE HILLS |
| School District | CARROLL COUNTY PUBLIC SCHOOLS |
| Elementary School | WESTMINSTER |
| High School | WESTMINSTER |
| Listing VS Median (in FURNACE HILLS) | |
Price: $345,000 low | high Med: $355,000 sqft: 1,417 low | high Med: 1,976 $ / sqft: $243 low | high Med: $180 On site: 27 low | high Med: 81 | |
Market Activity 21158
Request a showing
Request a showing
Contact
Learn More About This Property

| State | MD |
|---|---|
| County | CARROLL MD |
| City | WESTMINSTER |
| Zip Code | 21158 |
| Area | CARROLL MD |
| Community Name | FURNACE HILLS |
| School District | CARROLL COUNTY PUBLIC SCHOOLS |
| Elementary School | WESTMINSTER |
| High School | WESTMINSTER |
| Listing VS Median (in FURNACE HILLS) | |
Price: $345,000 low | high Med: $355,000 sqft: 1,417 low | high Med: 1,976 $ / sqft: $243 low | high Med: $180 On site: 27 low | high Med: 81 | |