47 Darby Ln,MAYS LANDING, NJ 08330
MAYS LANDING, NJ 08330

Description
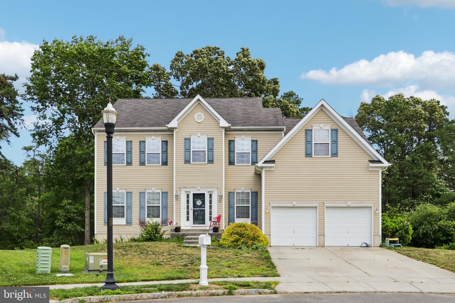
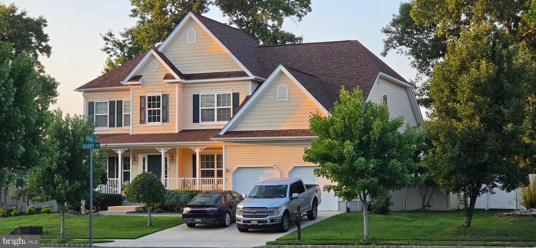
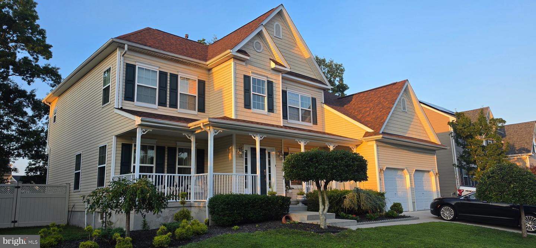
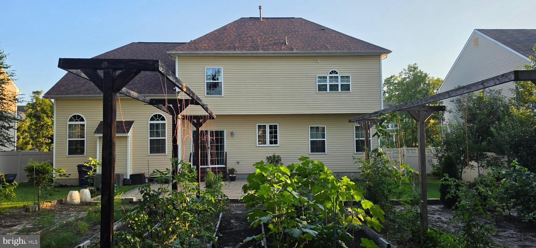
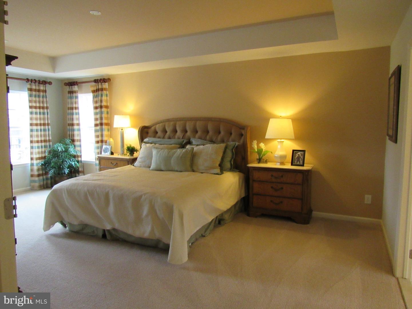
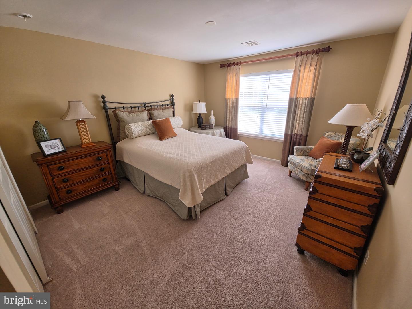
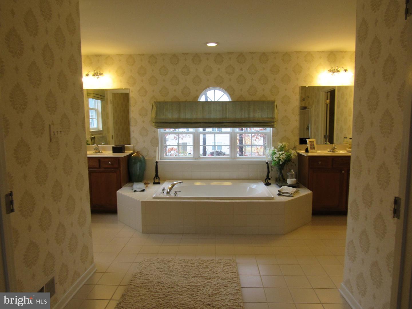
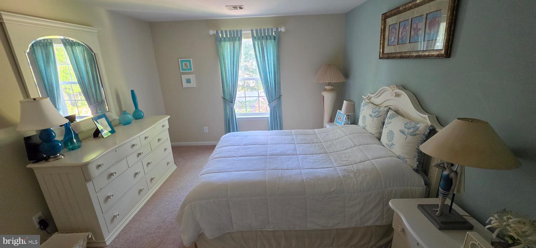
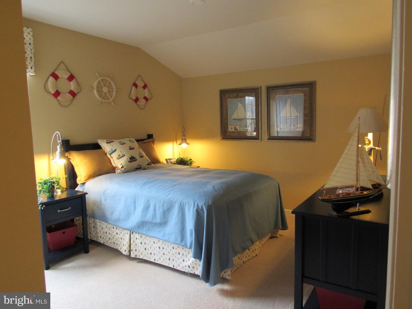
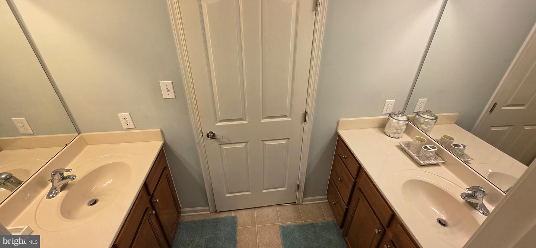
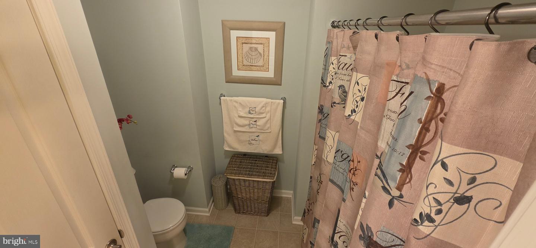
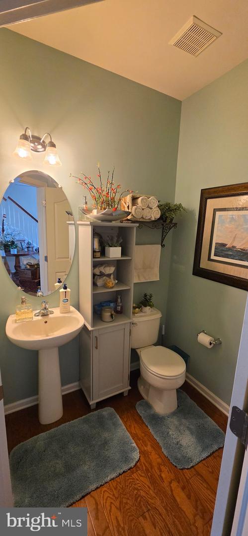
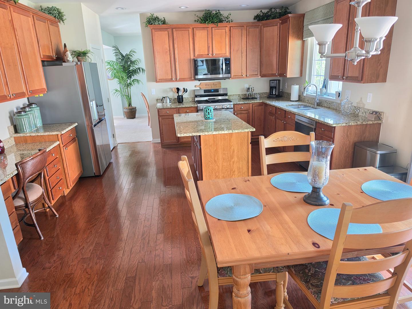
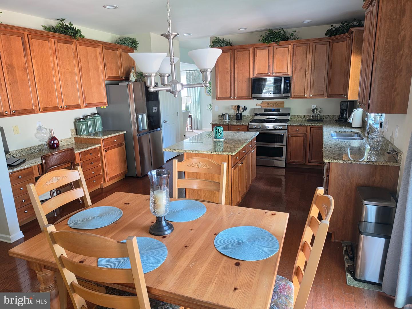
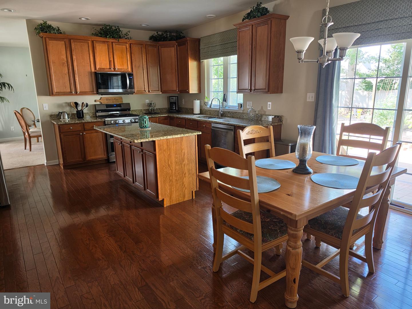
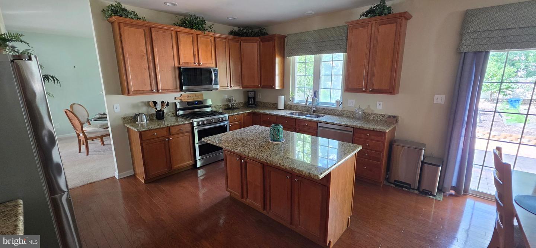
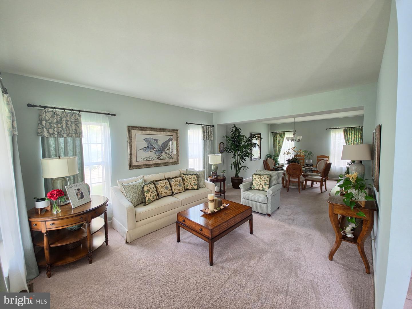
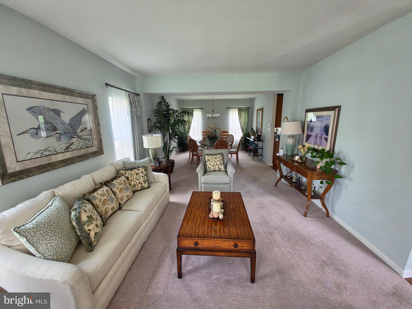
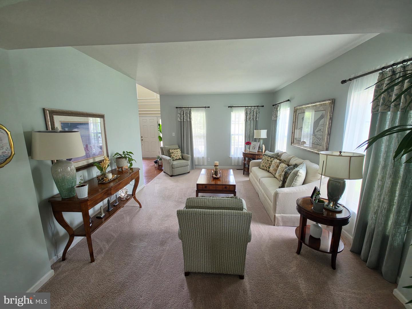
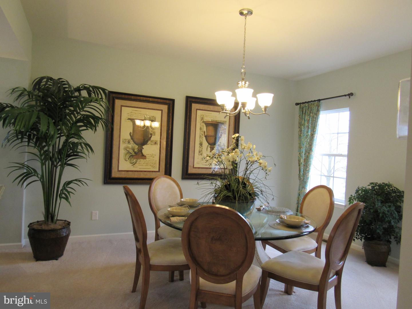
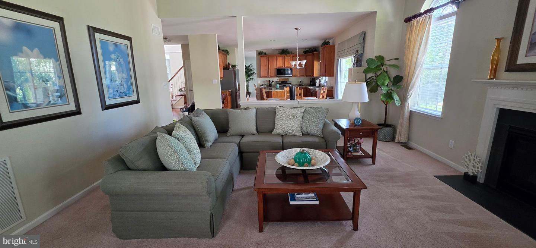
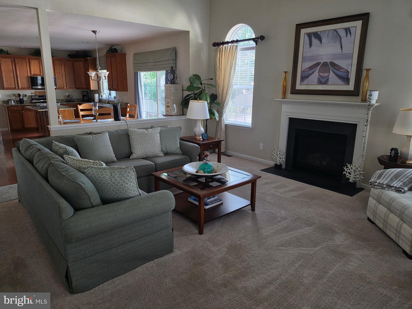
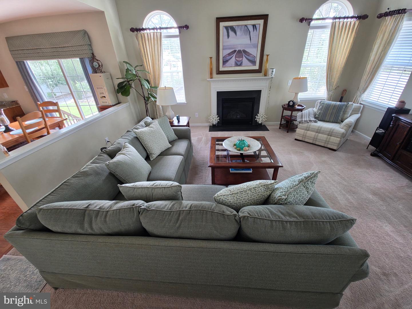
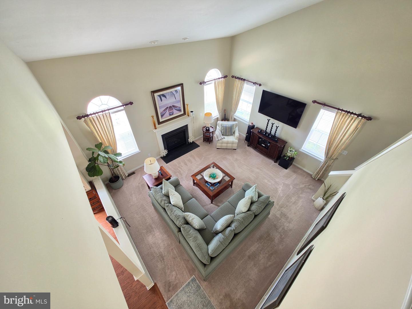
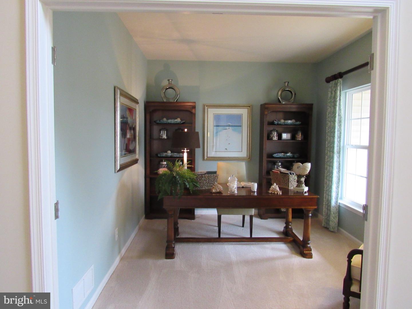
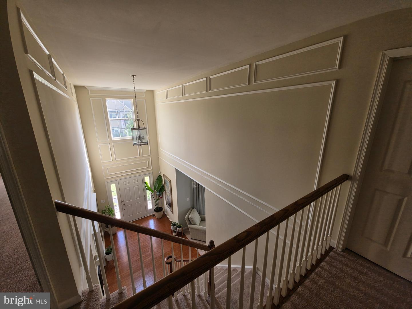
Welcome to this well-kept single-family home in the Mays Landing area. Inside, you will find 4 bedrooms and 2.5 bathrooms with generous living space and thoughtful finishes throughout. Enjoy 9-foot ceilings and hardwood floors, plus flexible rooms that fit your day-to-day routine, including a dining room, living room, family room with a fireplace, and an office. The kitchen is built for everyday living with granite countertops, a center island, stainless steel appliances, and plenty of storage, including a pantry. A dedicated laundry room adds convenience, and the primary suite includes a walk-in closet. Step outside to a private fenced backyard with a patio and porch, along with a garden and a sprinkler system. Additional highlights include central AC and central gas heat, a 2-car garage, and a security system. Public sewer and HOA are included.
Details
| MLS # | NJAC2026026 |
|---|---|
| Listing Type | For Sale |
| Style | House |
| HOA Dues | $400 |
| Sub-Type | Resale |
| Status | Active-bright |
| Year | 2006 |
| Days On Site | 43 |
| Listing Provided By | Your Town Realty | Ronnie Glomb |
Features
| Bed(s) | 4 |
|---|---|
| Bath(s) | 3 Total |
| SQ Feet | 3,170 |
| Garage | 2 |
| Basement | Y |
| Story(s) | 2 |
| Zoning | GA-M |
| Acreage | 0.28 |
Interior
| Cooling | Central A/C, Programmable Thermostat |
|---|---|
| Heating Yes / No | Yes |
| Heating | Forced Air, Programmable Thermostat, Zoned |
| Interior Features | Attic, Breakfast Area, Butlers Pantry, Carpet, Combination Dining/Living, Combination Kitchen/Dining, Crown Moldings, Dining Area, Double/Dual Staircase, Family Room Off Kitchen, Floor Plan - Open, Kitchen - Eat-In, Kitchen - Island, Kitchen - Table Space, Primary Bath(s), Recessed Lighting, Sprinkler System, Bathroom - Stall Shower, Store/Office, Upgraded Countertops, Walk-in Closet(s), Window Treatments, Wood Floors |
| Window Features | Double Pane Windows, Low-E, Screens |
| Appliances | Built-In Microwave, Built-In Range, Dishwasher, Disposal, Dryer - Front Loading, Dryer - Gas, Energy Efficient Appliances, ENERGY STAR Clothes Washer, ENERGY STAR Dishwasher, ENERGY STAR Refrigerator, Exhaust Fan, Oven/Range - Gas, Stainless Steel Appliances, Water Heater |
Exterior
| Exterior Features | Lawn Sprinkler, Sidewalks, Street Lights, Underground Lawn Sprinkler |
|---|---|
| Security Features | Carbon Monoxide Detectors, Electric Alarm, Motion Detectors, Security System, Smoke Detector |
| Construction Materials | Frame |
| Foundation Details | Concrete Perimeter, Permanent, Slab |
Parking
| Garage Yes / No | Yes |
|---|---|
| Parking Features | Concrete Driveway |
Utilities
| Utilities | Cable TV Available, Electric Available, Natural Gas Available, Sewer Available, Under Ground, Water Available |
|---|
Taxes
| Tax Annual Amount | 10081 |
|---|
Area Information
| State | NJ |
|---|---|
| County | ATLANTIC NJ |
| City | MAYS LANDING |
| Zip Code | 08330 |
| Area | Hamilton Twp (20112) |
| Community Name | CEDAR POINT |
| School District | HAMILTON TOWNSHIP PUBLIC SCHOOLS |
| Listing VS Median (in CEDAR POINT) | |
Price: $599,000 low | high Med: $499,900 sqft: 3,170 low | high Med: 2,516 $ / sqft: $189 low | high Med: $199 On site: 43 low | high Med: 111 | |
Market Activity 08330
Request a showing
Request a showing
Contact
Learn More About This Property

| State | NJ |
|---|---|
| County | ATLANTIC NJ |
| City | MAYS LANDING |
| Zip Code | 08330 |
| Area | Hamilton Twp (20112) |
| Community Name | CEDAR POINT |
| School District | HAMILTON TOWNSHIP PUBLIC SCHOOLS |
| Listing VS Median (in CEDAR POINT) | |
Price: $599,000 low | high Med: $499,900 sqft: 3,170 low | high Med: 2,516 $ / sqft: $189 low | high Med: $199 On site: 43 low | high Med: 111 | |