
Description
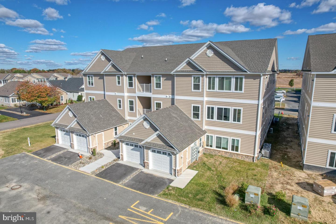
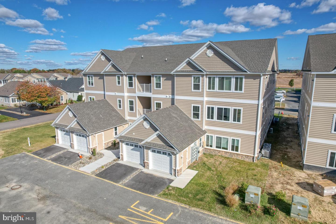
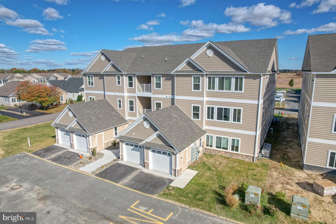
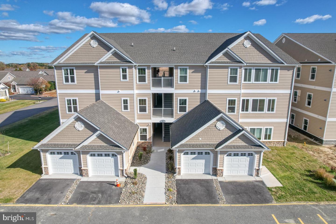
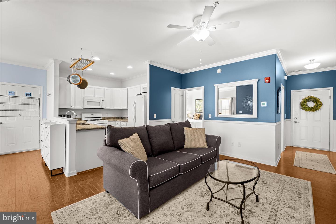
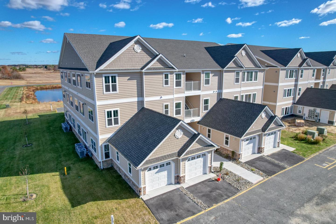
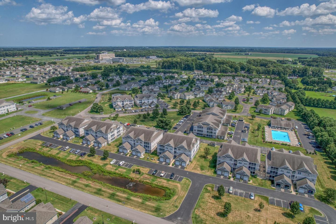
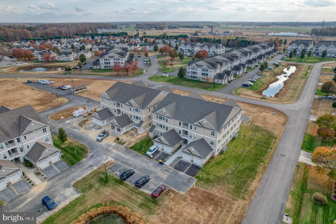
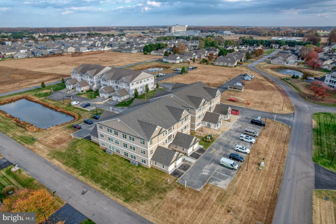
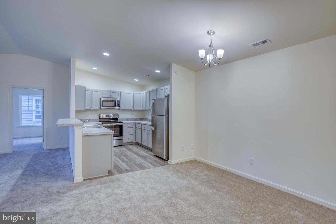
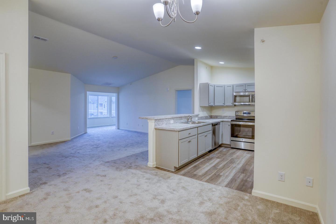
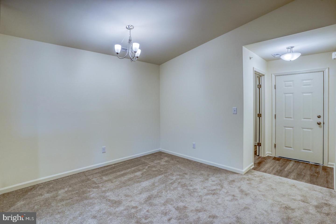
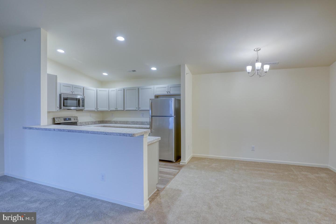
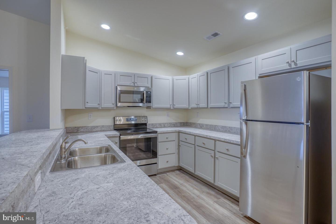
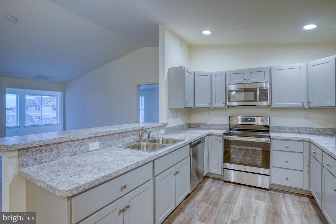
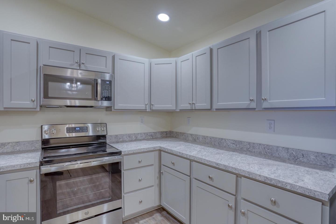
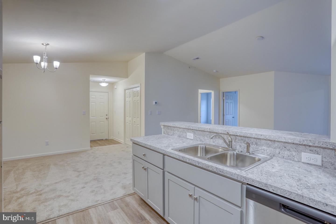
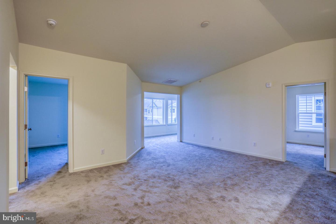
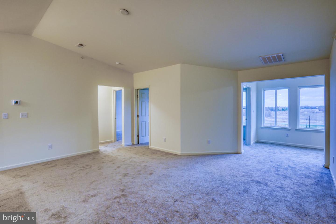
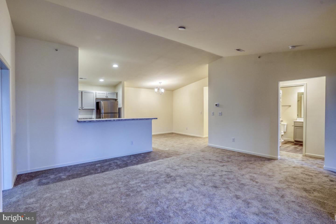
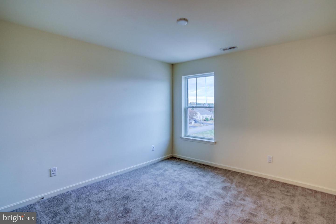
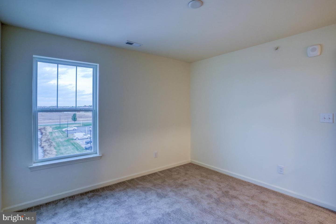
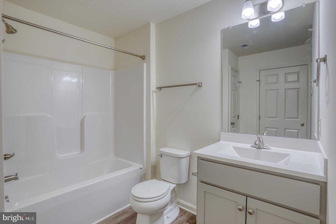
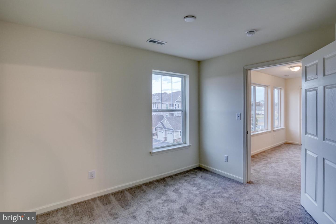
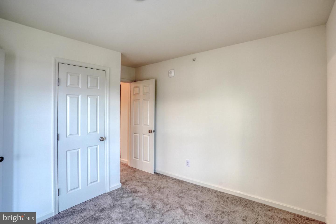
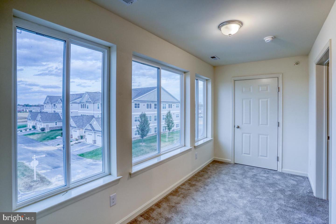
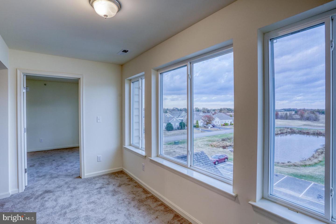
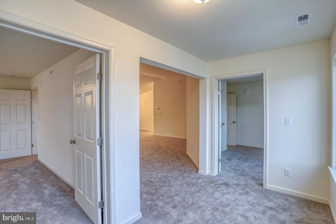
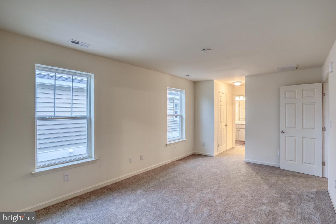
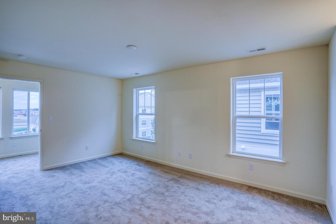
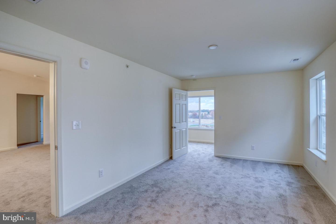
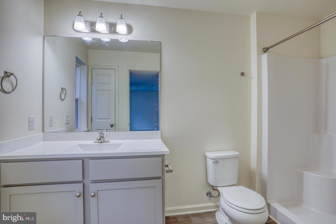
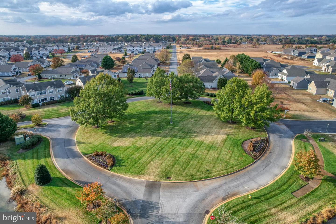
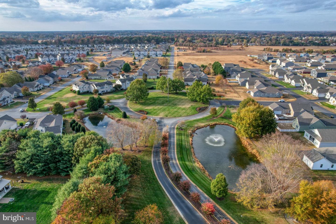
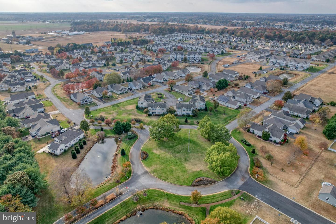
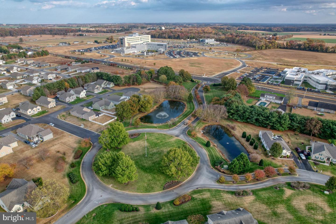
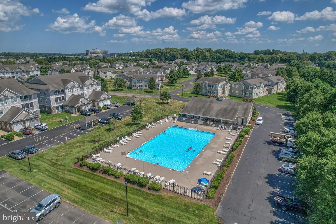
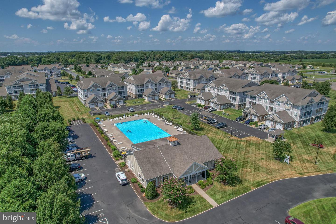
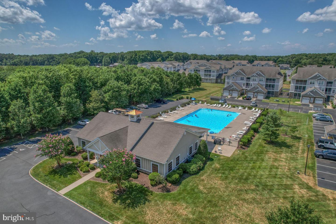
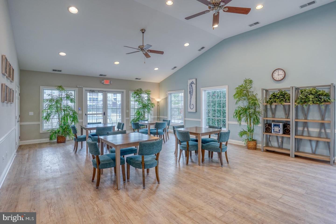
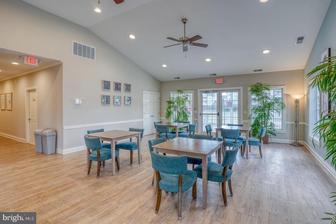
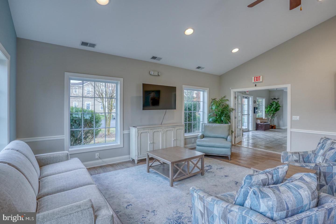
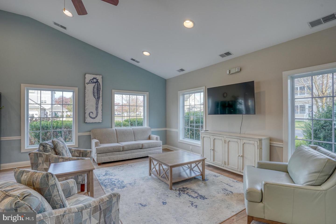
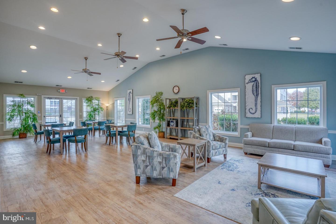
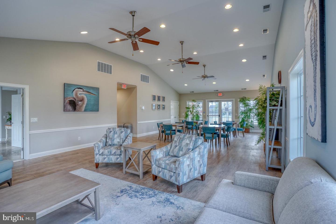
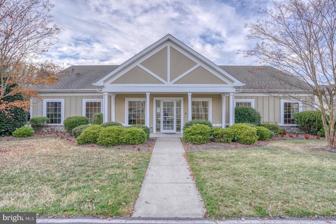
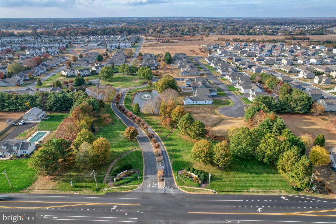
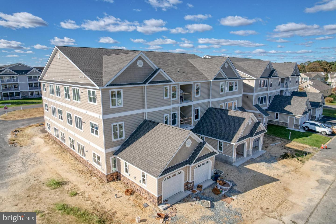
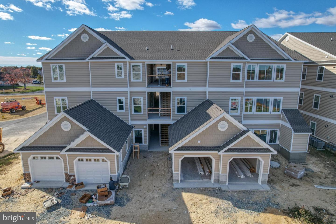
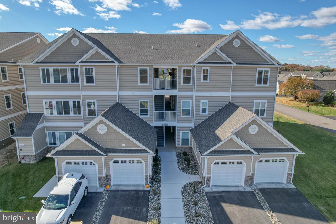
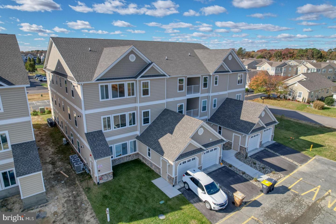
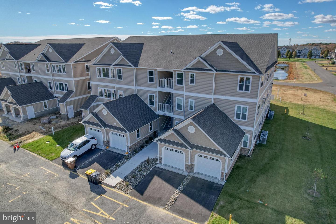
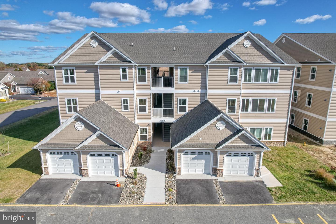
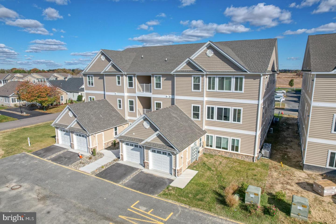
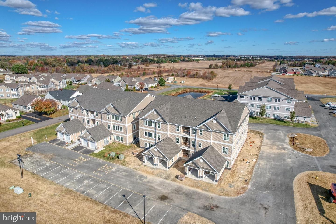
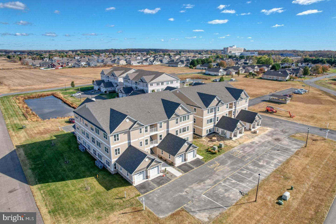
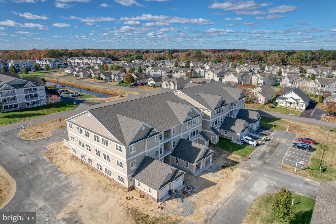
Current SEPTEMBER incentive for this unit only - $5000 closing cost help(on this unit only) and all capital contributions covered. NEW CONSTRUCTION CONDOS, complete and ready for immediate delivery! This unit is a 3 bedroom 2 bathroom unit on the third floor. The interior boasts vaulted ceilings, high quality finishes, and a beautifully open floorplan. Each condo building has an elevator. The bedrooms are both spacious and truly both function as primary suites. Discover community living in the serene peaceful setting of Hearthstone Manor. The entire community is beautifully landscaped and features multiples ponds and walking trails. The well designed clubhouse features meeting and gathering rooms, a kitchen, full bathrooms, and best of all a COMMUNITY POOL! Enjoy events with fellow residents and entertain your guests all at this community "hub." Hearthstone is a PRIME location- adjacent to the new Bayhealth Hospital, Sussex Campus, and Route 1 in less than a minute from our entrance. You are just minutes from vibrant downtown Milford, and all the Delaware beach towns- without the price tag. Enjoy the quality of Country Life Homes - a local family-owned builder with a deep commitment to Milford and the surrounding area. Occupy your unit and enjoy maintenance free living - or purchase as a sound investment property in the exciting and growing southern Delaware region. Stop by one of our open houses or contact us today for more a full list of amenities or to schedule your private appointment and become a part of Hearthstone today.
Details
| MLS # | DESU2074162 |
|---|---|
| Listing Type | For Sale |
| Style | Condominium |
| Building Name | NONE AVAILABLE |
| HOA Dues | $163 |
| Sub-Type | New Construction |
| Status | Active-bright |
| Year | 2024 |
| Days On Site | 725 |
| Listing Provided By | Burns & Ellis Realtors | Margaret Haass |
Features
| Bed(s) | 3 |
|---|---|
| Bath(s) | 2 Total |
| SQ Feet | 1,378 |
| Story(s) | 3 |
| Units | 12 |
| Zoning | T |
Interior
| Cooling | Central A/C |
|---|---|
| Heating Yes / No | Yes |
| Heating | Heat Pump(s) |
| Interior Features | Entry Level Bedroom, Floor Plan - Open, Primary Bath(s), Recessed Lighting, Sprinkler System, Bathroom - Stall Shower |
| Window Features | Low-E |
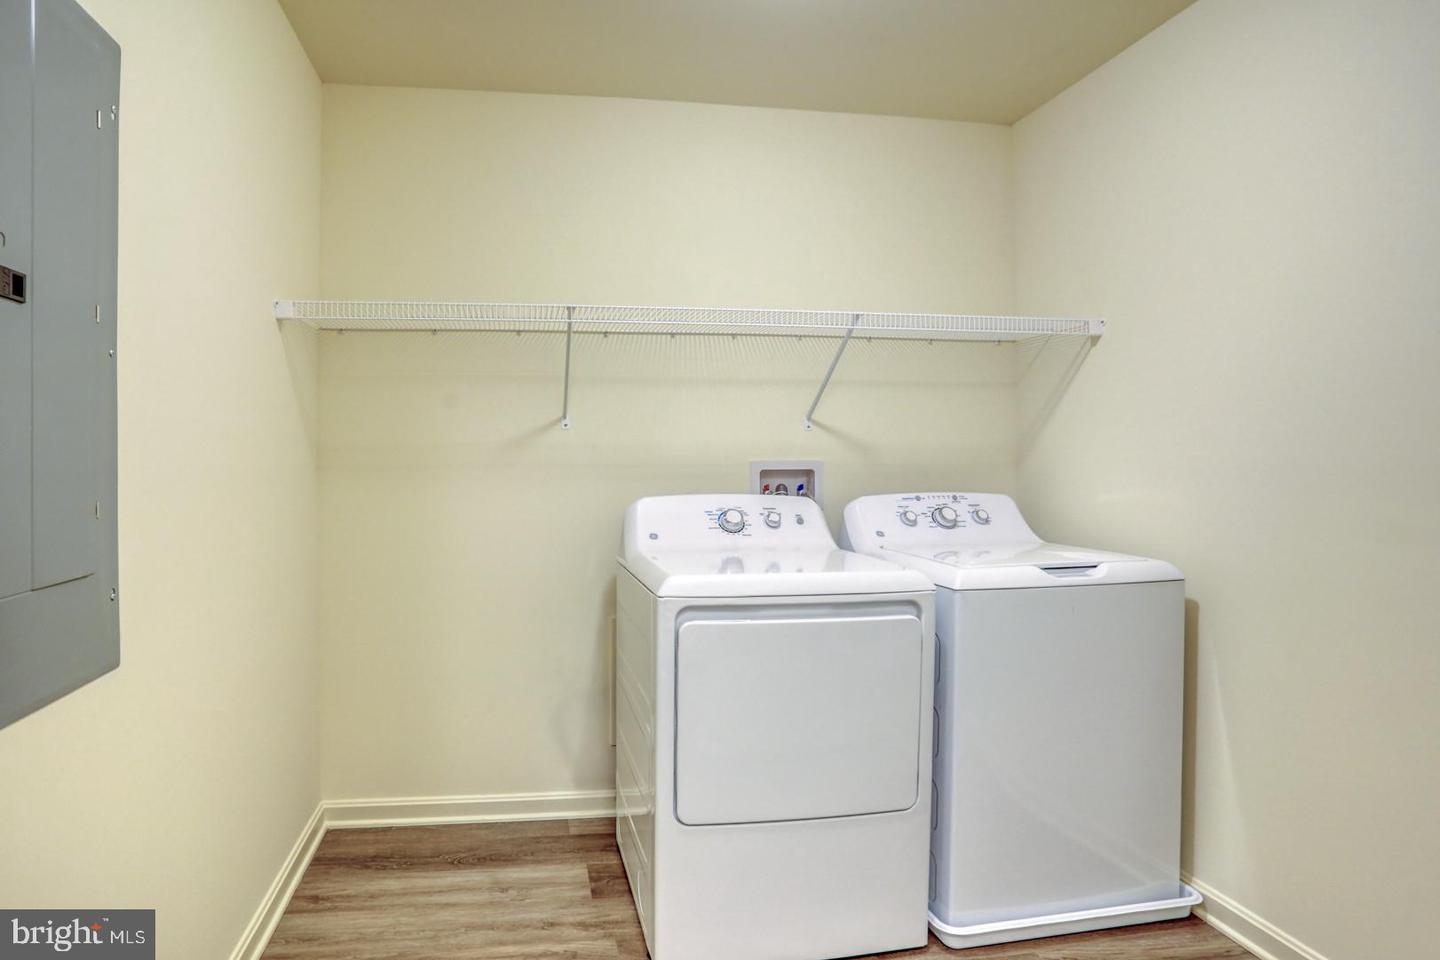
| Appliances | Energy Efficient Appliances, Washer, Dryer - Electric, Oven/Range - Electric, Built-In Microwave, Dishwasher |
Exterior
| Construction Materials | Stick Built, Vinyl Siding |
|---|---|
| Foundation Details | Crawl Space |
Parking
| Garage Yes / No | No |
|---|---|
| Parking Features | Paved Parking |
Taxes
| Tax Annual Amount | 2000 |
|---|
Area Information
| State | DE |
|---|---|
| County | SUSSEX DE |
| City | MILFORD |
| Zip Code | 19963 |
| Area | Cedar Creek Hundred (31004) |
| Community Name | HEARTHSTONE MANOR |
| School District | MILFORD |
Request a showing
Request a showing
Contact
Learn More About This Property

| State | DE |
|---|---|
| County | SUSSEX DE |
| City | MILFORD |
| Zip Code | 19963 |
| Area | Cedar Creek Hundred (31004) |
| Community Name | HEARTHSTONE MANOR |
| School District | MILFORD |