502 Winding Way #bailey Model,WRIGHTSVILLE, PA 17368
WRIGHTSVILLE, PA 17368

Description
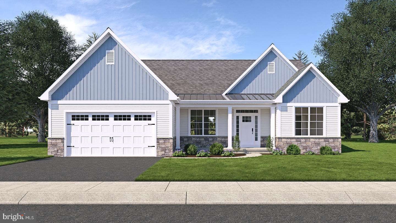
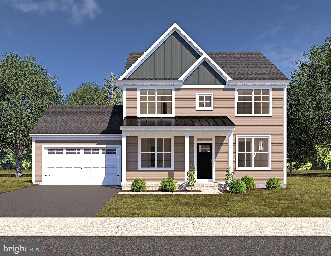
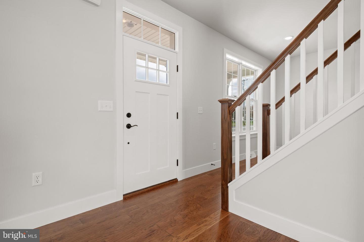
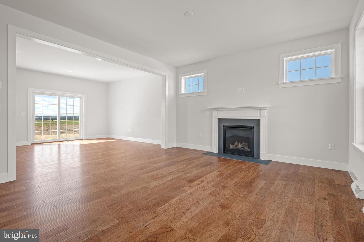
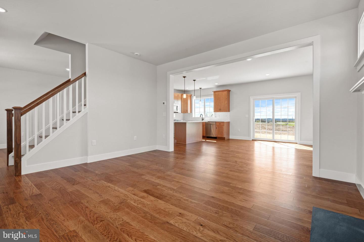
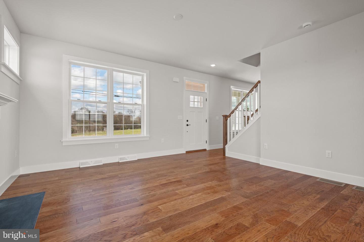
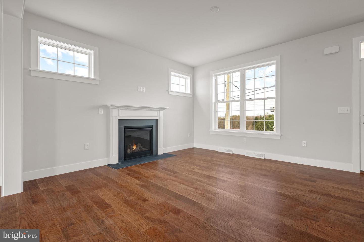
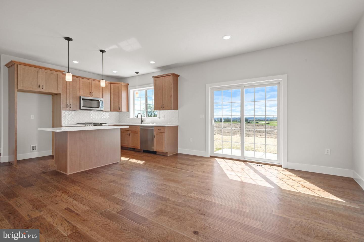
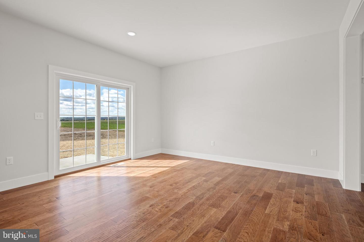
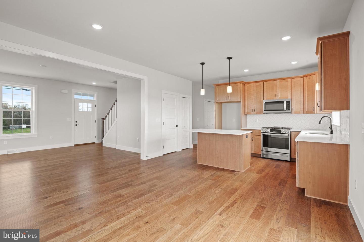
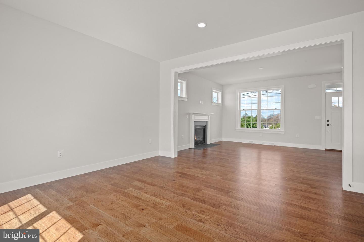
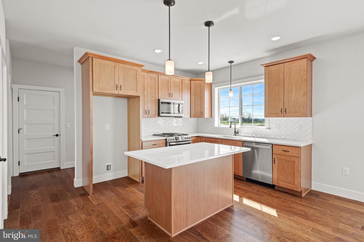
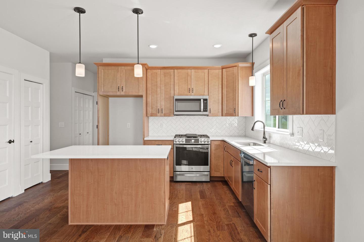
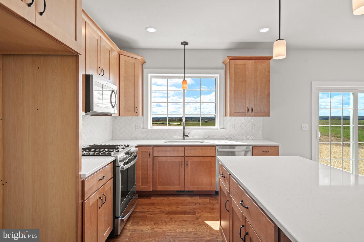
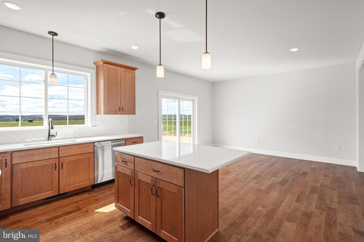
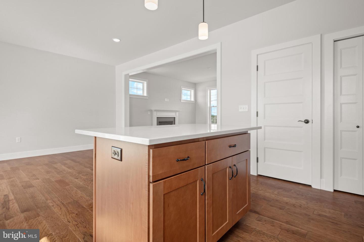
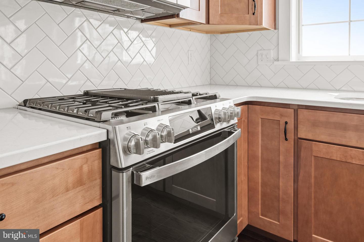
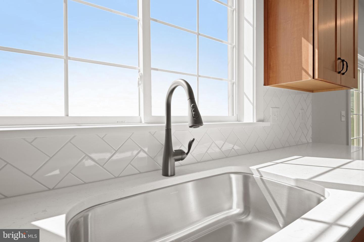
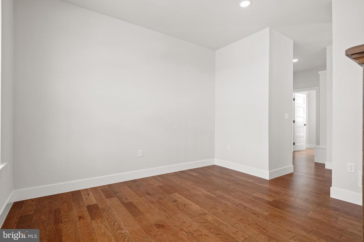
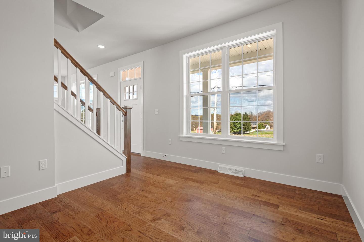
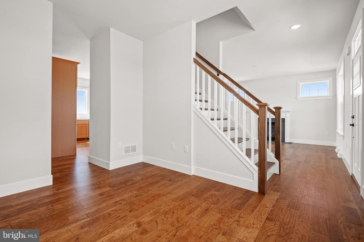
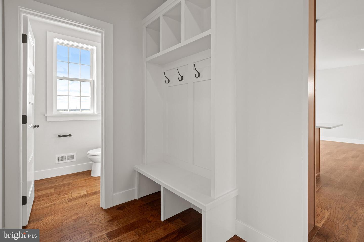
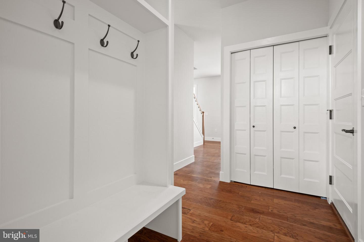
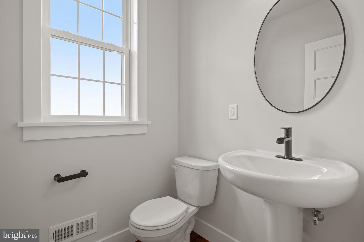
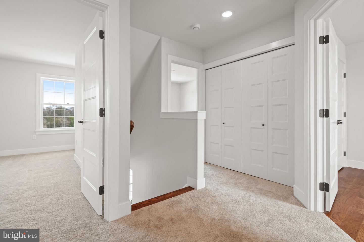
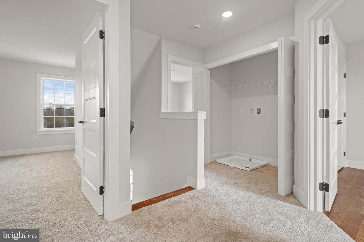
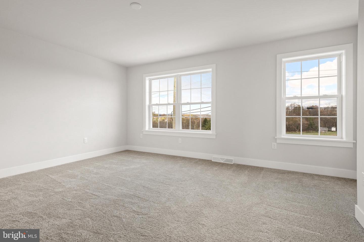
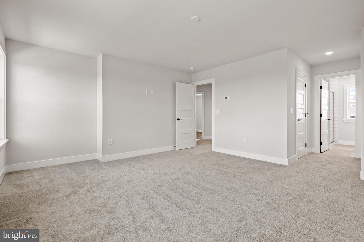
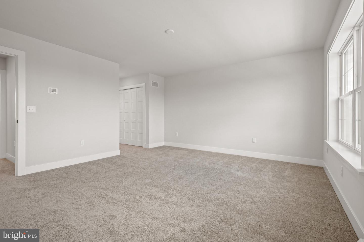
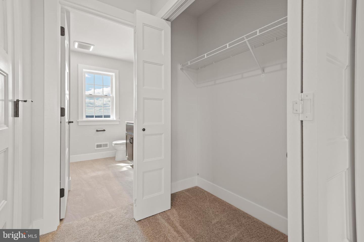
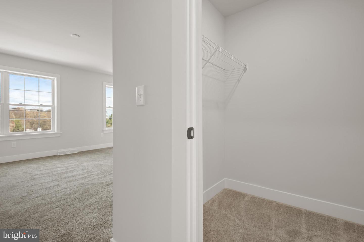
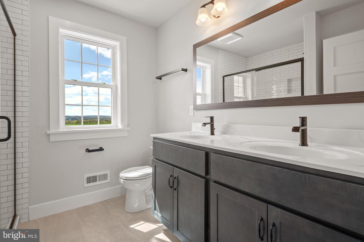
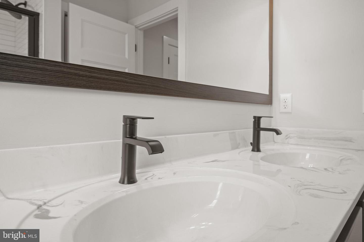
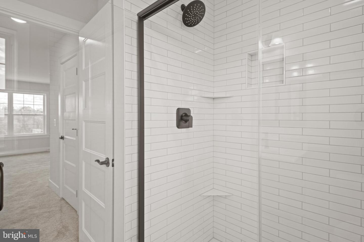
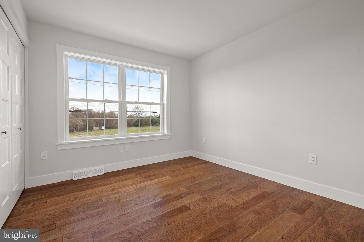
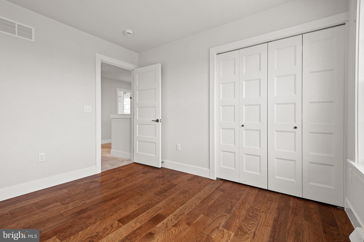
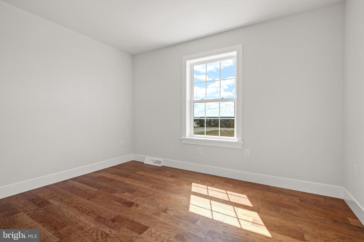
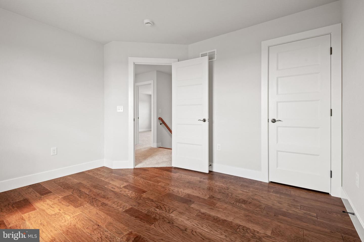
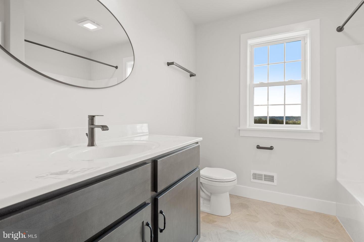
Model Home is located at 486 Winding Way OPEN Saturdays 1-3pm and Wednesday 4-6pm. Can't find the home of your dreams? Then why not choose a beautiful new home constructed home by Horst & Son Home Builders. This Bailey model is affordably priced and thoughtfully designed. This model features 9 ft ceilings (8 ft on the 2nd floor), large windows and an open floor plan on the main level with Luxury Vinyl Plank flooring throughout. The Living room is spacious and inviting and there is a first floor office. The dining area has sliding doors to your patio- a perfect spot for morning coffee. The lovely kitchen offers soft close cabinets, a spacious island, pantry and stainless appliances. There is a strategically located mud room with built-ins and a convenient half bath. Upstairs there are 3 nice-sized bedrooms, 2 full baths and convenient laundry. The primary bedroom suite is perfectly located to optimize privacy and has a walk in closet and a primary bathroom with double bowl vanity and stall shower. Outside you'll enjoy the covered front porch, with attractive standing seam roof, and a 12 x 12 patio. River Ridge Hills is a new neighborhood with scenic views of the rolling river hills in Eastern York County. This model is only available on a base lot. There are a variety of base lots available in the neighborhood, which offers common areas and a walking path throughout. You'll appreciate the convenience of this great location with close proximity to the Eastern York Senior and Middle Schools, Sam Lewis Park, High Point Park, Cool Creek Golf Course, and Long Level Recreation Area with miles of boating. With just minutes to Rt 30, you are a quick commute to Lancaster or York. Inquire today or stop by the model home during open houses for information on the variety of models available. *Photos and renderings may show some features which are upgrades.*
Details
| MLS # | PAYK2081568 |
|---|---|
| Listing Type | For Sale |
| Style | House |
| HOA Dues | $22 |
| Sub-Type | New Construction |
| Status | Active-bright |
| Days On Site | 494 |
| Listing Provided By | Keller Williams Elite | Jamie S Clinton |
Features
| Bed(s) | 3 |
|---|---|
| Bath(s) | 3 Total |
| SQ Feet | 1,800 |
| Garage | 2 |
| Basement | Y |
| Story(s) | 2 |
| Zoning | RESIDENTIAL DISTRICT |
| Property View | Street, Scenic Vista |
Interior
| Cooling | Central A/C |
|---|---|
| Heating Yes / No | Yes |
| Heating | Forced Air |
| Interior Features | Bathroom - Stall Shower, Bathroom - Tub Shower, Carpet, Combination Kitchen/Dining, Floor Plan - Open, Kitchen - Island, Primary Bath(s), Pantry, Recessed Lighting, Walk-in Closet(s), Built-Ins, Upgraded Countertops, Kitchen - Eat-In |
| Window Features | Double Hung, Screens, Insulated |
| Appliances | Built-In Microwave, Dishwasher, Oven/Range - Electric, Water Heater, Disposal |
Exterior
| Exterior Features | Gutter System, Exterior Lighting |
|---|---|
| Roof | Shingle, Composite, Metal |
| Security Features | Smoke Detector |
| Construction Materials | Vinyl Siding, Stick Built |
| Foundation Details | Concrete Perimeter, Passive Radon Mitigation |
| Lot Features | Cleared, Front Yard, Level, Rear Yard, Side Yard(s), Sloping |
Parking
| Garage Yes / No | Yes |
|---|---|
| Parking Features | Paved Driveway |
Utilities
| Utilities | Electric Available, Natural Gas Available, Cable TV Available |
|---|
Taxes
| Tax Annual Amount | 0 |
|---|
Area Information
| State | PA |
|---|---|
| County | YORK PA |
| City | WRIGHTSVILLE |
| Zip Code | 17368 |
| Area | Lower Windsor Twp (15235) |
| Community Name | RIVER RIDGE HILLS |
| School District | EASTERN YORK |
| Elementary School | WRIGHTSVILLE |
| High School | EASTERN YORK |
Request a showing
Request a showing
Contact
Learn More About This Property

| State | PA |
|---|---|
| County | YORK PA |
| City | WRIGHTSVILLE |
| Zip Code | 17368 |
| Area | Lower Windsor Twp (15235) |
| Community Name | RIVER RIDGE HILLS |
| School District | EASTERN YORK |
| Elementary School | WRIGHTSVILLE |
| High School | EASTERN YORK |