
Description
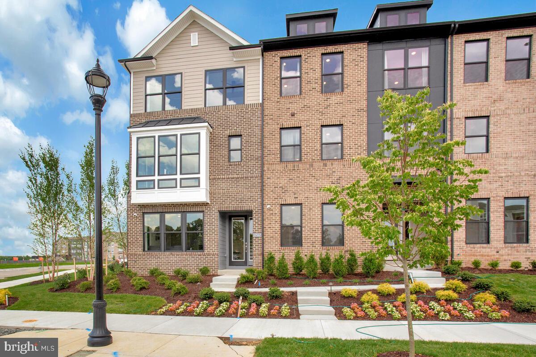
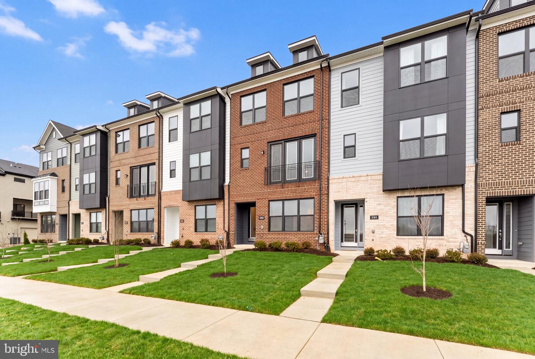
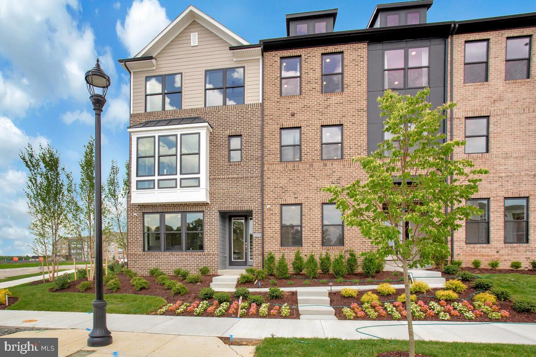
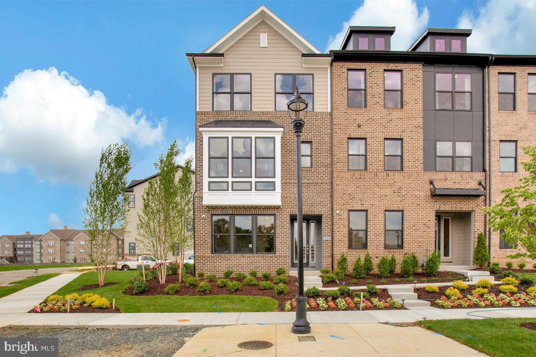
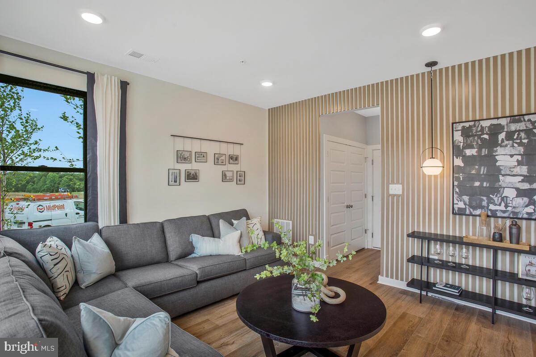
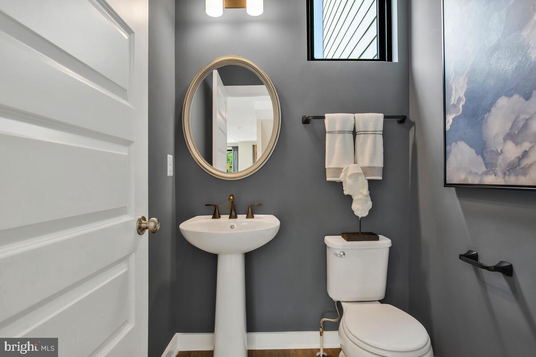
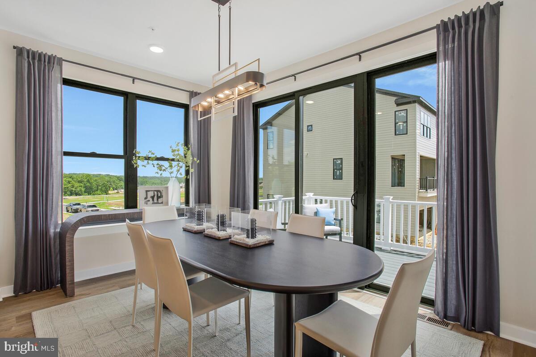
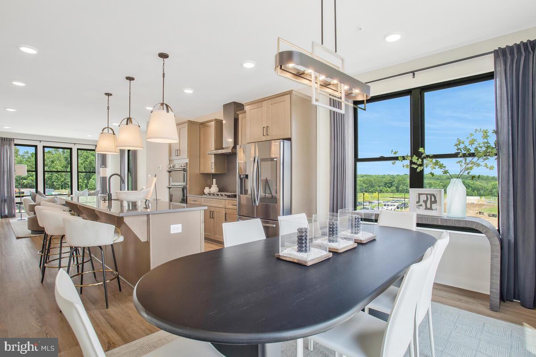
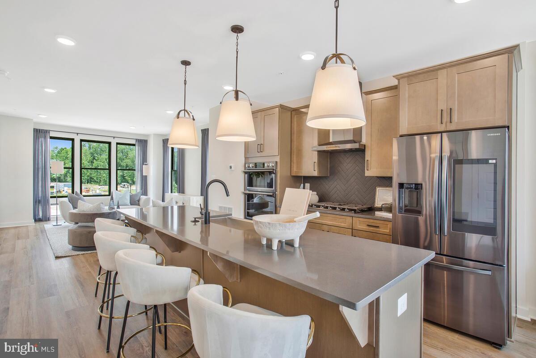
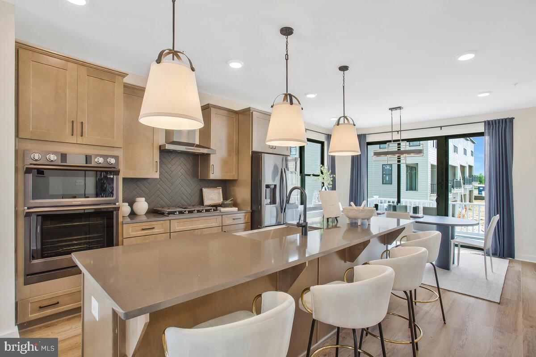
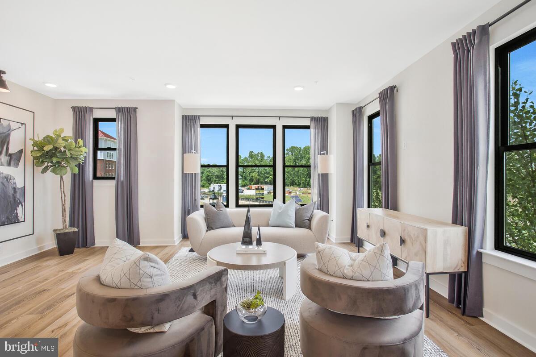
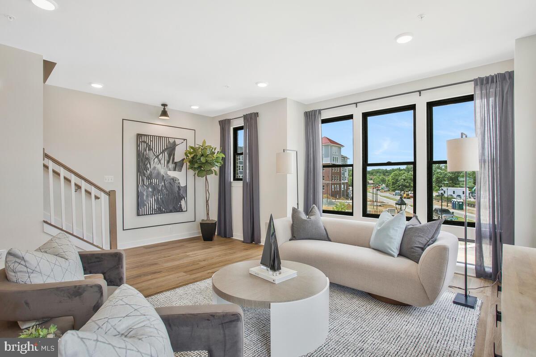
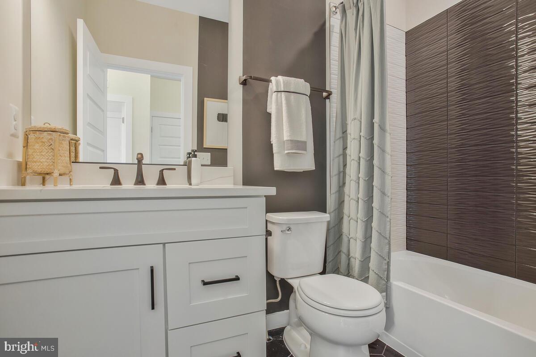
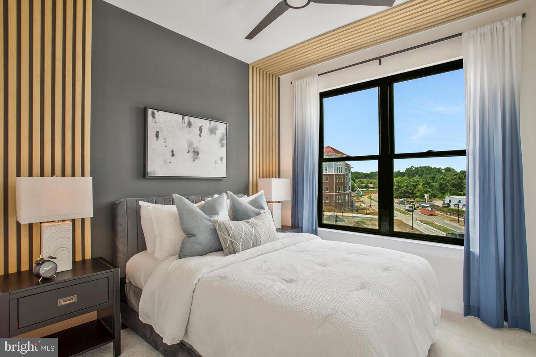
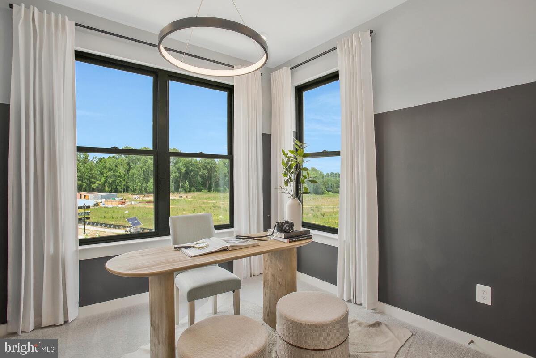
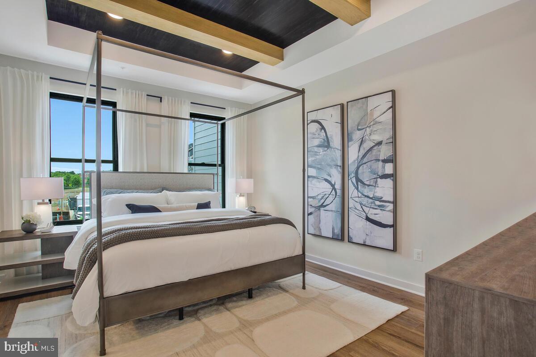
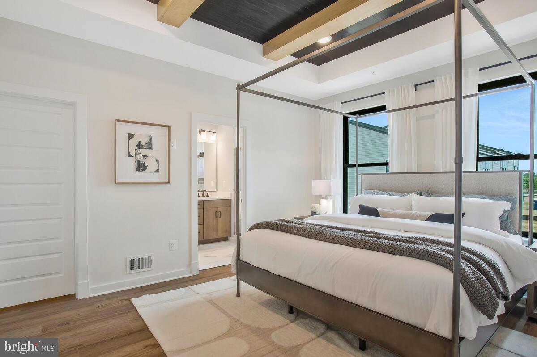
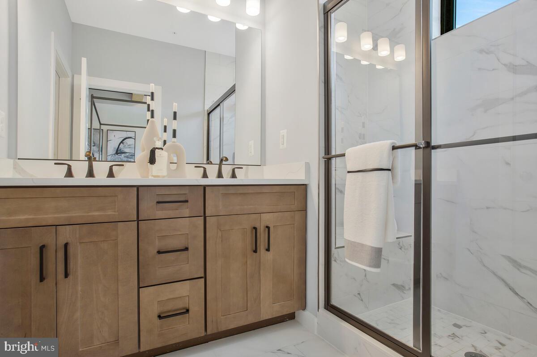
Move-In Advantage and complimentary LG front-load washer/dryer available on this Quick Move-In home only. Discover elevated living in this beautifully appointed Greenwich end-unit town home at Melford in Bowie. Designed with a sophisticated, cohesive palette, this three-level residence pairs timeless architectural details with on-trend finishes and exceptional indoor-outdoor living. The open-concept main level features luxury vinyl plank flooring, a spacious family room, dining area, powder room, and a rear deck for effortless entertaining. The gourmet kitchen is a true focal point, showcasing maple almond perimeter cabinetry with a navy-painted island, brushed-gold hardware, a dramatic Calacatta Laza Grigio quartz waterfall island, Arctic White quartz perimeter counters with a full-height backsplash, matte-gray single-bowl undermount sink, and black stainless-steel appliances. Upstairs, the primary suite offers a tray ceiling, herringbone LVP flooring, and a spa-inspired bath with navy cabinetry, bronzed-gold fixtures, Calacatta Rusta quartz, upgraded tile carried to the ceiling, two shower niches, a pebble-tile shower pan. Secondary bedrooms feature LVP flooring, while Bath 2 is finished with contemporary gray tile, matte-black fixtures and hardware, a tiled-to-ceiling shower, and a shower niche. Additional highlights include a finished recreation room, rear deck, pendant lights over the kitchen island, matte-black interior lever hardware, two powder rooms with designer fixtures, black metal stair balusters, a 2-car garage, and a high-efficiency HVAC system with smart Honeywell Z-Wave thermostat. Located in the sought-after Melford community, this home delivers polished, designer-forward style with the convenience of new construction.
Details
| MLS # | MDPG2215476 |
|---|---|
| Listing Type | For Sale |
| Style | Condominium |
| HOA Dues | $100 |
| Sub-Type | New Construction |
| Status | Active-bright |
| Year | 2026 |
| Days On Site | 35 |
| Listing Provided By | Mid-Atlantic Builders Realty, Inc | Michael Rubinfeld |
Features
| Bed(s) | 3 |
|---|---|
| Bath(s) | 4 Total |
| SQ Feet | 1,985 |
| Garage | 2 |
| Story(s) | 3 |
| Zoning | MXT |
| Acreage | 0.04 |
Interior
| Rooms Total | 8 |
|---|---|
| Cooling | Central A/C, Programmable Thermostat |
| Heating Yes / No | Yes |
| Heating | 90% Forced Air |
| Interior Features | Kitchen - Island, Floor Plan - Open, Family Room Off Kitchen, Dining Area, Kitchen - Gourmet, Walk-in Closet(s), Upgraded Countertops, Other |
| Window Features | Energy Efficient |
| Furnished | No |
| Appliances | Dishwasher, Disposal, Microwave, Oven/Range - Gas, Refrigerator |
Exterior
| Roof | Asphalt |
|---|---|
| Construction Materials | Combination |
| Foundation Details | Slab |
Parking
| Garage Yes / No | Yes |
|---|
Taxes
| Tax Annual Amount | 0 |
|---|
Area Information
| State | MD |
|---|---|
| County | PRINCE GEORGES MD |
| City | BOWIE |
| Zip Code | 20715 |
| Area | PRINCE GEORGES MD |
| Community Name | MELFORD TOWN CENTER |
| School District | PRINCE GEORGE'S COUNTY PUBLIC SC |
| Listing VS Median (in MELFORD TOWN CENTER) | |
Price: $610,000 low | high Med: $646,500 sqft: 1,985 low | high Med: 2,484 $ / sqft: $307 low | high Med: $260 On site: 35 low | high Med: 28 | |
Market Activity 20715
Request a showing
Request a showing
Contact
Learn More About This Property

| State | MD |
|---|---|
| County | PRINCE GEORGES MD |
| City | BOWIE |
| Zip Code | 20715 |
| Area | PRINCE GEORGES MD |
| Community Name | MELFORD TOWN CENTER |
| School District | PRINCE GEORGE'S COUNTY PUBLIC SC |
| Listing VS Median (in MELFORD TOWN CENTER) | |
Price: $610,000 low | high Med: $646,500 sqft: 1,985 low | high Med: 2,484 $ / sqft: $307 low | high Med: $260 On site: 35 low | high Med: 28 | |