5037 Chancellor St,PHILADELPHIA, PA 19139
PHILADELPHIA, PA 19139

Description
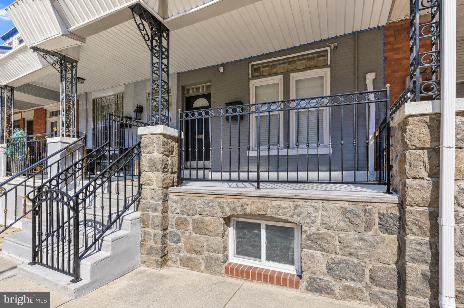
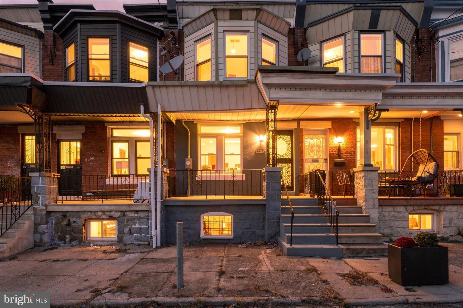
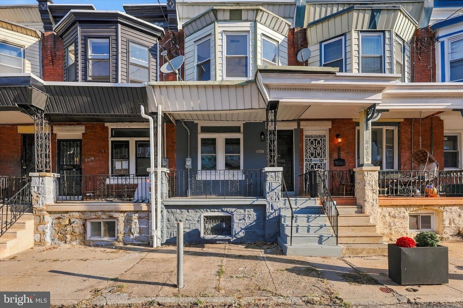
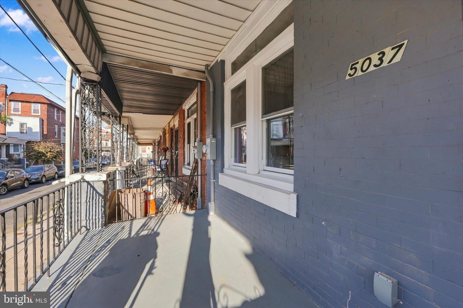
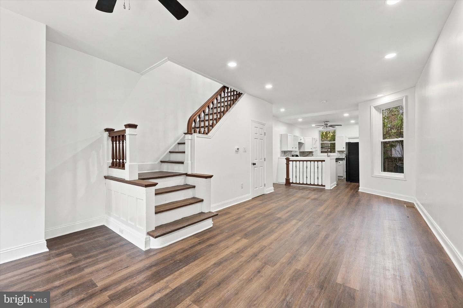
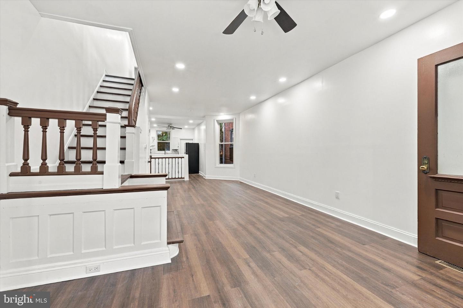
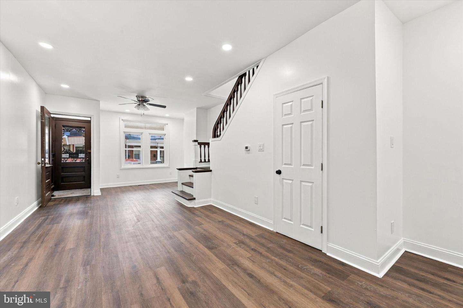
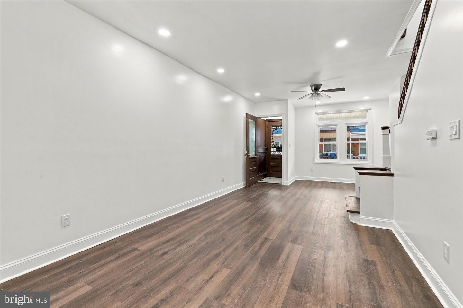
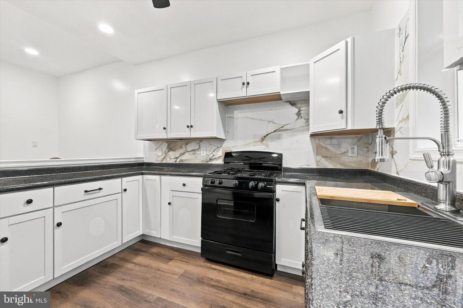
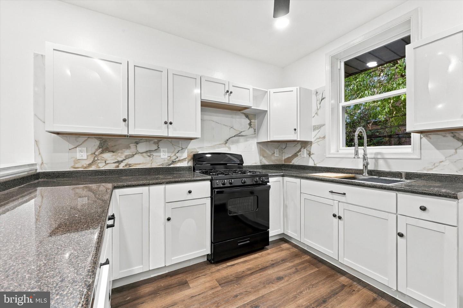
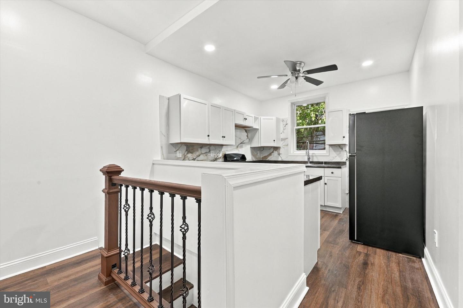
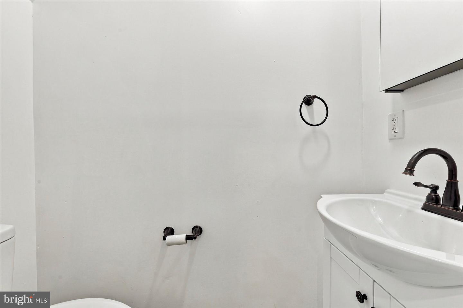
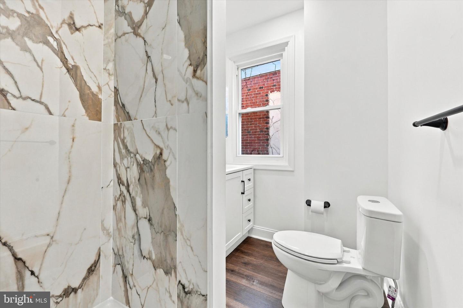
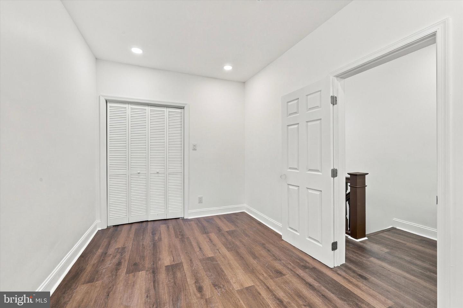
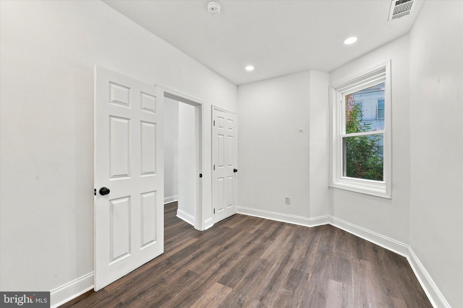
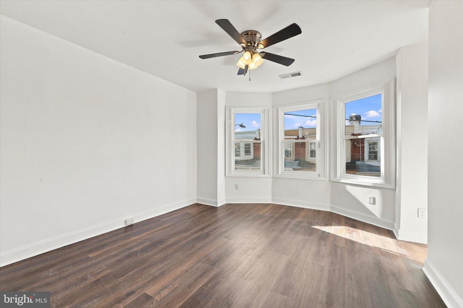
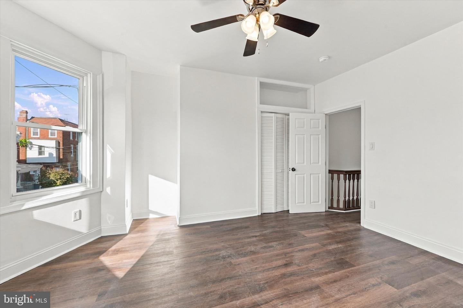
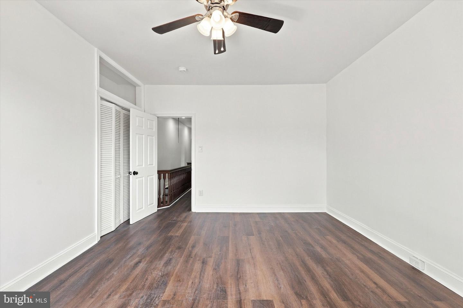
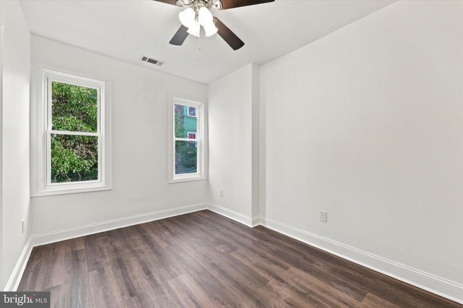
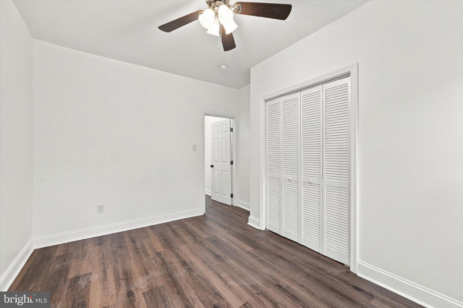
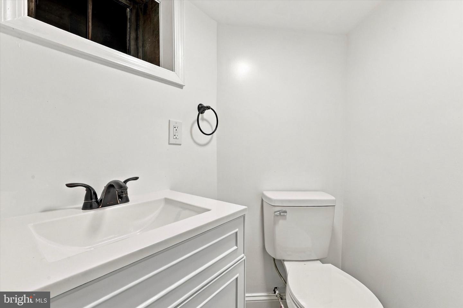
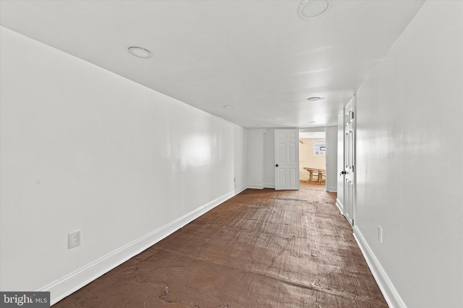
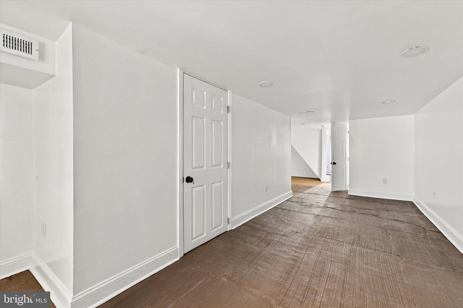
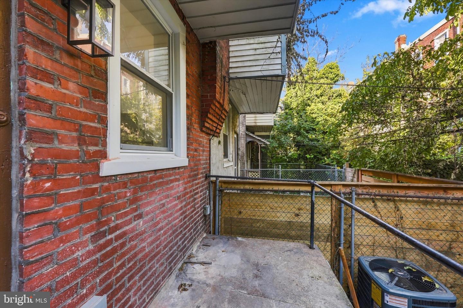
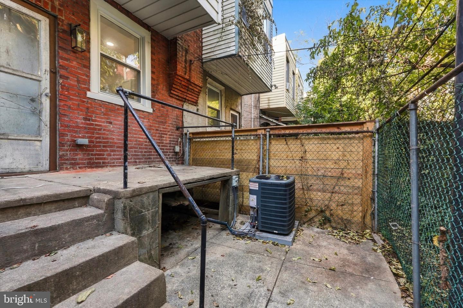
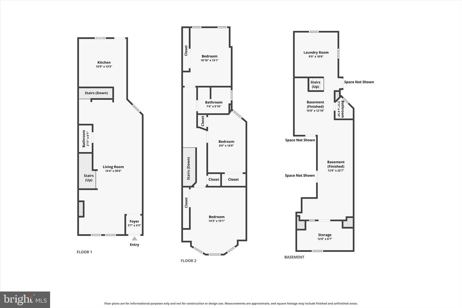
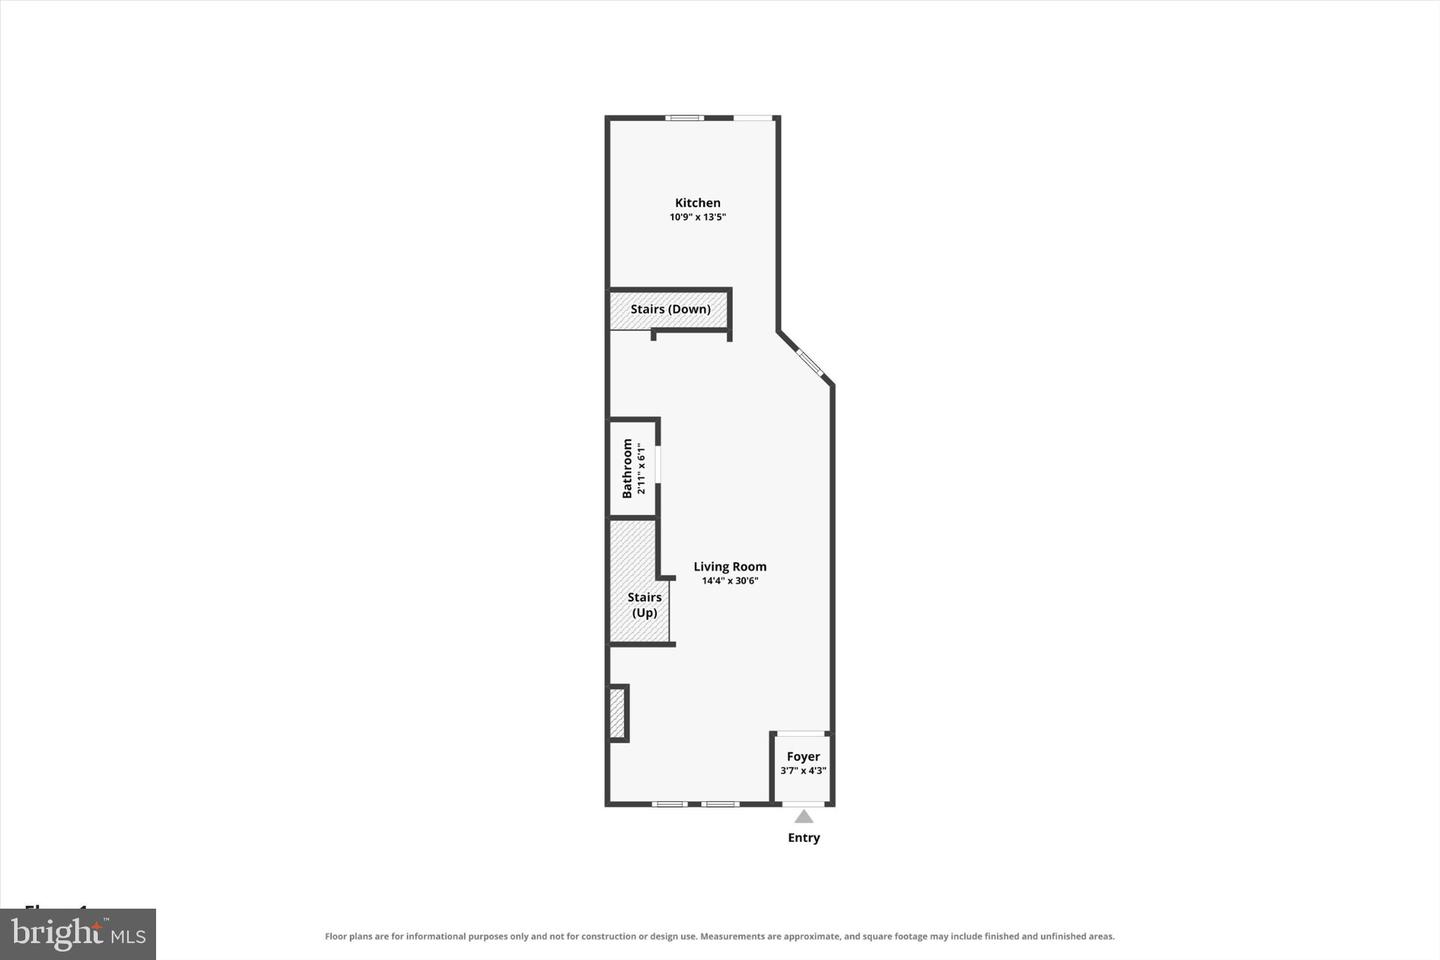
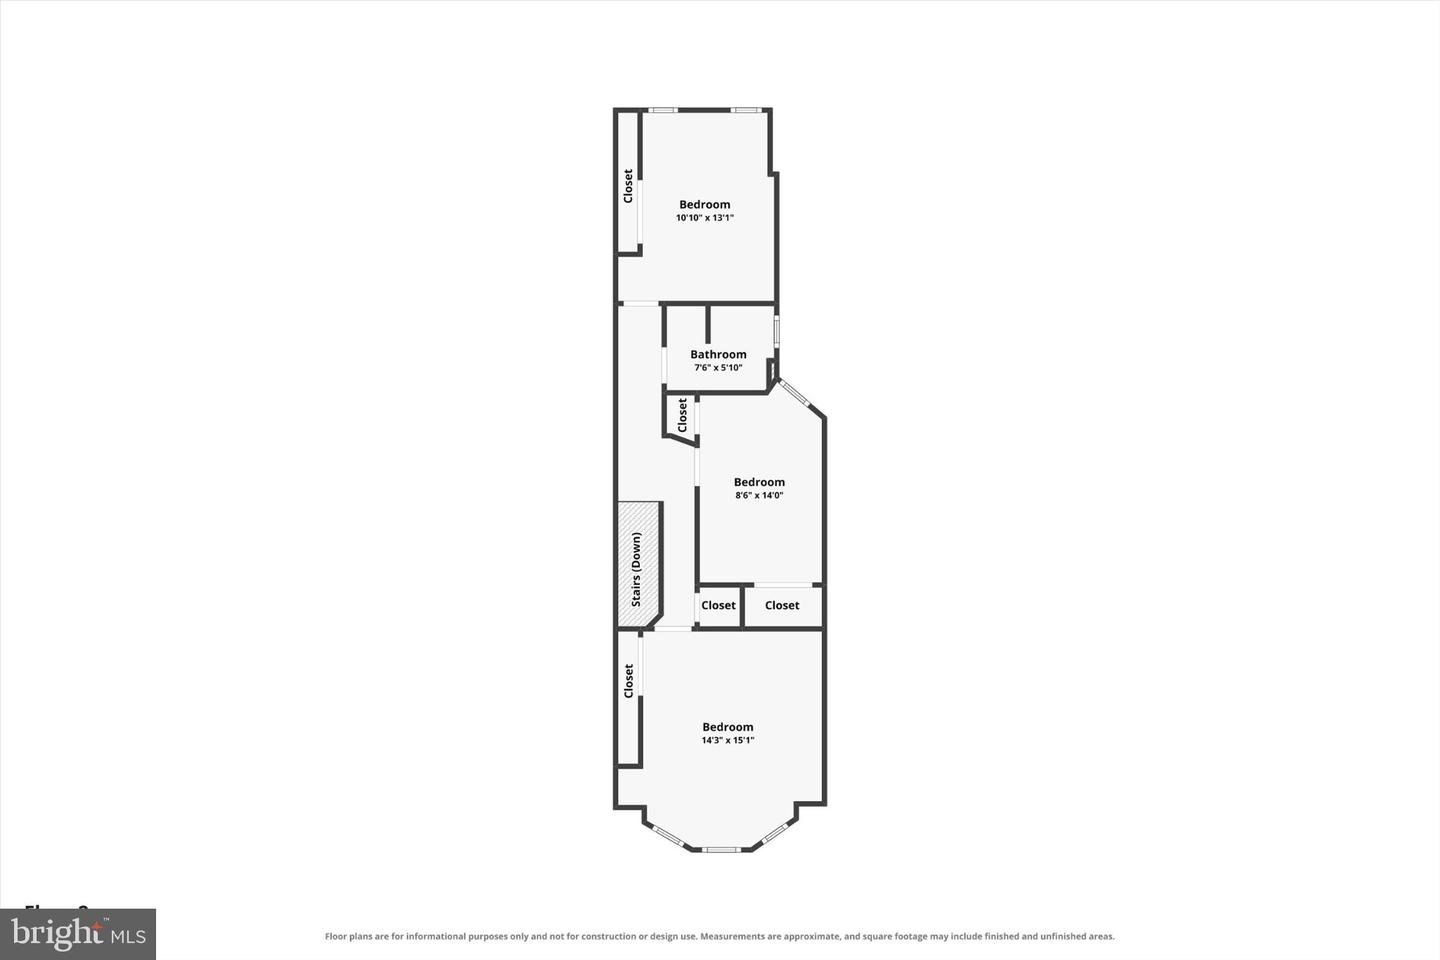
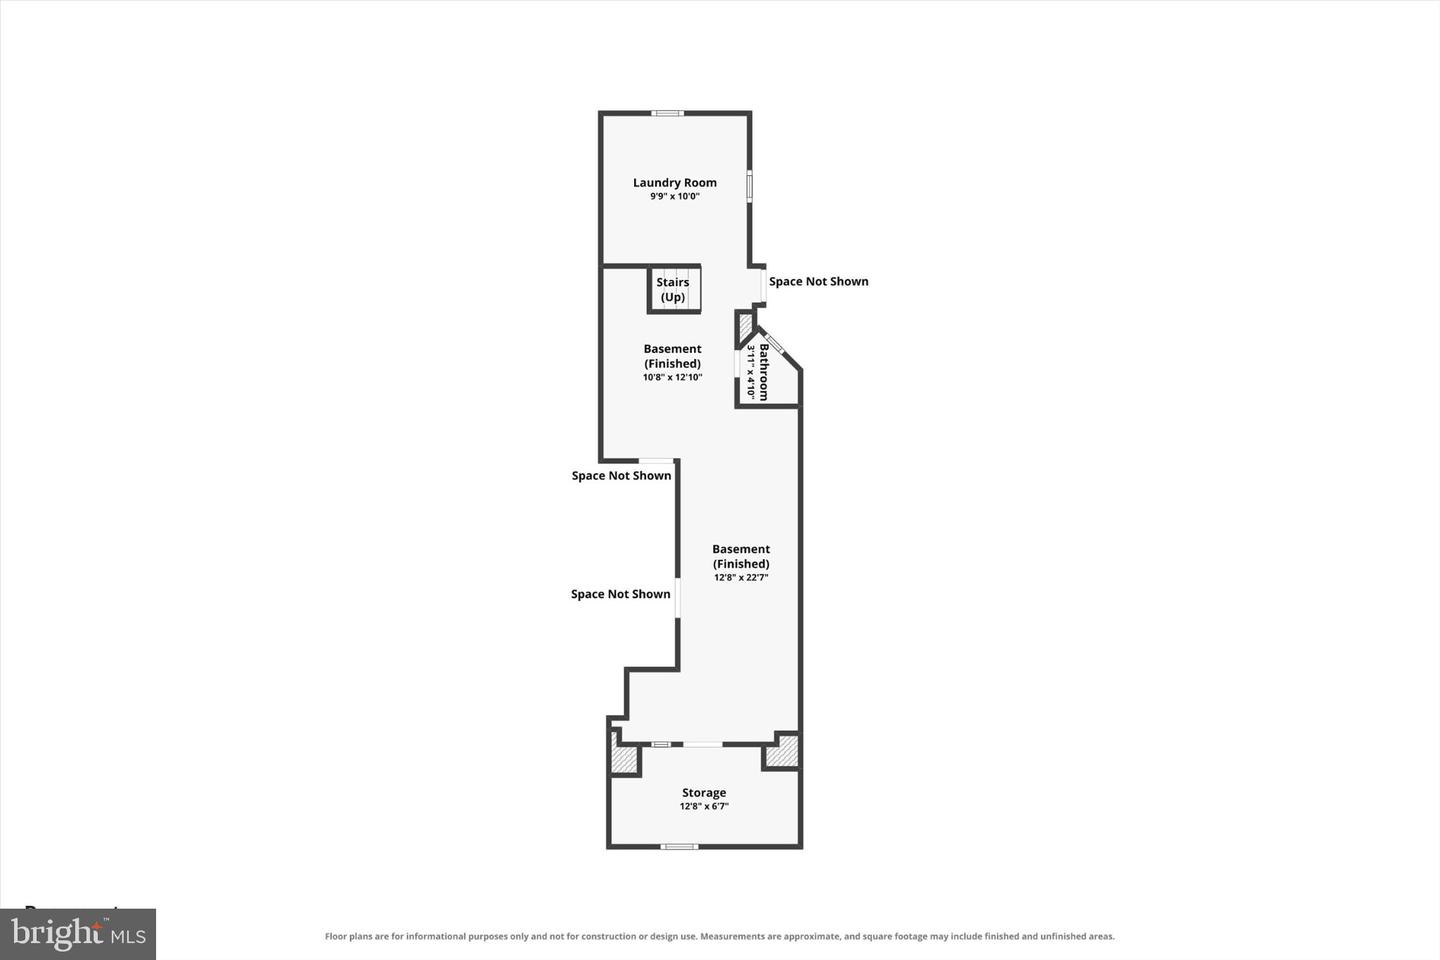
Welcome to 5037 Chancellor Street, Philadelphia, PA - Beautifully Renovated and Move-In Ready! Step inside this stunning, fully renovated 3-bedroom, 1 full and 2 half-bath interior rowhome, offering the perfect combination of modern updates, comfortable living spaces, and convenience! This home has been thoughtfully updated throughout and is filled with natural light, creating a bright and inviting atmosphere from the moment you enter. The main level offers a welcoming living area, a convenient half bathroom, and a functional layout perfect for everyday living and entertaining. Upstairs, you'll find three nicely sized bedrooms and a beautifully updated full bathroom. The almost fully finished basement provides additional versatile space with endless possibilities! Whether you're looking for a recreation room, home office, workout area, or extra entertaining space, this lower level offers plenty of potential and includes an additional half bathroom for added convenience. Enjoy outdoor living with a charming covered front porch, perfect for relaxing with your morning coffee or unwinding after a long day. Out back, a private fenced-in patio area offers another great spot to enjoy some fresh air. Conveniently located near public transportation, shopping, dining, and major travel routes, making commuting and everyday errands a breeze. Fully renovated, move-in ready, and packed with potential-don't miss your opportunity to make 5037 Chancellor Street your new home! Schedule your showing today!
Details
| MLS # | PAPH2681040 |
|---|---|
| Listing Type | For Sale |
| Style | Condominium |
| Sub-Type | Resale |
| Status | Active-bright |
| Year | 1920 |
| Days On Site | 14 |
| Listing Provided By | Real of Pennsylvania | William Holder |
Features
| Bed(s) | 3 |
|---|---|
| Bath(s) | 3 Total |
| SQ Feet | 1,634 |
| Basement | Y |
| Story(s) | 2 |
| Zoning | RM1 |
| Acreage | 0.02 |
Interior
| Cooling | Central A/C |
|---|---|
| Heating Yes / No | Yes |
| Heating | Forced Air, Hot Water |
| Interior Features | Ceiling Fan(s), Combination Dining/Living, Floor Plan - Open, Recessed Lighting, Upgraded Countertops |
| Appliances | Oven/Range - Electric, Refrigerator |
Exterior
| Construction Materials | Masonry |
|---|---|
| Foundation Details | Concrete Perimeter |
Parking
| Garage Yes / No | No |
|---|
Taxes
| Tax Annual Amount | 2736 |
|---|
Area Information
| State | PA |
|---|---|
| County | PHILADELPHIA PA |
| City | PHILADELPHIA |
| Zip Code | 19139 |
| Area | 19139 (19139) |
| Community Name | NONE AVAILABLE |
| School District | PHILADELPHIA CITY |
| Listing VS Median (in NONE AVAILABLE) | |
Price: $194,999 low | high Med: $358,500 sqft: 1,634 low | high Med: 1,540 $ / sqft: $119 low | high Med: $233 On site: 14 low | high Med: 185 | |
Market Activity 19139
Request a showing
Request a showing
Contact
Learn More About This Property

| State | PA |
|---|---|
| County | PHILADELPHIA PA |
| City | PHILADELPHIA |
| Zip Code | 19139 |
| Area | 19139 (19139) |
| Community Name | NONE AVAILABLE |
| School District | PHILADELPHIA CITY |
| Listing VS Median (in NONE AVAILABLE) | |
Price: $194,999 low | high Med: $358,500 sqft: 1,634 low | high Med: 1,540 $ / sqft: $119 low | high Med: $233 On site: 14 low | high Med: 185 | |