5118 Bond Ave,DREXEL HILL, PA 19026
DREXEL HILL, PA 19026

Description
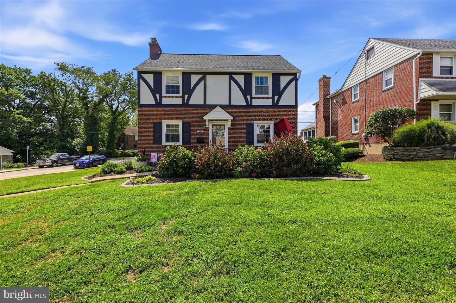
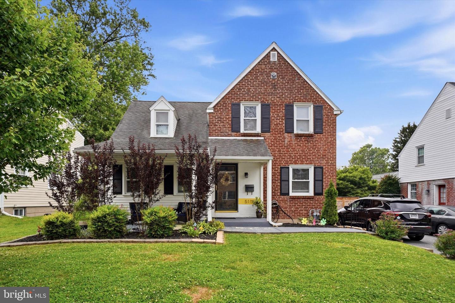
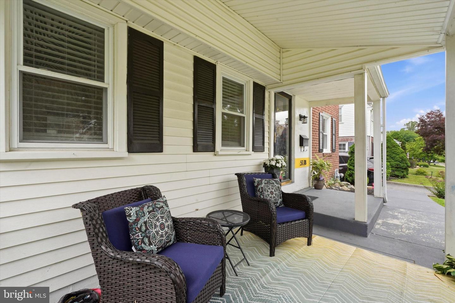
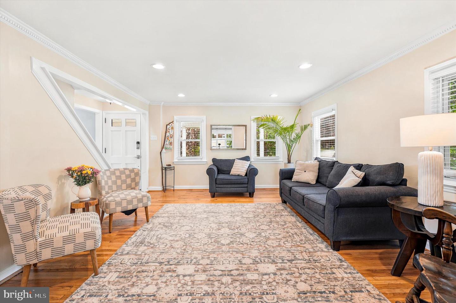
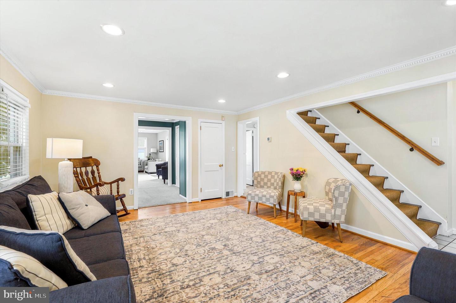
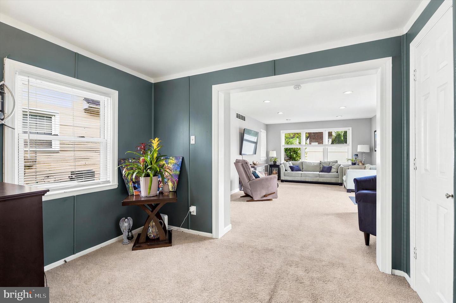
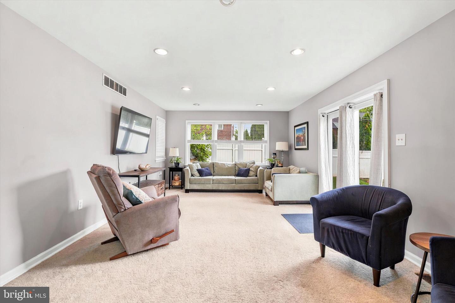
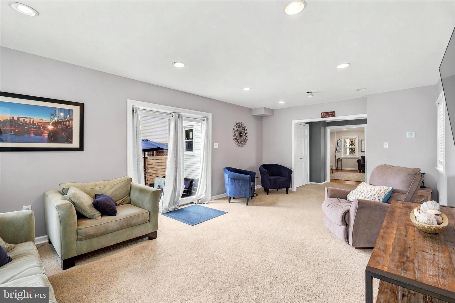
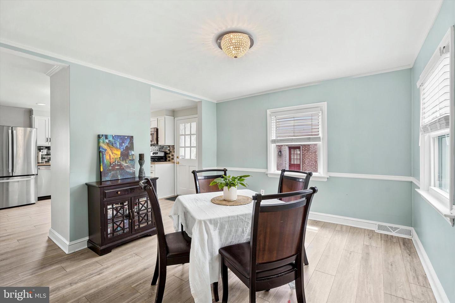
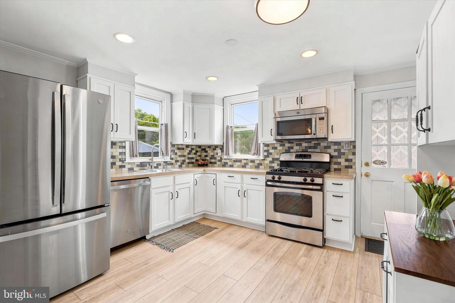
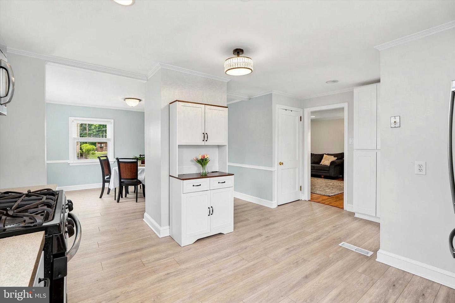
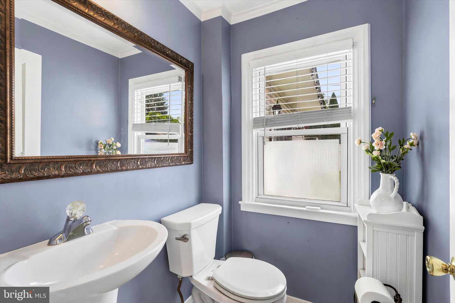
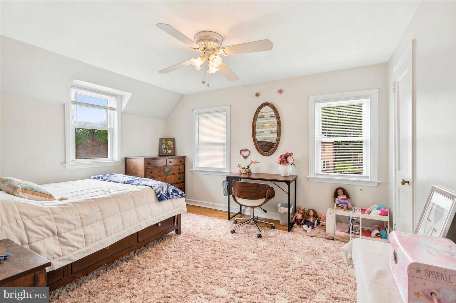
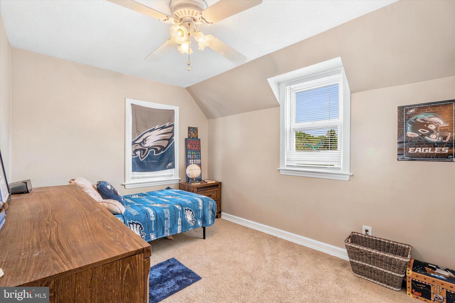
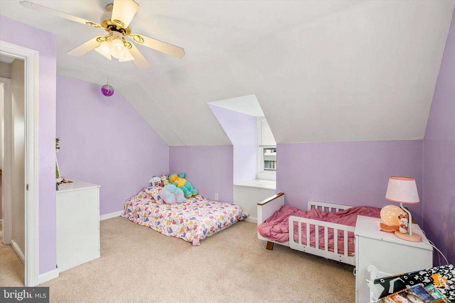
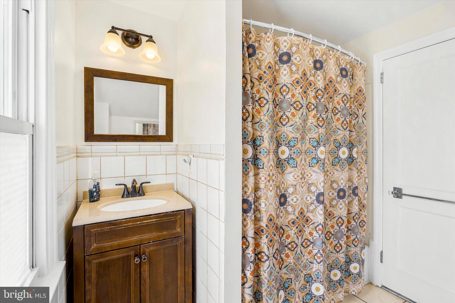
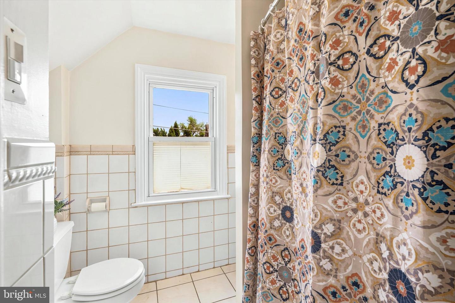
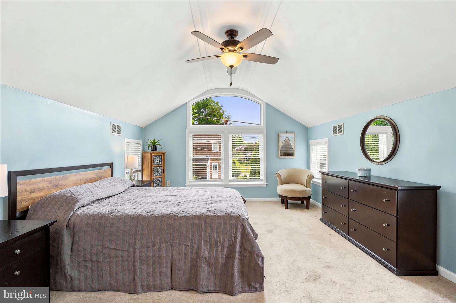
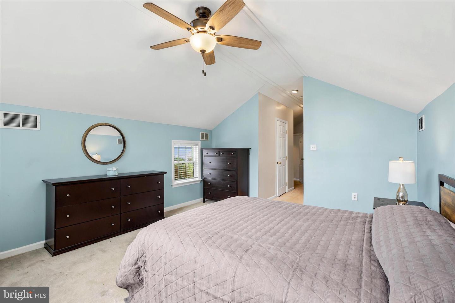
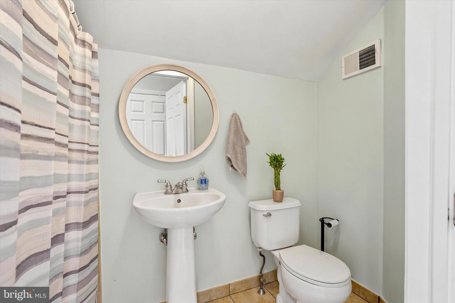
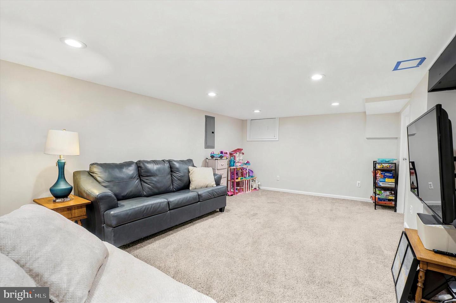
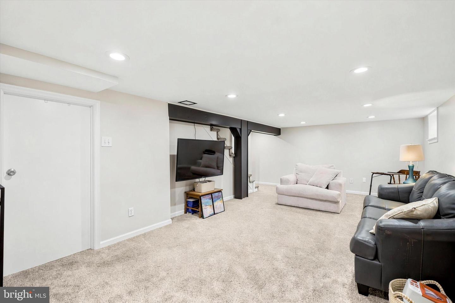
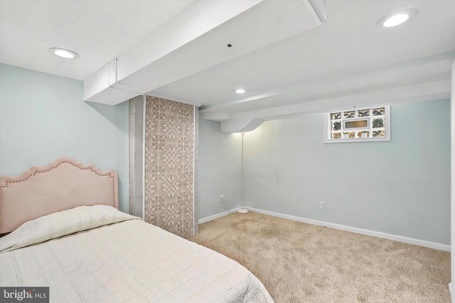
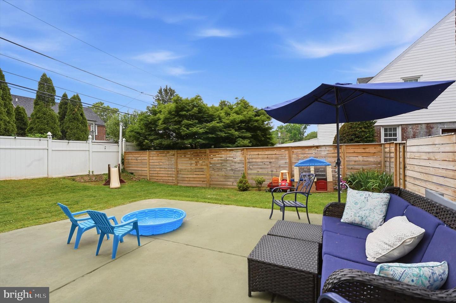
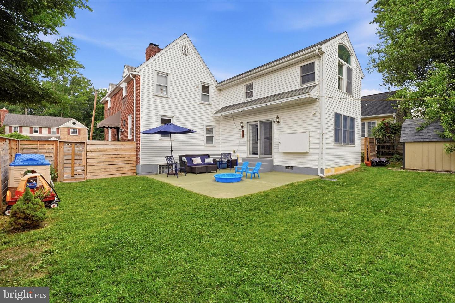
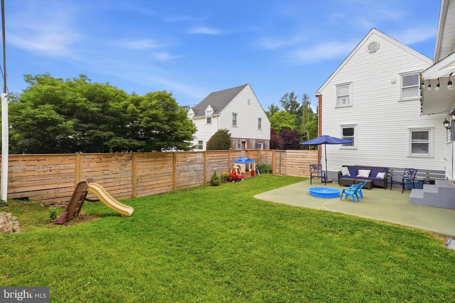
Welcome to 5118 Bond Avenue, a beautifully updated 4-bedroom, 2.5-bath home in the heart of Drexel Hill, offering the perfect blend of classic charm, thoughtful updates, and comfortable everyday living. From the inviting brick exterior and covered front porch to the spacious interior and private fenced-in backyard, this home has a warm and welcoming feel throughout. The main level features a bright living room with hardwood floors, great natural light, and an easy flow into the dining area and updated kitchen. The kitchen offers white cabinetry, stainless steel appliances, gas cooking, a stylish backsplash, recessed lighting, and ample space for both everyday meals and entertaining. Just beyond the main living area, the rear family room provides an impressive additional gathering space with sliding doors that open directly to the backyard. Upstairs, you'll find four comfortable bedrooms, including a spacious primary bedroom with vaulted ceilings, generous natural light, and a peaceful, airy feel. The additional bedrooms offer flexibility for family, guests, a home office, or hobby space, while the updated bathrooms add both style and convenience. The finished lower level is another standout feature, offering even more usable living space ideal for a media room, playroom, home gym, office, or guest area, along with a convenient half bath. Outside, the backyard offers a great combination of patio space and open lawn, perfect for relaxing, entertaining, gardening, or play. With many recent updates already completed, multiple living areas, a finished basement, private outdoor space, and a convenient Drexel Hill location, 5118 Bond Avenue is a move-in ready home with space, comfort, and character in all the right places.
Details
| MLS # | PADE2117422 |
|---|---|
| Listing Type | For Sale |
| Style | House |
| Sub-Type | Resale |
| Status | Pending-bright |
| Year | 1948 |
| Days On Site | 87 |
| Listing Provided By | BHHS Fox & Roach-Center City Walnut | David M Sands |
Features
| Bed(s) | 4 |
|---|---|
| Bath(s) | 3 Total |
| SQ Feet | 1,951 |
| Basement | Y |
| Story(s) | 2 |
| Zoning | RESIDENTIAL |
| Acreage | 0.13 |
Interior
| Cooling | Central A/C |
|---|---|
| Heating Yes / No | Yes |
| Heating | Forced Air |
Exterior
| Construction Materials | Brick |
|---|---|
| Foundation Details | Block, Concrete Perimeter |
Parking
| Garage Yes / No | No |
|---|
Taxes
| Tax Annual Amount | 8780 |
|---|
Area Information
| State | PA |
|---|---|
| County | DELAWARE PA |
| City | DREXEL HILL |
| Zip Code | 19026 |
| Area | Upper Darby Twp (10416) |
| Community Name | ARONIMINK |
| School District | UPPER DARBY |
| Elementary School | ARONIMINK |
| High School | UPPER DARBY SENIOR |
| Listing VS Median (in ARONIMINK) | |
Price: $475,000 low | high Med: $480,000 sqft: 1,951 low | high Med: 1,804 $ / sqft: $243 low | high Med: $268 On site: 87 low | high Med: 50.5 | |
Market Activity 19026
Request a showing
Request a showing
Contact
Learn More About This Property

| State | PA |
|---|---|
| County | DELAWARE PA |
| City | DREXEL HILL |
| Zip Code | 19026 |
| Area | Upper Darby Twp (10416) |
| Community Name | ARONIMINK |
| School District | UPPER DARBY |
| Elementary School | ARONIMINK |
| High School | UPPER DARBY SENIOR |
| Listing VS Median (in ARONIMINK) | |
Price: $475,000 low | high Med: $480,000 sqft: 1,951 low | high Med: 1,804 $ / sqft: $243 low | high Med: $268 On site: 87 low | high Med: 50.5 | |