New Listing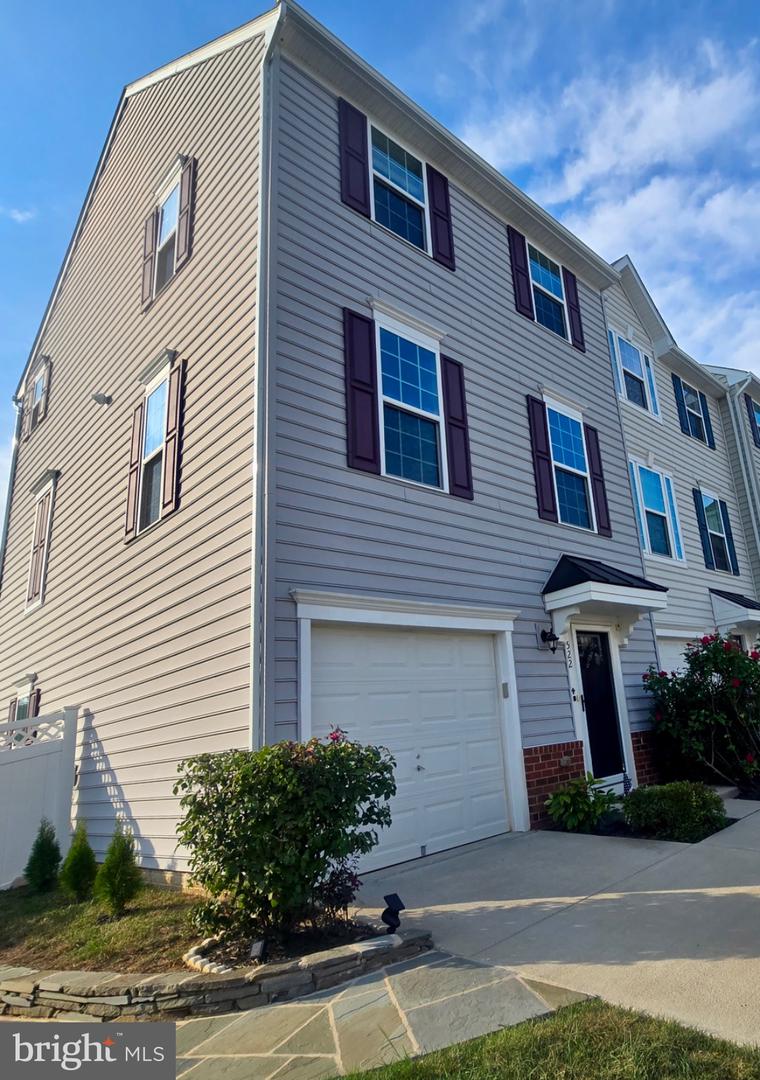
522 Rolling Valley Dr,FREDERICKSBURG, VA 22405
FREDERICKSBURG, VA 22405

Description
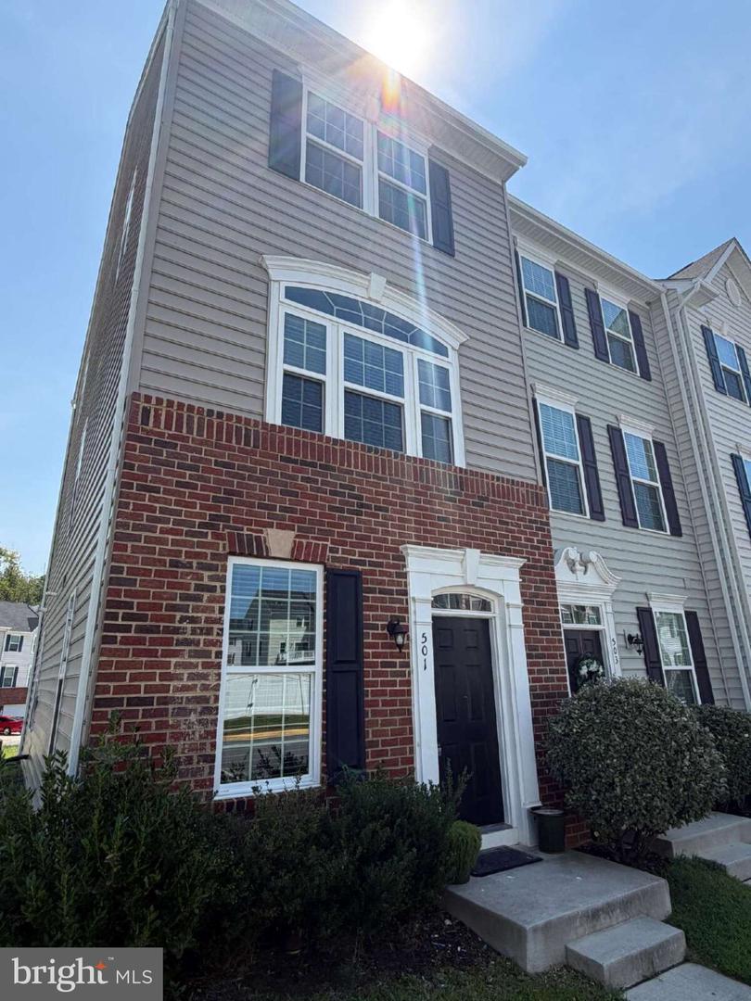
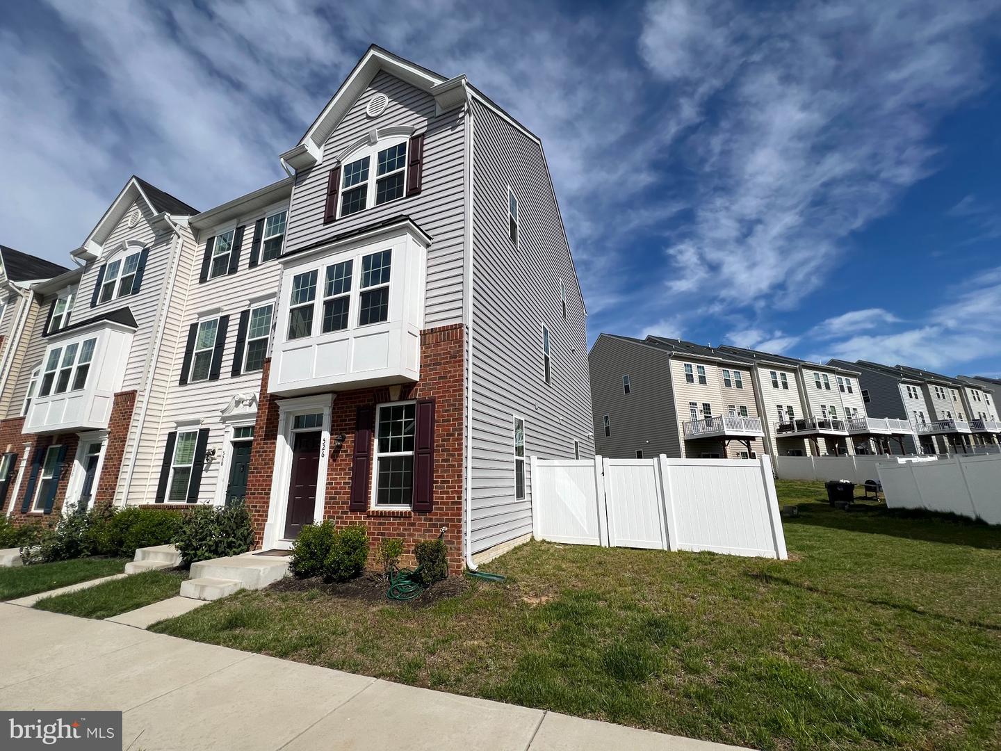
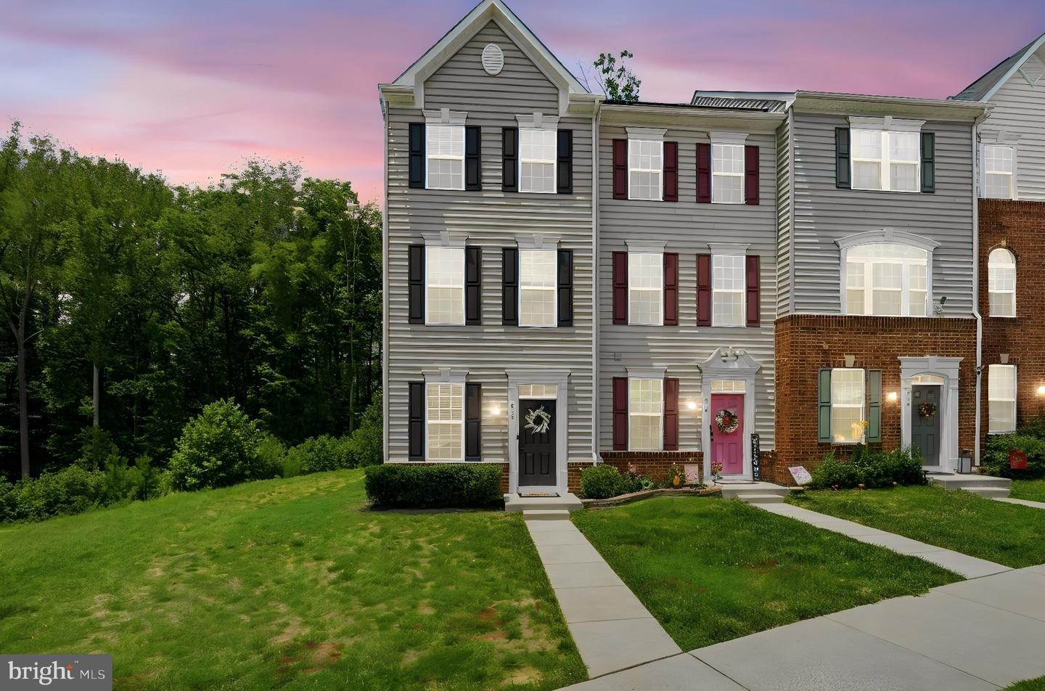
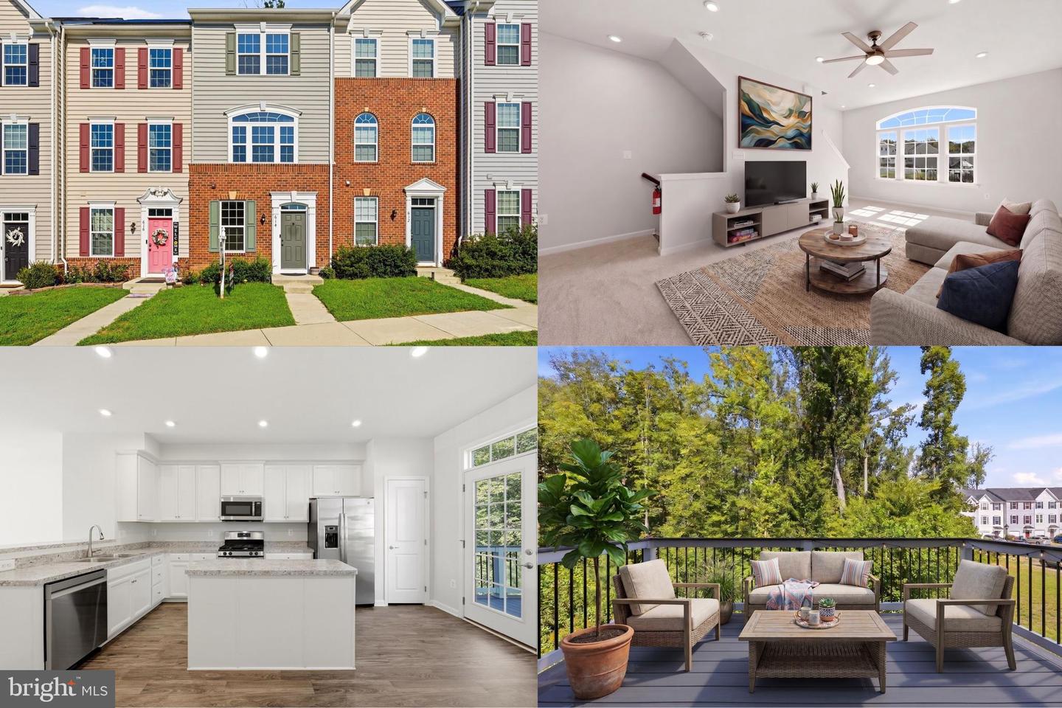
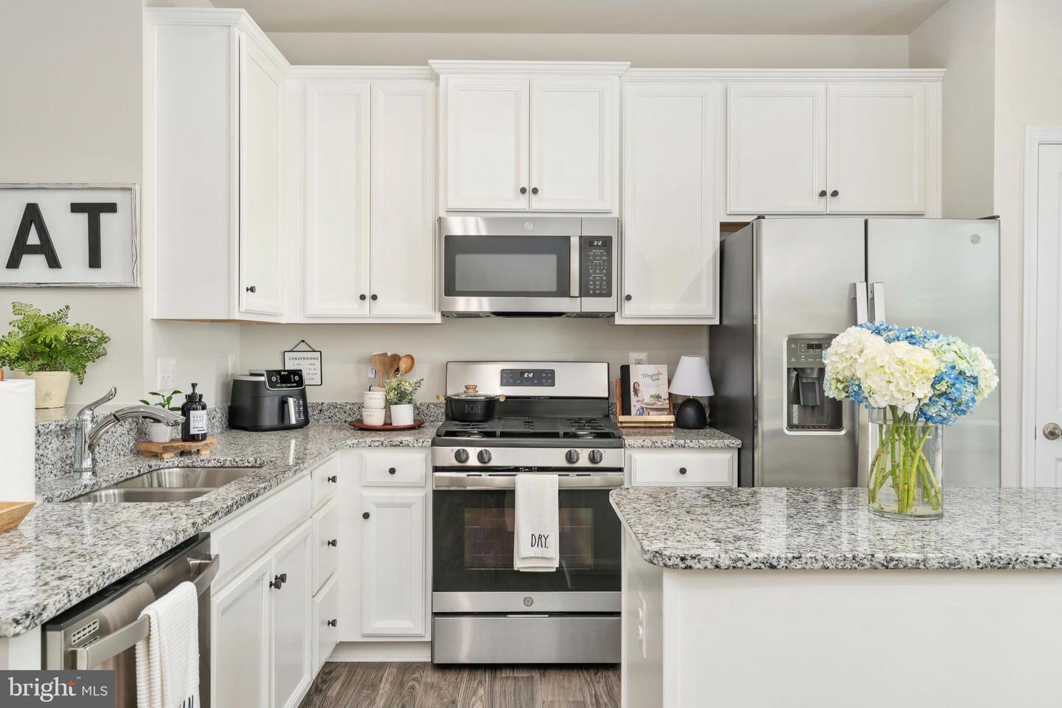
MOVE-IN READY! END-UNIT TOWNHOME with GARAGE! Welcome home to this 3-level end-unit townhome offering 3 bedrooms, 2.5 baths, and plenty of room to live, relax, and entertain! The main level features a bright and welcoming layout with a family room and dining area, plus a beautifully appointed kitchen with granite countertops, white cabinetry, and a large center island perfect for casual dining. From the kitchen and dining area step outside onto the low maintenance deck and enjoy additional outdoor living space. Upstairs, the spacious primary suite offers a large walk-in closet and private bath complete with a double vanity and walk-in shower. Two additional bedrooms, a full bath, and the conveniently located laundry room complete the bedroom level. The lower level offers a half bathroom and versatile recreation room with walk-out access to the backyard, providing additional space for a home office, media room, playroom, gym, or gathering area. The fenced-in backyard provides privacy and features an impressive stone patio and well manicured lawn, creating the perfect spot for outdoor dining, entertaining, or simply enjoying a quiet evening. The beautiful stone pathway provides easy access from the 2-car driveway to the backyard while adding charm to the home's outdoor spaces! BONUS: Solar panels add energy-efficient appeal to this home! Residents also enjoy access to the community outdoor pool. Conveniently located near shopping, restaurants, I-95, and Downtown Fredericksburg, this home combines comfort, convenience, and an ideal location. Don't miss the opportunity to make this wonderful townhome your new home!
Details
| MLS # | VAST2053526 |
|---|---|
| Listing Type | For Sale |
| Style | Condominium |
| HOA Dues | $90 |
| Sub-Type | Resale |
| Status | Coming Soon-bright |
| Year | 2019 |
| Days On Site | 4 |
| Listing Provided By | CENTURY 21 New Millennium | Kelli L Williams |
Features
| Bed(s) | 3 |
|---|---|
| Bath(s) | 3 Total |
| SQ Feet | 1,920 |
| Garage | 1 |
| Basement | Y |
| Story(s) | 3 |
| Zoning | R2 |
| Acreage | 0.07 |
Interior
| Cooling | Central A/C |
|---|---|
| Heating Yes / No | Yes |
| Heating | Forced Air |
| Interior Features | Bathroom - Walk-In Shower, Carpet, Ceiling Fan(s), Dining Area, Family Room Off Kitchen, Kitchen - Island, Pantry, Primary Bath(s), Upgraded Countertops, Walk-in Closet(s) |
| Appliances | Built-In Microwave, Dishwasher, Disposal, Exhaust Fan, Refrigerator, Stainless Steel Appliances, Stove, Washer, Dryer |
Exterior
| Exterior Features | Sidewalks |
|---|---|
| Security Features | Smoke Detector |
| Construction Materials | Vinyl Siding |
| Foundation Details | Slab |
| Lot Features | Landscaping, Rear Yard, Side Yard(s) |
Parking
| Garage Yes / No | Yes |
|---|---|
| Parking Features | Concrete Driveway |
Taxes
| Tax Annual Amount | 3478 |
|---|
Area Information
| State | VA |
|---|---|
| County | STAFFORD VA |
| City | FREDERICKSBURG |
| Zip Code | 22405 |
| Area | STAFFORD VA |
| Community Name | RAPPAHANNOCK LANDING |
| School District | STAFFORD COUNTY PUBLIC SCHOOLS |
| Listing VS Median (in RAPPAHANNOCK LANDING) | |
Price: $435,000 low | high Med: $390,000 sqft: 1,920 low | high Med: 1,920 $ / sqft: $227 low | high Med: $203 On site: 4 low | high Med: 33 | |
Market Activity 22405
Request a showing
Request a showing
Contact
Learn More About This Property

| State | VA |
|---|---|
| County | STAFFORD VA |
| City | FREDERICKSBURG |
| Zip Code | 22405 |
| Area | STAFFORD VA |
| Community Name | RAPPAHANNOCK LANDING |
| School District | STAFFORD COUNTY PUBLIC SCHOOLS |
| Listing VS Median (in RAPPAHANNOCK LANDING) | |
Price: $435,000 low | high Med: $390,000 sqft: 1,920 low | high Med: 1,920 $ / sqft: $227 low | high Med: $203 On site: 4 low | high Med: 33 | |