New Listing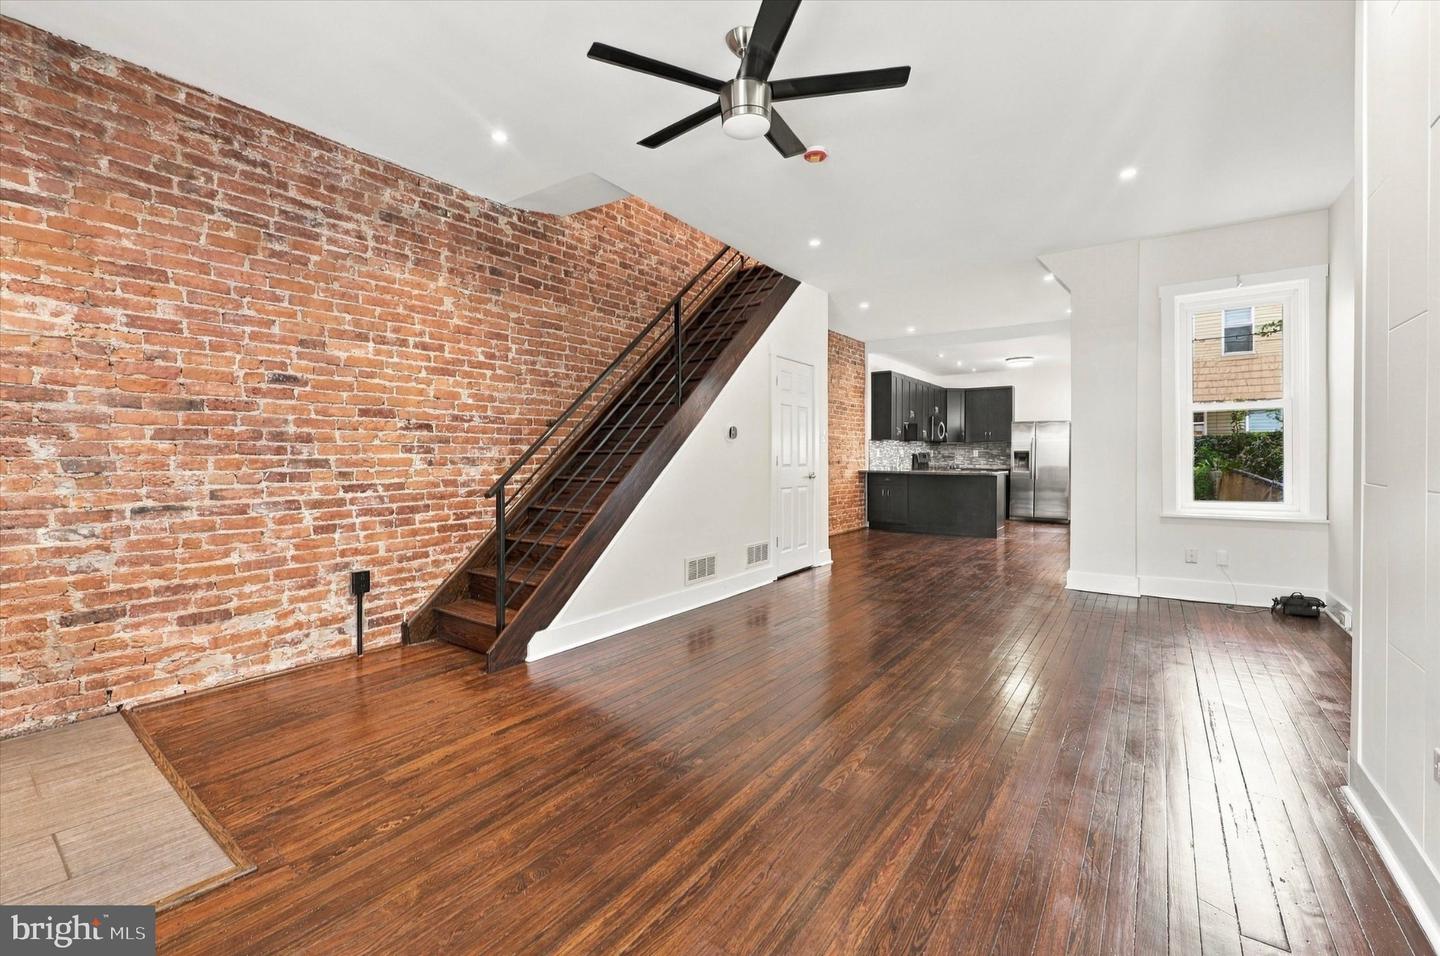
5225 Larchwood Ave,PHILADELPHIA, PA 19143
PHILADELPHIA, PA 19143

Description
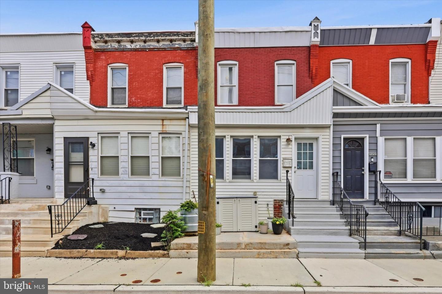
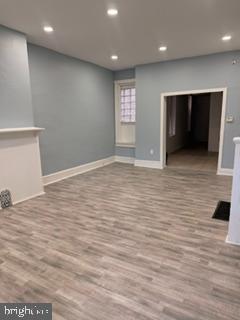
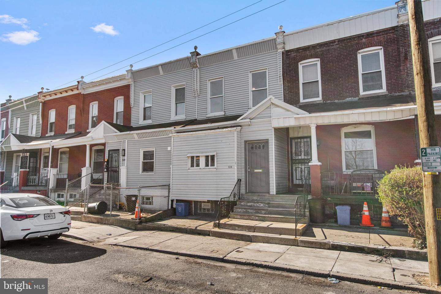
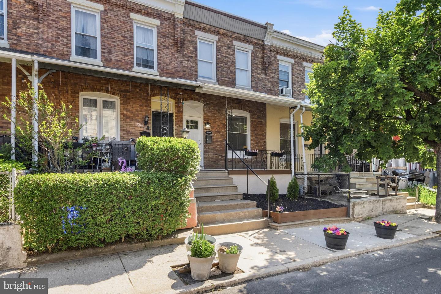
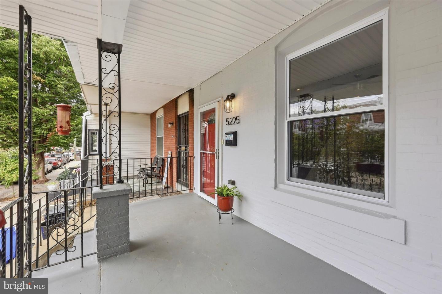
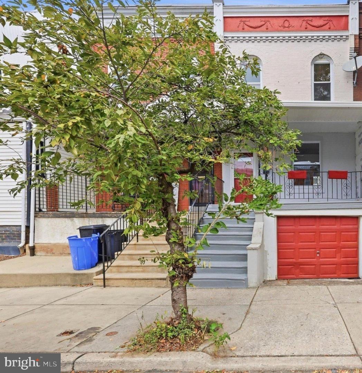
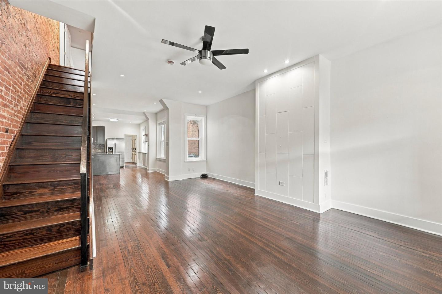
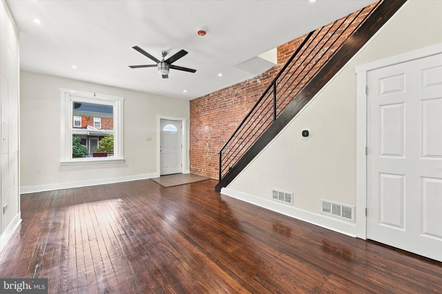
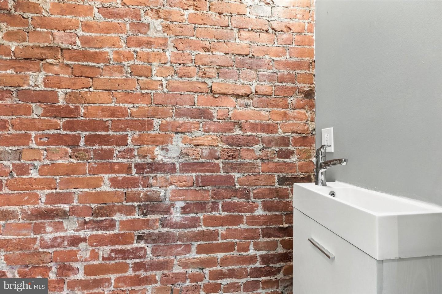
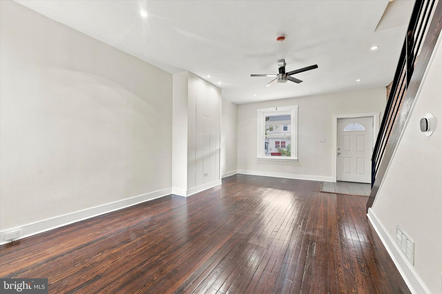
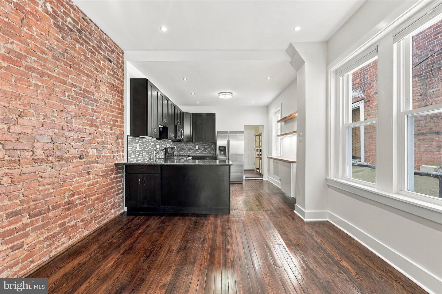
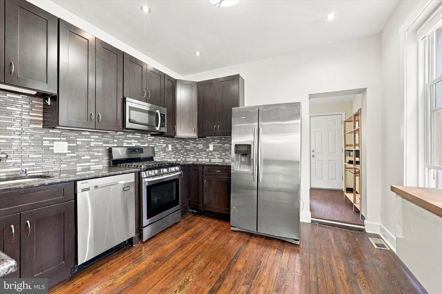
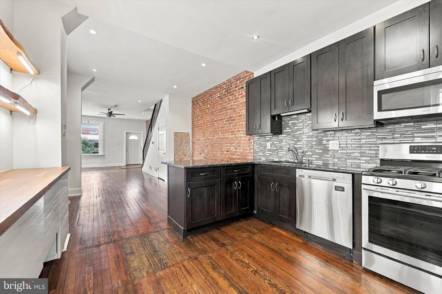
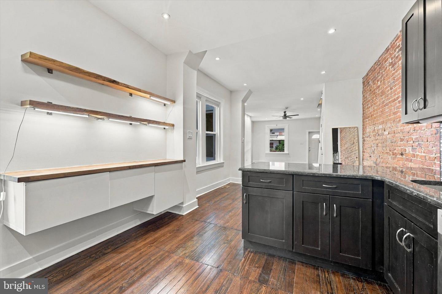
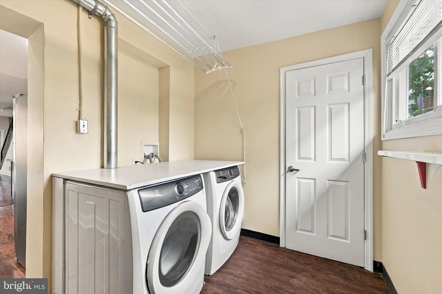
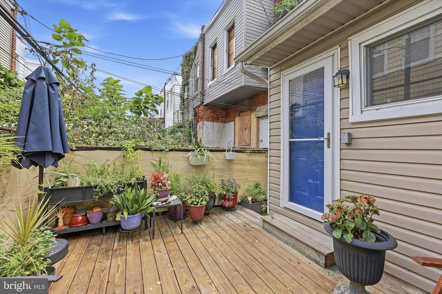
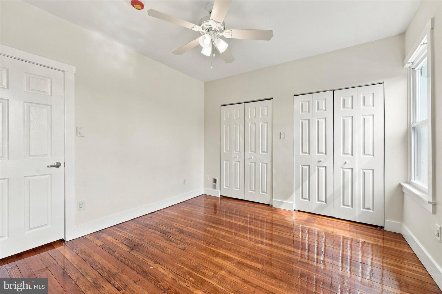
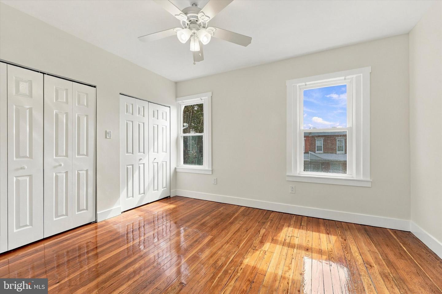
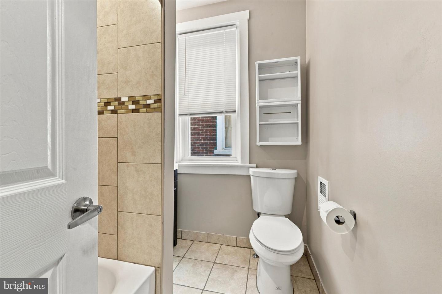
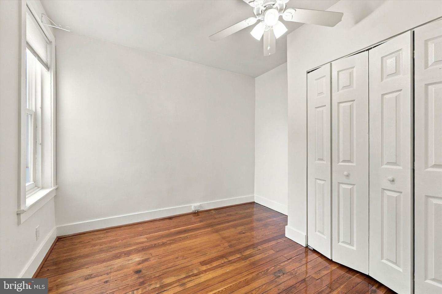
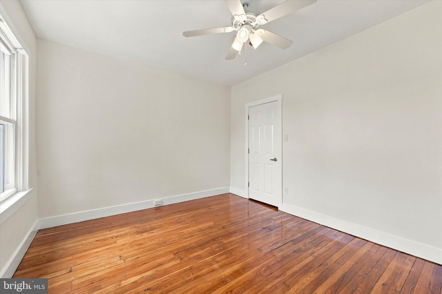
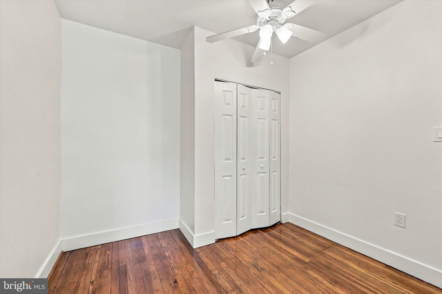
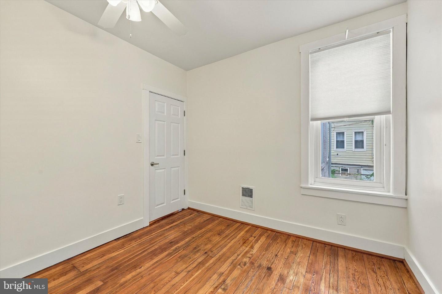
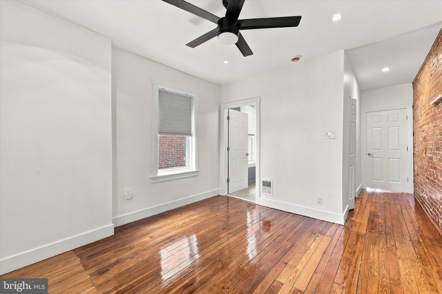
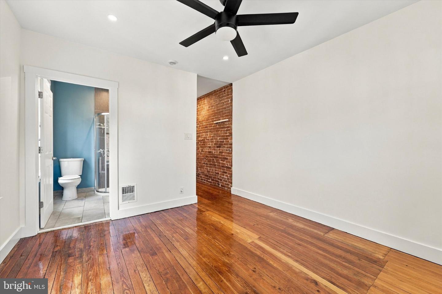
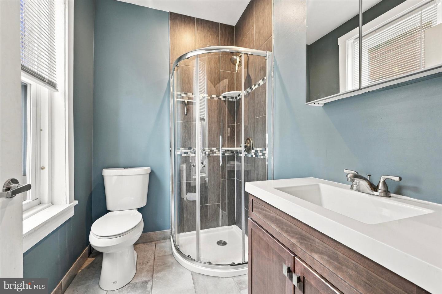
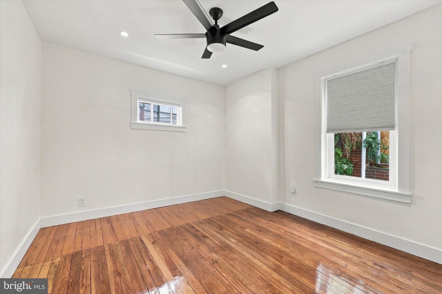
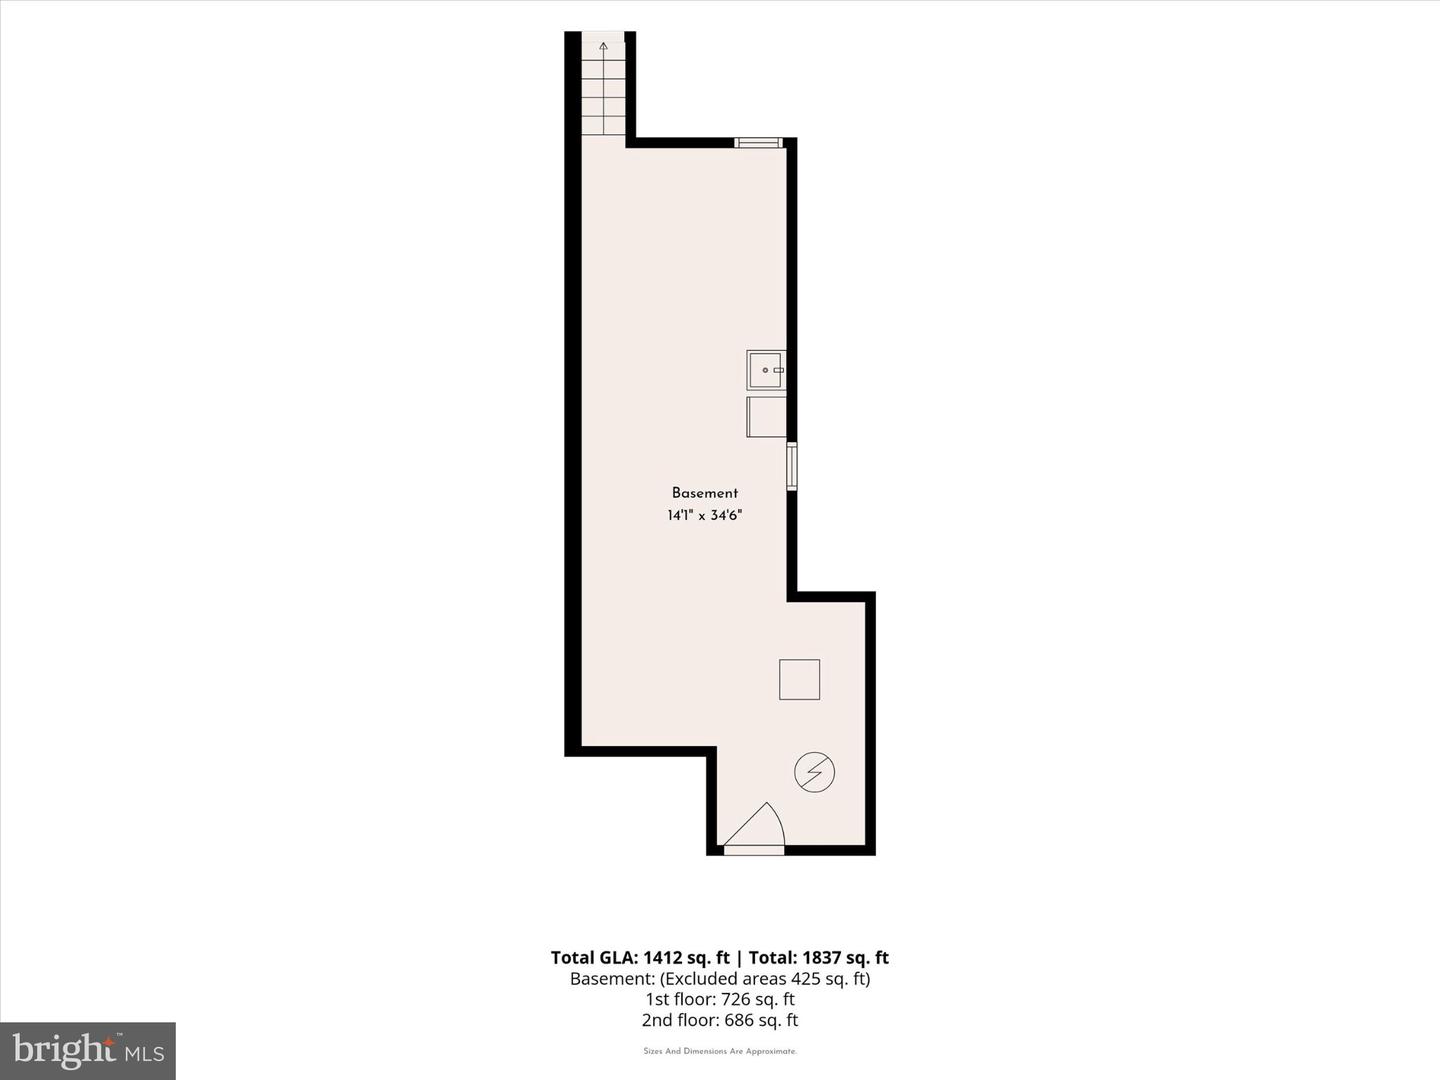
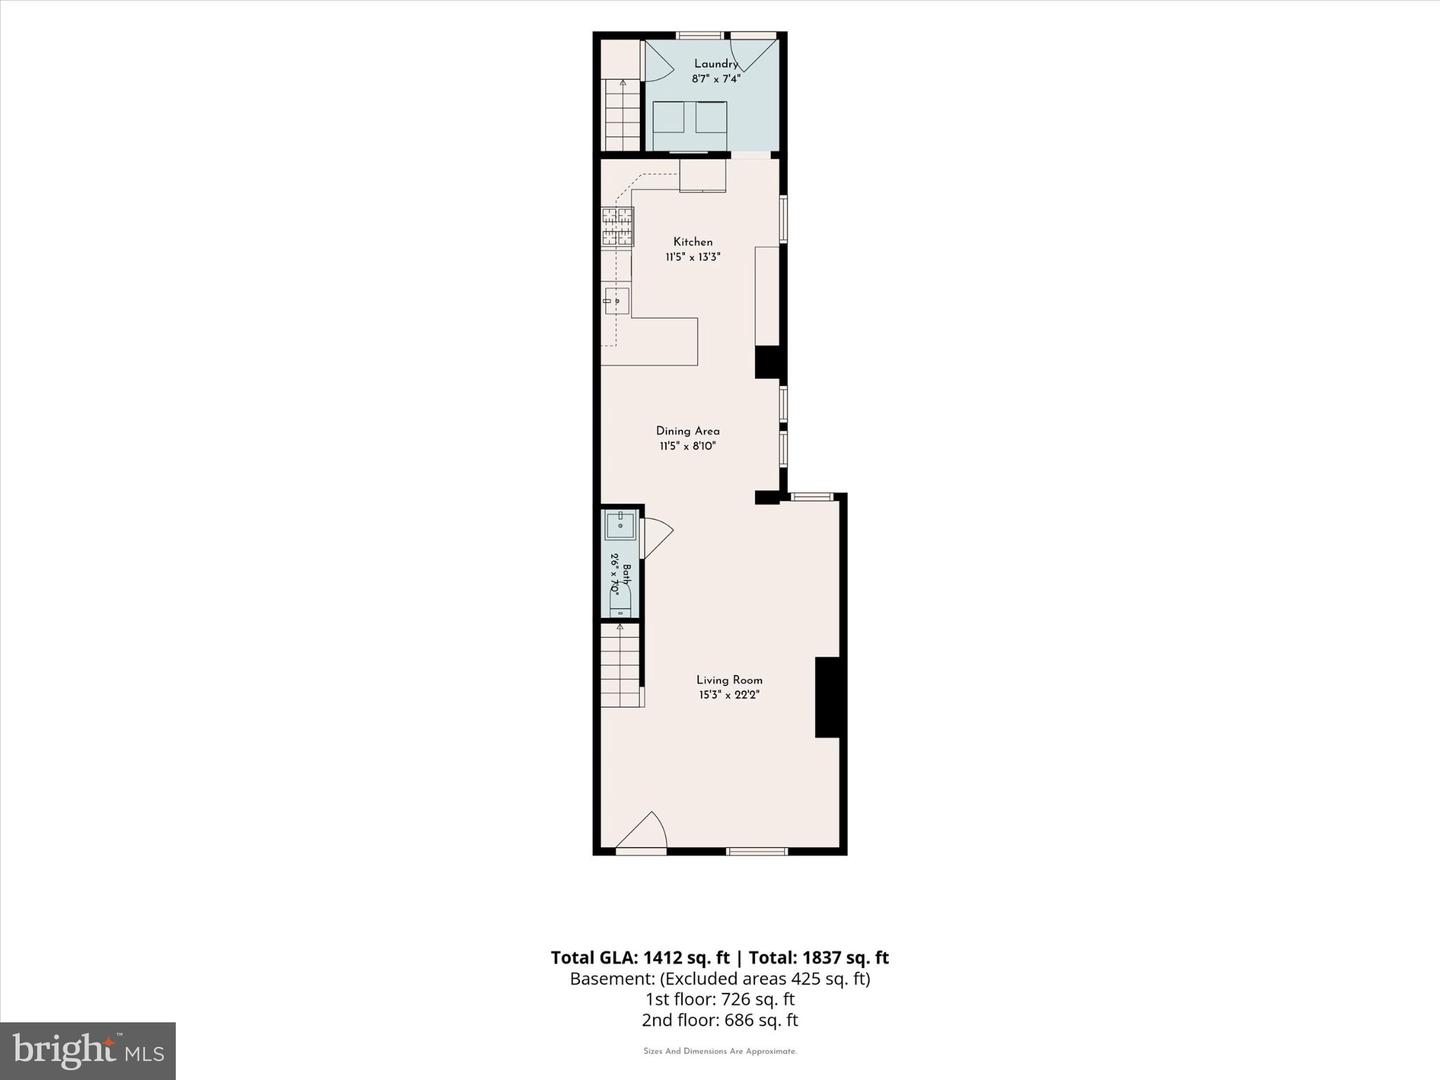
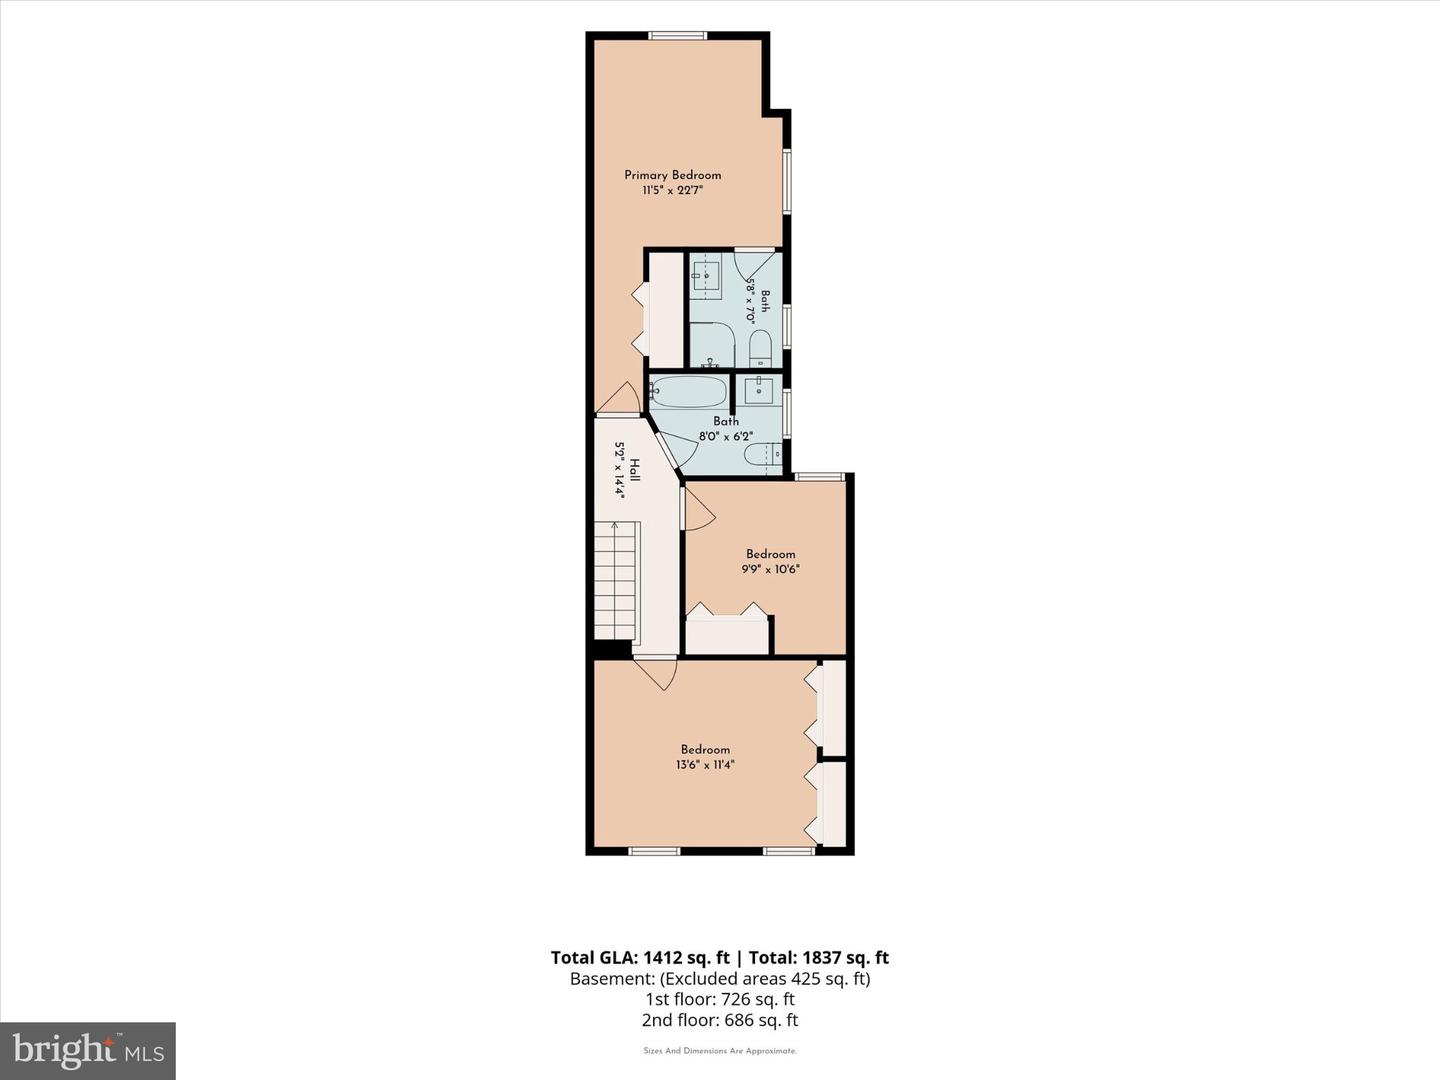
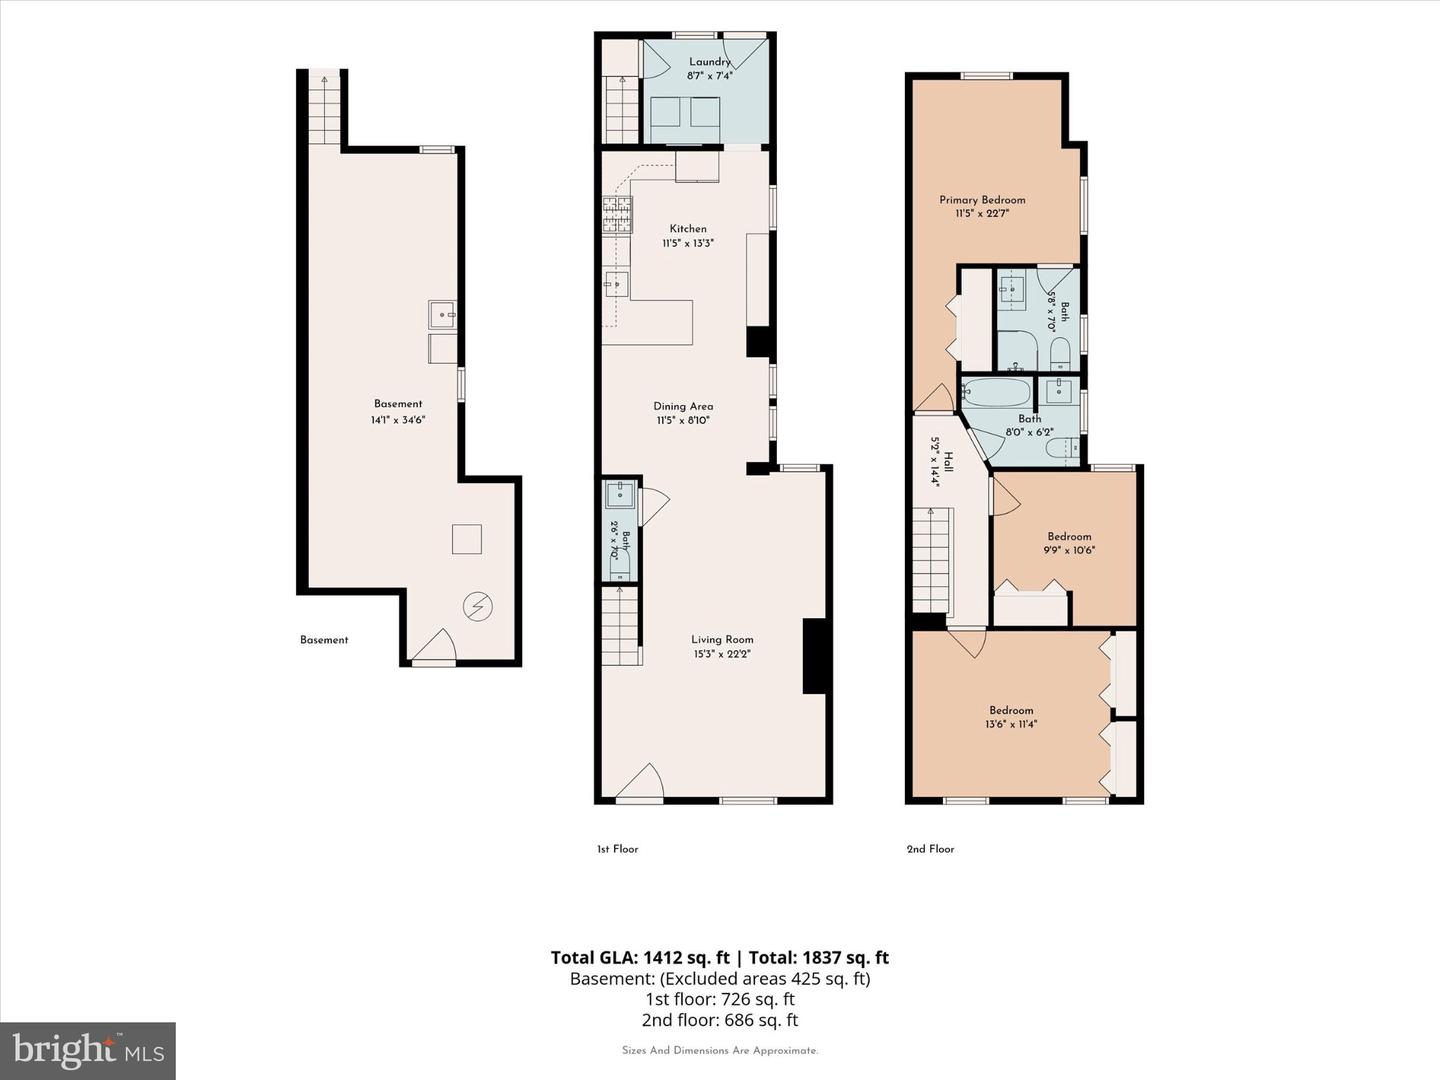
Welcome to 5225 Larchwood Avenue - a stunning 3BR 2.5 Bath home with Central Air in West Philadelphia. This home is found on a lovely street with beautiful trees, footsteps from the historic Malcolm X Park. Approaching the home, find a lovely wide porch to chat with neighbors and watch the world go by. Below, a special bonus area with a garage door for access and storage. Step inside and be pleasantly surprised by the spacious and airy feeling of the home. Original hardwood flooring spans the residence providing a calming cohesive feel to the space. Natural light streams through newer windows generously apportioned throughout the space. The combination of updated and charming character adds to the comfort of the space. An exposed brick wall harkens the industrial raw nature while the high ceilings and alabaster tiled feature wall add to the sense of space and feel. An open concept floor plan is modified with demaracated areas for dining and kitchen. Nested under the stairs before the dining area, find a guest half bath discretely tucked away. Proceeding to the kitchen discover ample natural stone countertops, a stainless steel appliance suite, and authentic wood cabinetry. A convenient laundry center on the first level leads to a wonderful rear yard deck - perfect for potted planting, raised beds, or backyard barbeques. The second level provides 3 total bedrooms and two full bathrooms each with generous closet space. The ensuite bedroom and bath is in the rear of the home, a spacious place to retreat at the end of the day. The basement is a place for storage, and houses the central air system, a french drain and sump pump and a garage. Newer roof and hot water tank recently replaced. The large garage is most suitable for storage of bikes, motorcycles, or equipment rather than car parking. This homes' Malcolm X Park location is walkable, bikeable, and close to the vibrant energy of 52nd streets retail. Proximate to Penn, Drexel, CHOP, Baltimore Avenue, and public transportation options.
Details
| MLS # | PAPH2671138 |
|---|---|
| Listing Type | For Sale |
| Style | Condominium |
| Sub-Type | Resale |
| Status | Active-bright |
| Year | 1925 |
| Days On Site | 5 |
| Listing Provided By | KW Empower | Algernong Allen III |
Features
| Bed(s) | 3 |
|---|---|
| Bath(s) | 3 Total |
| SQ Feet | 1,312 |
| Garage | 1 |
| Basement | Y |
| Story(s) | 2 |
| Zoning | RM1 |
| Acreage | 0.03 |
Interior
| Rooms Total | 7 |
|---|---|
| Cooling | Central A/C |
| Heating Yes / No | Yes |
| Heating | Forced Air |
| Interior Features | Bathroom - Walk-In Shower, Breakfast Area, Ceiling Fan(s), Combination Dining/Living, Combination Kitchen/Dining, Floor Plan - Open, Primary Bath(s), Recessed Lighting, Wood Floors |
| Furnished | No |
| Appliances | Dishwasher, Dryer - Gas, Oven/Range - Gas, Refrigerator, Stainless Steel Appliances, Washer, Water Heater |
Exterior
| Exterior Features | Sidewalks |
|---|---|
| Roof | Flat |
| Construction Materials | Masonry |
| Foundation Details | Stone |
Parking
| Garage Yes / No | Yes |
|---|
Utilities
| Utilities | Cable TV Available, Electric Available, Natural Gas Available |
|---|
Taxes
| Tax Annual Amount | 4613 |
|---|
Area Information
| State | PA |
|---|---|
| County | PHILADELPHIA PA |
| City | PHILADELPHIA |
| Zip Code | 19143 |
| Area | 19143 (19143) |
| Community Name | COBBS CREEK |
| School District | PHILADELPHIA CITY |
| High School | WILLIAM L. SAYRE |
| Listing VS Median (in COBBS CREEK) | |
Price: $365,000 low | high Med: $192,000 sqft: 1,312 low | high Med: 1,408 $ / sqft: $278 low | high Med: $136 On site: 5 low | high Med: 278 | |
Market Activity 19143
Request a showing
Request a showing
Contact
Learn More About This Property

| State | PA |
|---|---|
| County | PHILADELPHIA PA |
| City | PHILADELPHIA |
| Zip Code | 19143 |
| Area | 19143 (19143) |
| Community Name | COBBS CREEK |
| School District | PHILADELPHIA CITY |
| High School | WILLIAM L. SAYRE |
| Listing VS Median (in COBBS CREEK) | |
Price: $365,000 low | high Med: $192,000 sqft: 1,312 low | high Med: 1,408 $ / sqft: $278 low | high Med: $136 On site: 5 low | high Med: 278 | |