530 Wheelmen St #1 Edmonston,MIDDLETOWN, DE 19709
MIDDLETOWN, DE 19709




Description
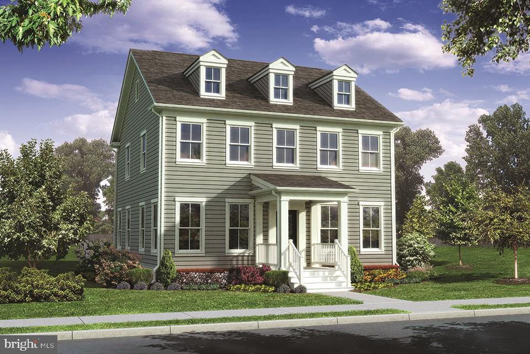
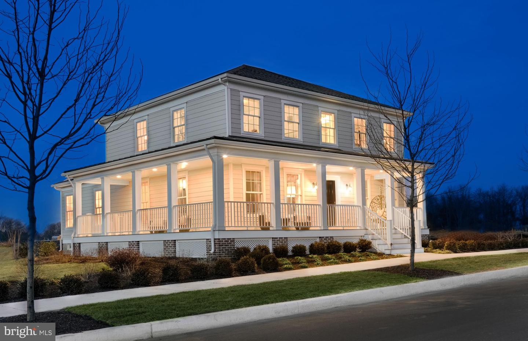
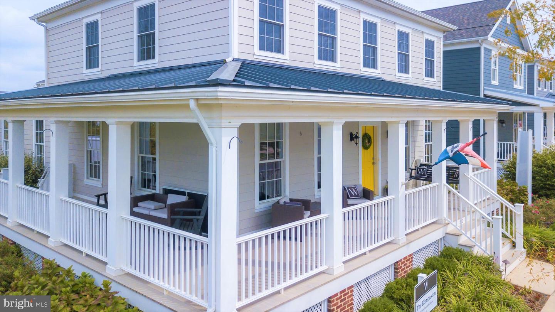
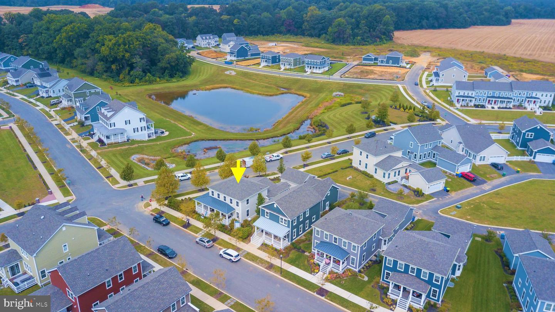
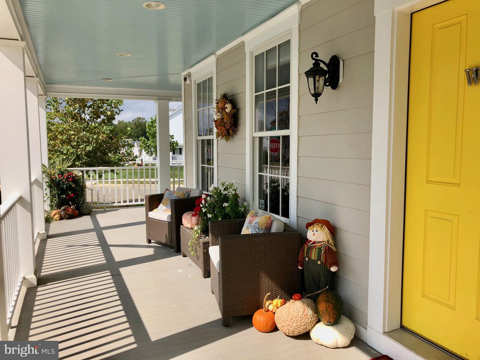
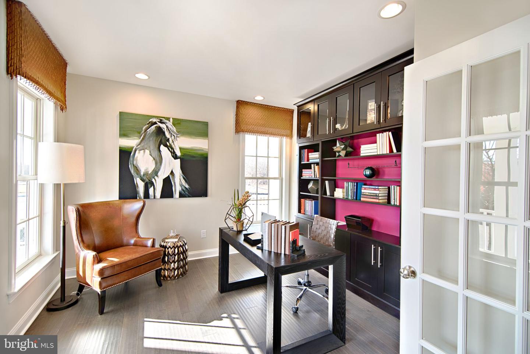
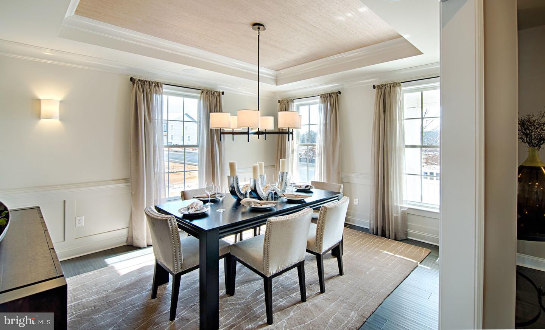
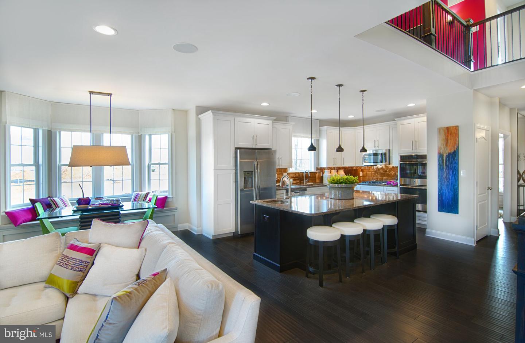
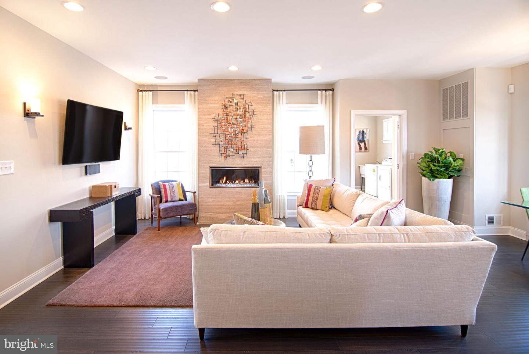
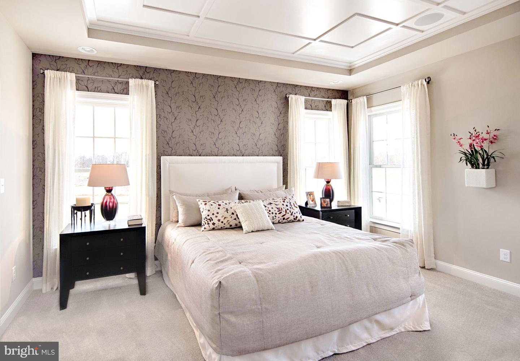
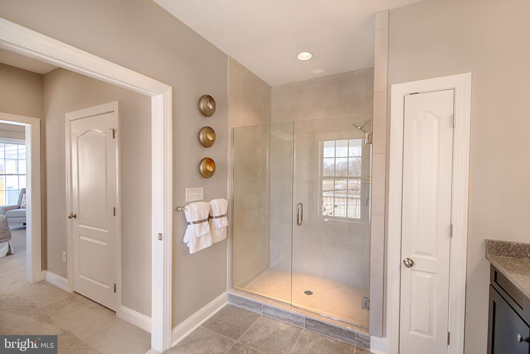
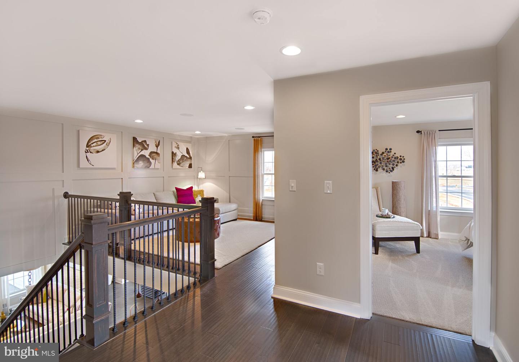
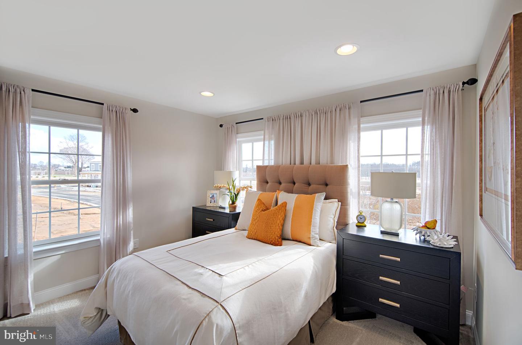
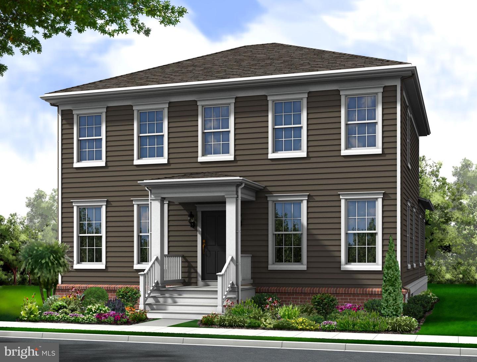
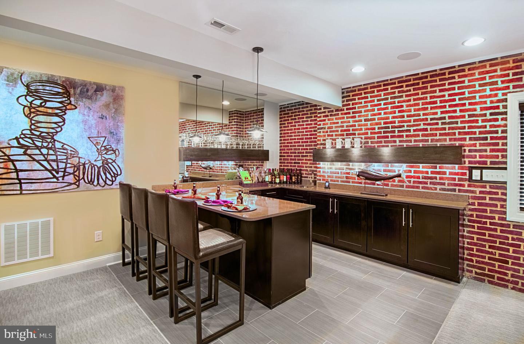
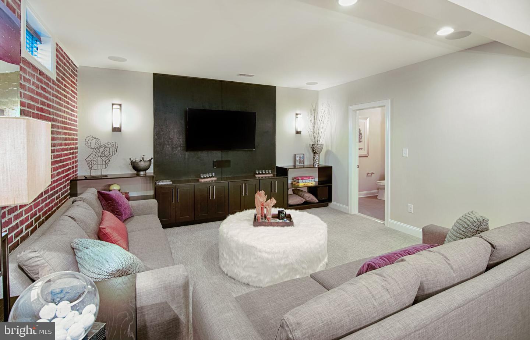
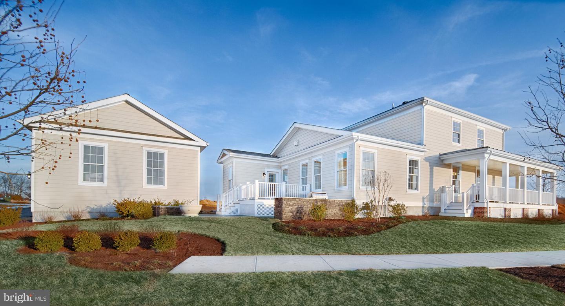
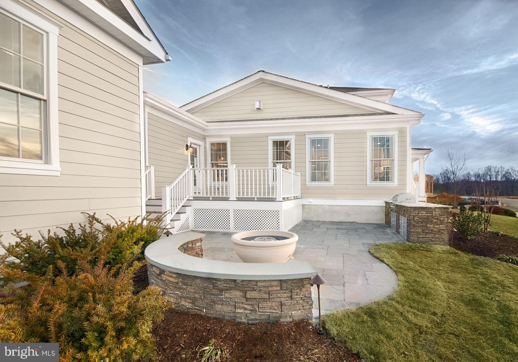
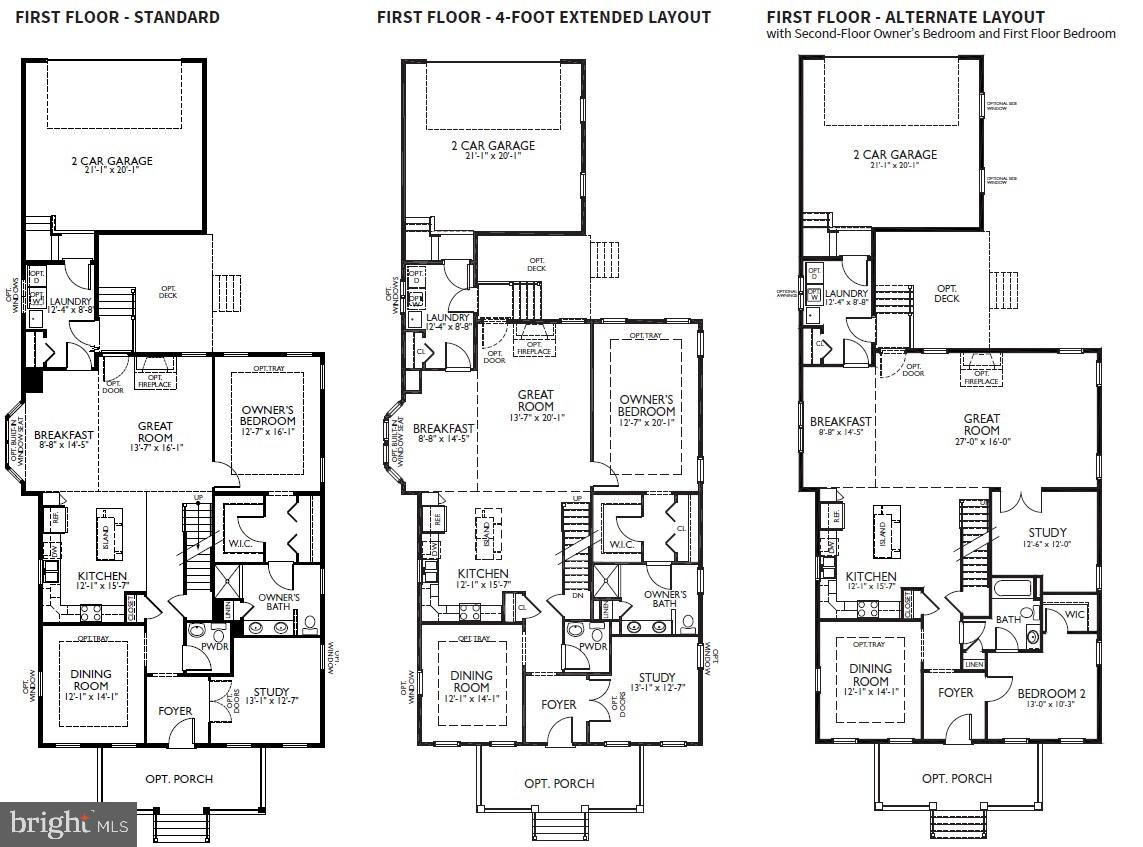
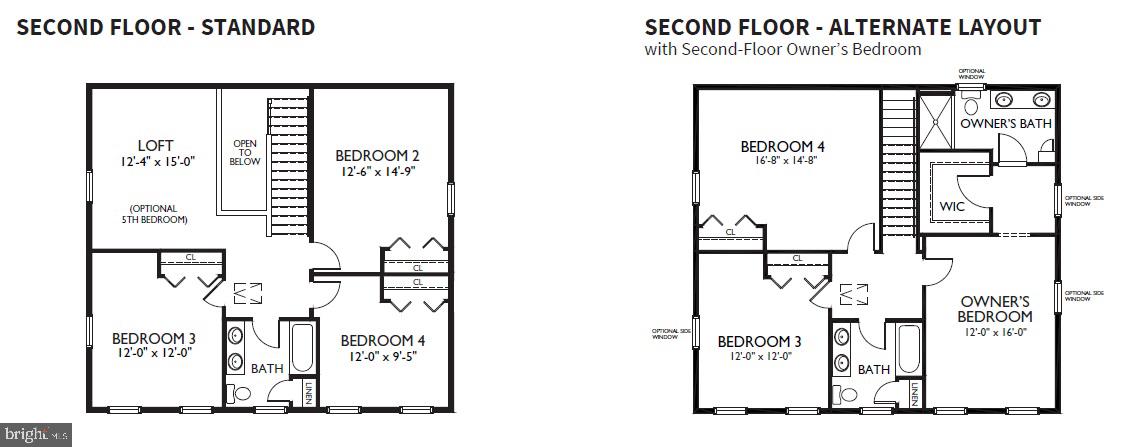
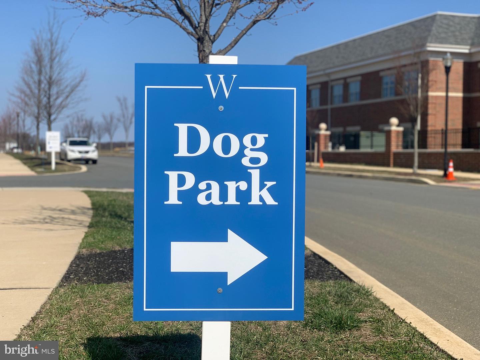
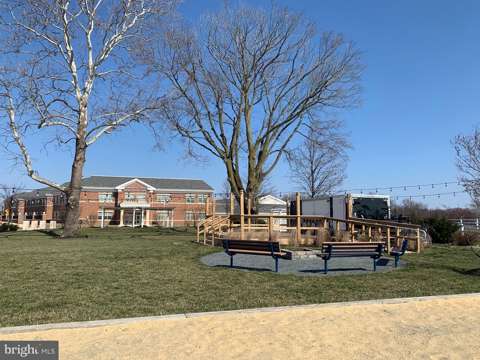
Edmonston -TO BE BUILT. Come tour our decorated model during business hours. This 4 bedroom open floor plan welcomes homeowners and visitors alike in a space that flows effortlessly from one room to the next. This plan offers 2 version, the standard offering a first floor owner's suite, and the alternate offering a larger great room and secondary bedroom on the first floor. There is a spacious kitchen with hardwood floors, along with 42" maple cabinets, granite countertops, and so much more! The picture shown is of our largest porch option, but there are several sizes to choose from. If you are looking for a community with planned amenities, retail, school and everything else you can imagine, visit the first new urbanism concept community in Delaware, The Town of Whitehall. Agents must accompany buyer on first visit or pre-register on builder's website prior to first visit.
Details
| MLS # | DENC2079210 |
|---|---|
| Listing Type | For Sale |
| Style | House |
| HOA Dues | $478 |
| Sub-Type | New Construction |
| Status | Active-bright |
| Days On Site | 518 |
| Listing Provided By | RE/MAX Elite | Lindsay L Shaffer |
Features
| Bed(s) | 4 |
|---|---|
| Bath(s) | 3 Total |
| SQ Feet | 2,716 |
| Garage | 2 |
| Basement | Y |
| Story(s) | 2 |
| Zoning | RES |
Interior
| Rooms Total | 10 |
|---|---|
| Cooling | Central A/C, Programmable Thermostat |
| Heating Yes / No | Yes |
| Heating | Forced Air |
| Interior Features | Primary Bath(s), Kitchen - Island, Butlers Pantry, Breakfast Area, Entry Level Bedroom, Family Room Off Kitchen, Floor Plan - Open, Formal/Separate Dining Room, Recessed Lighting, Bathroom - Stall Shower, Upgraded Countertops, Walk-in Closet(s), Wood Floors |
| Window Features | Energy Efficient, ENERGY STAR Qualified, Bay/Bow, Low-E |
| Appliances | Dishwasher, Disposal, Built-In Microwave, Oven/Range - Electric, Stainless Steel Appliances, Washer/Dryer Hookups Only |
Exterior
| Exterior Features | Exterior Lighting, Sidewalks, Street Lights |
|---|---|
| Roof | Architectural Shingle |
| Construction Materials | Hardi Plank Type |
| Foundation Details | Concrete Perimeter, Crawl Space |
Parking
| Garage Yes / No | Yes |
|---|---|
| Parking Features | Asphalt Driveway |
Utilities
| Utilities | Cable TV Available, Phone Available, Sewer Available, Under Ground, Water Available |
|---|
Taxes
| Tax Annual Amount | 3700 |
|---|
Area Information
| State | DE |
|---|---|
| County | NEW CASTLE DE |
| City | MIDDLETOWN |
| Zip Code | 19709 |
| Area | South Of The Canal (30907) |
| Community Name | TOWN OF WHITEHALL |
| School District | APPOQUINIMINK |
| Elementary School | LOREWOOD GROVE |
| High School | MIDDLETOWN |
Request a showing
Request a showing
Contact
Learn More About This Property

| State | DE |
|---|---|
| County | NEW CASTLE DE |
| City | MIDDLETOWN |
| Zip Code | 19709 |
| Area | South Of The Canal (30907) |
| Community Name | TOWN OF WHITEHALL |
| School District | APPOQUINIMINK |
| Elementary School | LOREWOOD GROVE |
| High School | MIDDLETOWN |