54 Grayson Ln,DOWNINGTOWN, PA 19335
DOWNINGTOWN, PA 19335

Description
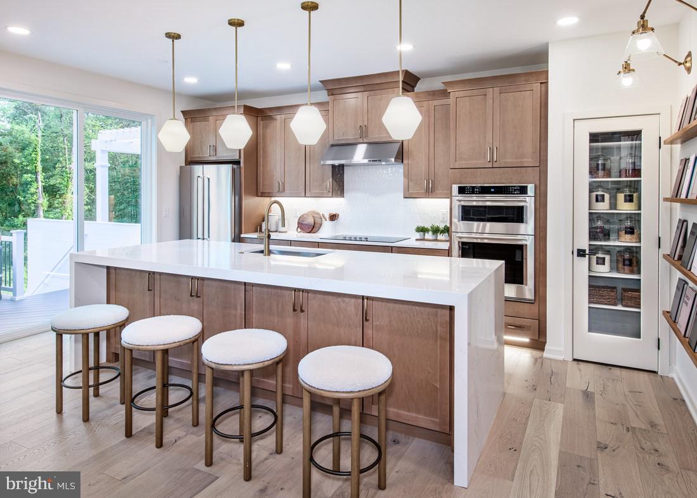
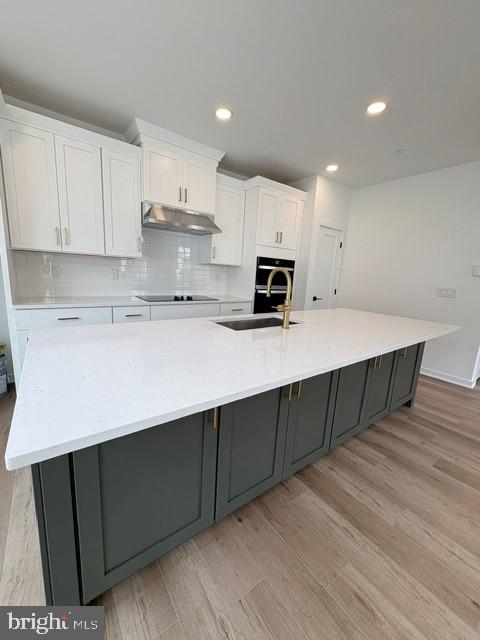
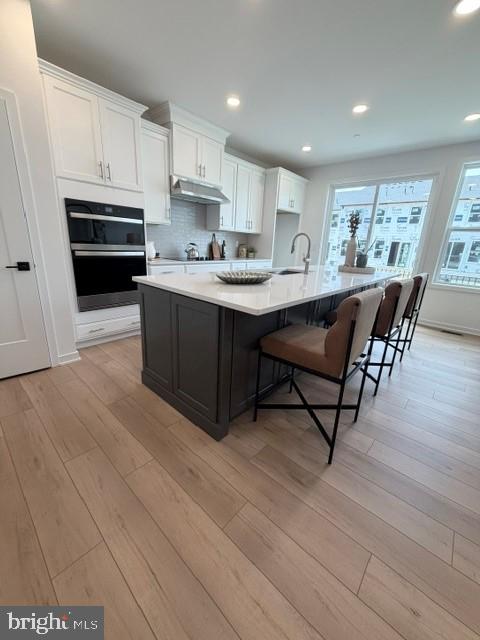
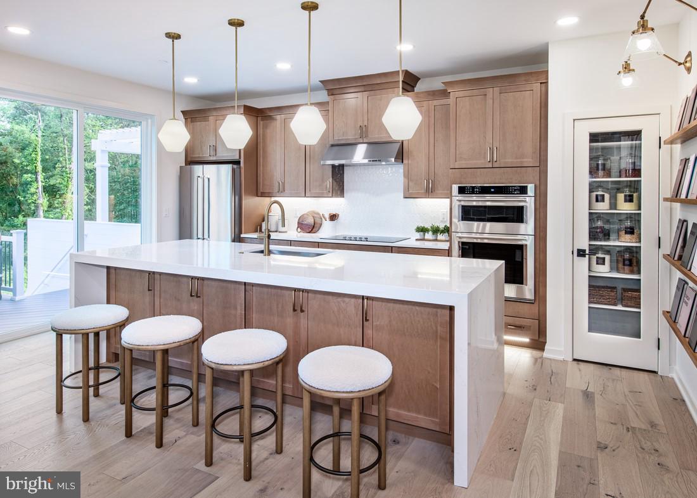
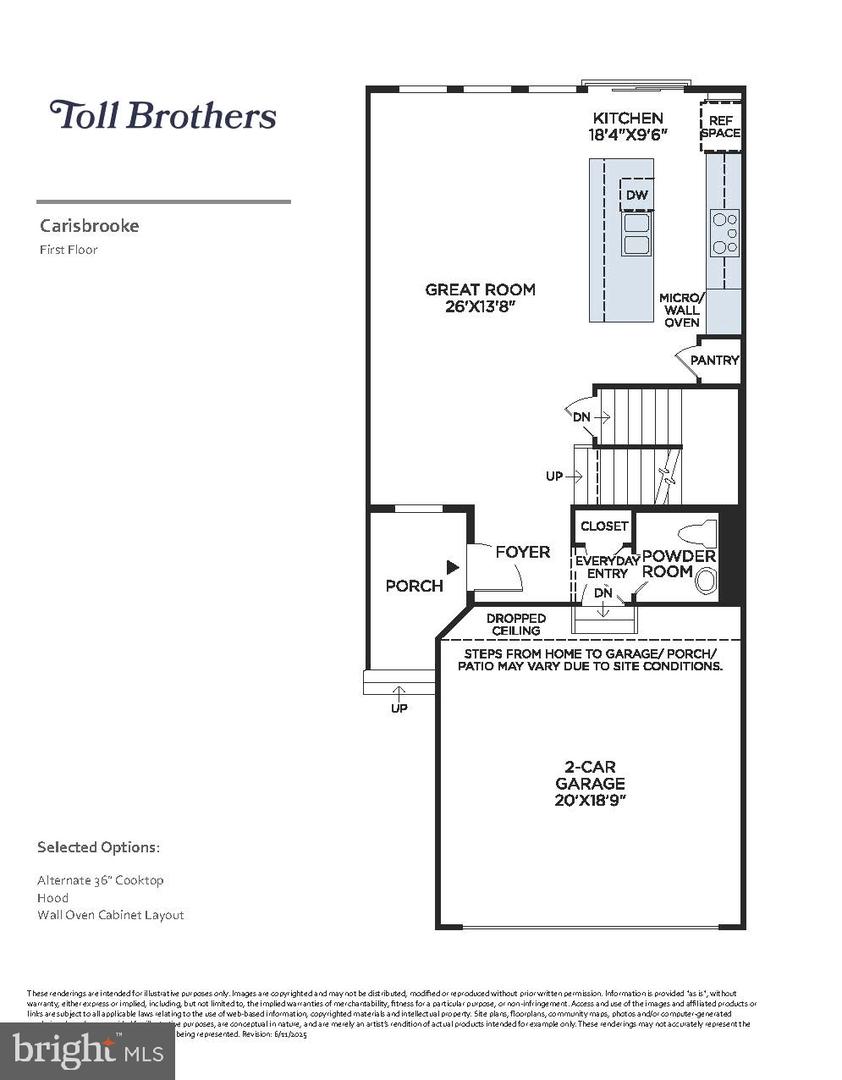
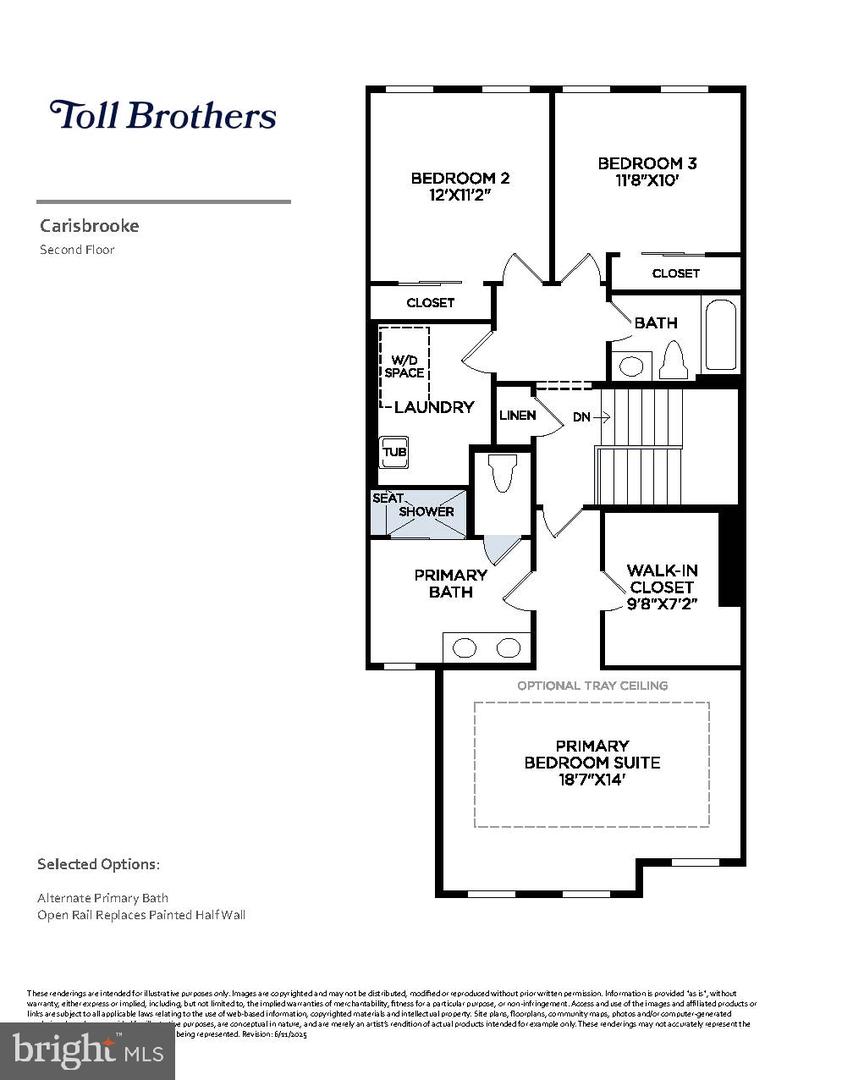
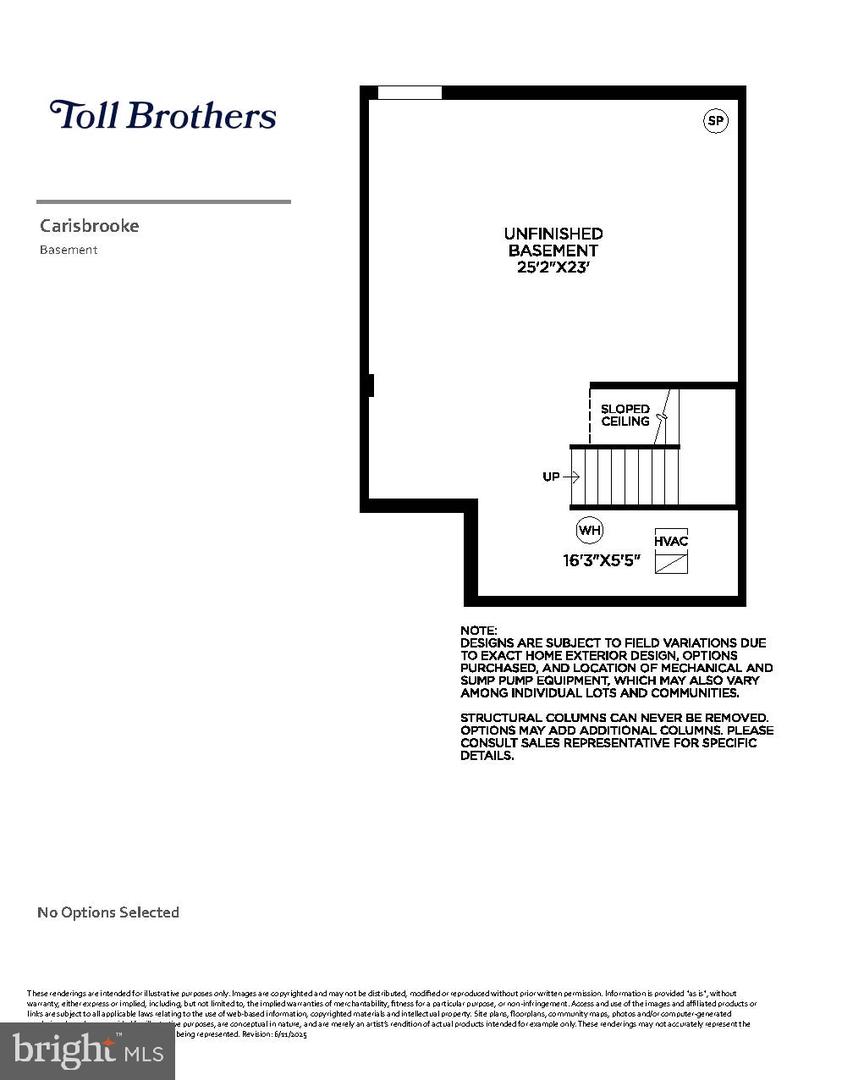
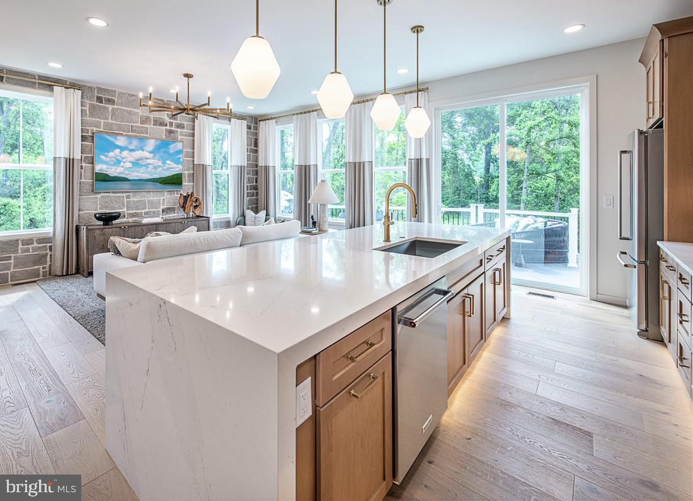
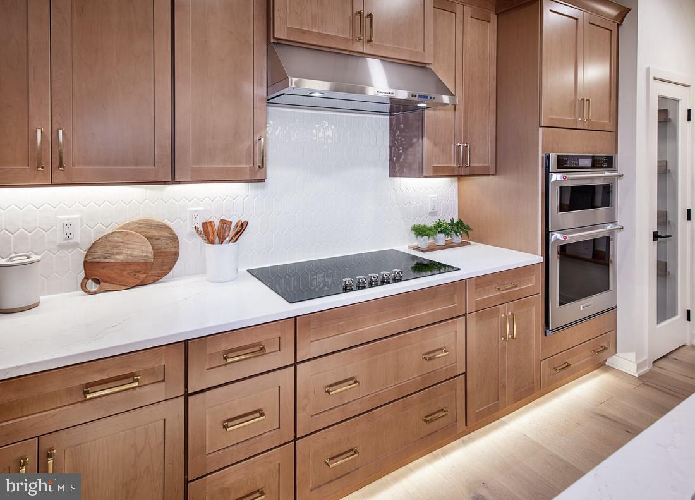
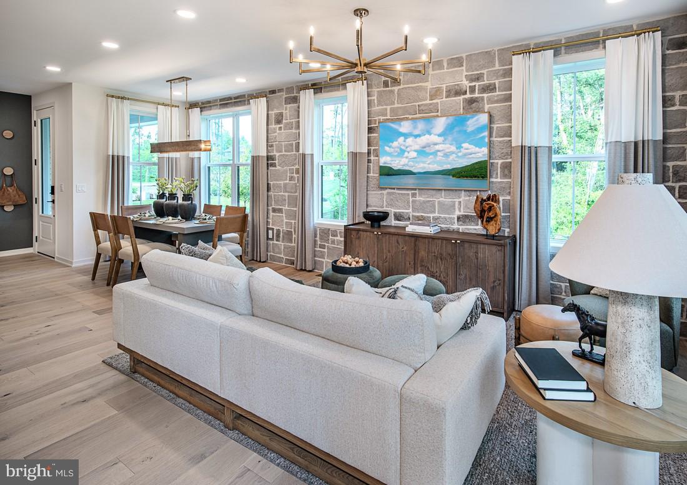
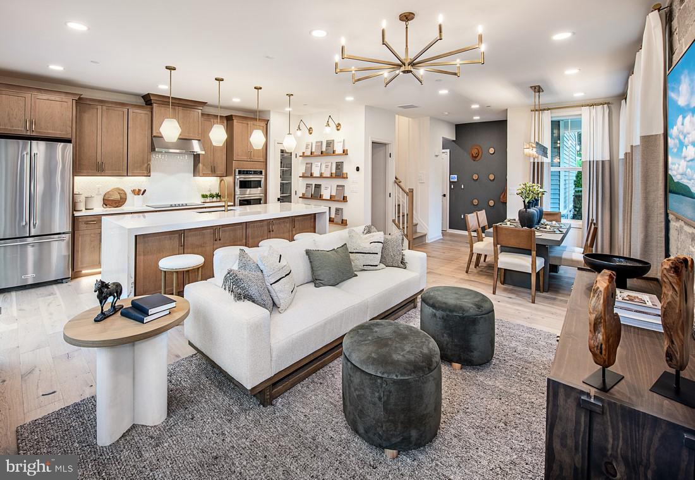
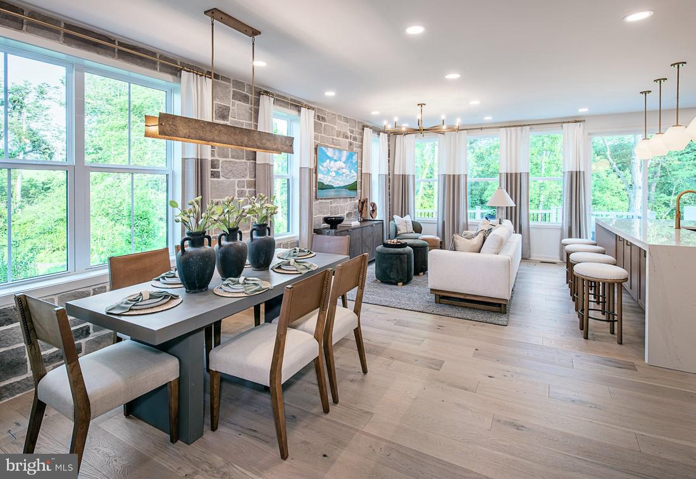
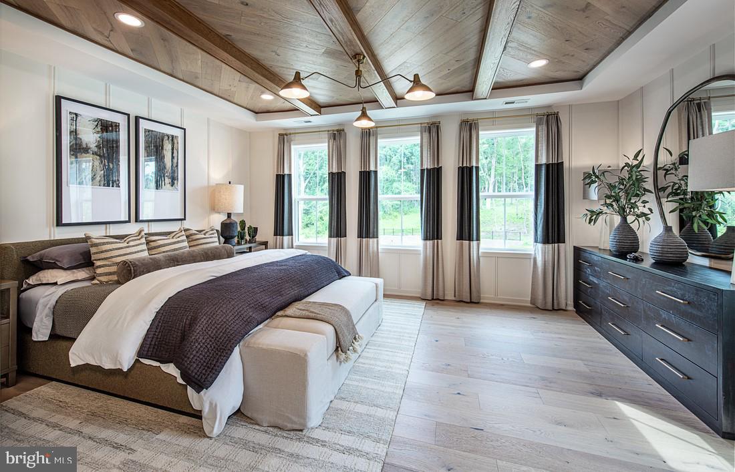
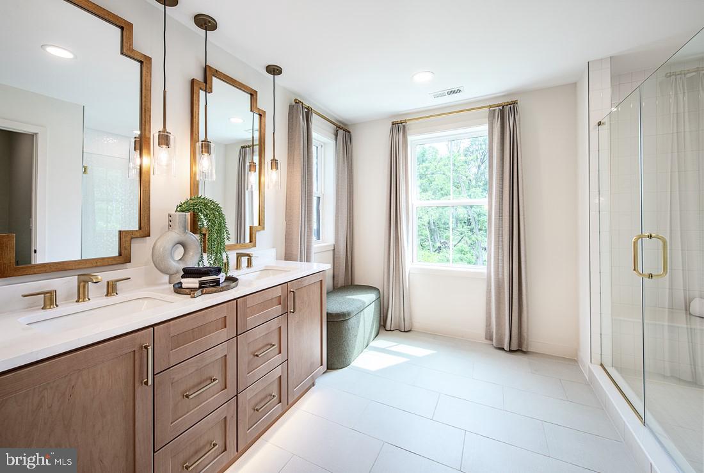
Estimated completion: FALL 2026! DECK INCLUDED!Make the most of every moment in this beautifully designed Carisbrooke by Toll Brothers. The open-concept main living area seamlessly connects the kitchen, dining, and living spaces-perfect for both everyday living and entertaining. The well-appointed kitchen features a large center island with breakfast bar, abundant counter and cabinet space, and a pantry, offering both style and functionality.The serene primary bedroom suite is a true retreat, complete with a spacious walk-in closet and a generous primary bath featuring a dual-sink vanity and a luxe shower. Secondary bedrooms offer roomy closets and share a thoughtfully designed hall bath. Additional highlights include a convenient powder room, everyday entry, second-floor laundry ideally located near the bedrooms, and a hallway linen closet for extra storage.Enjoy a large, open yard space and a private, east-facing side door entrance that welcomes morning light. The full, unfinished basement includes rough-in plumbing and ample storage, offering endless potential for future customization. Personalize every detail of your new home at Toll Brothers' luxury Design Studio.Estimated completion: Fall 2026.
Details
| MLS # | PACT2116778 |
|---|---|
| Listing Type | For Sale |
| Style | Condominium |
| HOA Dues | $220 |
| Sub-Type | New Construction |
| Status | Active-bright |
| Year | 2026 |
| Days On Site | 238 |
| Listing Provided By | Toll Brothers Real Estate, Inc. | Jessica Malerba Vandegrift |
Features
| Bed(s) | 3 |
|---|---|
| Bath(s) | 3 Total |
| SQ Feet | 1,825 |
| Garage | 2 |
| Basement | Y |
| Story(s) | 2 |
| Zoning | RESI |
| Acreage | 0.13 |
| Property View | Pasture, Trees, Woods |
Interior
| Cooling | Central A/C, Programmable Thermostat |
|---|---|
| Heating Yes / No | Yes |
| Heating | Central, Programmable Thermostat, Heat Pump(s) |
| Interior Features | Bathroom - Tub Shower, Bathroom - Walk-In Shower, Carpet, Combination Kitchen/Living, Floor Plan - Open, Kitchen - Island, Primary Bath(s), Recessed Lighting, Upgraded Countertops, Walk-in Closet(s), Wood Floors, Sprinkler System, Pantry |
| Appliances | Built-In Microwave, Built-In Range, Dishwasher, Disposal, Exhaust Fan, Range Hood, Stainless Steel Appliances, Washer/Dryer Hookups Only, Energy Efficient Appliances |
Exterior
| Exterior Features | Street Lights, Sidewalks |
|---|---|
| Roof | Architectural Shingle |
| Construction Materials | Frame, Vinyl Siding |
| Foundation Details | Passive Radon Mitigation, Concrete Perimeter |
Parking
| Garage Yes / No | Yes |
|---|---|
| Parking Features | Asphalt Driveway |
Utilities
| Utilities | Cable TV Available, Electric Available, Phone Available |
|---|
Taxes
| Tax Annual Amount | 0 |
|---|
Area Information
| State | PA |
|---|---|
| County | CHESTER PA |
| City | DOWNINGTOWN |
| Zip Code | 19335 |
| Area | East Brandywine Twp (10330) |
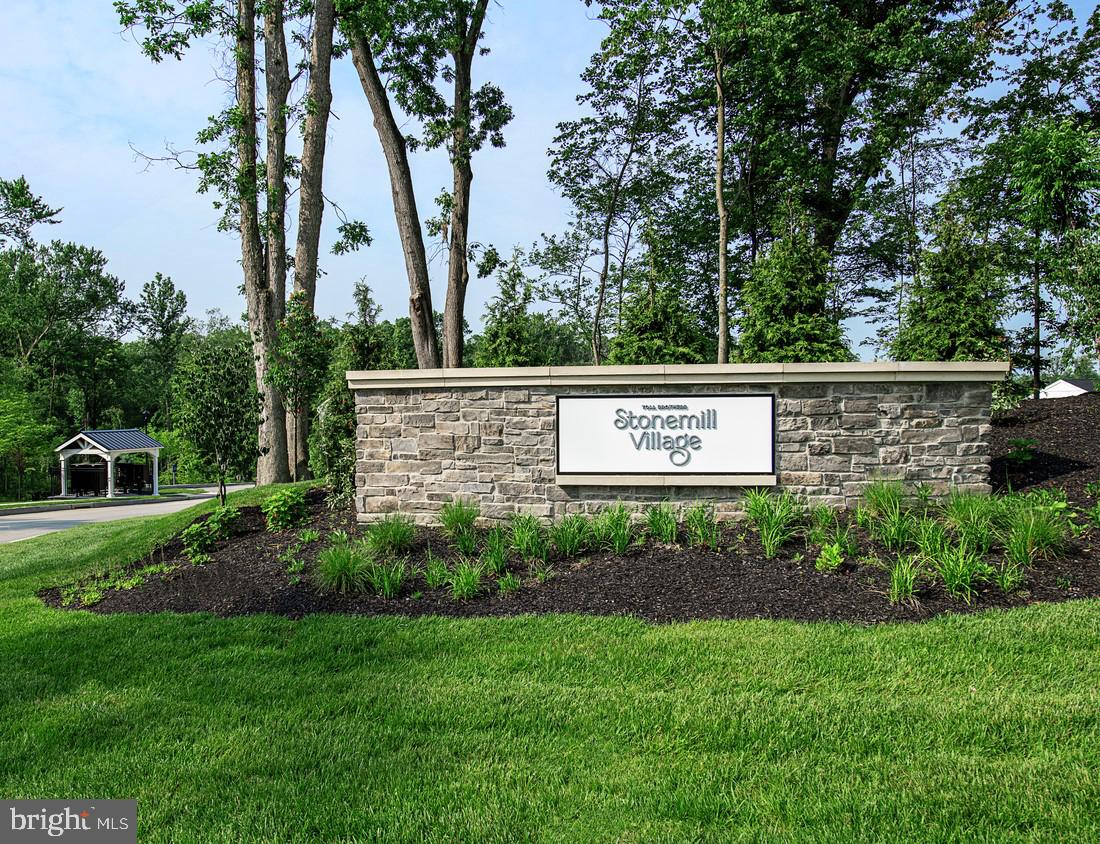
| Community Name | STONEMILL VILLAGE |
| School District | DOWNINGTOWN AREA |
| Elementary School | BEAVER CREEK |
| High School | DOWNINGTOWN HIGH SCHOOL WEST CAM |
| Listing VS Median (in STONEMILL VILLAGE) | |
Price: $549,000 low | high Med: $580,000 sqft: 1,825 low | high Med: 1,825 $ / sqft: $301 low | high Med: $318 On site: 238 low | high Med: 79 | |
Market Activity 19335
Request a showing
Request a showing
Contact
Learn More About This Property

| State | PA |
|---|---|
| County | CHESTER PA |
| City | DOWNINGTOWN |
| Zip Code | 19335 |
| Area | East Brandywine Twp (10330) |
| Community Name | STONEMILL VILLAGE |
| School District | DOWNINGTOWN AREA |
| Elementary School | BEAVER CREEK |
| High School | DOWNINGTOWN HIGH SCHOOL WEST CAM |
| Listing VS Median (in STONEMILL VILLAGE) | |
Price: $549,000 low | high Med: $580,000 sqft: 1,825 low | high Med: 1,825 $ / sqft: $301 low | high Med: $318 On site: 238 low | high Med: 79 | |