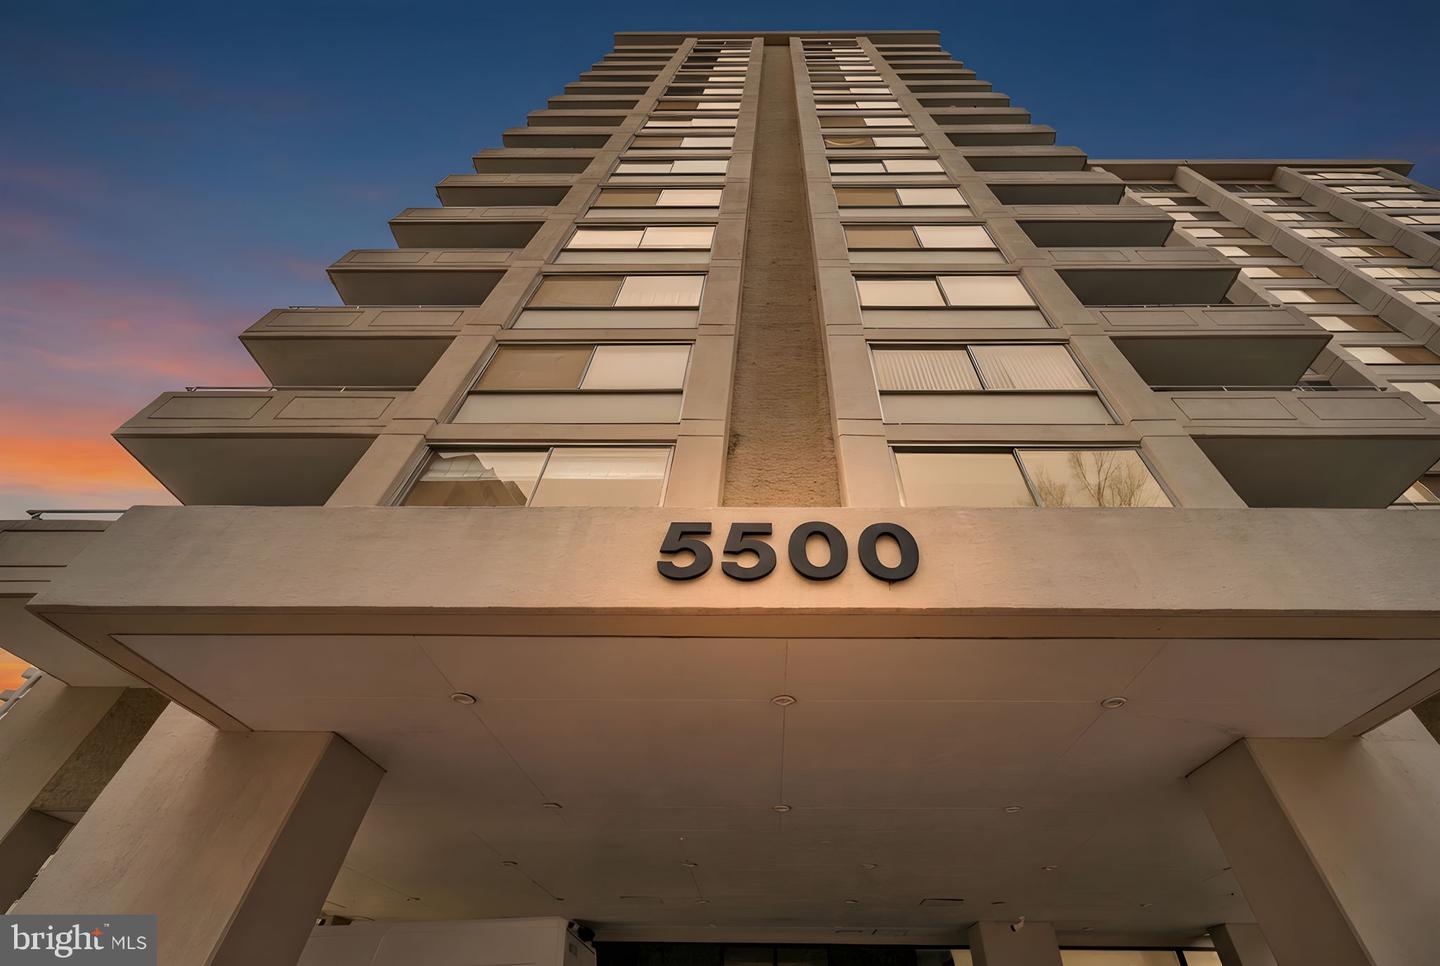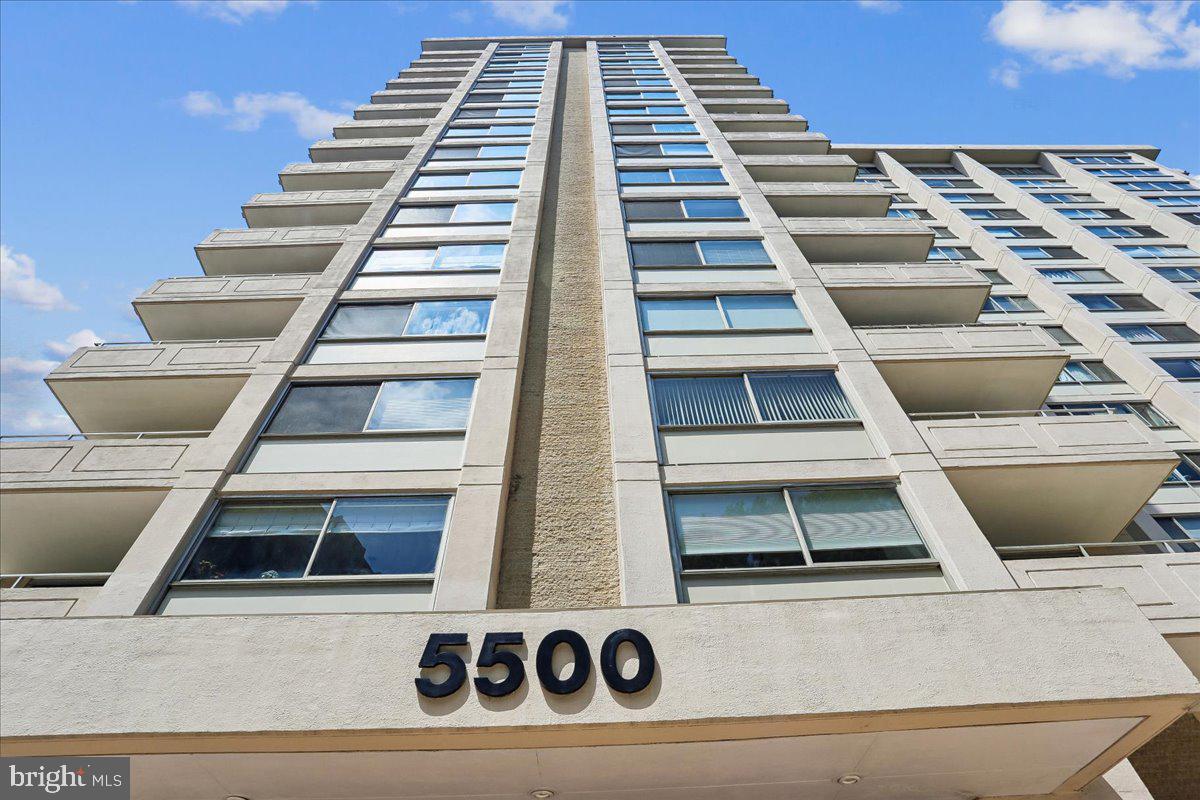
5500 Friendship Blvd #2315n,CHEVY CHASE, MD 20815
CHEVY CHASE, MD 20815

Description
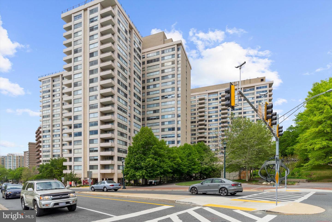
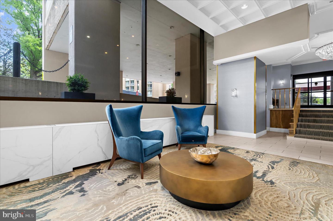
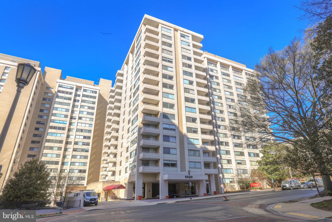
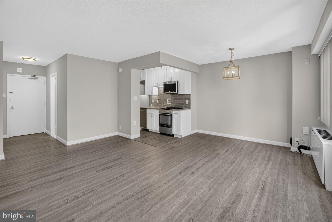
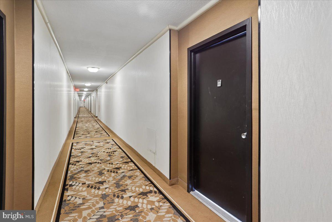
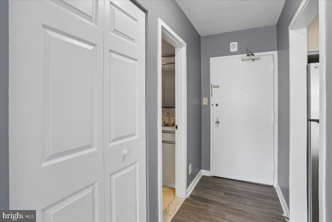
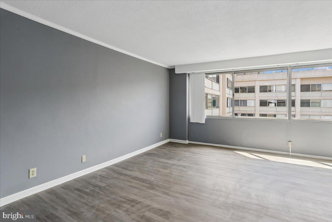
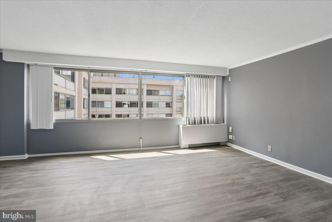
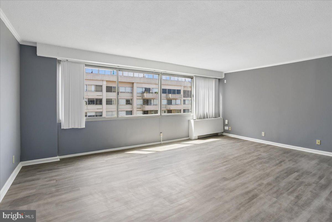
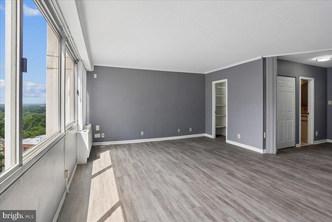
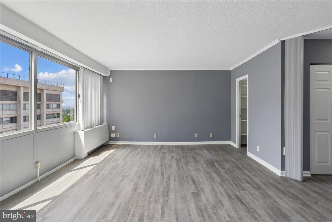
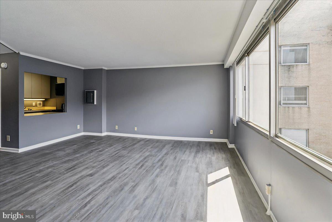
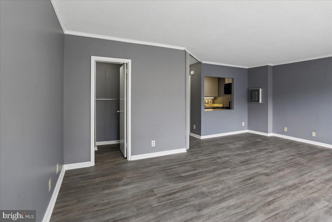
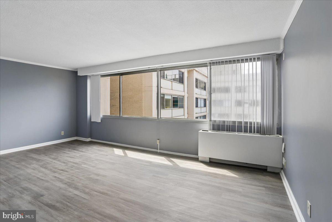
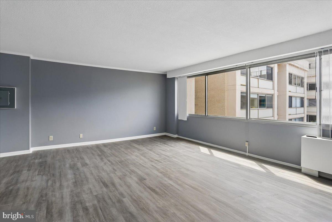
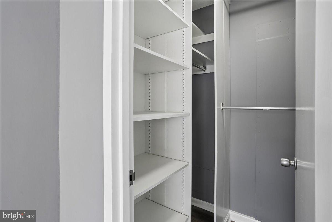
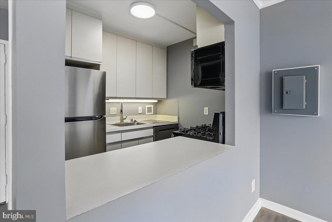
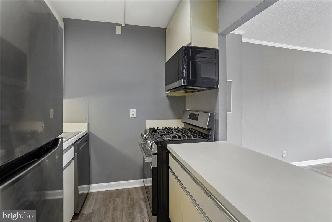
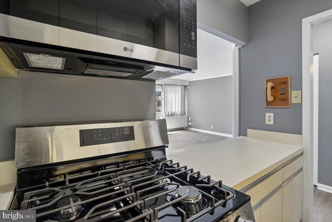
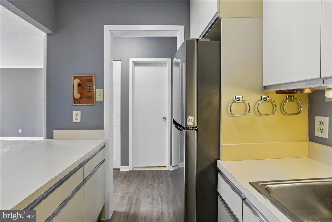
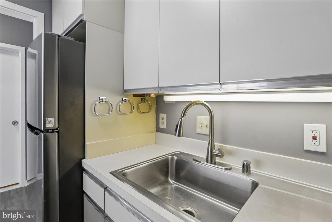
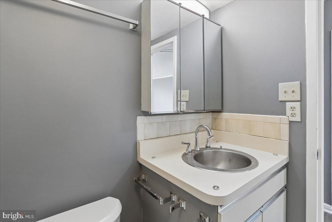
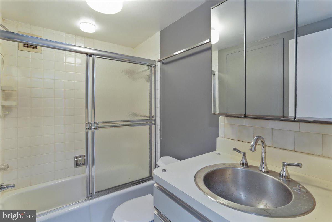
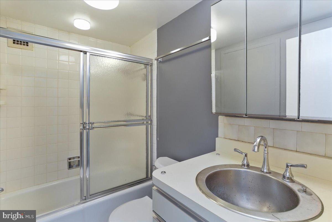
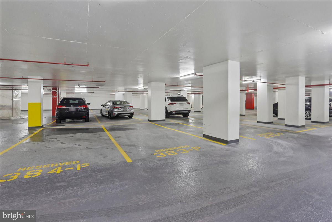
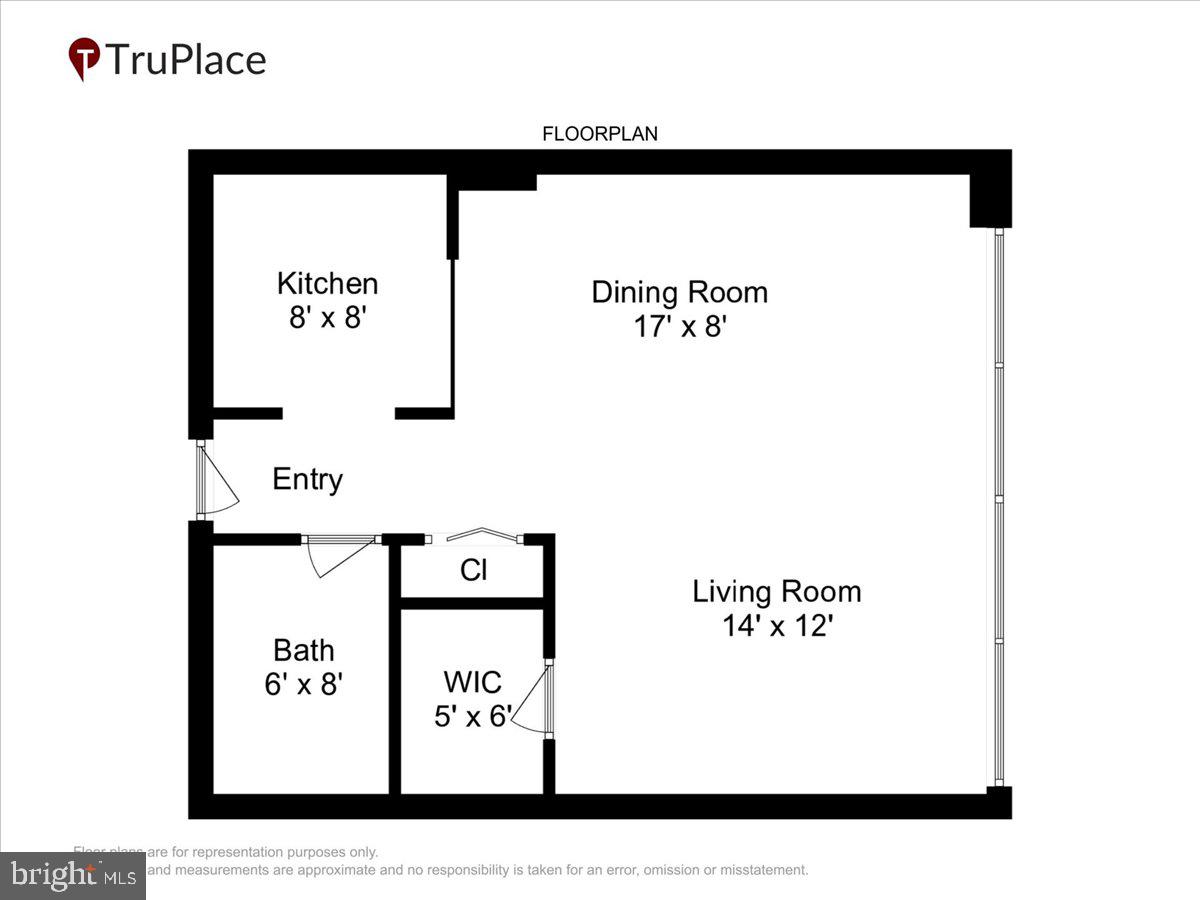
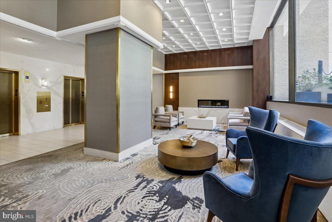
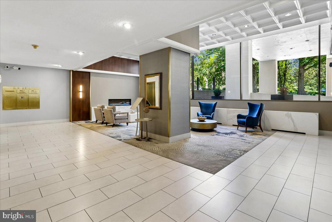
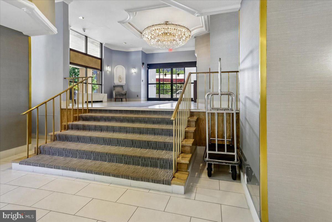
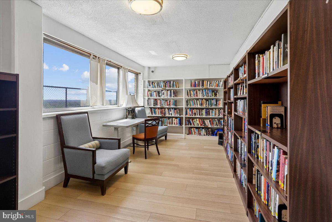
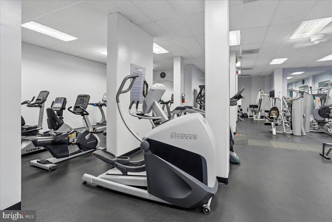
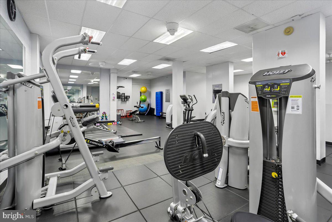
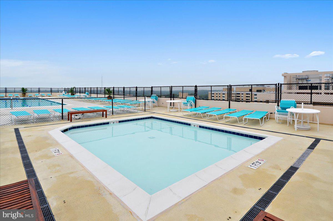
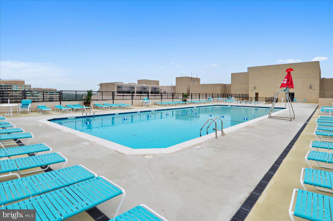
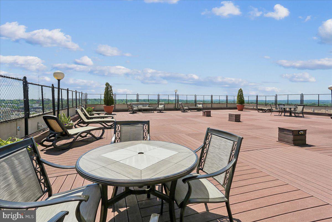
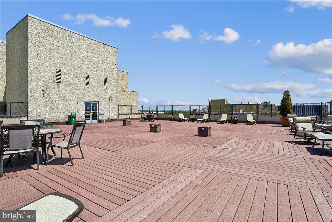
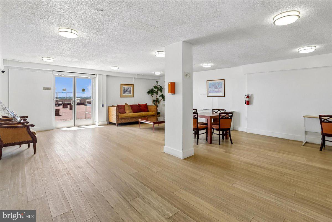
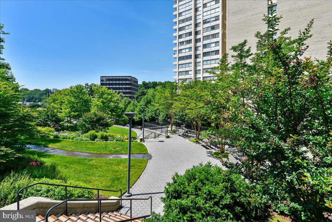
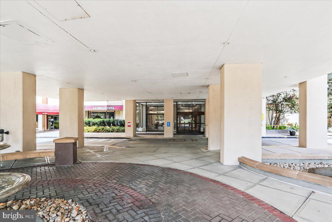
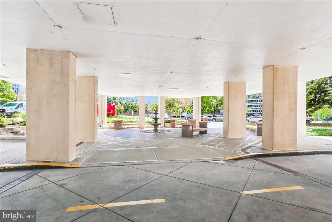
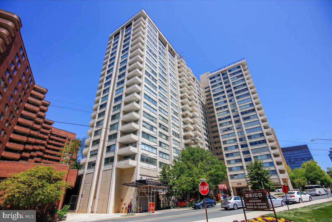
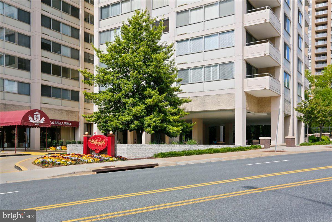
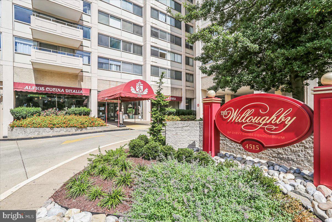
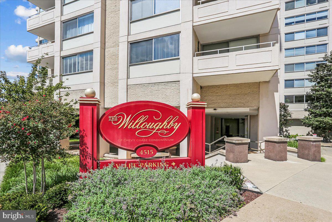
Sun-drenched, spacious, and completely refreshed, this updated studio in the iconic Willoughby Condominium offers the ultimate in effortless Friendship Heights living. Every detail has been attended to, featuring fresh paint throughout, brand-new LVP flooring, a new electric panel, and a suite of new appliances. Even the smaller essentials, like the toilet, faucet, and disposal, are brand new-making this a truly move-in-ready sanctuary. One garage parking space (#383 on level G4) is included with the unit, and for those needing extra room, an additional garage space (#376 on level G4) is available for separate purchase. Living at The Willoughby means enjoying a full-service lifestyle where all utilities are covered by the condo fee. The building is packed with amenities designed for relaxation and convenience: a 24-hour concierge, a fitness center, and a stunning rooftop pool and sundeck with panoramic views. You'll also find a rooftop terrace for lounging, a library, a party room, and an on-site market for quick essentials. For added ease, laundry facilities are located on every floor, and guest parking is available for visitors. The location is a commuter's dream. Situated in the heart of Friendship Heights, you are moments from the Metro Red Line for a quick trip into DC or Bethesda. A dedicated shuttle also provides easy access to the Metro and local shopping hubs. Step outside to find an incredible array of retail and dining, including Whole Foods, Trader Joe's, and Bloomingdales. From casual cafes to upscale dining, plus nearby parks, trails, and the Chevy Chase Recreation Center, everything needed for a vibrant, low-maintenance lifestyle is right at your fingertips.
Details
| MLS # | MDMC2240806 |
|---|---|
| Listing Type | For Sale |
| Style | Condominium |
| Building Name | WILLOUGHBY OF CH CH CODM |
| HOA Dues | $605 |
| Sub-Type | Resale |
| Status | Active-bright |
| Year | 1968 |
| Days On Site | 100 |
| Listing Provided By | Compass | Kathleen L Whalen |
Features
| Bath(s) | 1 Total |
|---|---|
| SQ Feet | 511 |
| Garage | 1 |
| Story(s) | 1 |
| Zoning | RES |
Interior
| Cooling | Central A/C |
|---|---|
| Heating Yes / No | Yes |
| Heating | Forced Air |
| Interior Features | Elevator, Entry Level Bedroom, Floor Plan - Open, Walk-in Closet(s) |
| Appliances | Built-In Microwave, Dishwasher, Oven/Range - Gas, Refrigerator, Stainless Steel Appliances |
Exterior
| Construction Materials | Concrete |
|---|
Parking
| Garage Yes / No | Yes |
|---|
Taxes
| Tax Annual Amount | 2654 |
|---|
Area Information
| State | MD |
|---|---|
| County | MONTGOMERY MD |
| City | CHEVY CHASE |
| Zip Code | 20815 |
| Area | MONTGOMERY MD |
| Community Name | FRIENDSHIP HEIGHTS |
| School District | MONTGOMERY COUNTY PUBLIC SCHOOLS |
| Elementary School | WESTBROOK |
| High School | BETHESDA-CHEVY CHASE |
| Listing VS Median (in FRIENDSHIP HEIGHTS) | |
Price: $224,500 low | high Med: $199,900 sqft: 511 low | high Med: 407 $ / sqft: $439 low | high Med: $516 On site: 100 low | high Med: 146.5 | |
Market Activity 20815
Request a showing
Request a showing
Contact
Learn More About This Property

| State | MD |
|---|---|
| County | MONTGOMERY MD |
| City | CHEVY CHASE |
| Zip Code | 20815 |
| Area | MONTGOMERY MD |
| Community Name | FRIENDSHIP HEIGHTS |
| School District | MONTGOMERY COUNTY PUBLIC SCHOOLS |
| Elementary School | WESTBROOK |
| High School | BETHESDA-CHEVY CHASE |
| Listing VS Median (in FRIENDSHIP HEIGHTS) | |
Price: $224,500 low | high Med: $199,900 sqft: 511 low | high Med: 407 $ / sqft: $439 low | high Med: $516 On site: 100 low | high Med: 146.5 | |