
Description
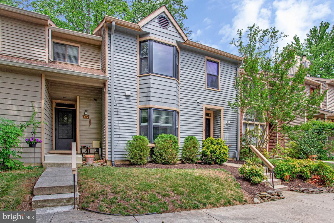
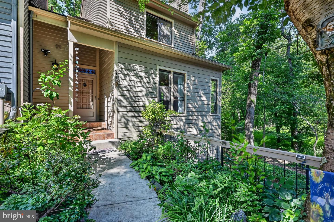
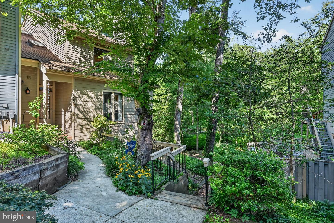
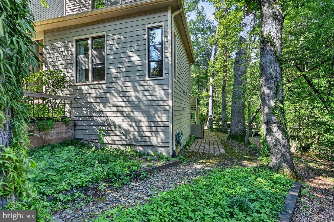
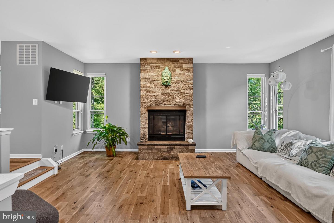
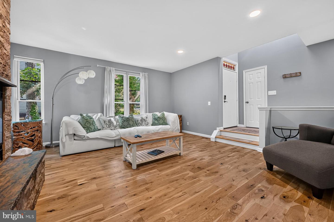
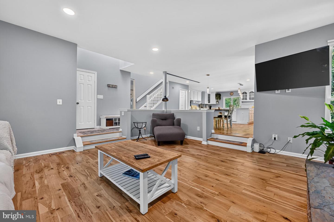
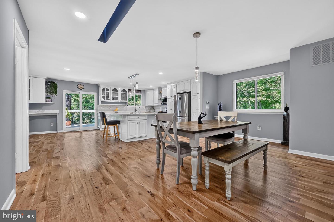
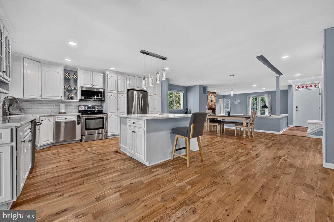
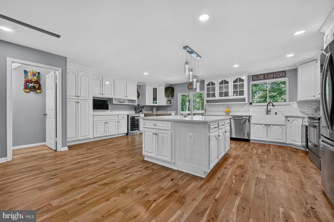
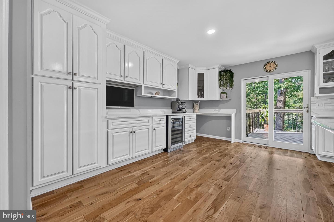
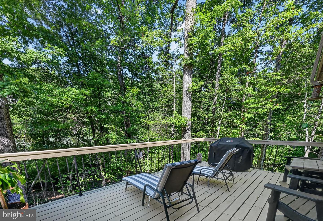
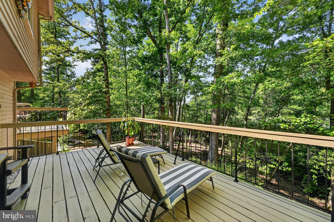
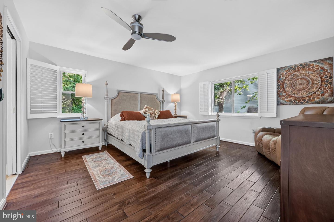
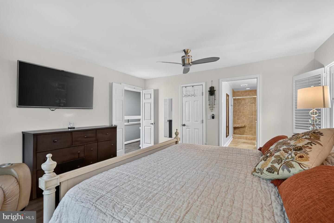
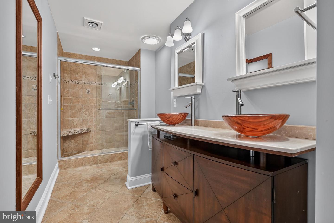
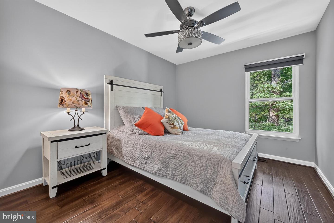
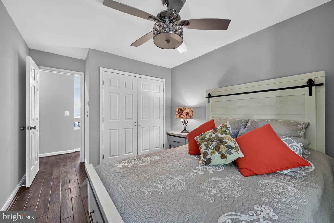
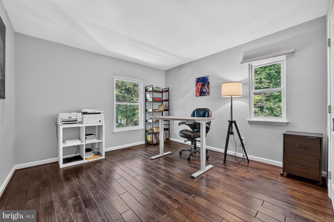
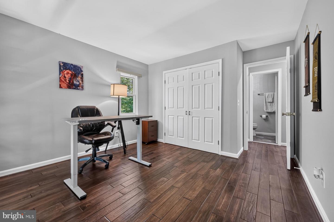
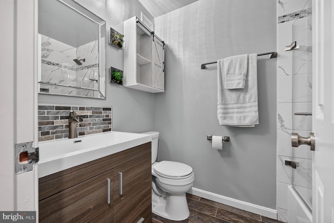
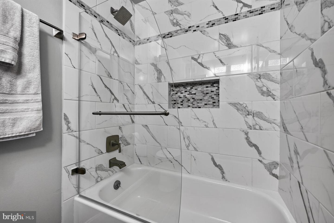
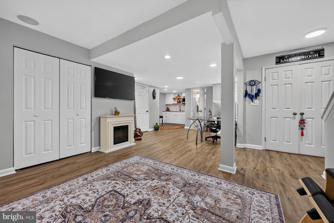
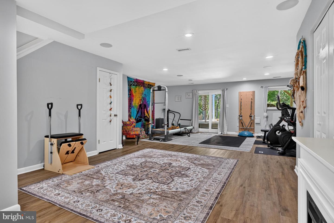
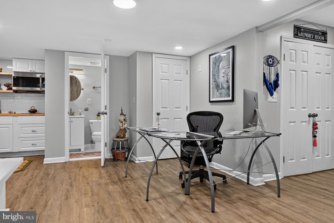
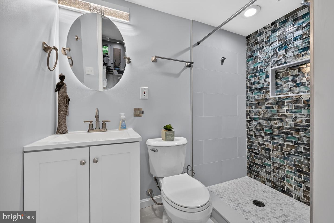
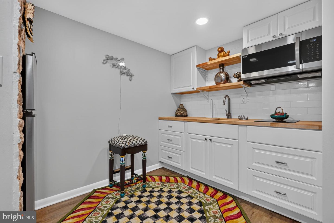
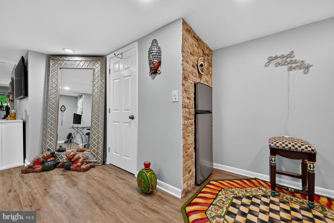
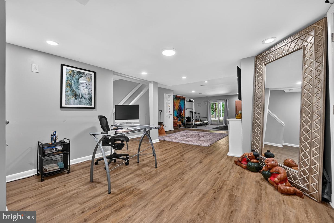
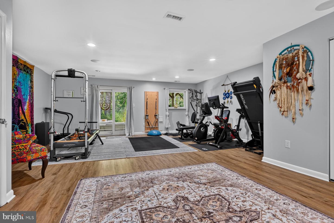
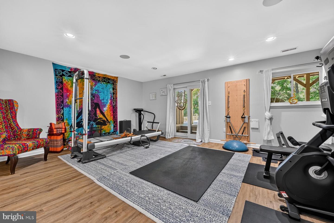
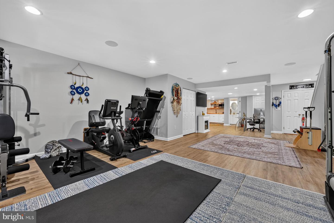
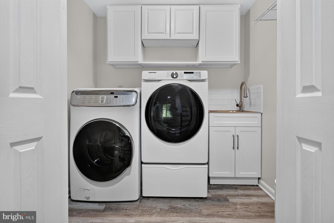
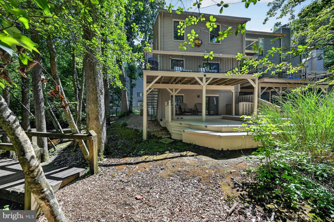
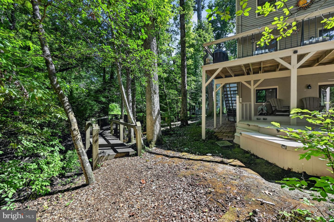
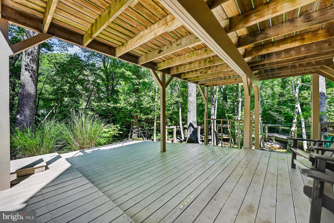
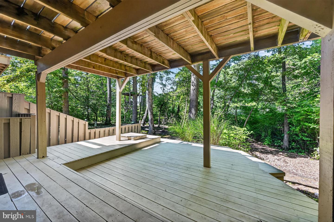
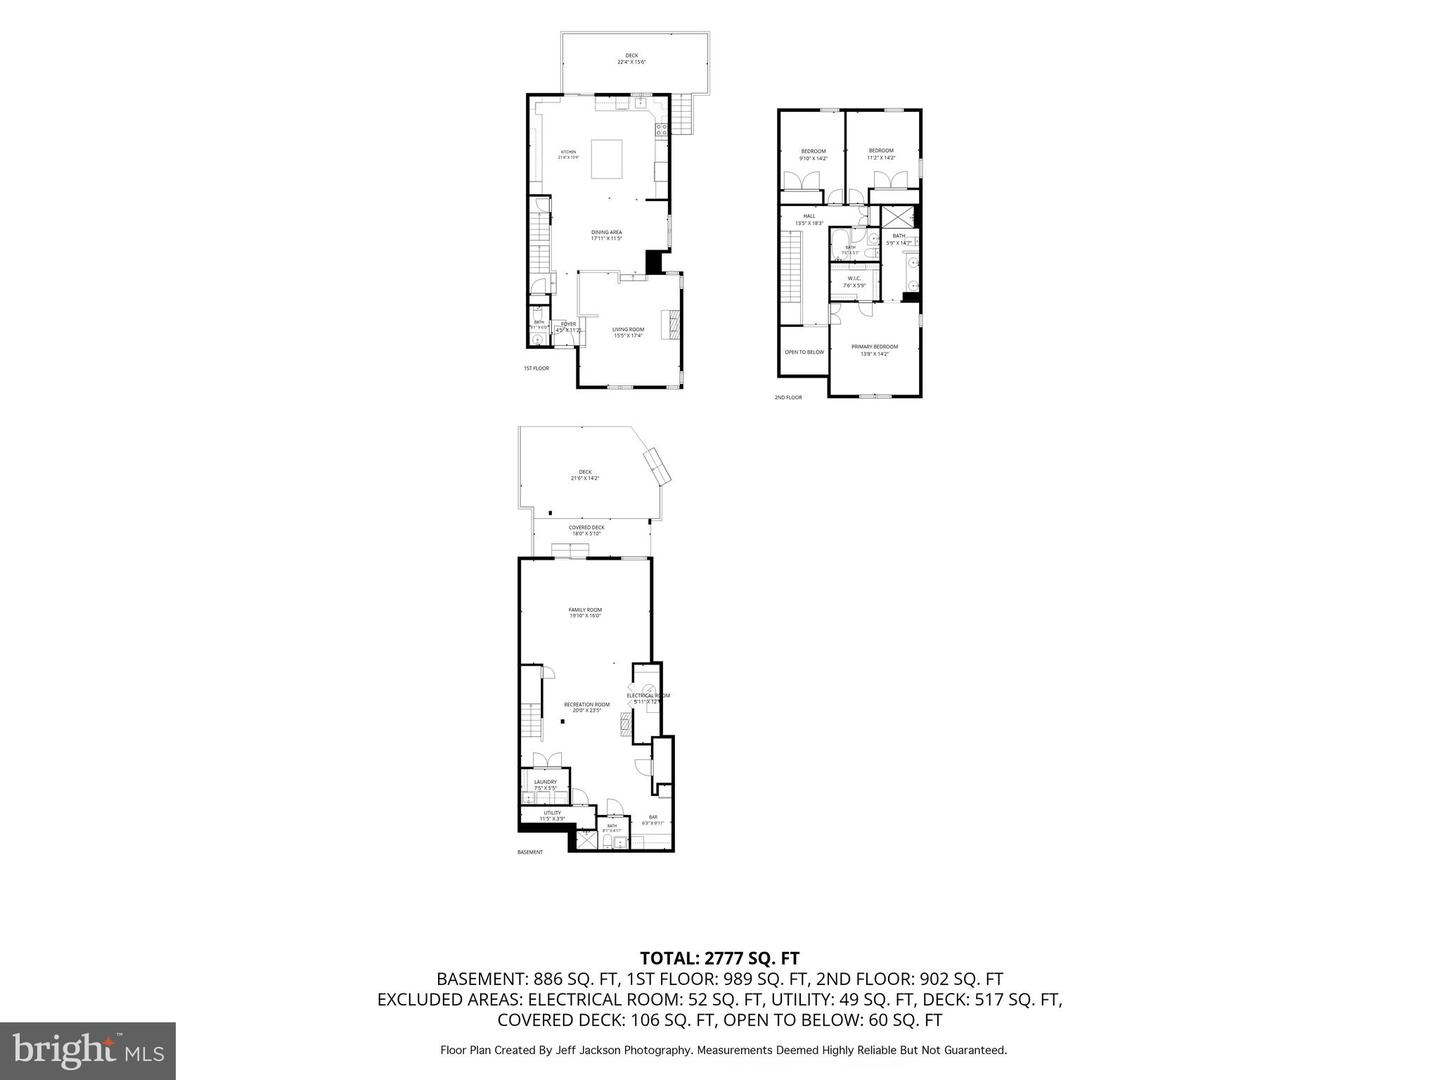
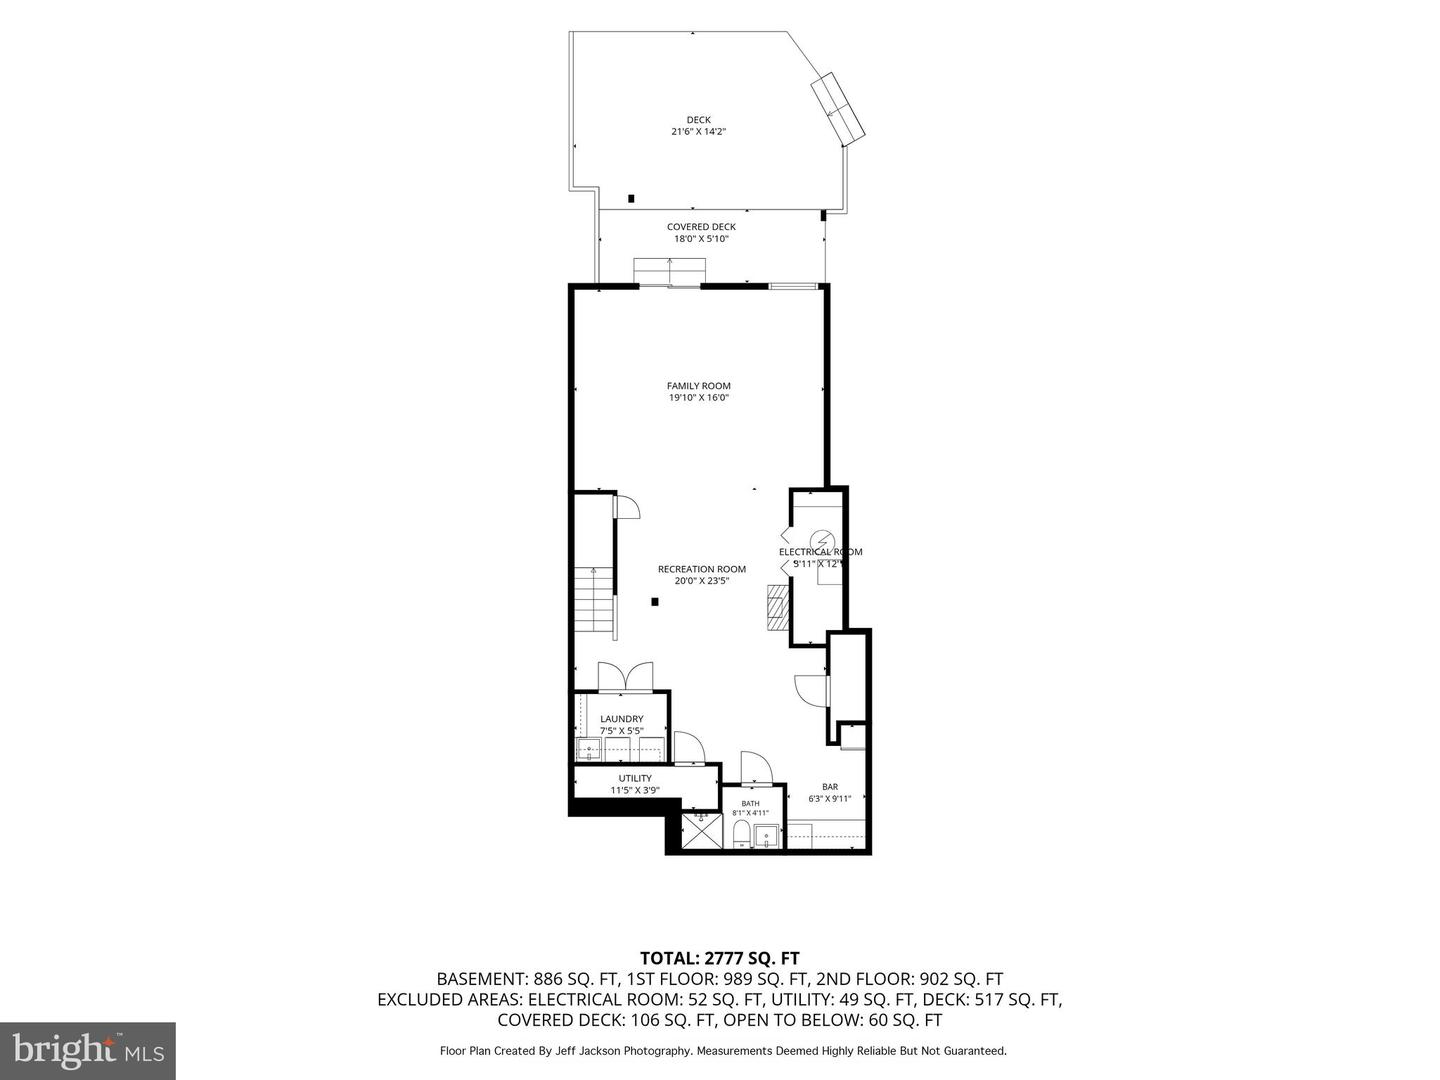
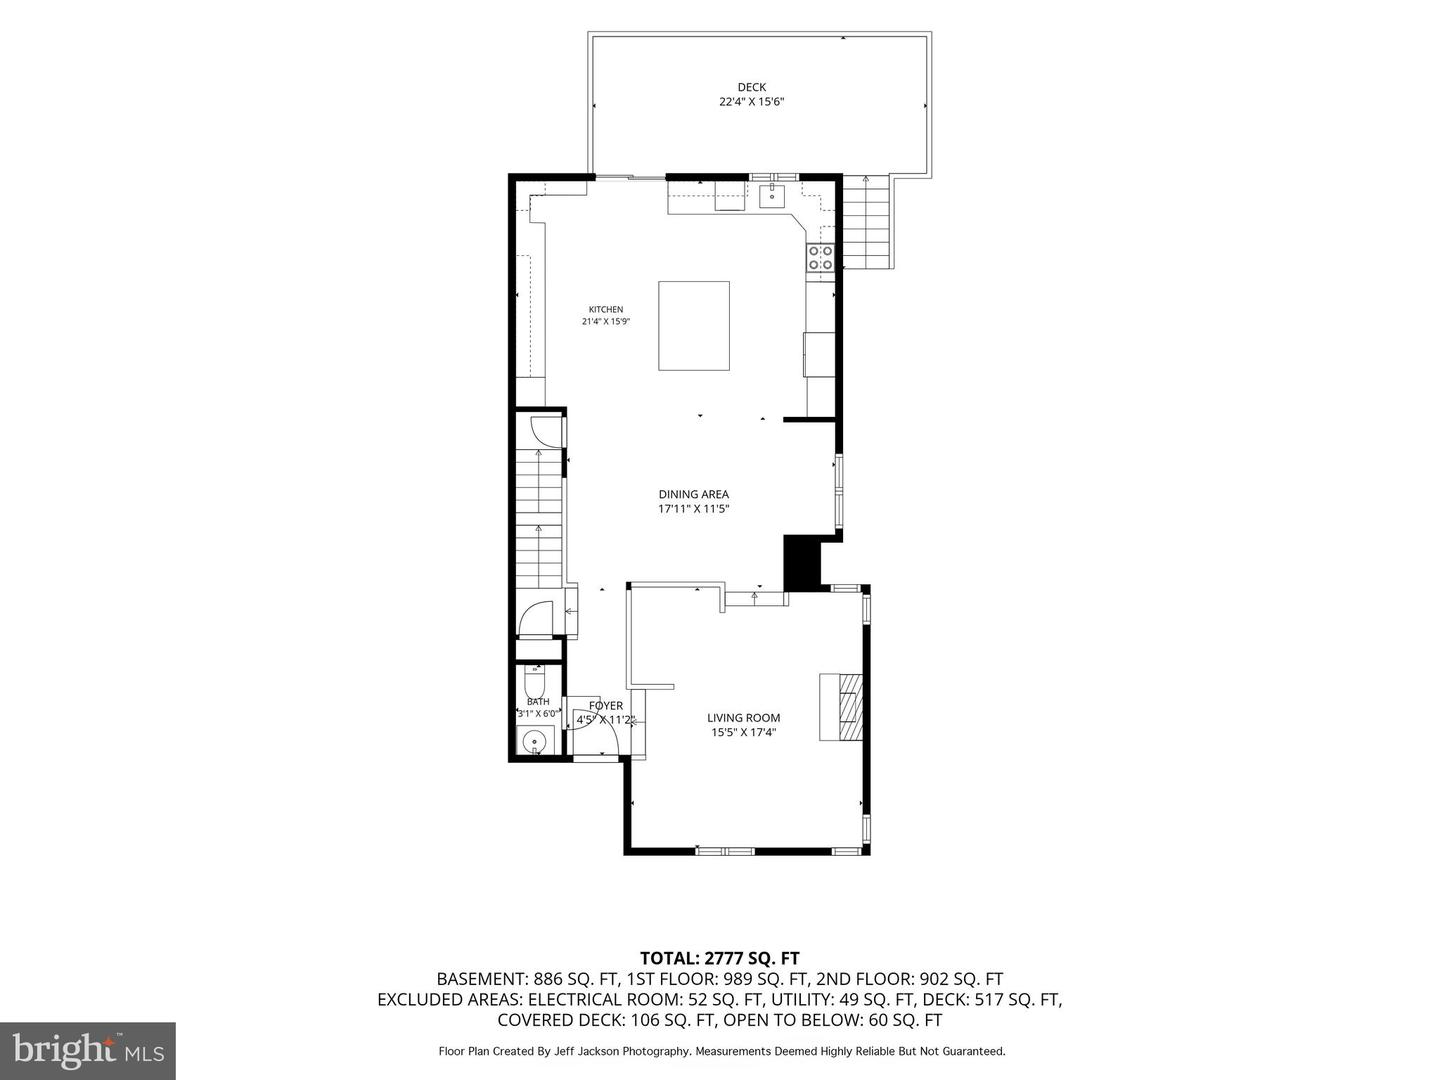
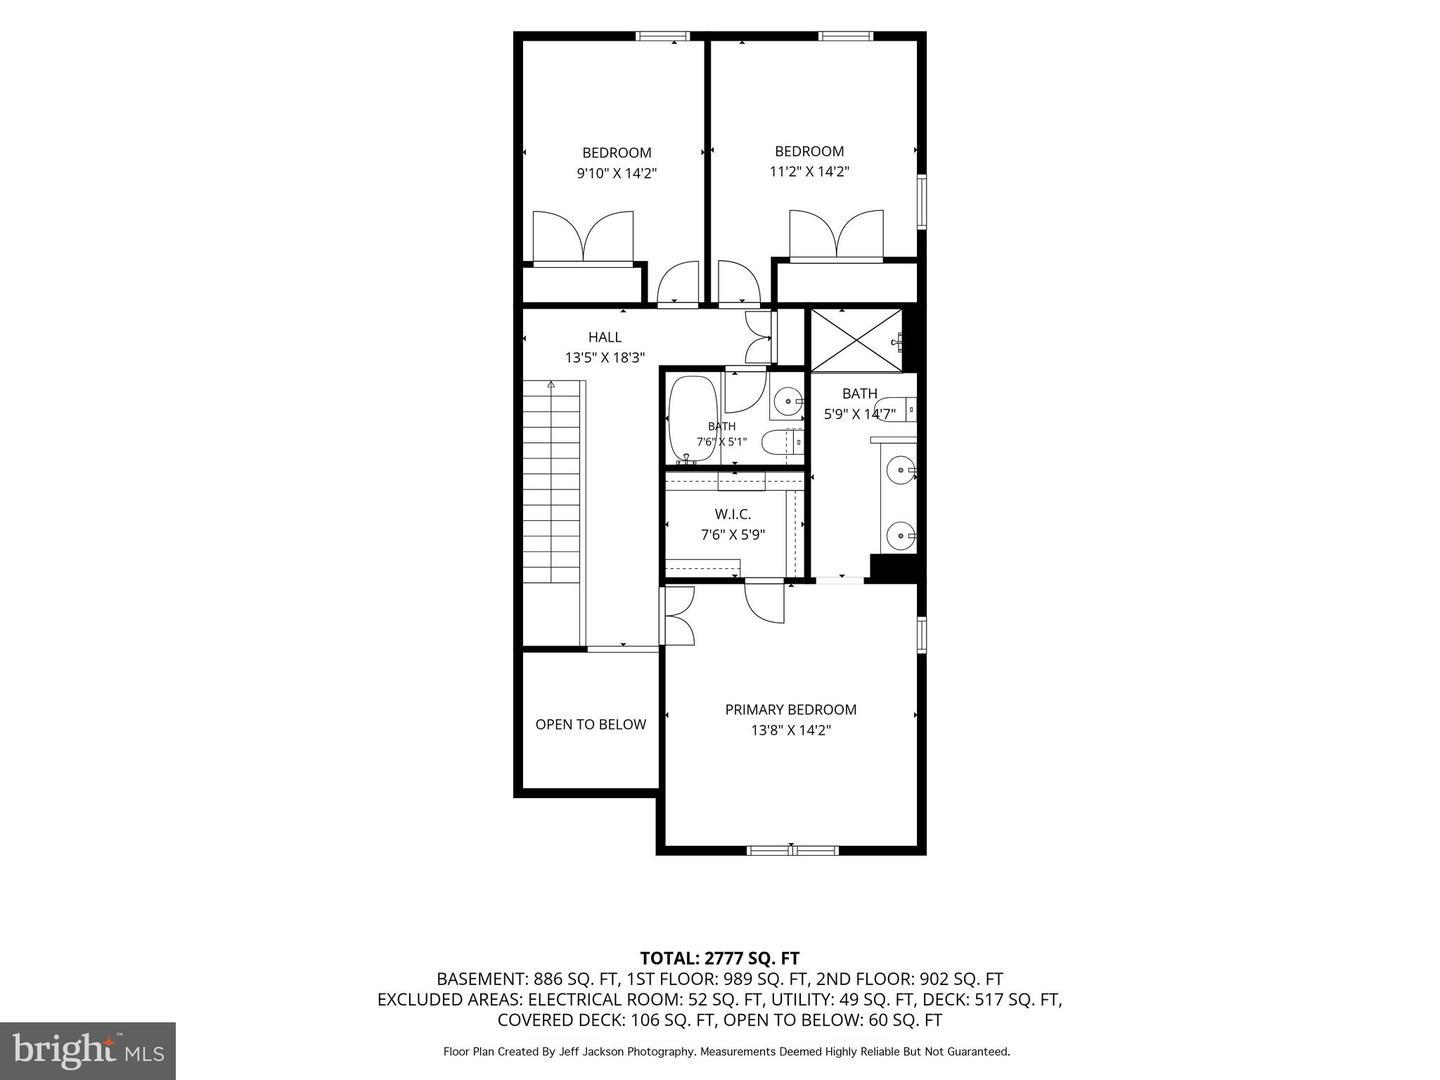
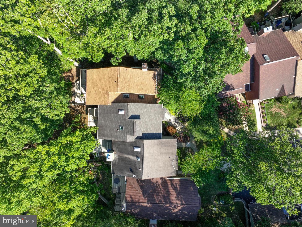
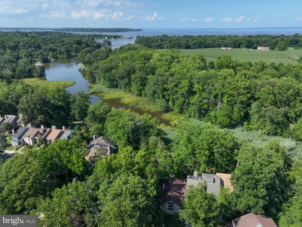
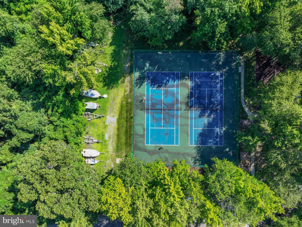
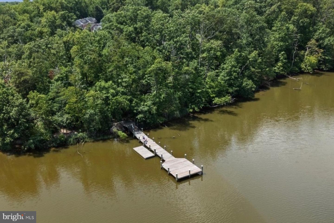
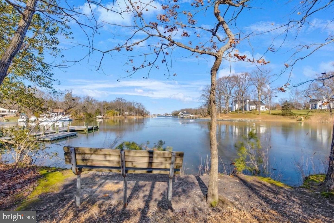
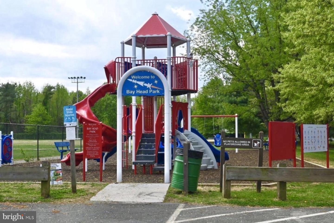
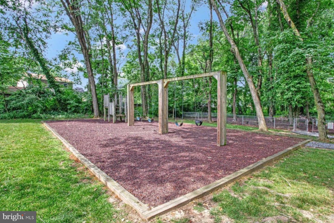
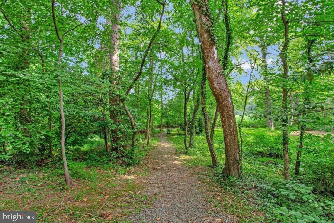
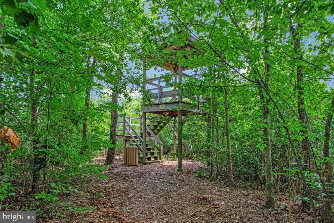
Welcome to this beautifully maintained home offering generous living space, thoughtful updates, and exceptional features throughout. The bright, open main level showcases a spacious living room with a cozy fireplace and an impressive kitchen with abundant cabinetry, generous counter space, and direct access to a beautiful deck-perfect for enjoying your morning coffee or relaxing outdoors. The large primary suite is a private retreat featuring an updated ensuite bath with a double-sink vanity and luxurious heated floors. The fully remodeled walk-out lower level expands the home's living space with a beautifully renovated full bath featuring a tiled walk-in shower, a stylish bar area, and access to an expansive lower-level deck. Offering exceptional flexibility, this level is ideal for a private home office, client meeting space (where permitted), recreation room, guest accommodations, fitness area, or other lifestyle needs. Buyers may also explore income-producing opportunities, subject to local regulations and approvals. Recent improvements provide added peace of mind, including a new roof (2023), new chimney (2026), and new water heater (2026). Perfectly situated in a picturesque, tree-lined community, you'll enjoy the convenience of nearby grocery stores, restaurants, and endless opportunities to enjoy the outdoors. Walk, jog, or bike along the scenic paved trail leading to Sandy Point State Park, explore wooded walking trails along the Magothy River, or take advantage of the community's tennis and pickleball courts, dog park, and boat trailer storage. Located in the desirable Broadneck area, buyers should verify school assignments with the local school district. This home offers the perfect blend of comfort, convenience, and the Chesapeake Bay lifestyle.
Details
| MLS # | MDAA2152256 |
|---|---|
| Listing Type | For Sale |
| Style | Condominium |
| HOA Dues | $125 |
| Sub-Type | Resale |
| Status | Pending-bright |
| Year | 1980 |
| Days On Site | 48 |
| Listing Provided By | Iron Valley Real Estate of Central PA | Tonya Keener |
Features
| Bed(s) | 3 |
|---|---|
| Bath(s) | 4 Total |
| SQ Feet | 2,331 |
| Basement | Y |
| Story(s) | 3 |
| Zoning | R5 |
| Acreage | 0.08 |
| Property View | Trees, Woods |
Interior
| Cooling | Central A/C |
|---|---|
| Heating Yes / No | Yes |
| Heating | Heat Pump(s) |
| Interior Features | Ceiling Fan(s), Combination Kitchen/Dining, Crown Moldings, Floor Plan - Open, Recessed Lighting, Skylight(s), Wood Floors, Bar, Other |
| Window Features | Skylights |
| Appliances | Dishwasher, Disposal, Cooktop, Built-In Microwave, Dryer - Electric, Refrigerator, Stainless Steel Appliances, Washer |
Exterior
| Exterior Features | Chimney Cap(s), Tennis Court(s), Play Area, Exterior Lighting, Boat Storage, Sidewalks, Other |
|---|---|
| Roof | Asphalt |
| Security Features | Smoke Detector |
| Construction Materials | Frame |
| Foundation Details | Permanent |
| Lot Features | Backs to Trees |
Parking
| Garage Yes / No | No |
|---|---|
| Parking Features | Assigned |
Utilities
| Utilities | Natural Gas Available, Propane |
|---|
Taxes
| Tax Annual Amount | 4908 |
|---|
Area Information
| State | MD |
|---|---|
| County | ANNE ARUNDEL MD |
| City | ANNAPOLIS |
| Zip Code | 21409 |
| Area | ANNE ARUNDEL MD |
| Community Name | WOODS LANDING |
| School District | ANNE ARUNDEL COUNTY PUBLIC SCHOO |
| Elementary School | CAPE ST. CLAIRE |
| High School | BROADNECK |
| Listing VS Median (in WOODS LANDING) | |
Price: $595,000 low | high Med: $445,000 sqft: 2,331 low | high Med: 2,387 $ / sqft: $255 low | high Med: $186 On site: 48 low | high Med: 46 | |
Market Activity 21409
Request a showing
Request a showing
Contact
Learn More About This Property

| State | MD |
|---|---|
| County | ANNE ARUNDEL MD |
| City | ANNAPOLIS |
| Zip Code | 21409 |
| Area | ANNE ARUNDEL MD |
| Community Name | WOODS LANDING |
| School District | ANNE ARUNDEL COUNTY PUBLIC SCHOO |
| Elementary School | CAPE ST. CLAIRE |
| High School | BROADNECK |
| Listing VS Median (in WOODS LANDING) | |
Price: $595,000 low | high Med: $445,000 sqft: 2,331 low | high Med: 2,387 $ / sqft: $255 low | high Med: $186 On site: 48 low | high Med: 46 | |