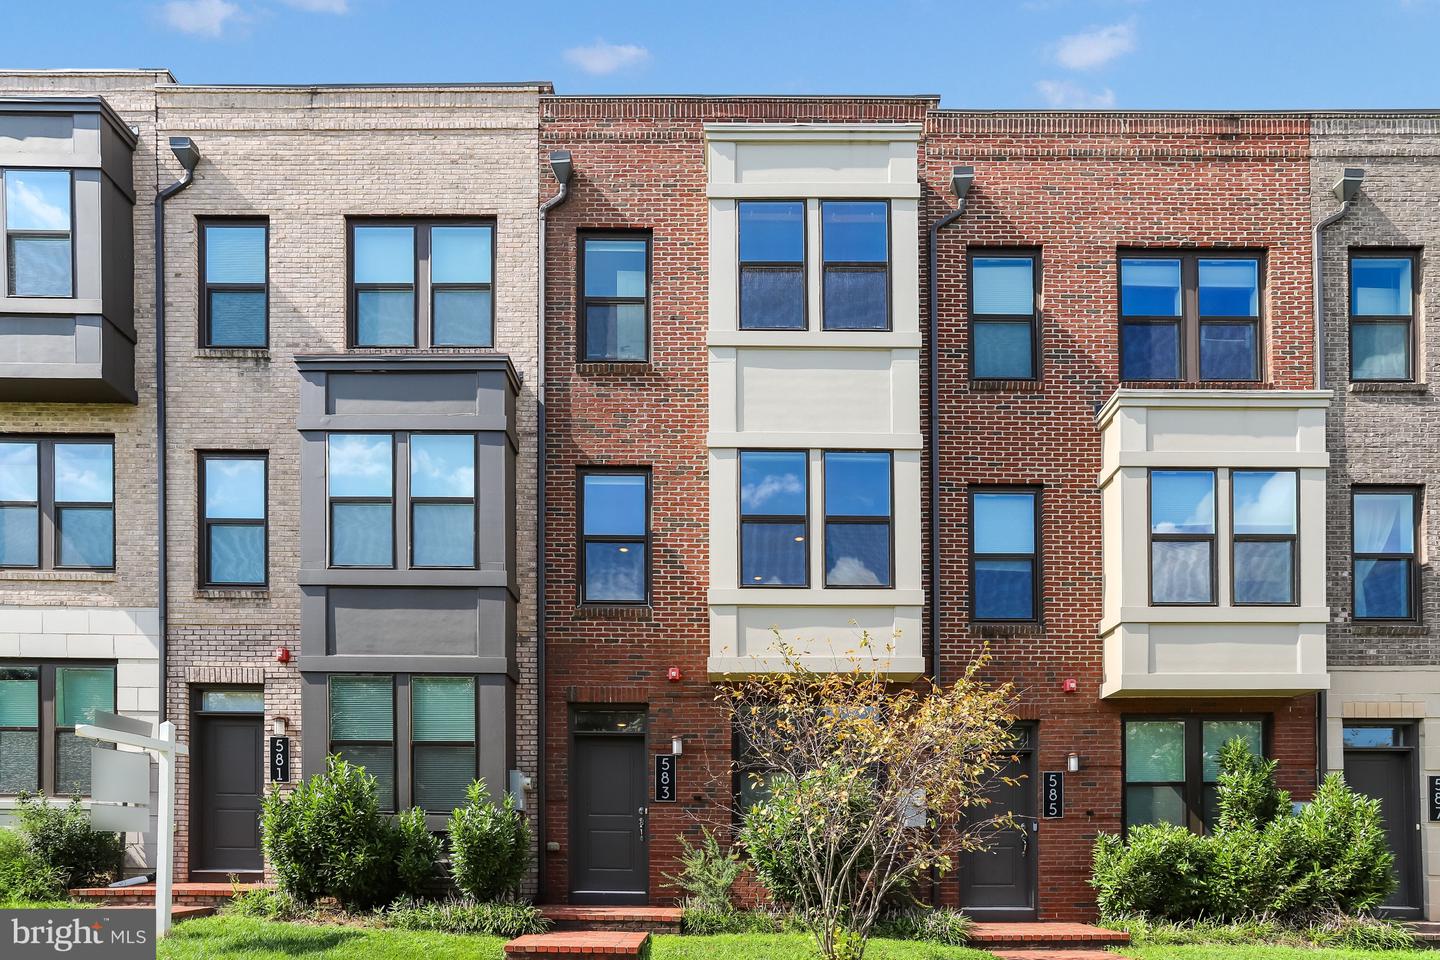
583 Shorthorn Way,ROCKVILLE, MD 20850
ROCKVILLE, MD 20850

Description
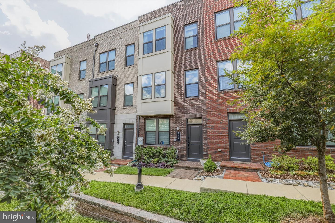
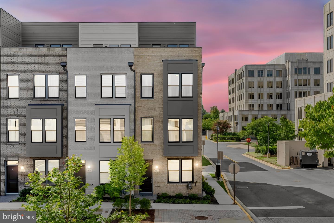
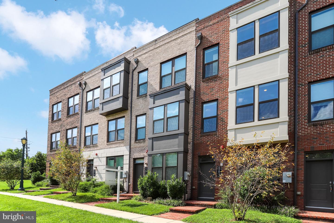
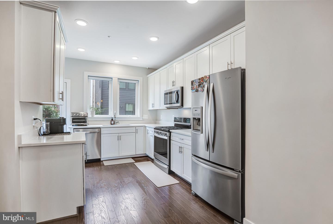
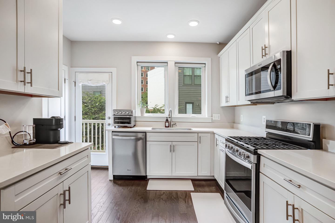
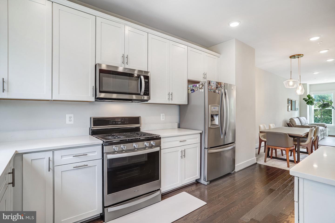
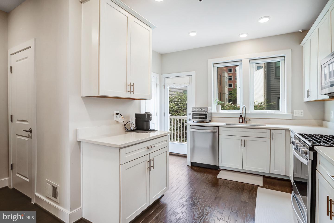
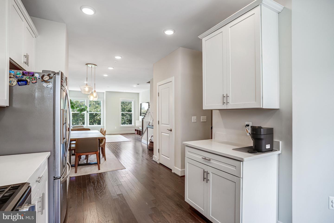
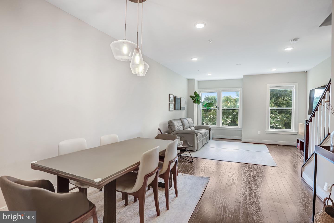
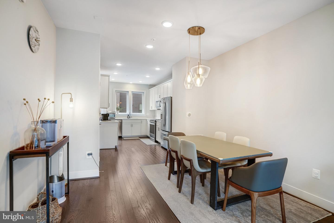
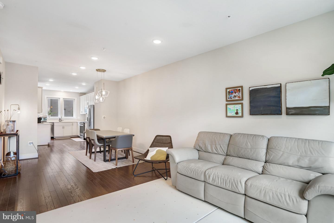
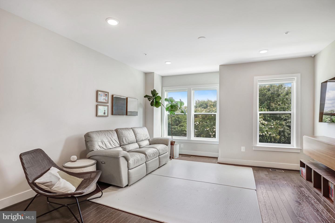
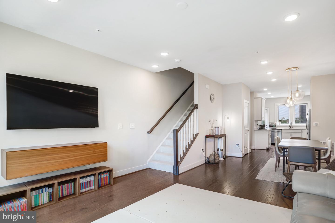
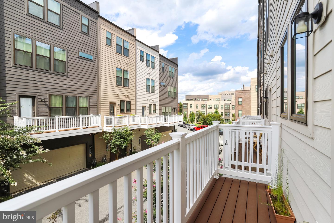
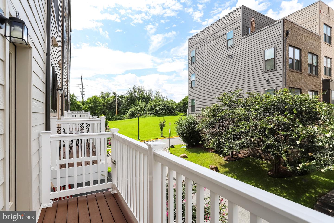
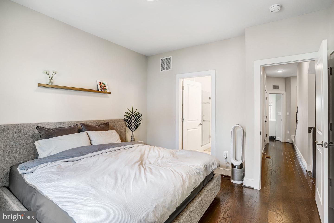
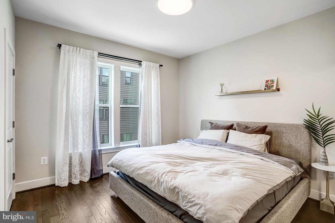
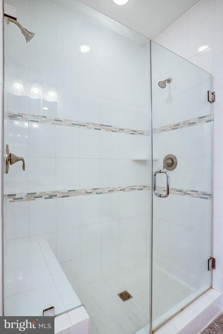
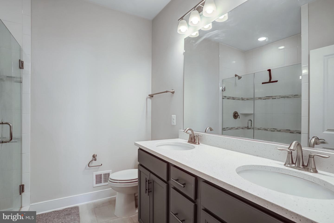
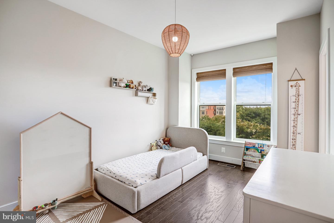
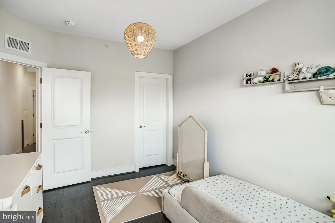
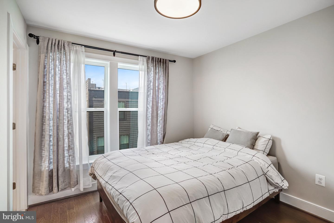
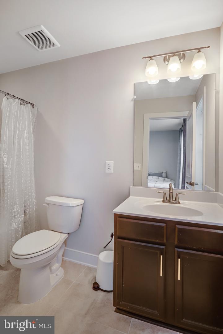
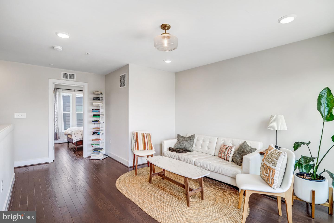
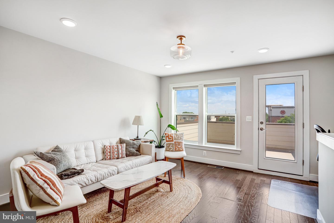
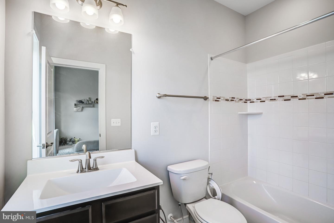
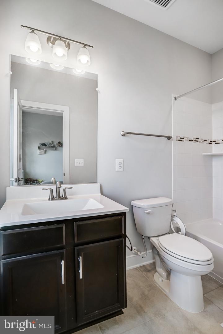
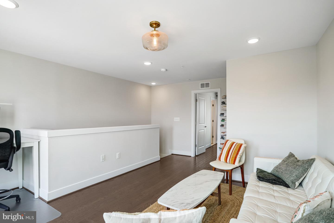
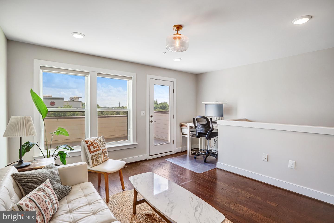
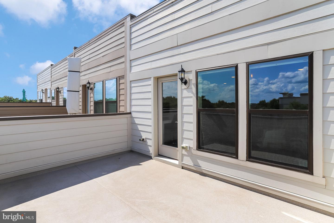
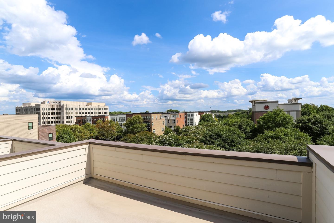
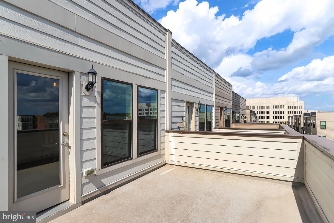
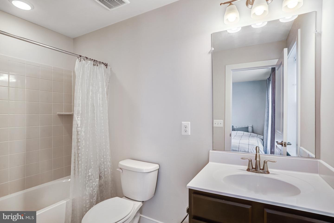
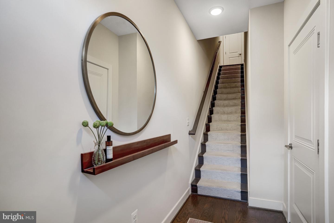
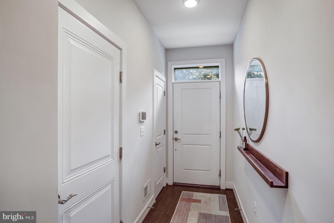
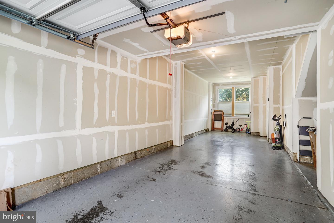
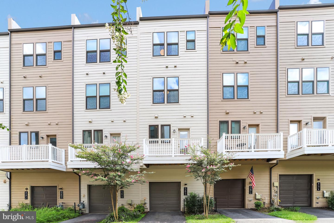
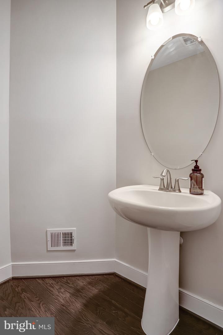
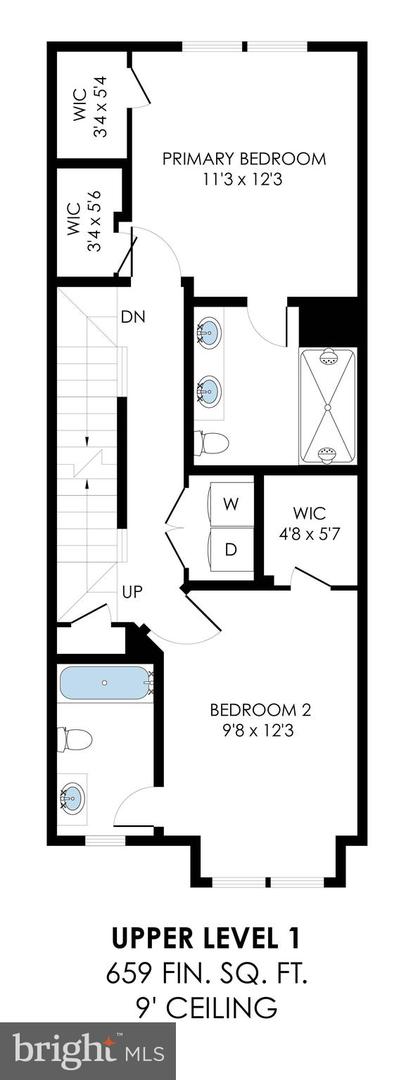
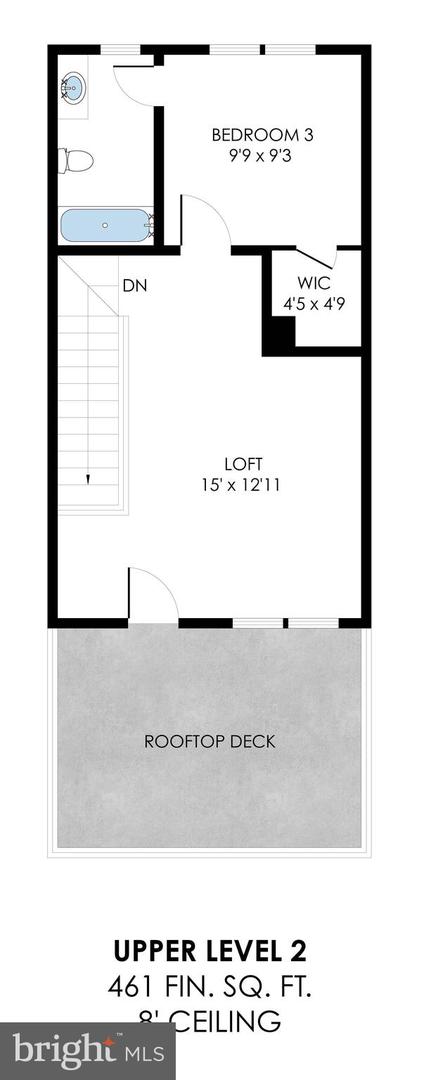
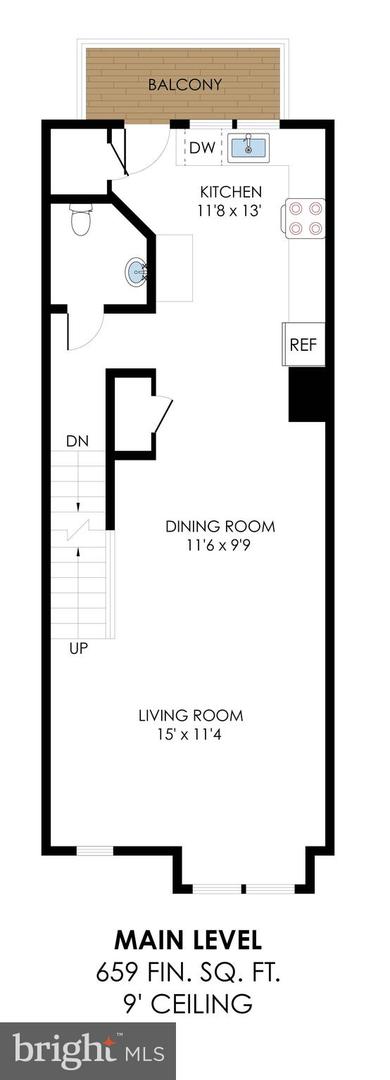
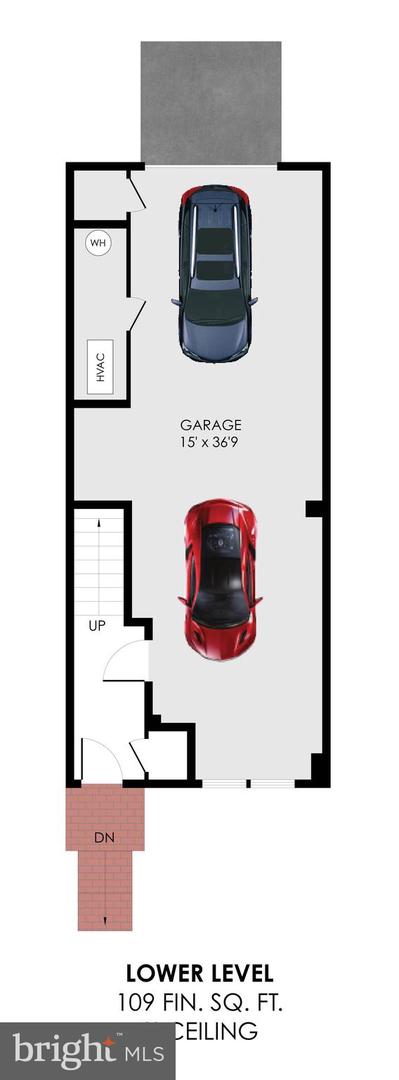
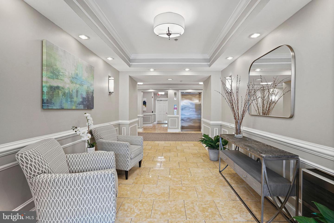
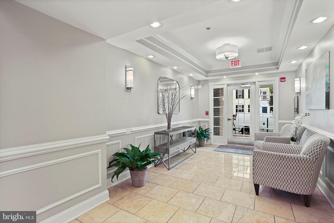
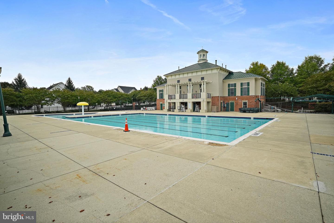
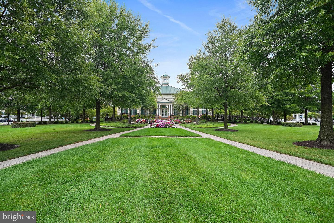
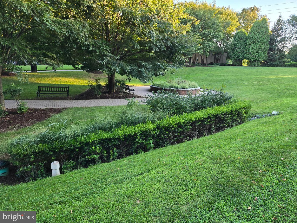
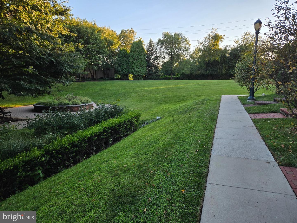
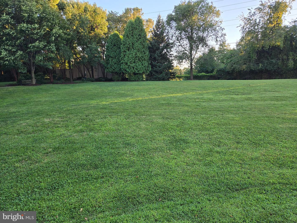
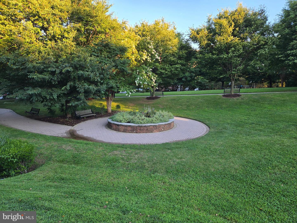
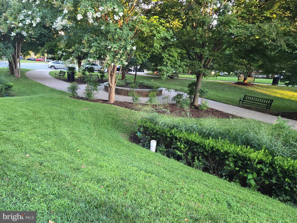
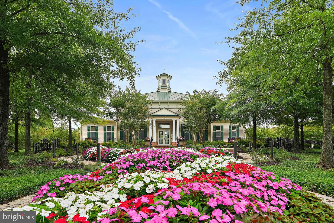
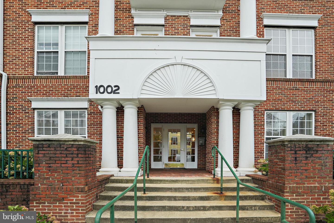
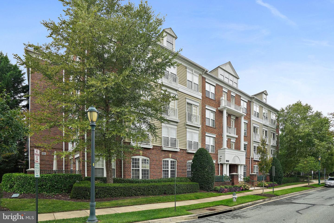
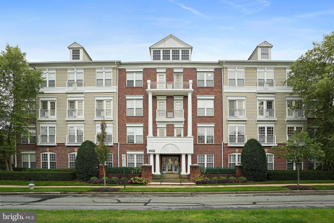
NEW PRICE!! Open Sun Sept 20 1:00-3:00. Beautiful 4-level TH by Pulte, built in 2020. This very thoughtful Burton model encompasses luxury, open floor plan design, and practical living spaces perfectly situated in King Farm. Hardwood flooring throughout (carpet on stairs only), upgraded cabintry, quartz counters, stainless steel appliances, plentiful recessed lighting, custom blinds, 2-car tandem garage w/ epoxy flooring...this TH has it all. Walk out onto trex balcony off kitchen. Intelligently sized main level has perfect flow from kithcen to dining area to living area with high ceilings and plenty of sunlight. Luxury primary suite w/ large glass enclosed double shower and additional bedroom with its own full bathroom comprise the 3rd level. On the top 4th level, you'll find a third bedroom with its own full bathroom, a loft that can be used as a flex space, and walk-out to a spacious rooftop patio. Upgraded structured wiring package. What makes this property so special is the vast, open, park-like green space literally at your front door...sidewalks, trees, large open fields, and proximaty to tot lot, making this one of the most desirable premiun lots in King Farm. HOA fee includes all lawn care, community pools, tennis courts, fitness center and clubhouse, and courtesy shuttle bus all throughout the King Farm area, including the Shady Grove metro. Visit King Farm Citizens Assembly website.
Details
| MLS # | MDMC2251696 |
|---|---|
| Listing Type | For Sale |
| Style | Condominium |
| HOA Dues | $142 |
| Sub-Type | Resale |
| Status | Active-bright |
| Year | 2020 |
| Days On Site | 31 |
| Listing Provided By | Pearson Smith Realty, LLC | Matt Kasun |
Features
| Bed(s) | 3 |
|---|---|
| Bath(s) | 4 Total |
| SQ Feet | 1,888 |
| Garage | 2 |
| Story(s) | 4 |
| Zoning | PDKF |
| Acreage | 0.03 |
| Property View | Courtyard |
Interior
| Cooling | Central A/C |
|---|---|
| Heating Yes / No | Yes |
| Heating | Forced Air |
| Interior Features | Carpet, Ceiling Fan(s), Combination Kitchen/Dining, Combination Kitchen/Living, Family Room Off Kitchen, Floor Plan - Open, Pantry, Walk-in Closet(s) |
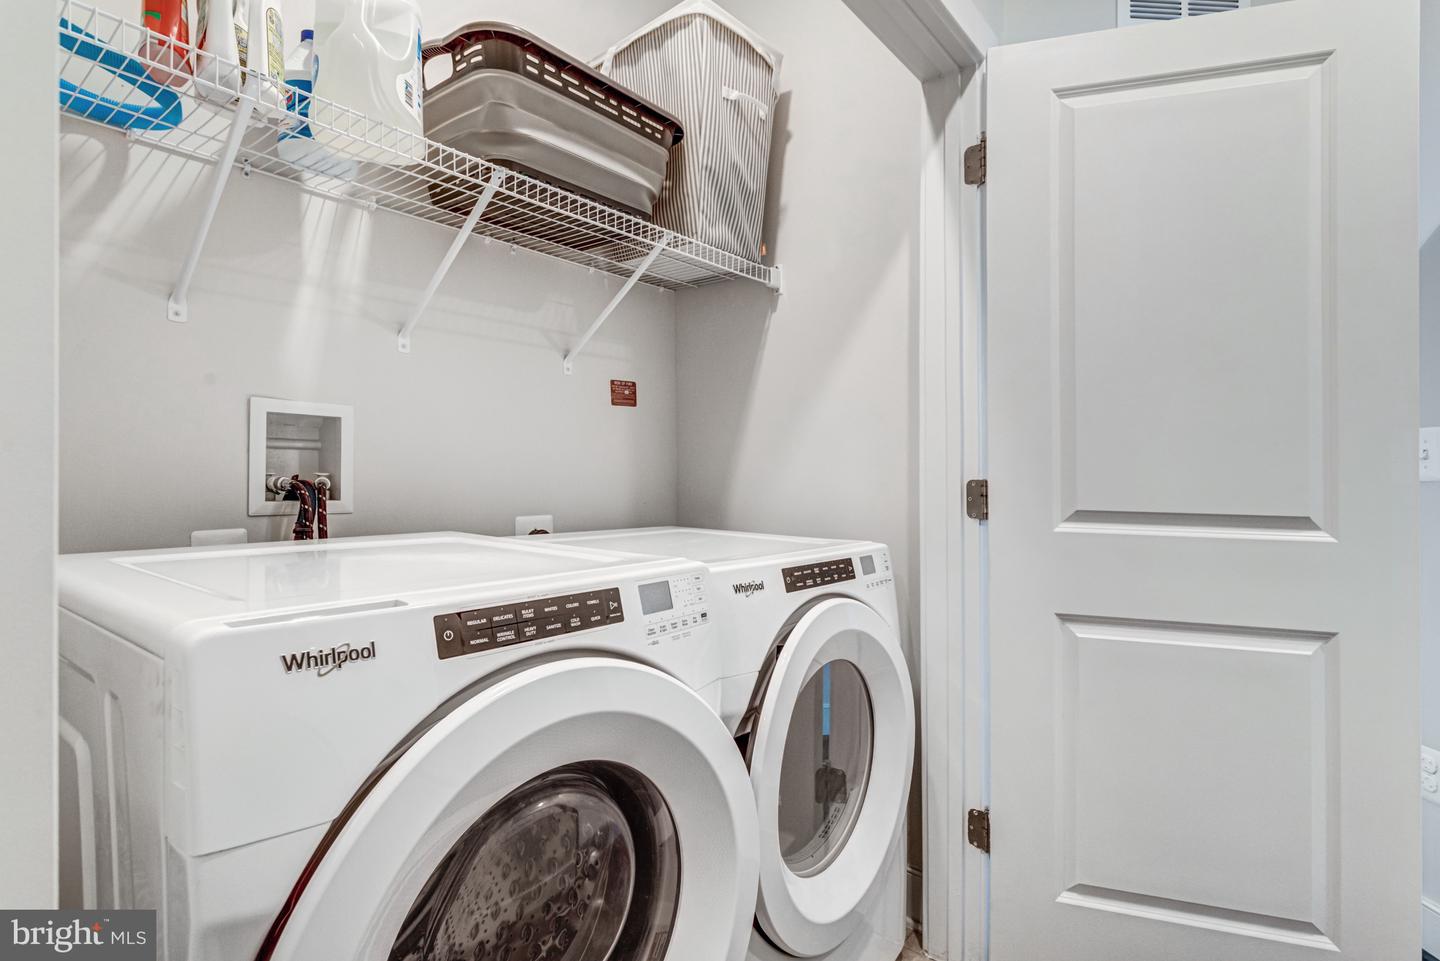
| Appliances | Dishwasher, Disposal, Microwave, Refrigerator, Oven/Range - Gas, Stainless Steel Appliances, Washer, Dryer |
Exterior
| Exterior Features | Sidewalks, Street Lights |
|---|---|
| Construction Materials | Brick |
| Foundation Details | Permanent |
Parking
| Garage Yes / No | Yes |
|---|
Taxes
| Tax Annual Amount | 9486 |
|---|
Area Information
| State | MD |
|---|---|
| County | MONTGOMERY MD |
| City | ROCKVILLE |
| Zip Code | 20850 |
| Area | MONTGOMERY MD |
| Community Name | KING FARM IRVINGTON |
| School District | MONTGOMERY COUNTY PUBLIC SCHOOLS |
| High School | GAITHERSBURG |
| Listing VS Median (in KING FARM IRVINGTON) | |
Price: $675,000 low | high Med: $675,000 sqft: 1,888 low | high Med: 1,888 $ / sqft: $358 low | high Med: $358 On site: 31 low | high Med: 31 | |
Market Activity 20850
Request a showing
Request a showing
Contact
Learn More About This Property

| State | MD |
|---|---|
| County | MONTGOMERY MD |
| City | ROCKVILLE |
| Zip Code | 20850 |
| Area | MONTGOMERY MD |
| Community Name | KING FARM IRVINGTON |
| School District | MONTGOMERY COUNTY PUBLIC SCHOOLS |
| High School | GAITHERSBURG |
| Listing VS Median (in KING FARM IRVINGTON) | |
Price: $675,000 low | high Med: $675,000 sqft: 1,888 low | high Med: 1,888 $ / sqft: $358 low | high Med: $358 On site: 31 low | high Med: 31 | |