6013 Chestnut Hollow Ct,CENTREVILLE, VA 20121
CENTREVILLE, VA 20121

Description
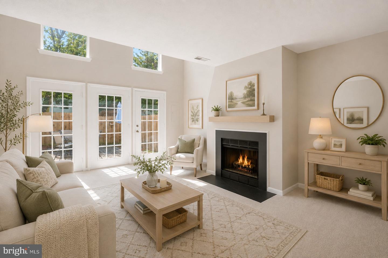
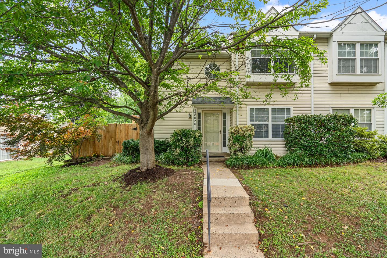
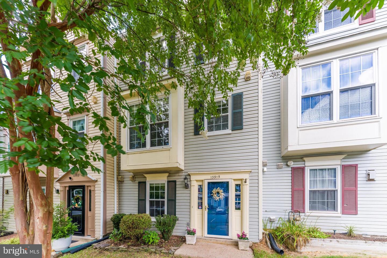
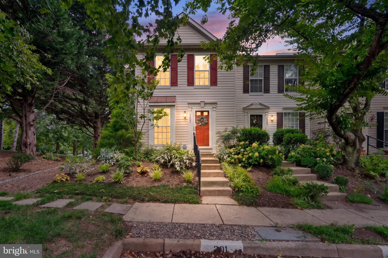
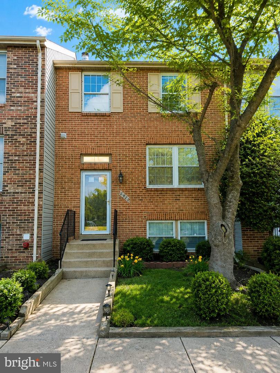
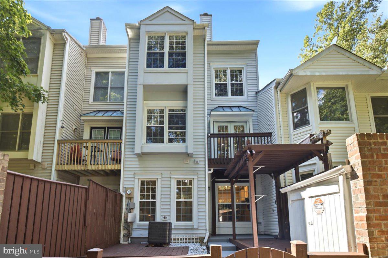
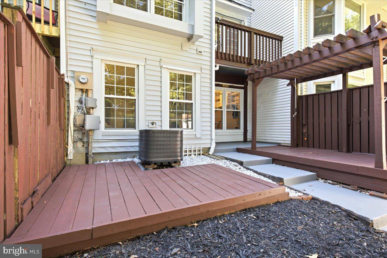
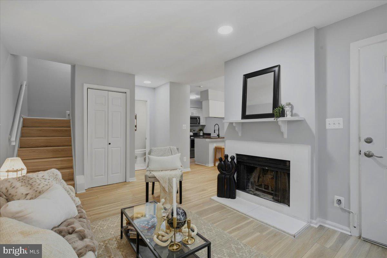
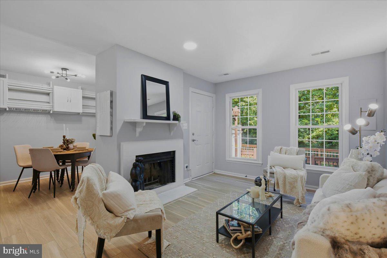
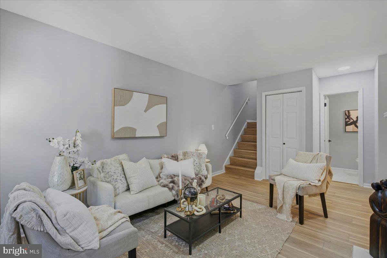
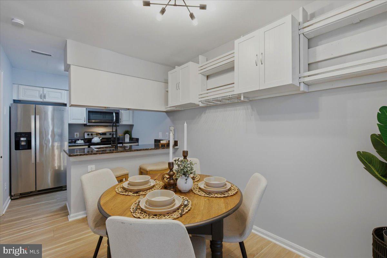
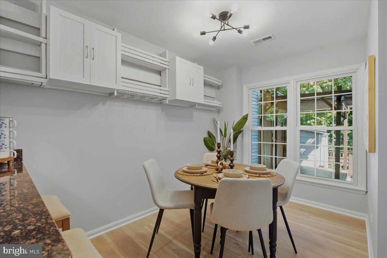
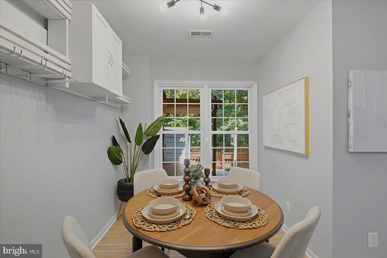
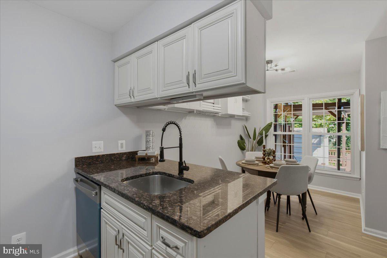
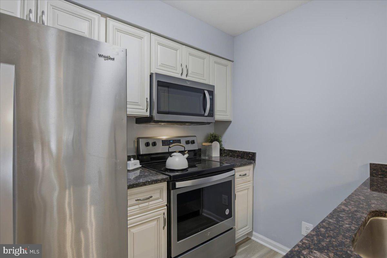
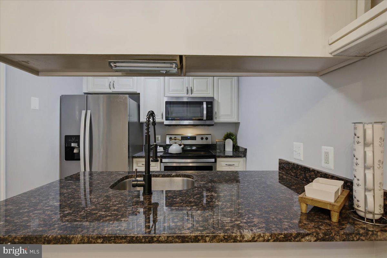
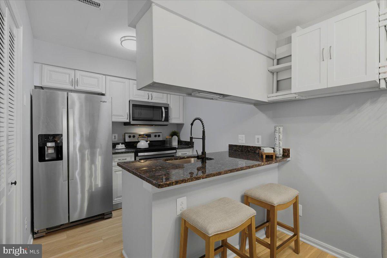
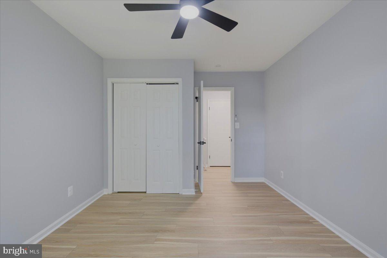
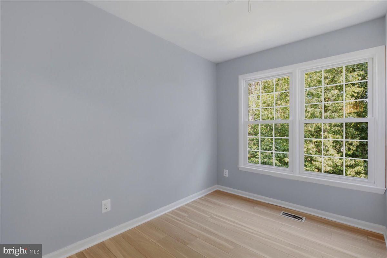
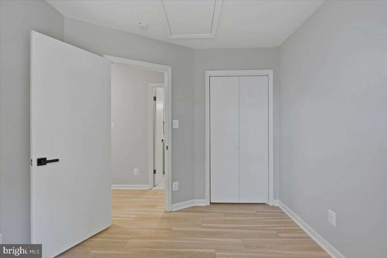
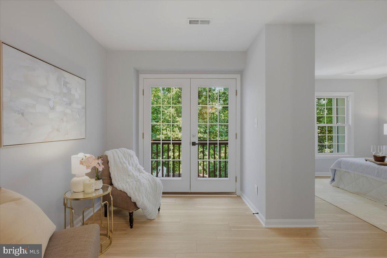
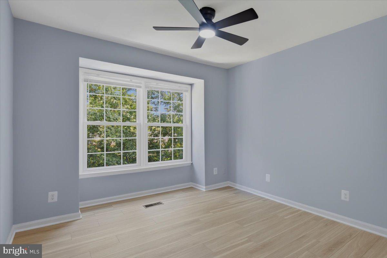
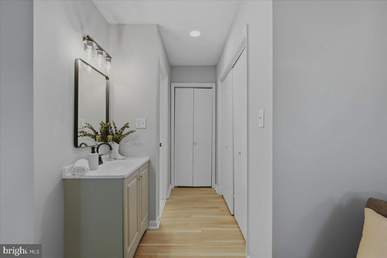
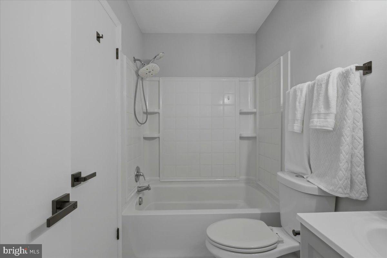
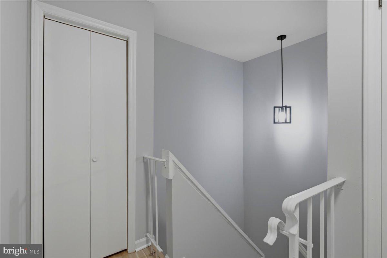
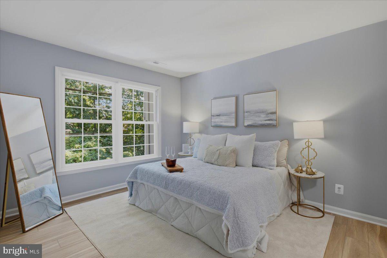
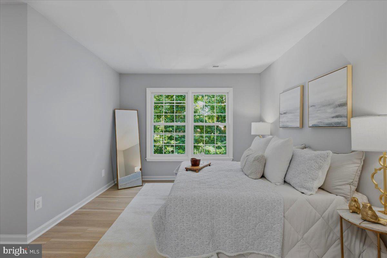
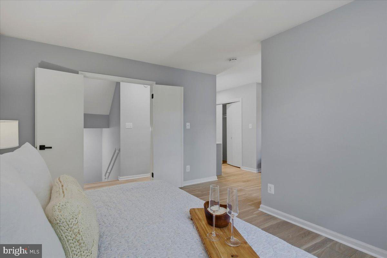
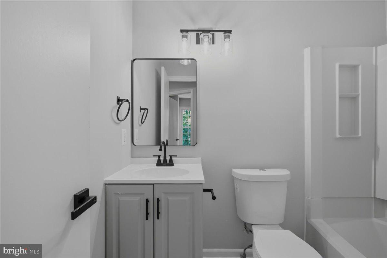
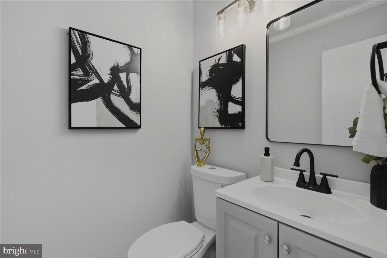
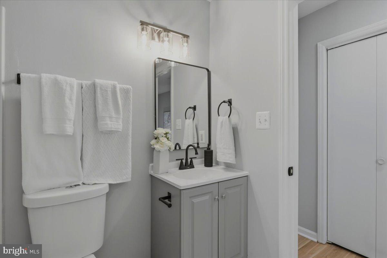
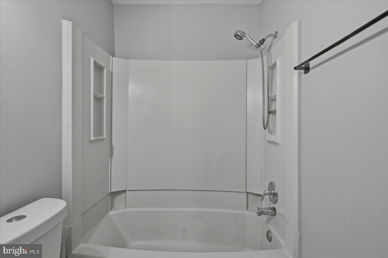
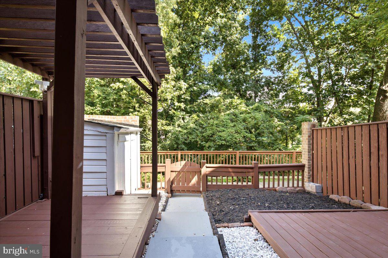
A charming, beautifully refreshed townhouse in the highly sought-after Little Rocky Run community. Offering approximately 1,530 sq. ft., the home combines modern updates, abundant natural light, and a peaceful setting surrounded by mature greenery. Interior Highlights:New luxury vinyl plank (LVP) flooringFresh interior paint throughoutUpdated lighting and new door hardwareBrand-new washer and dryerClean, modern, move-in-ready condition Main Level:Inviting living area with fireplaceDedicated dining space with an open flow to the kitchenGranite countertops, stainless steel appliances, breakfast bar, and brand-new dishwasher Updated Bathrooms:New vanitiesModern black fixtures and updated mirrorsContemporary lighting and refreshed finishes Bedrooms:Bright rooms filled with natural lightLarge windows overlooking mature greeneryPeaceful views with a wonderful sense of privacy Outdoor Retreat:Shaded deck surrounded by tall, mature treesPeaceful and relaxing outdoor space Residents enjoy access to desirable community amenities including swimming pools, tennis and basketball courts, children's playgrounds, walking trails, and community facilities. The home also includes two dedicated parking spaces, with ample additional street parking available nearby. Conveniently located near parks, shopping, grocery stores, dining, schools, and major commuter routes, this home offers an appealing combination of modern comfort, natural surroundings, recreation, and everyday convenience in the heart of Centreville.
Details
| MLS # | VAFX2321094 |
|---|---|
| Listing Type | For Sale |
| Style | Condominium |
| Building Name | SUNSET RIDGE |
| HOA Dues | $110 |
| Sub-Type | Resale |
| Status | Active-bright |
| Year | 1986 |
| Days On Site | 84 |
| Listing Provided By | Samson Properties | Ganesh Pandey |
Features
| Bed(s) | 3 |
|---|---|
| Bath(s) | 3 Total |
| SQ Feet | 1,530 |
| Story(s) | 3 |
| Zoning | 180 |
Interior
| Cooling | Central A/C |
|---|---|
| Heating Yes / No | Yes |
| Heating | Heat Pump(s) |
| Interior Features | Attic, Bathroom - Tub Shower, Ceiling Fan(s), Dining Area, Floor Plan - Open |
| Appliances | Built-In Microwave, Dishwasher, Disposal, Dryer, Dryer - Electric, Exhaust Fan, Oven/Range - Electric, Refrigerator, Washer, Water Heater |
Exterior
| Exterior Features | Sidewalks |
|---|---|
| Construction Materials | Vinyl Siding |
| Foundation Details | Slab |
Parking
| Garage Yes / No | No |
|---|---|
| Parking Features | Assigned |
Taxes
| Tax Annual Amount | 5395 |
|---|
Area Information
| State | VA |
|---|---|
| County | FAIRFAX VA |
| City | CENTREVILLE |
| Zip Code | 20121 |
| Area | FAIRFAX VA |
| Community Name | SUNSET RIDGE |
| School District | FAIRFAX COUNTY PUBLIC SCHOOLS |
| Listing VS Median (in SUNSET RIDGE) | |
Price: $499,000 low | high Med: $599,000 sqft: 1,530 low | high Med: 3,252 $ / sqft: $326 low | high Med: $184 On site: 84 low | high Med: 6 | |
Market Activity 20121
Request a showing
Request a showing
Contact
Learn More About This Property

| State | VA |
|---|---|
| County | FAIRFAX VA |
| City | CENTREVILLE |
| Zip Code | 20121 |
| Area | FAIRFAX VA |
| Community Name | SUNSET RIDGE |
| School District | FAIRFAX COUNTY PUBLIC SCHOOLS |
| Listing VS Median (in SUNSET RIDGE) | |
Price: $499,000 low | high Med: $599,000 sqft: 1,530 low | high Med: 3,252 $ / sqft: $326 low | high Med: $184 On site: 84 low | high Med: 6 | |