
Description
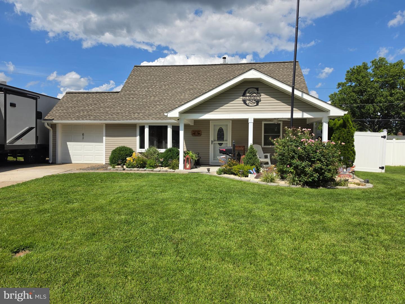
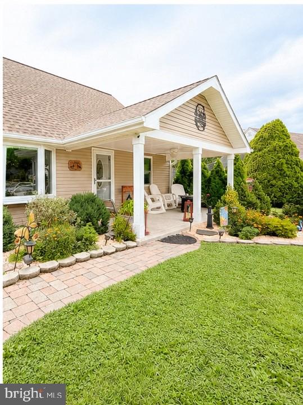
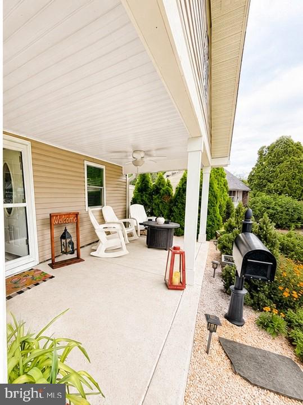
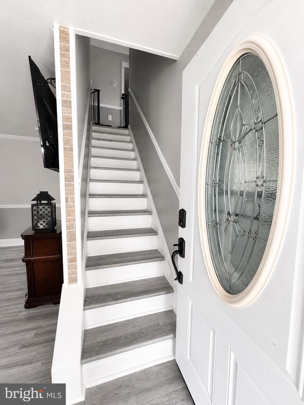
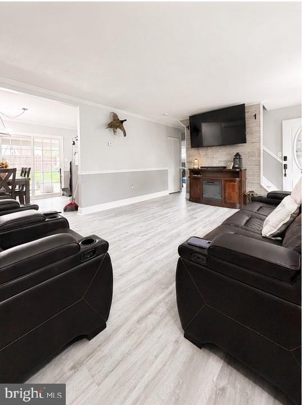
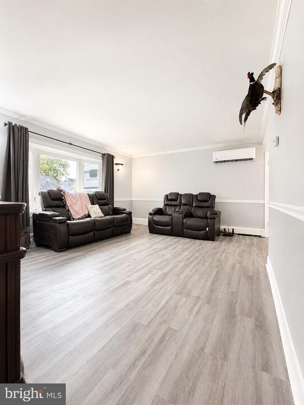
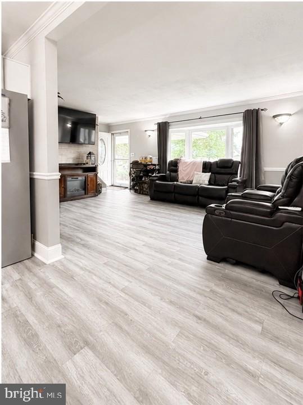
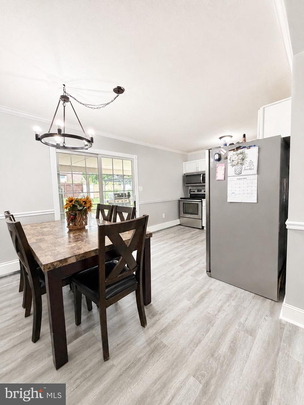
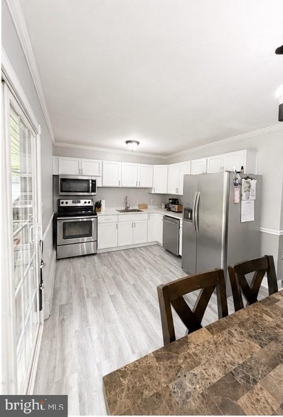
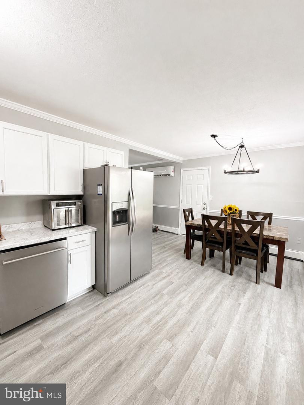
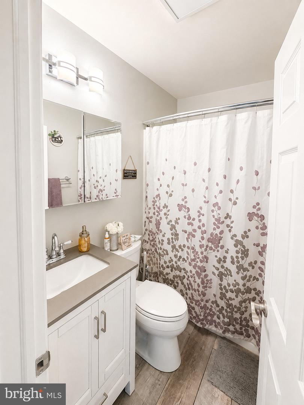
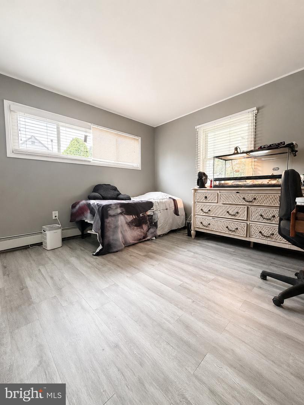
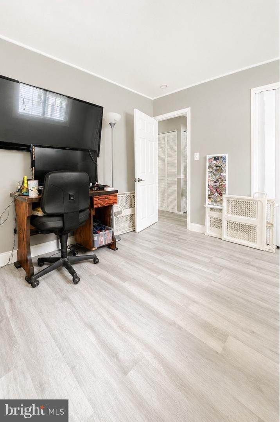
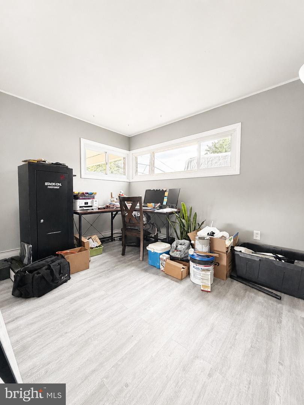
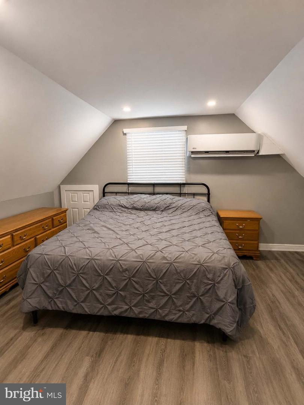
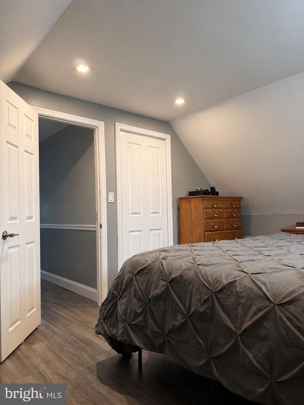
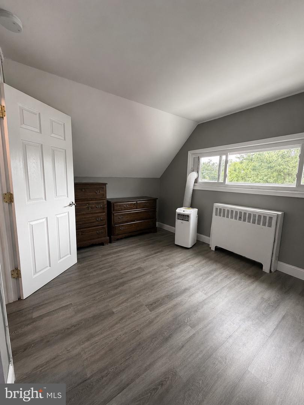
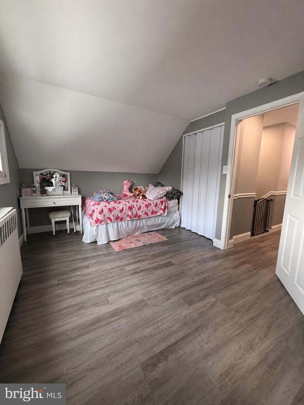
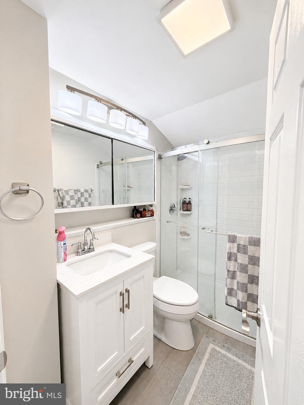
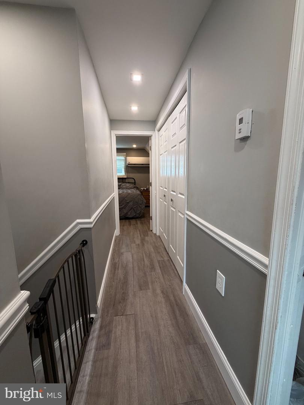
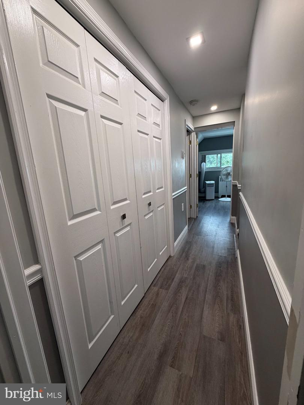
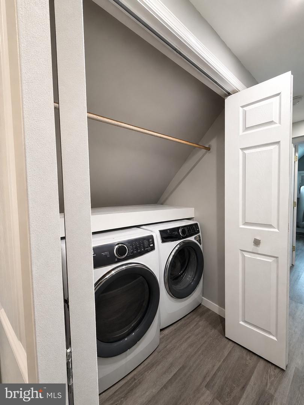
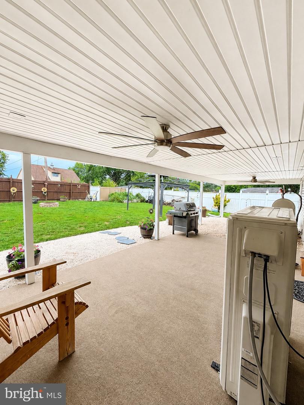
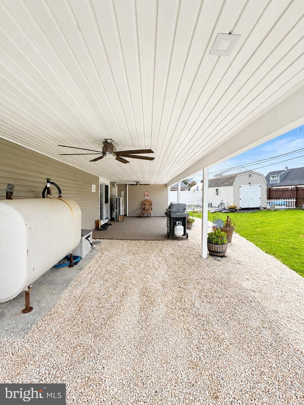
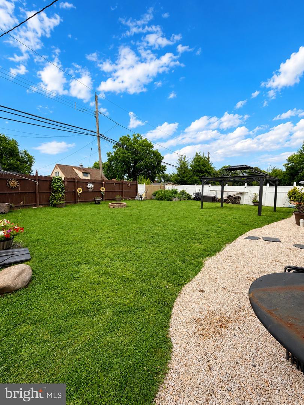
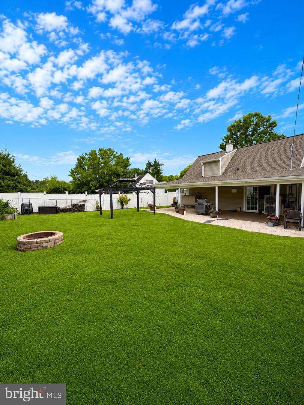
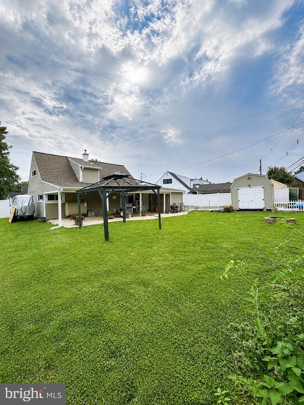
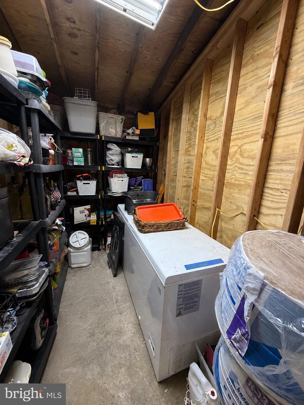
Welcome home to this beautifully updated Jubilee, offering charming curb appeal, a spacious layout, and an impressive list of upgrades located in the sought-after Pennsbury School District! An expanded driveway and inviting covered front porch welcome you into a bright and comfortable home designed for both everyday living and entertaining. The main level features a spacious living room that flows seamlessly into the remodeled kitchen and dining area. The kitchen includes a brand-new dishwasher, cabinets and counter tops, while two first-floor bedrooms have been refreshed with fresh paint and new laminate flooring. A full updated bathroom and generously sized storage area conveniently located off the garage complete the first floor. Upstairs, you'll find two additional spacious bedrooms, a huge walk-in closet, another full bathroom and the convenience of a 2nd floor laundry area ---no more hauling baskets up and down the stairs. All of this providing plenty of room and flexibility for family, guests, a home office, or additional living space. The home has been thoughtfully improved with a newer roof, siding, brand-new flooring, fresh paint, covered front and back patios, and energy-efficient ductless mini-split systems throughout, allowing for customized year-round comfort. Step outside to your own backyard oasis: a large, covered patio built for entertaining with ceiling fans, a fully fenced-in backyard, and a large 10x16 storage shed-perfect for outdoor entertaining, relaxing, gardening, and storing all your extras. With its spacious floor plan, modern updates, outdoor living spaces, and fantastic location, this move-in-ready home offers the perfect combination of comfort and convenience. Come see everything this beautiful Jubilee has to offer-you'll be excited to call it home! Seller would prefer a quick settlement.
Details
| MLS # | PABU2129802 |
|---|---|
| Listing Type | For Sale |
| Style | House |
| Sub-Type | Resale |
| Status | Pending-bright |
| Year | 1955 |
| Days On Site | 29 |
| Listing Provided By | Realty One Group Restore - Collegeville | Jennifer D Frye |
Features
| Bed(s) | 4 |
|---|---|
| Bath(s) | 2 Total |
| SQ Feet | 1,361 |
| Story(s) | 2 |
| Zoning | NCR |
| Acreage | 0.13 |
Interior
| Cooling | Ductless/Mini-Split, Other |
|---|---|
| Heating Yes / No | Yes |
| Heating | Baseboard - Hot Water |
| Interior Features | Attic, Bathroom - Tub Shower, Crown Moldings, Dining Area, Upgraded Countertops, Window Treatments |
| Window Features | Bay/Bow |
| Appliances | Built-In Microwave, Dishwasher, Dryer - Electric, Oven/Range - Electric, Refrigerator, Washer |
Exterior
| Roof | Shingle |
|---|---|
| Construction Materials | Frame |
| Foundation Details | Slab |
Parking
| Garage Yes / No | No |
|---|
Taxes
| Tax Annual Amount | 5215 |
|---|
Area Information
| State | PA |
|---|---|
| County | BUCKS PA |
| City | LEVITTOWN |
| Zip Code | 19054 |
| Area | Falls Twp (10113) |
| Community Name | BIRCH VALLEY |
| School District | PENNSBURY |
| Listing VS Median (in BIRCH VALLEY) | |
Price: $444,900 low | high Med: $444,900 sqft: 1,361 low | high Med: 1,361 $ / sqft: $327 low | high Med: $327 On site: 29 low | high Med: 29 | |
Market Activity 19054
Request a showing
Request a showing
Contact
Learn More About This Property

| State | PA |
|---|---|
| County | BUCKS PA |
| City | LEVITTOWN |
| Zip Code | 19054 |
| Area | Falls Twp (10113) |
| Community Name | BIRCH VALLEY |
| School District | PENNSBURY |
| Listing VS Median (in BIRCH VALLEY) | |
Price: $444,900 low | high Med: $444,900 sqft: 1,361 low | high Med: 1,361 $ / sqft: $327 low | high Med: $327 On site: 29 low | high Med: 29 | |