6349 Wind Rider Way,COLUMBIA, MD 21045
COLUMBIA, MD 21045

Description
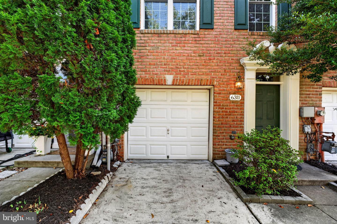
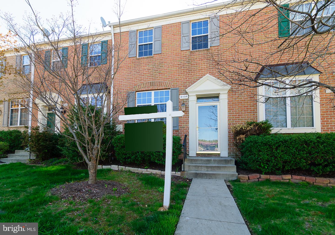
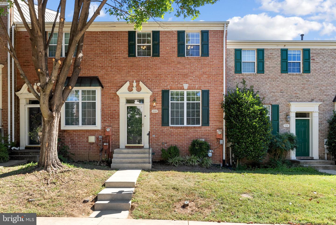
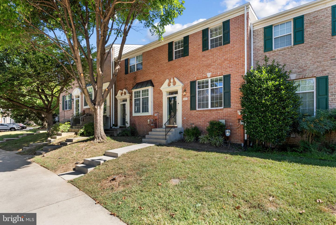
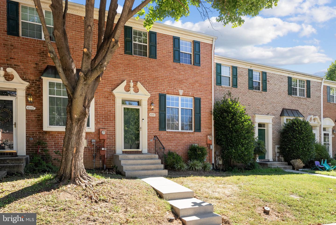
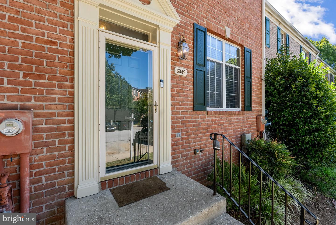
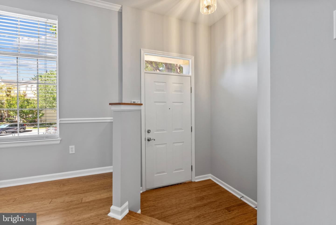
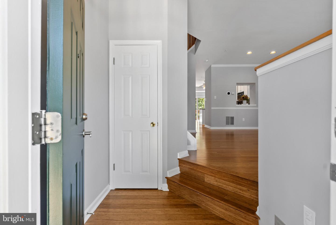
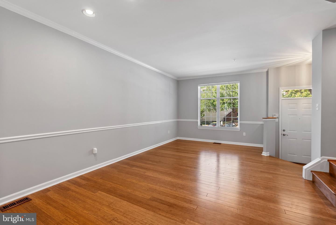
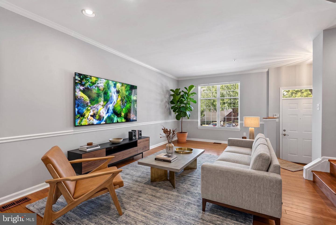
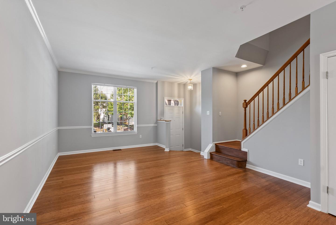
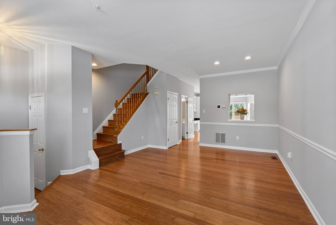
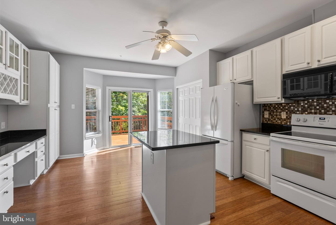
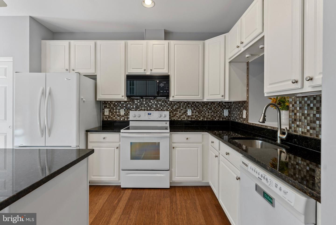
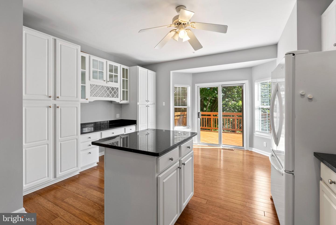
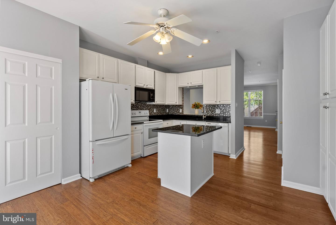
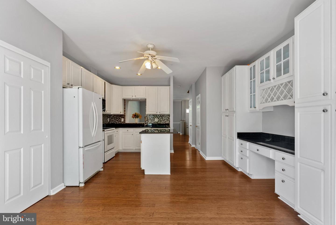
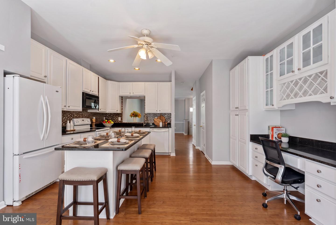
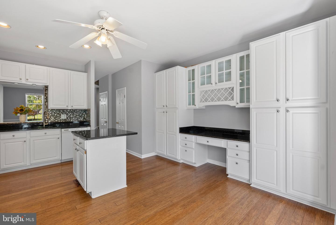
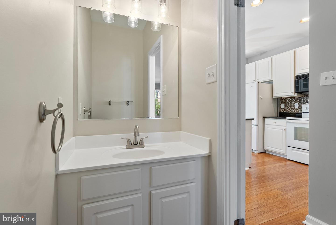
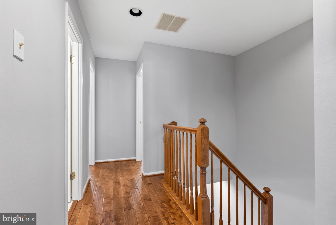
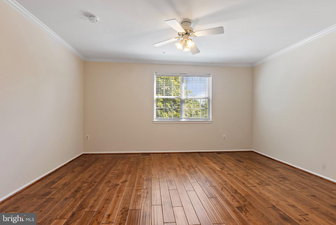
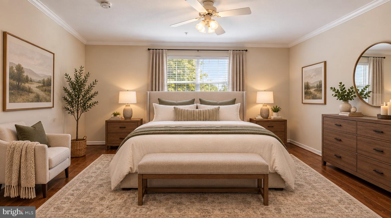
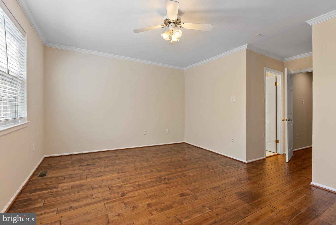
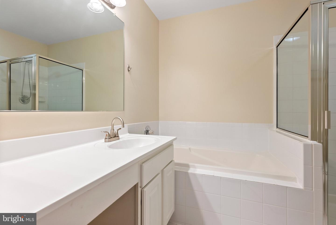
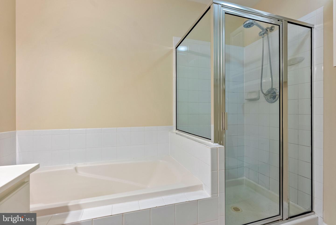
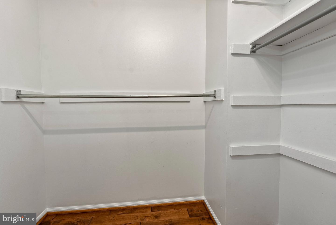
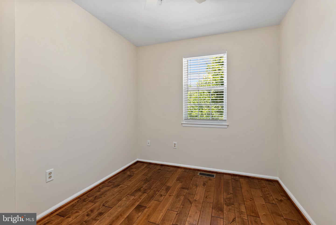
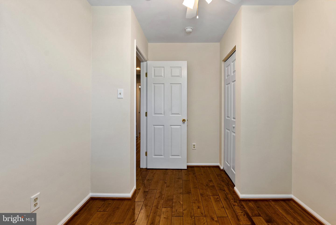
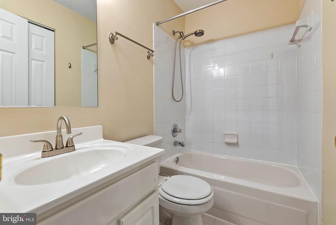
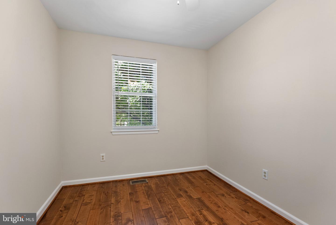
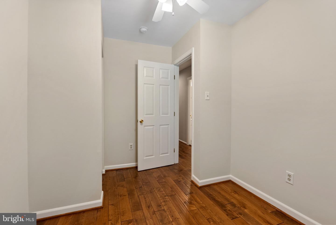
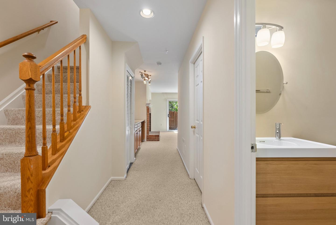
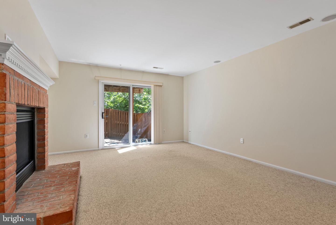
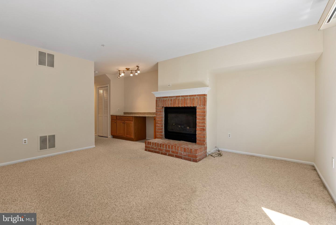
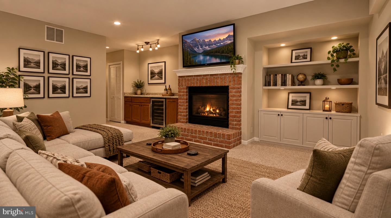
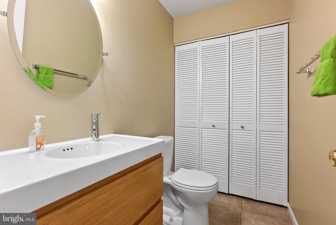
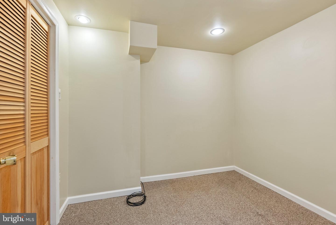
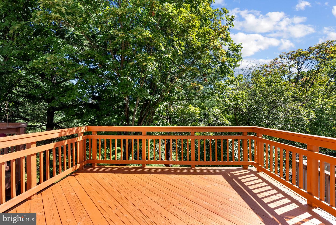
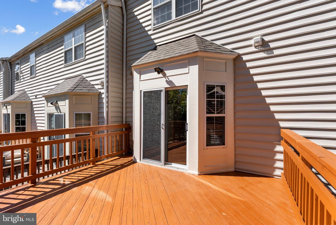
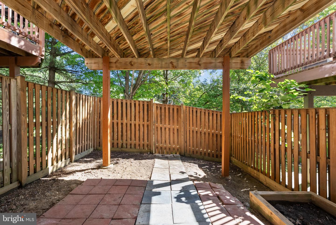
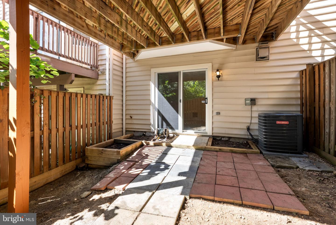
Welcome to 6349 Wind Rider Way, an amazing brick front townhome in Snowden Pkwy corridor Fresh neutral paint, beautiful hardwood flooring on main & second floor and upgraded carpeting in basement are the perfect foundation for this special home. The eat-in kitchen features 42" white cabinetry, large pantry and upgraded countertops. The sunny breakfast area is the perfect spot for morning coffee and leads to the private deck. Relax or entertain in the spacious main level living room with 9' ceilings and recessed lighting. . Upstairs you will find one large bedrooms plus two additional bedrooms and two full baths. The primary bedroom offers a large walk-in closet and a luxury bath with a custom frameless shower with a soaking tub. The versatile lower level offers a 4th room that can be used as an office, a completely upgraded half bath and a large family room with a slider & gas fireplace to the fenced yard and private patio. This great home is located on a premium lot backs to woods and is ultra convenient to walking trails, shopping, and major commuter routes.
Details
| MLS # | MDHW2073228 |
|---|---|
| Listing Type | For Sale |
| Style | Condominium |
| HOA Dues | $140 |
| Sub-Type | Resale |
| Status | Pending-bright |
| Year | 1998 |
| Days On Site | 26 |
| Listing Provided By | Long & Foster Real Estate, Inc. | Asha Goel |
Features
| Bed(s) | 3 |
|---|---|
| Bath(s) | 4 Total |
| SQ Feet | 2,016 |
| Basement | Y |
| Story(s) | 3 |
| Zoning | NT |
| Acreage | 1313.00 |
Interior
| Cooling | Central A/C, Ceiling Fan(s) |
|---|---|
| Heating Yes / No | Yes |
| Heating | Forced Air |
| Interior Features | Ceiling Fan(s), Combination Kitchen/Dining, Floor Plan - Traditional, Kitchen - Island, Kitchen - Eat-In, Kitchen - Table Space, Pantry, Recessed Lighting, Walk-in Closet(s), Wood Floors |
| Window Features | Double Pane Windows |
| Furnished | No |
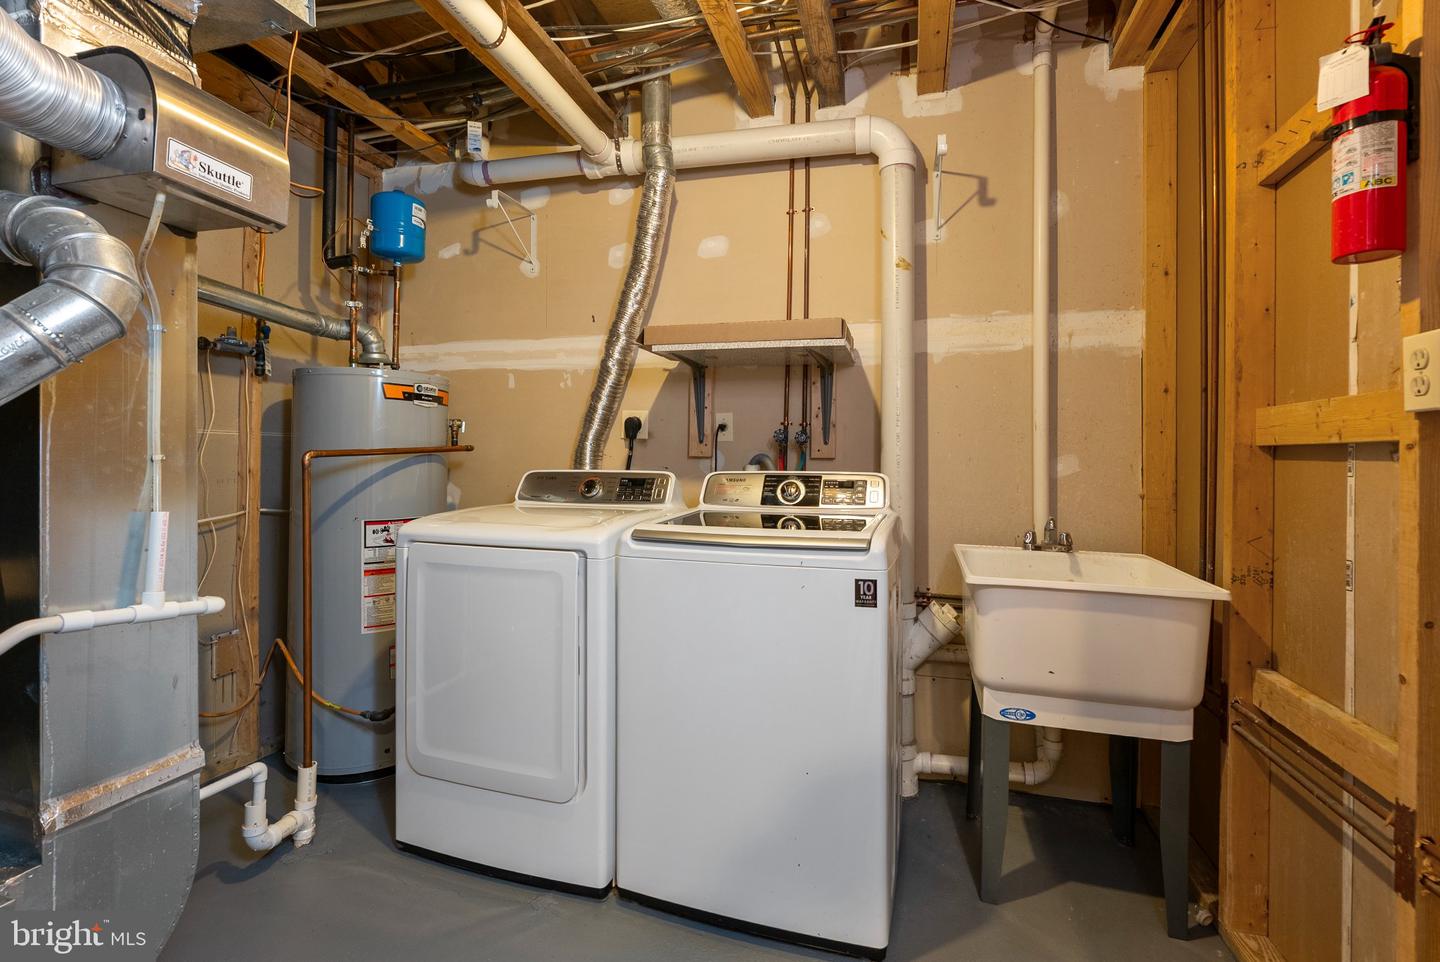
| Appliances | Built-In Microwave, Dishwasher, Disposal, Dryer, Exhaust Fan, Icemaker, Oven/Range - Gas, Refrigerator, Washer, Water Heater |
Exterior
| Exterior Features | Other |
|---|---|
| Roof | Asphalt |
| Construction Materials | Frame |
| Foundation Details | Concrete Perimeter |
| Lot Features | Adjoins - Open Space, Backs to Trees, Other, Level |
Parking
| Garage Yes / No | No |
|---|---|
| Parking Features | Assigned |
Utilities
| Utilities | Cable TV, Above Ground |
|---|
Taxes
| Tax Annual Amount | 5895 |
|---|
Area Information
| State | MD |
|---|---|
| County | HOWARD MD |
| City | COLUMBIA |
| Zip Code | 21045 |
| Area | HOWARD MD |
| Community Name | BROOKSIDE |
| School District | HOWARD COUNTY PUBLIC SCHOOLS |
| Listing VS Median (in BROOKSIDE) | |
Price: $455,000 low | high Med: $455,000 sqft: 2,016 low | high Med: 2,016 $ / sqft: $226 low | high Med: $226 On site: 26 low | high Med: 26 | |
Market Activity 21045
Request a showing
Request a showing
Contact
Learn More About This Property

| State | MD |
|---|---|
| County | HOWARD MD |
| City | COLUMBIA |
| Zip Code | 21045 |
| Area | HOWARD MD |
| Community Name | BROOKSIDE |
| School District | HOWARD COUNTY PUBLIC SCHOOLS |
| Listing VS Median (in BROOKSIDE) | |
Price: $455,000 low | high Med: $455,000 sqft: 2,016 low | high Med: 2,016 $ / sqft: $226 low | high Med: $226 On site: 26 low | high Med: 26 | |