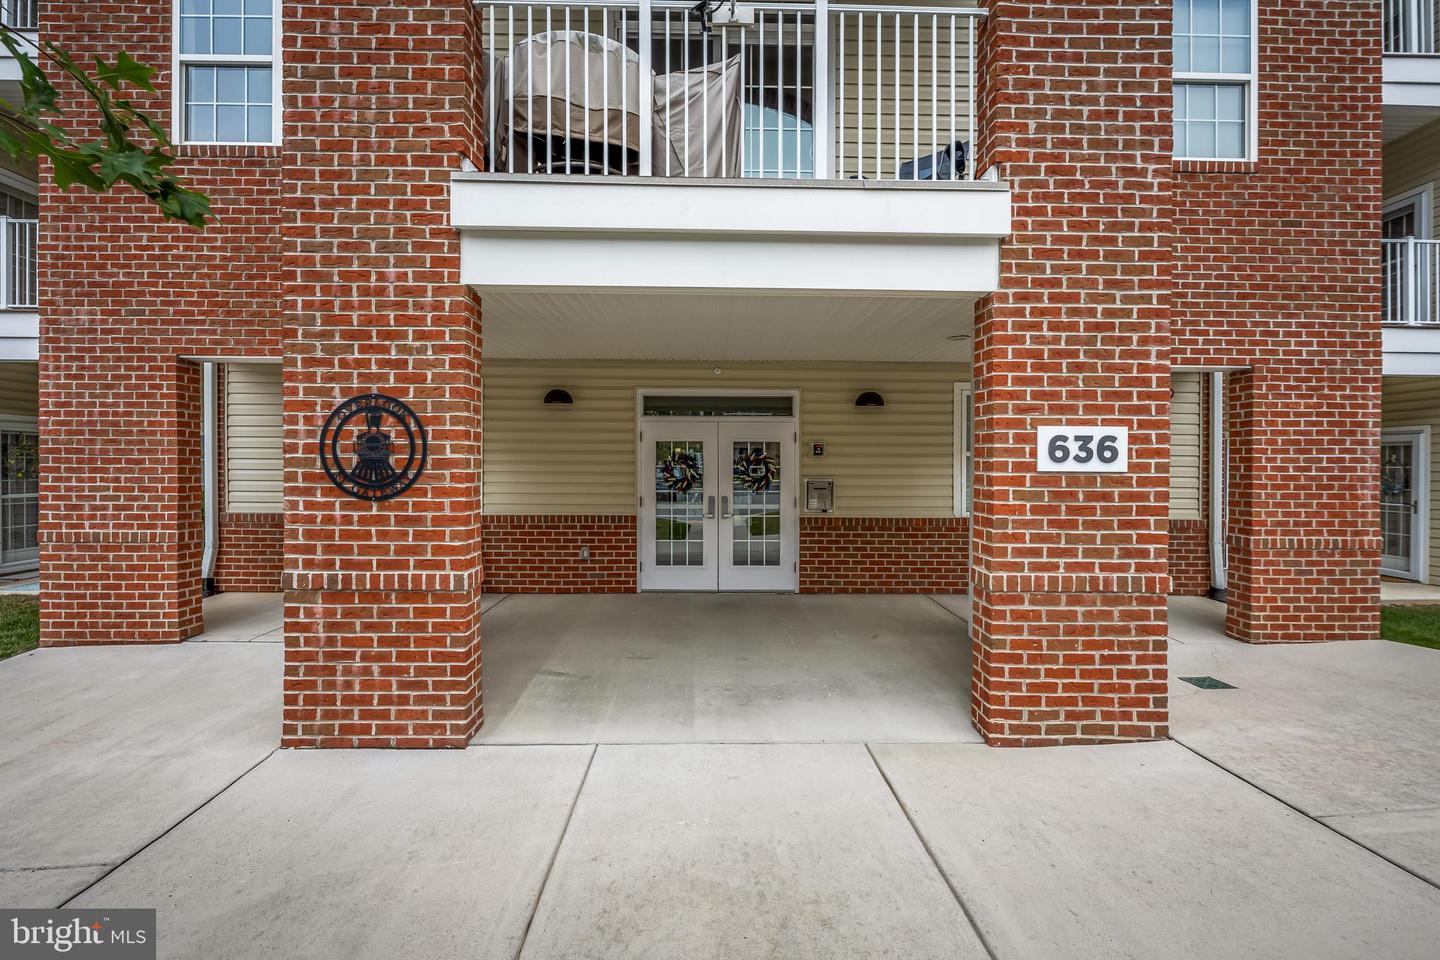
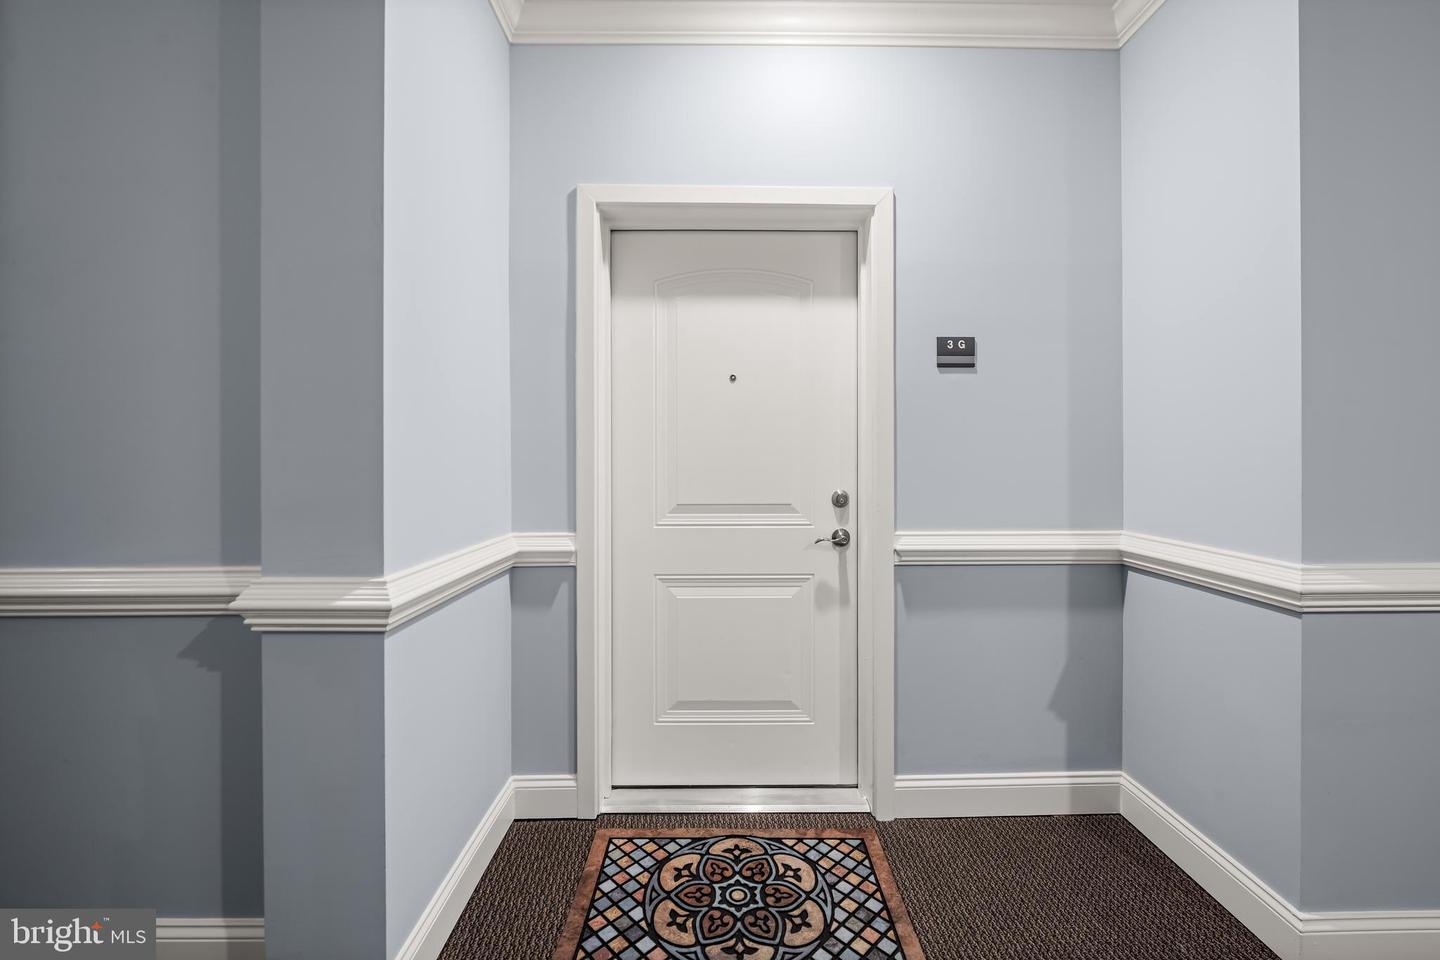
636 Wallingford Rd #3g,BEL AIR, MD 21014
BEL AIR, MD 21014

Description
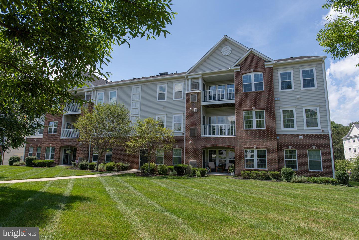
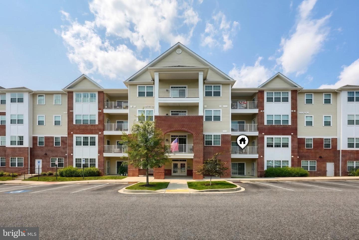
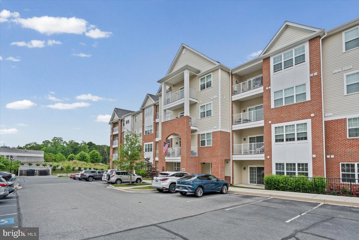
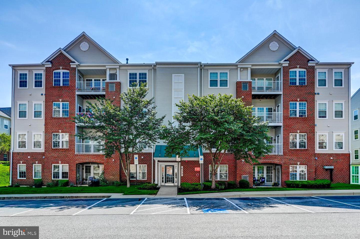
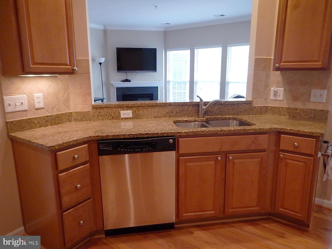
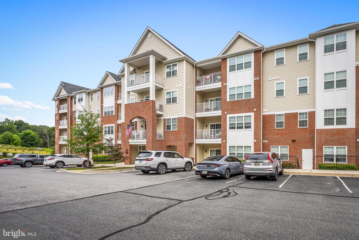
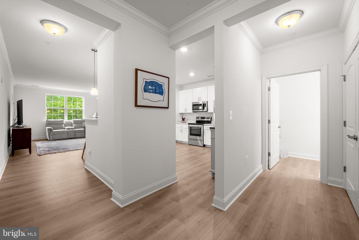
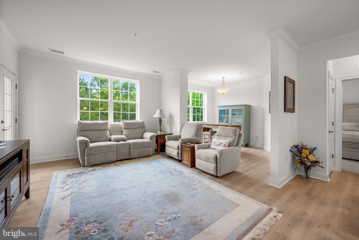
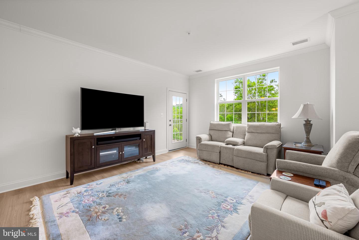
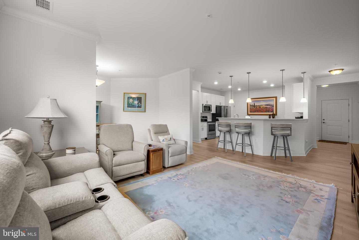
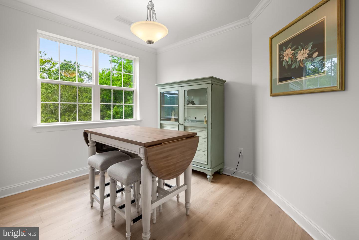
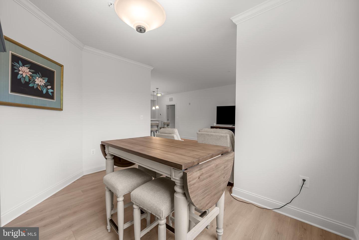
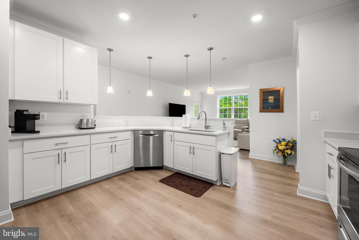
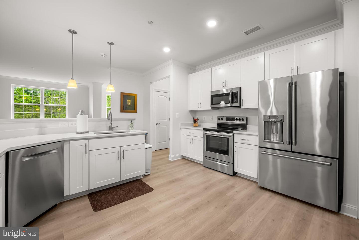
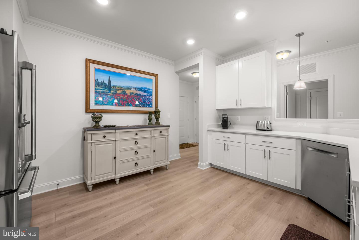
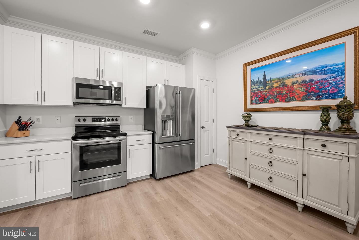
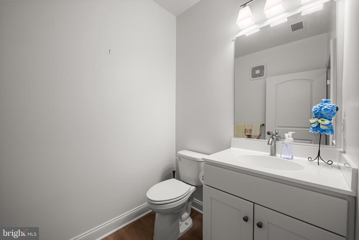
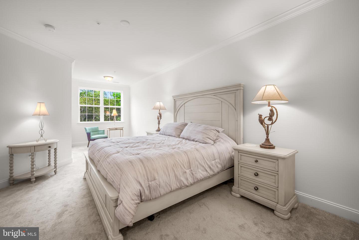
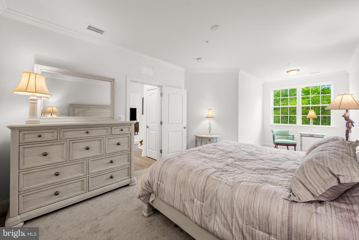
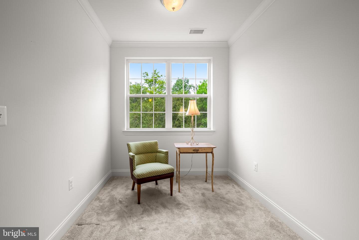
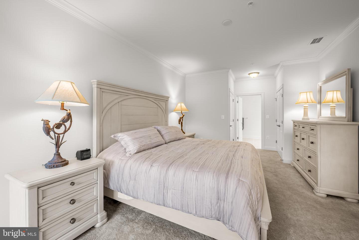
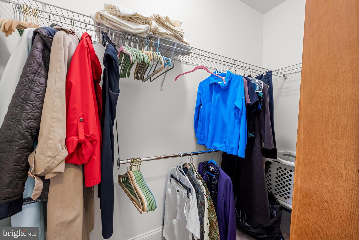
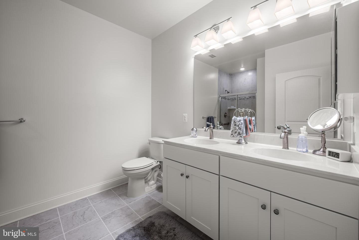
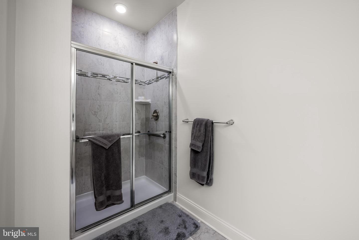
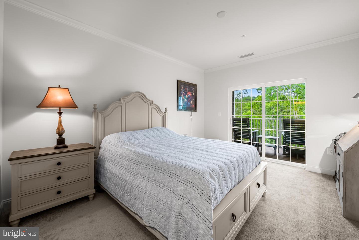
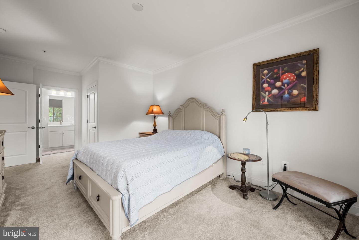
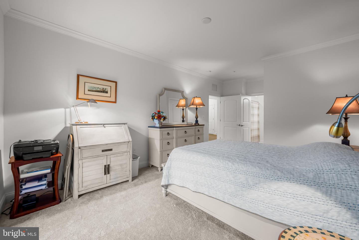
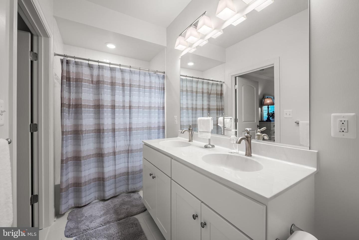
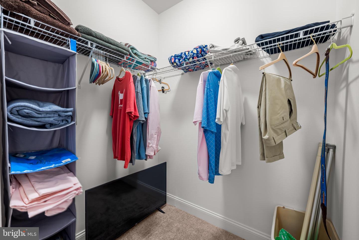
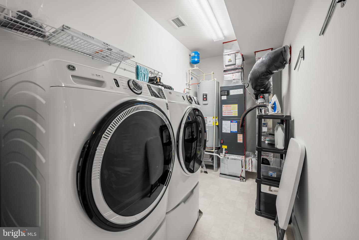
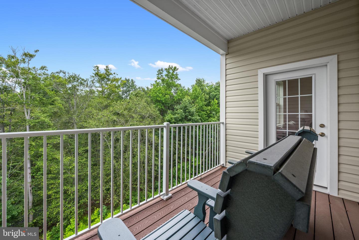
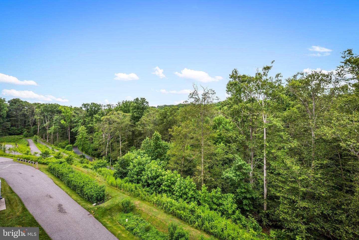
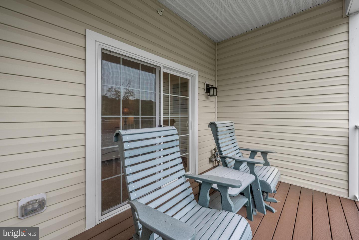
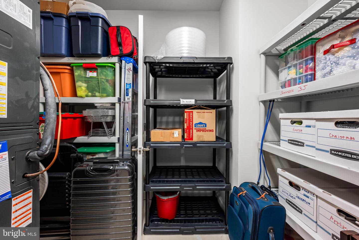
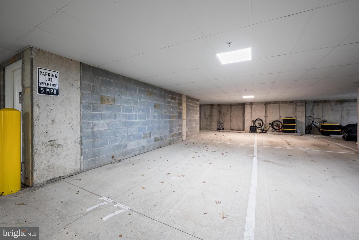
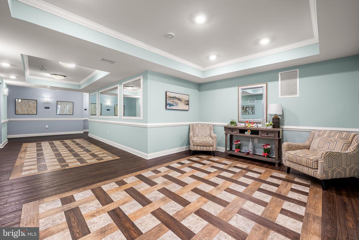
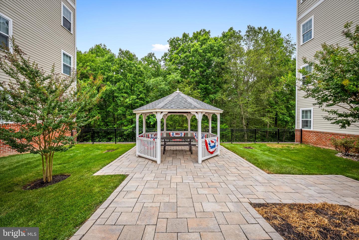
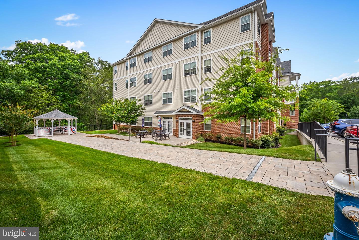
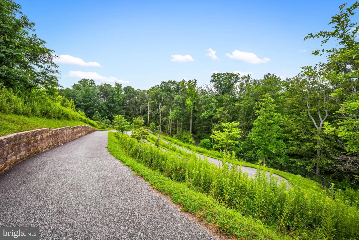
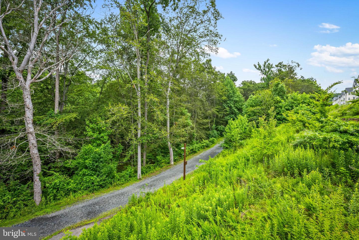
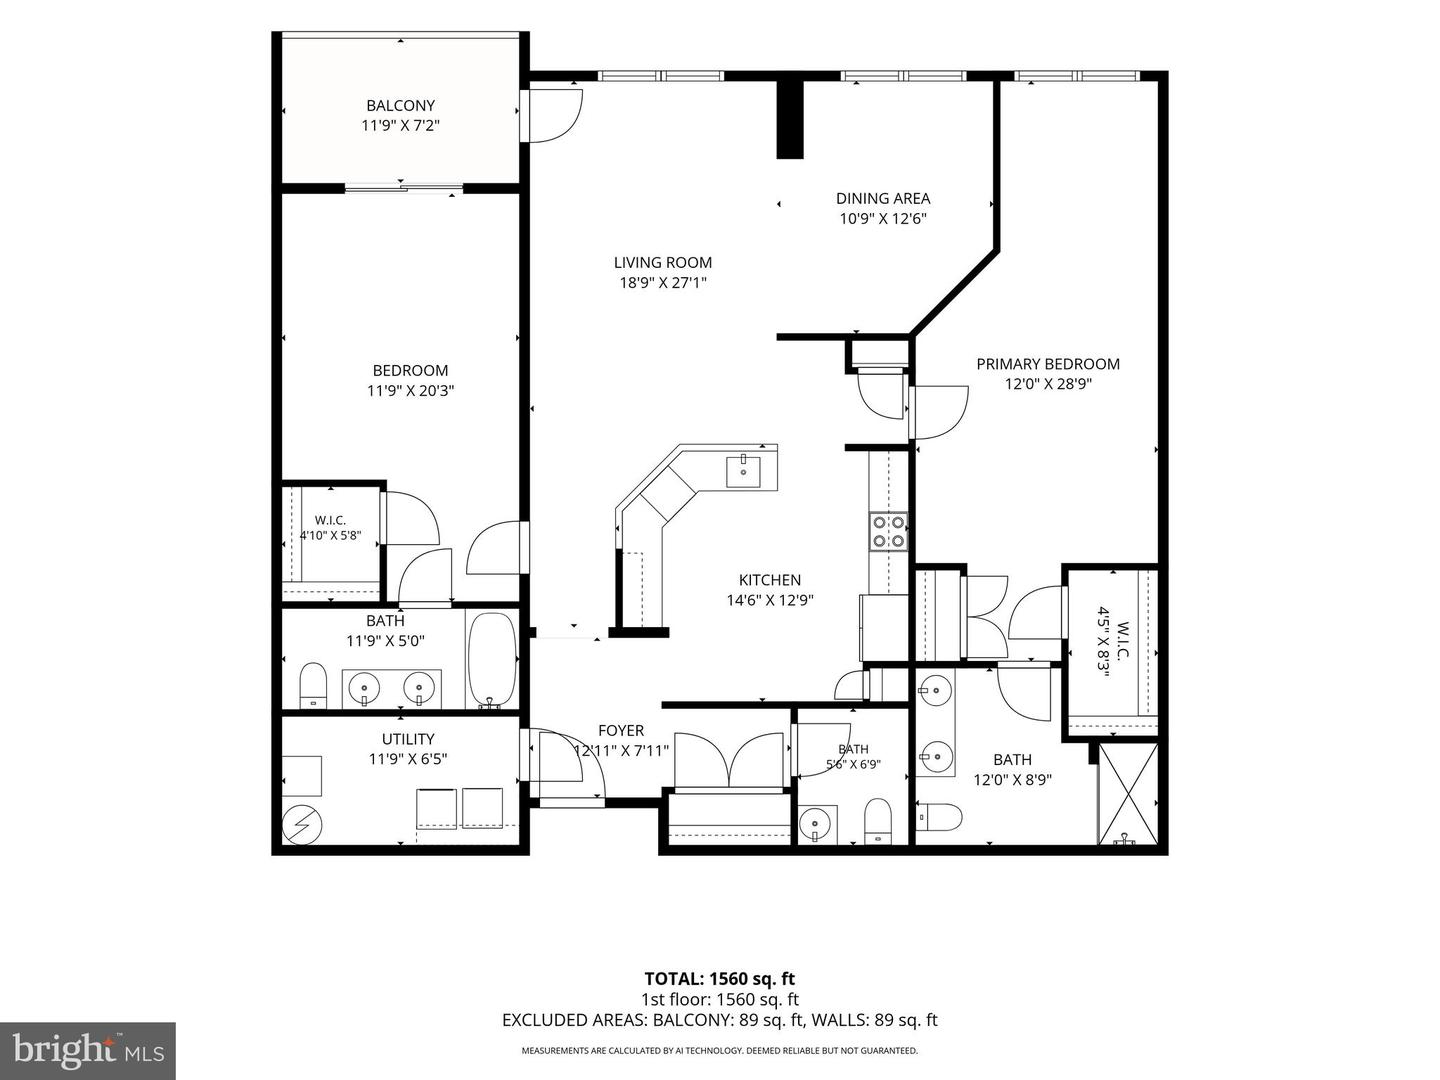
Welcome to easy, low-maintenance living at its finest in The Overlook at Gateway, a premier 55+ community in the heart of Bel Air! This spacious 2-bedroom, 2.5-bath residence is one of the largest floor plans offered in the community and has been hardly lived in, showing like new.Designed with comfort and entertaining in mind, the open floor plan features 9-foot ceilings, beautiful wood floors, and abundant natural light throughout. The spacious primary suite offers a relaxing sitting area, a generous walk-in closet, and an en-suite bath. The second bedroom also features its own walk-in closet, and you'll appreciate the exceptional amount of storage and closet space found throughout the home. A new washer and dryer add even more convenience.Step onto your private balcony and enjoy peaceful views overlooking the scenic Ma & Pa Trail, creating a tranquil, park-like setting right outside your door. You'll love feeling surrounded by nature while still being just minutes from downtown Bel Air's shops, restaurants, and everyday conveniences.This home also includes two deeded garage parking spaces, allowing you to leave the snow scraper behind in the winter and stay dry on rainy days with direct indoor access.Residents of The Overlook at Gateway enjoy outstanding amenities, including a community room, fitness center, and a full calendar of social activities, making it easy to stay active and connected. Don't miss this rare opportunity to own one of the community's largest and most desirable residences in an unbeatable location.
Details
| MLS # | MDHR2057374 |
|---|---|
| Listing Type | For Sale |
| Style | Condominium |
| HOA Dues | $65 |
| Sub-Type | Resale |
| Status | Active Under Contract-bright |
| Year | 2020 |
| Days On Site | 71 |
| Listing Provided By | Long & Foster Real Estate, Inc | Lauren N Francioli |
Features
| Bed(s) | 2 |
|---|---|
| Bath(s) | 3 Total |
| SQ Feet | 1,671 |
| Garage | 2 |
| Story(s) | 1 |
| Zoning | M1 |
| Property View | Trees, Woods |
Interior
| Cooling | Central A/C |
|---|---|
| Heating Yes / No | Yes |
| Heating | Heat Pump(s) |
| Interior Features | Bathroom - Stall Shower, Bathroom - Tub Shower, Carpet, Combination Kitchen/Living, Elevator, Floor Plan - Open, Kitchen - Gourmet, Pantry, Recessed Lighting, Sprinkler System, Walk-in Closet(s) |
| Appliances | Built-In Microwave, Dishwasher, Disposal, Dryer - Front Loading, Icemaker, Refrigerator, Stainless Steel Appliances, Stove, Washer - Front Loading |
Exterior
| Construction Materials | Brick, Vinyl Siding |
|---|---|
| Foundation Details | Other |
Parking
| Garage Yes / No | Yes |
|---|
Taxes
| Tax Annual Amount | 5227 |
|---|
Area Information
| State | MD |
|---|---|
| County | HARFORD MD |
| City | BEL AIR |
| Zip Code | 21014 |
| Area | HARFORD MD |
| Community Name | OVERLOOK AT GATEWAY |
| School District | HARFORD COUNTY PUBLIC SCHOOLS |
| Listing VS Median (in OVERLOOK AT GATEWAY) | |
Price: $398,000 low | high Med: $379,900 sqft: 1,671 low | high Med: 1,354 $ / sqft: $238 low | high Med: $281 On site: 71 low | high Med: 31 | |
Market Activity 21014
Request a showing
Request a showing
Contact
Learn More About This Property

| State | MD |
|---|---|
| County | HARFORD MD |
| City | BEL AIR |
| Zip Code | 21014 |
| Area | HARFORD MD |
| Community Name | OVERLOOK AT GATEWAY |
| School District | HARFORD COUNTY PUBLIC SCHOOLS |
| Listing VS Median (in OVERLOOK AT GATEWAY) | |
Price: $398,000 low | high Med: $379,900 sqft: 1,671 low | high Med: 1,354 $ / sqft: $238 low | high Med: $281 On site: 71 low | high Med: 31 | |