6445 Luzon Ave NW #209,WASHINGTON, DC 20012
WASHINGTON, DC 20012

Description
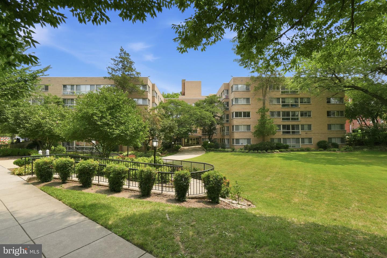
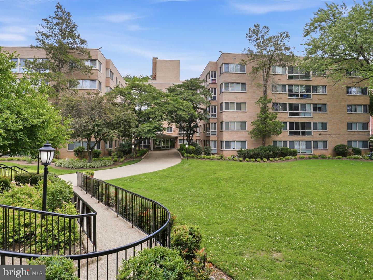
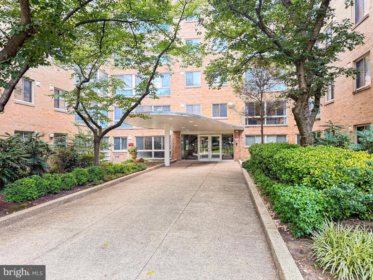
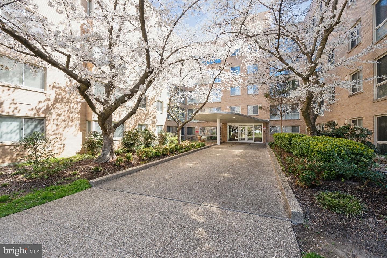
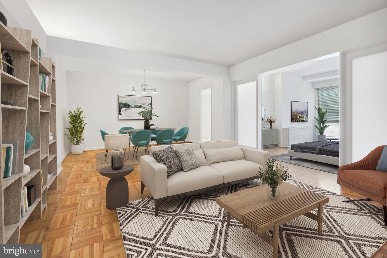
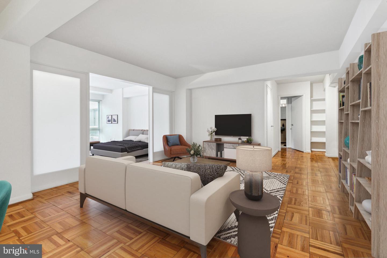
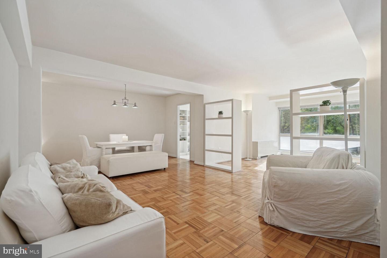
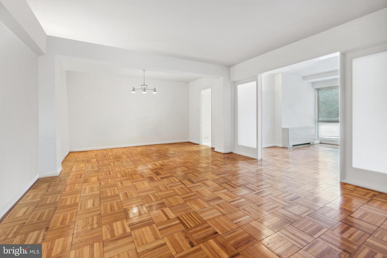
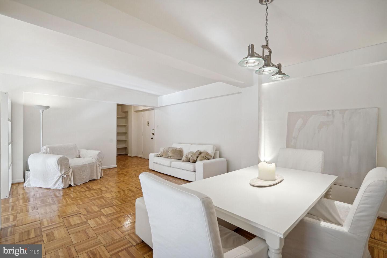
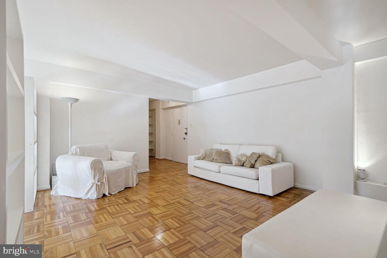
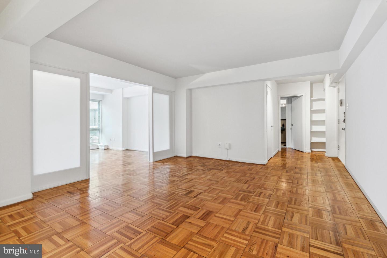
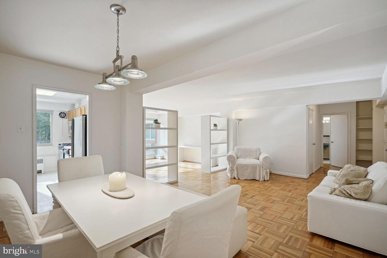
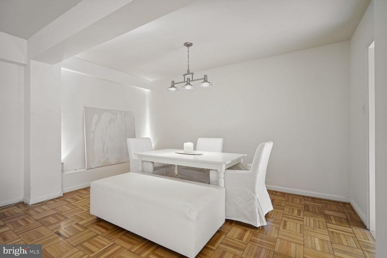
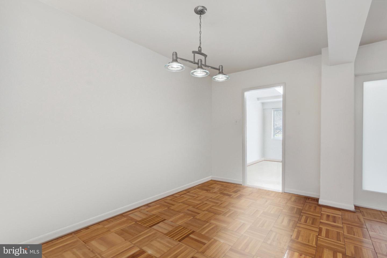
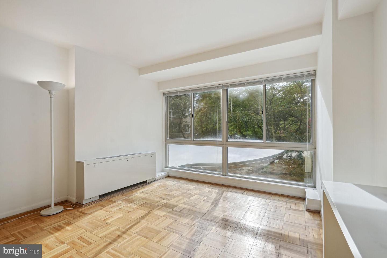
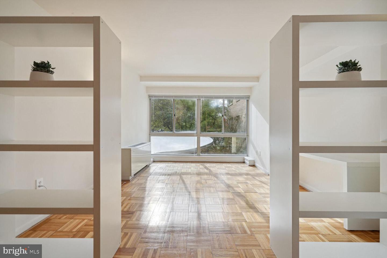
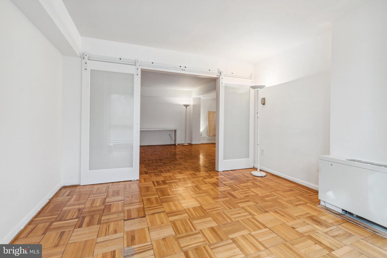
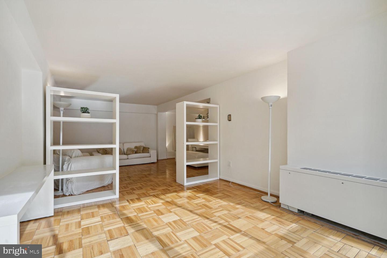
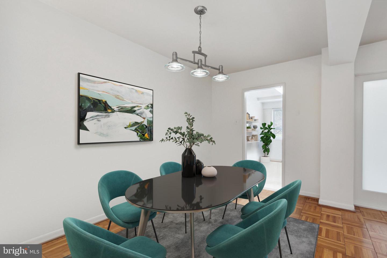
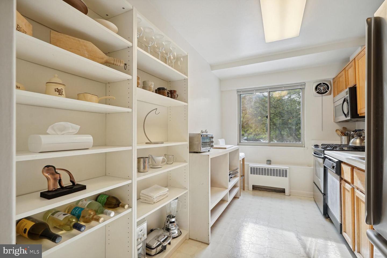
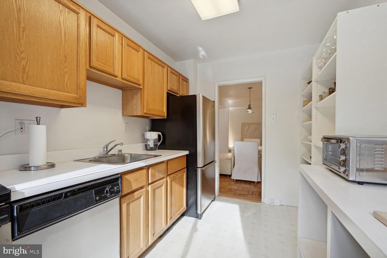
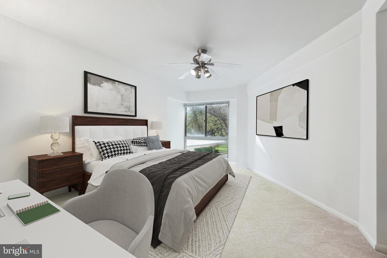
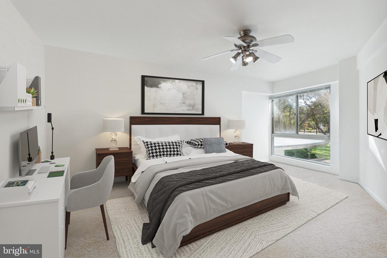
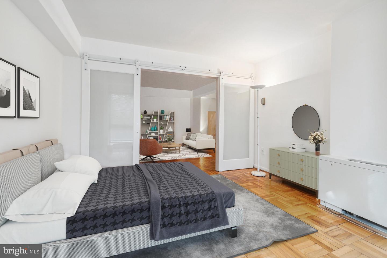
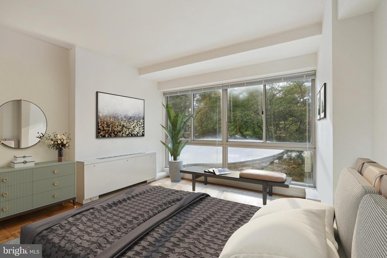
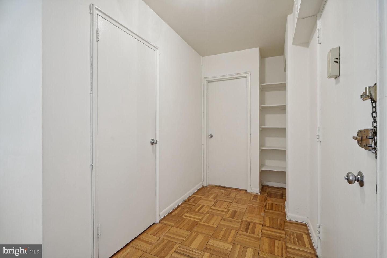
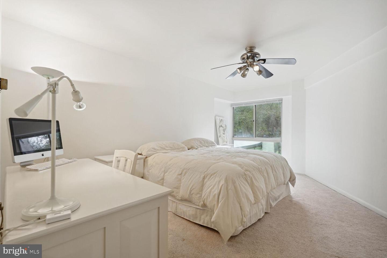
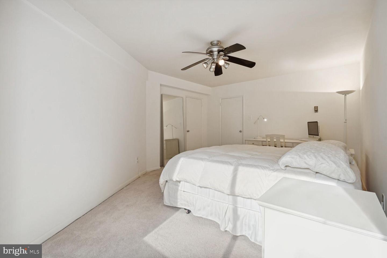
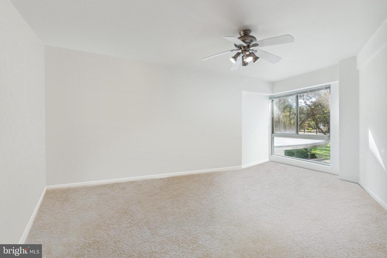
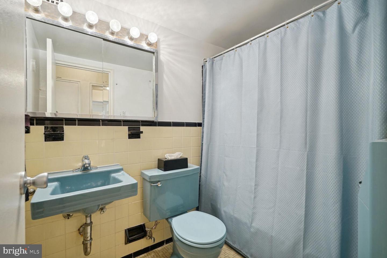
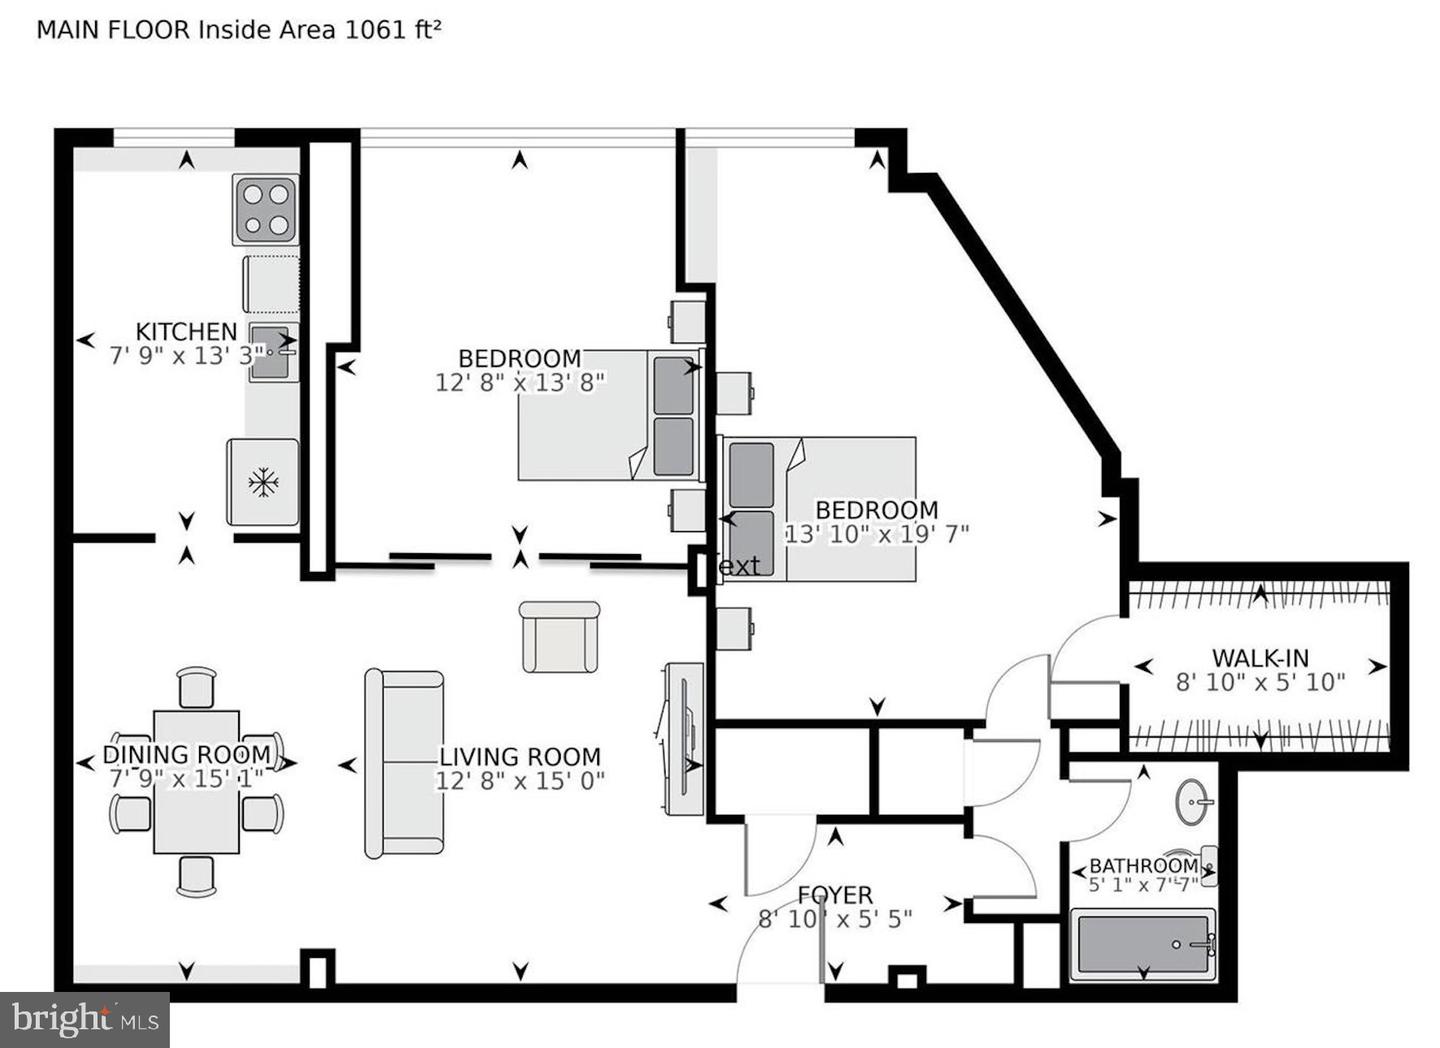
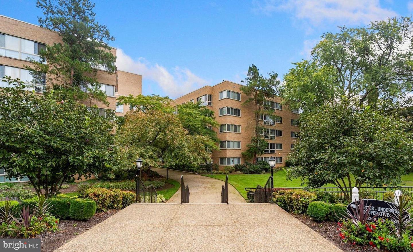
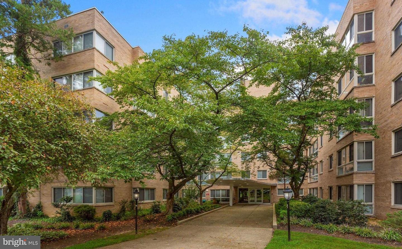
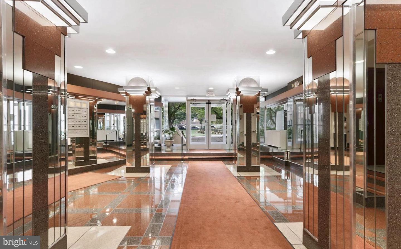
Discover exceptional value in this light-filled, two-bedroom residence at the beautifully maintained Winchester-Underwood Cooperative. Floor-to-ceiling windows with western exposure frame peaceful views of the community's meticulously landscaped grounds while filling the home with warm afternoon light. Classic parquet floors and a colorful vintage bath celebrate the building's distinctive mid-century character. Solid steel-and-concrete construction, complemented by plaster walls, creates a remarkably quiet and comfortable retreat from the city. The monthly cooperative fee includes electric, gas, water, high-speed internet, and cable. Owners separately pay discounted property taxes through the cooperative. Because cooperative financing and monthly costs are structured differently from traditional condominiums, buyers should consult the listing agent for accurate financing scenarios rather than relying on online calculators. Cats are welcome; dogs are not permitted. Homes are limited to owner-occupants, and investor purchases are not allowed. Street parking is typically readily available directly in front of the building. Ideally positioned near Rock Creek Park and convenient 16th Street bus service to Takoma Metro, the community provides easy access throughout DC and Maryland. Nearby, The Parks at Walter Reed offers Whole Foods Market, restaurants, neighborhood retail, and inviting recreational spaces-all just moments from home. Unit can be available furnished
Details
| MLS # | DCDC2279204 |
|---|---|
| Listing Type | For Sale |
| Style | Condominium |
| Building Name | WINCHESTER UNDERWOOD COOP |
| HOA Dues | $1,124 |
| Sub-Type | Resale |
| Status | Active-bright |
| Year | 1960 |
| Days On Site | 30 |
| Listing Provided By | Compass | Mikel Iraola |
Features
| Bed(s) | 2 |
|---|---|
| Bath(s) | 1 Total |
| SQ Feet | 1,000 |
| Story(s) | 1 |
| Zoning | RESIDENTIAL |
Interior
| Cooling | Central A/C |
|---|---|
| Heating Yes / No | Yes |
| Heating | Summer/Winter Changeover |
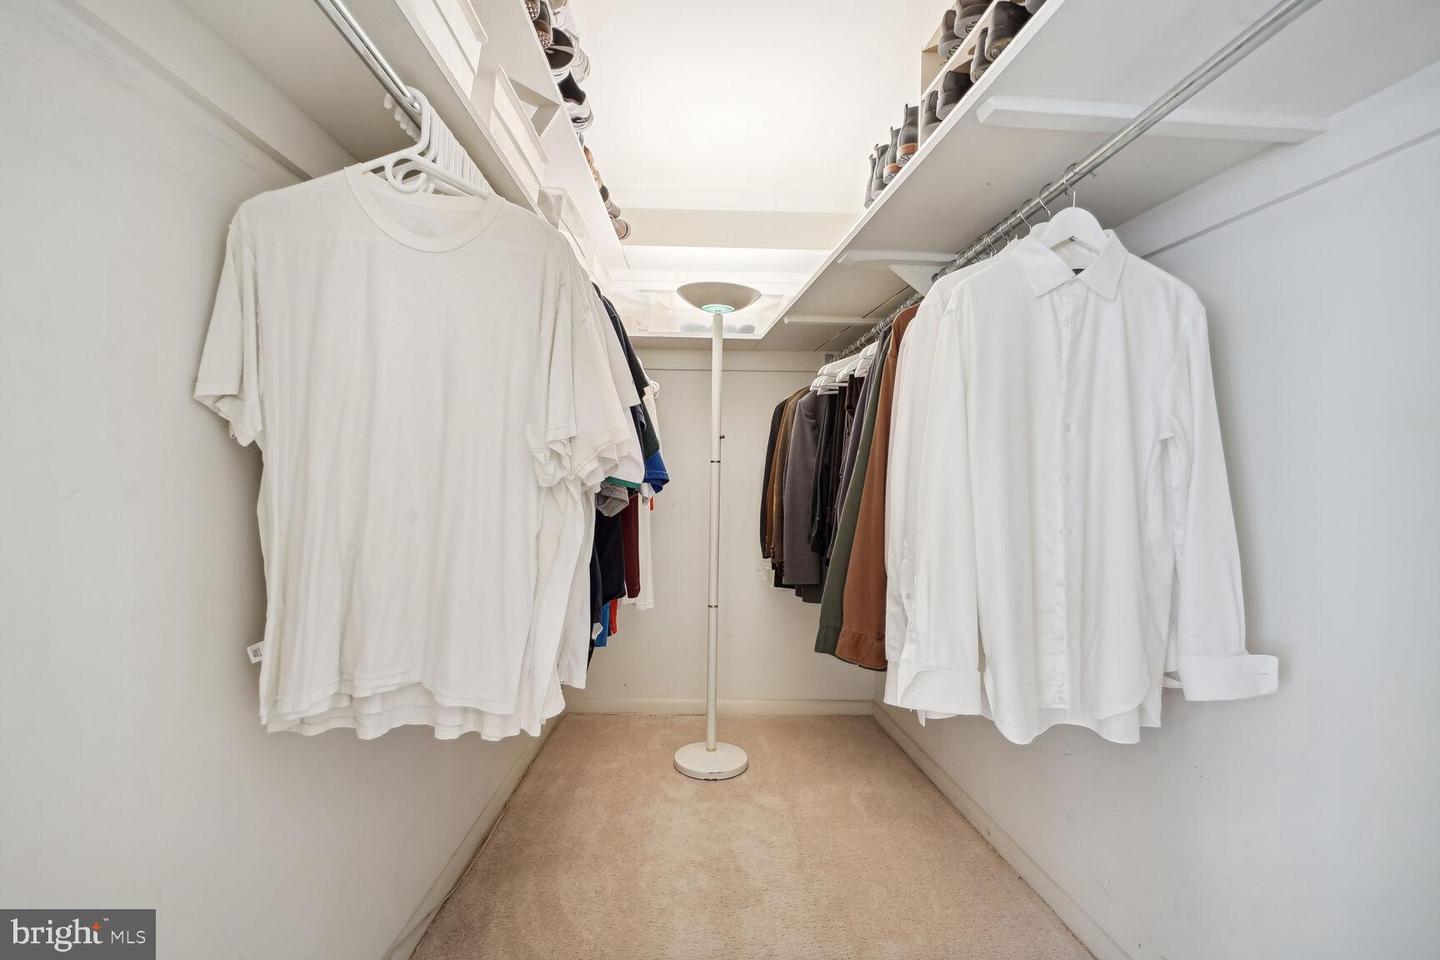
| Interior Features | Dining Area, Kitchen - Table Space, Floor Plan - Traditional, Bathroom - Stall Shower, Bathroom - Tub Shower, Bathroom - Walk-In Shower, Breakfast Area, Built-Ins, Ceiling Fan(s), Combination Dining/Living, Combination Kitchen/Dining, Crown Moldings, Entry Level Bedroom, Family Room Off Kitchen, Floor Plan - Open, Kitchen - Eat-In, Kitchen - Galley, Kitchen - Gourmet, Pantry, Primary Bath(s), Recessed Lighting, Upgraded Countertops, Walk-in Closet(s), Window Treatments, Wood Floors |
| Furnished | Yes |
| Appliances | Built-In Microwave, Dishwasher, Disposal, Microwave, Oven - Single, Refrigerator, Stainless Steel Appliances, Stove |
Exterior
| Exterior Features | Bump-outs, Extensive Hardscape, Sidewalks, Street Lights |
|---|---|
| Security Features | Exterior Cameras, Main Entrance Lock, Monitored, Security System |
| Construction Materials | Brick |
Parking
| Garage Yes / No | No |
|---|---|
| Parking Features | Free, Public |
Taxes
| Tax Annual Amount | 1 |
|---|
Area Information
| State | DC |
|---|---|
| County | WASHINGTON DC |
| City | WASHINGTON |
| Zip Code | 20012 |
| Area | WASHINGTON DC |
| Community Name | BRIGHTWOOD |
| School District | DISTRICT OF COLUMBIA PUBLIC SCHO |
| Listing VS Median (in BRIGHTWOOD) | |
Price: $200,000 low | high Med: $530,000 sqft: 1,000 low | high Med: 1,488 $ / sqft: $200 low | high Med: $380 On site: 30 low | high Med: 115.5 | |
Market Activity 20012
Request a showing
Request a showing
Contact
Learn More About This Property

| State | DC |
|---|---|
| County | WASHINGTON DC |
| City | WASHINGTON |
| Zip Code | 20012 |
| Area | WASHINGTON DC |
| Community Name | BRIGHTWOOD |
| School District | DISTRICT OF COLUMBIA PUBLIC SCHO |
| Listing VS Median (in BRIGHTWOOD) | |
Price: $200,000 low | high Med: $530,000 sqft: 1,000 low | high Med: 1,488 $ / sqft: $200 low | high Med: $380 On site: 30 low | high Med: 115.5 | |