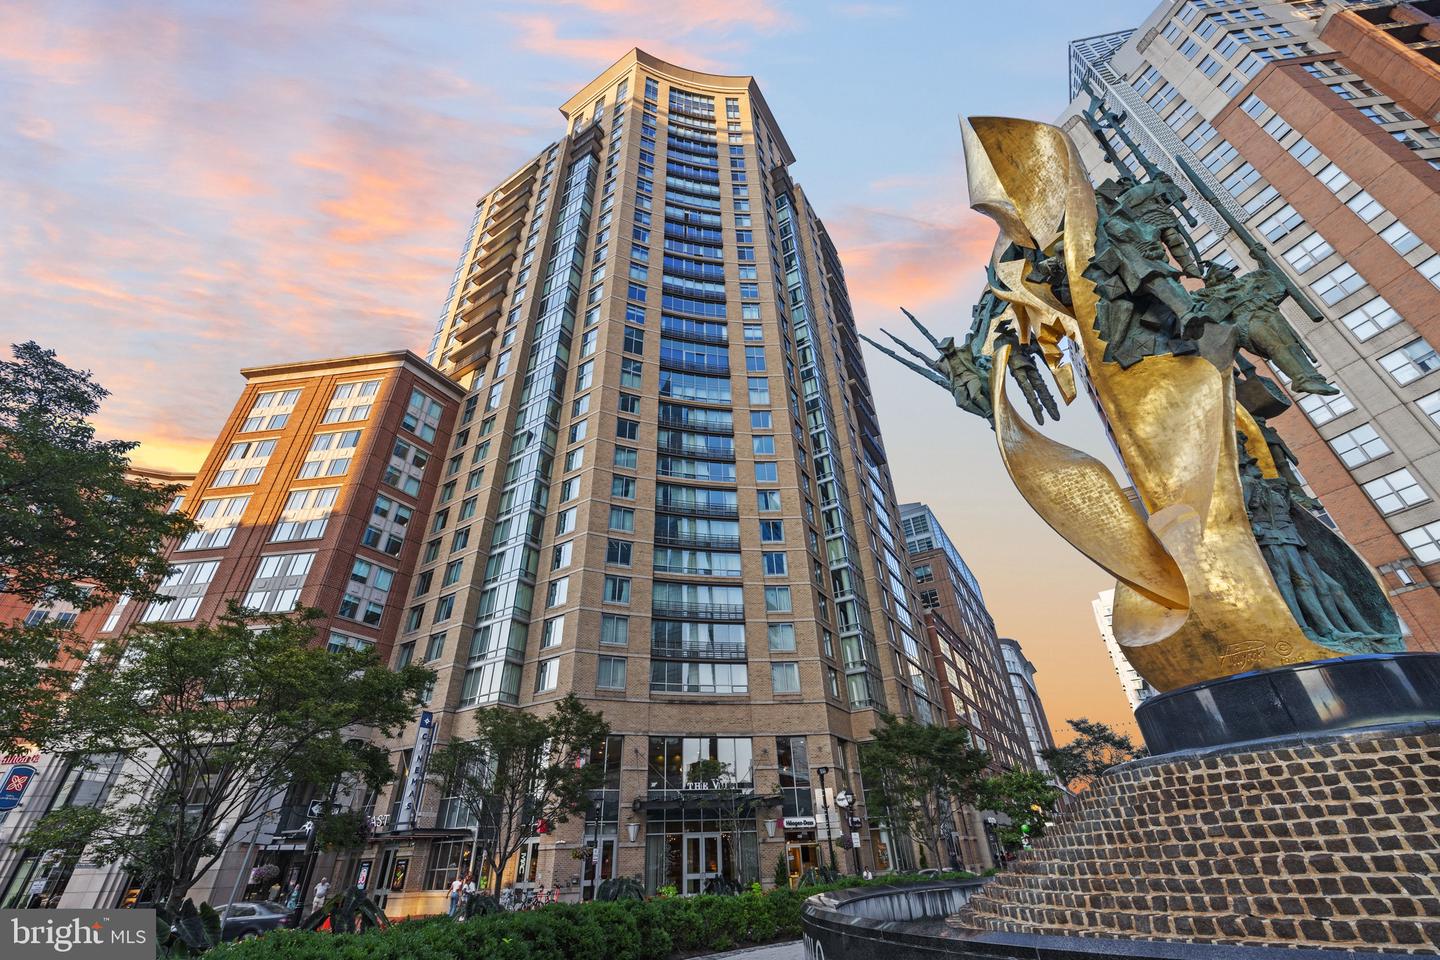
675 President St #1406,BALTIMORE, MD 21202
BALTIMORE, MD 21202

Description
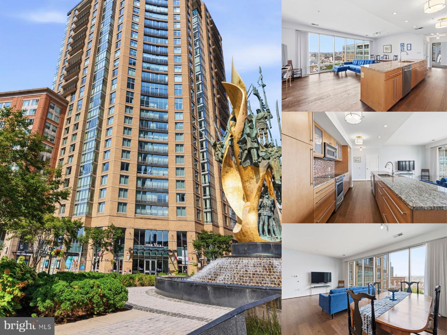
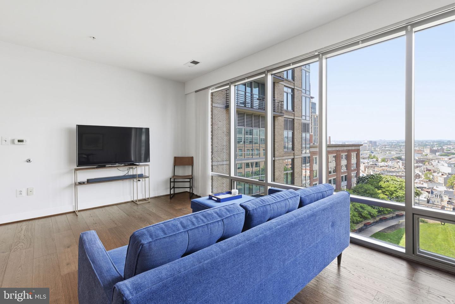
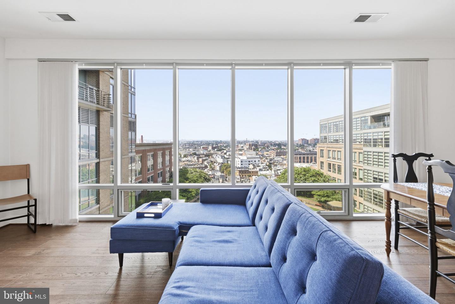
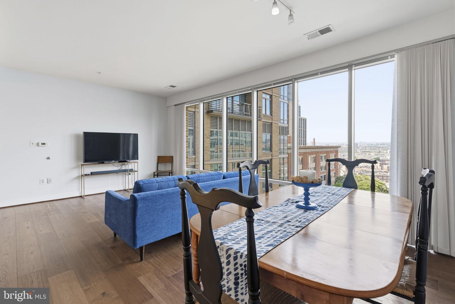
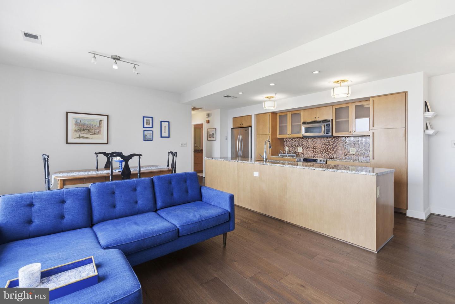
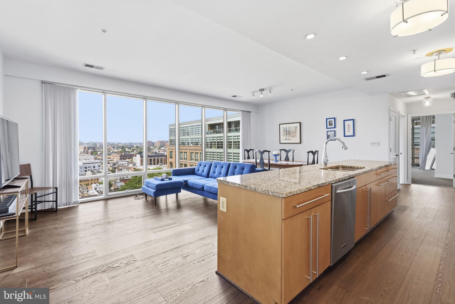
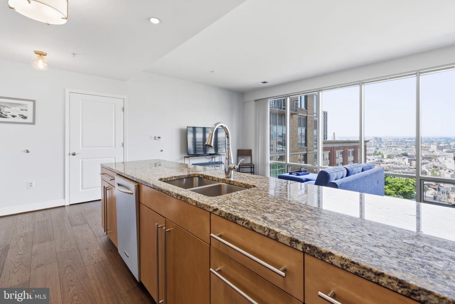
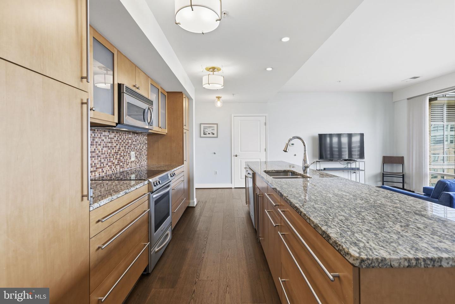
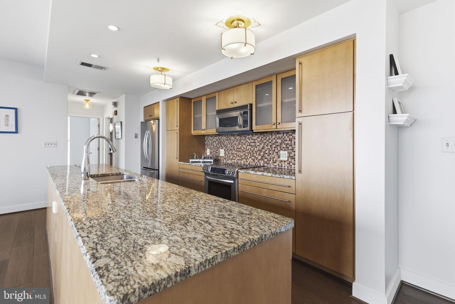
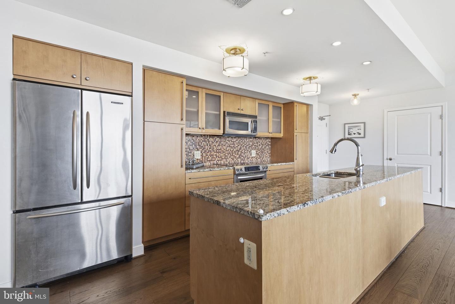
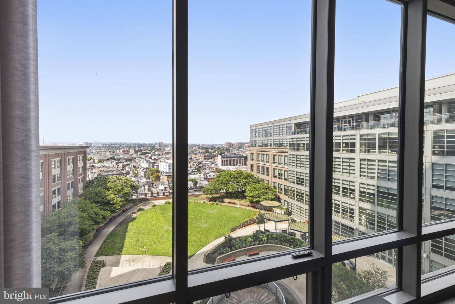
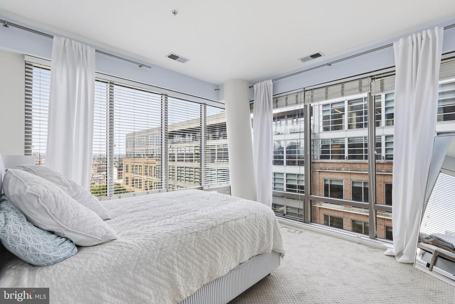
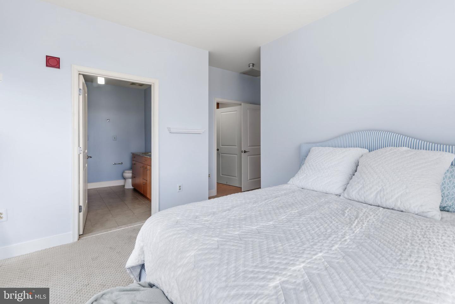
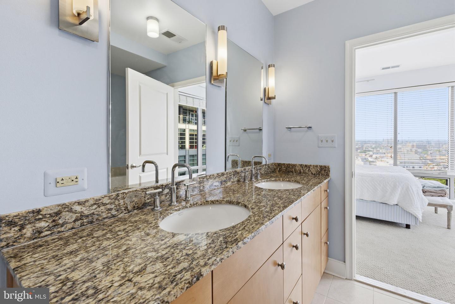
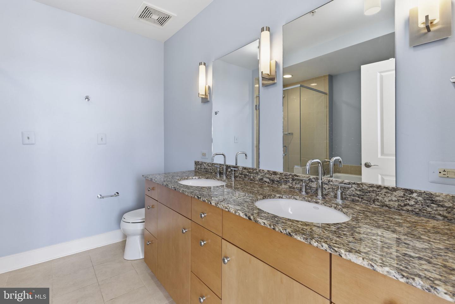
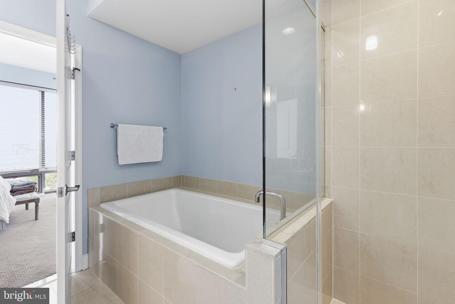
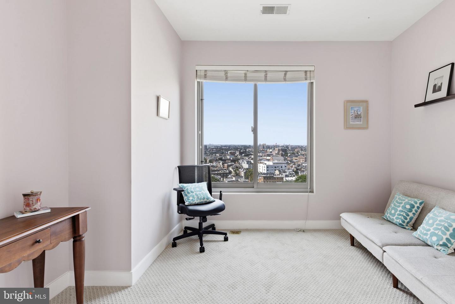
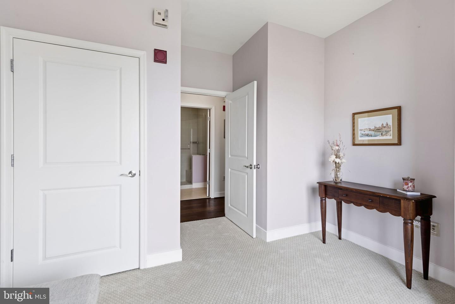
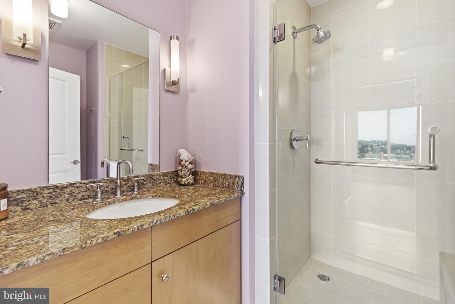
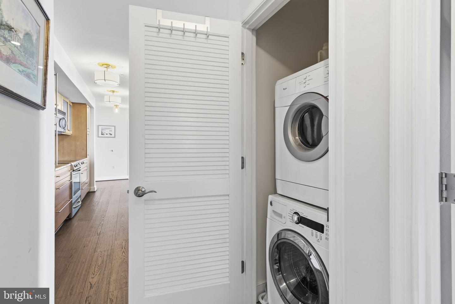
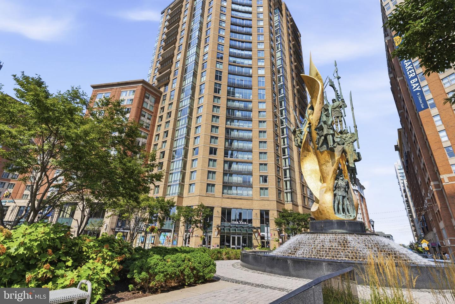
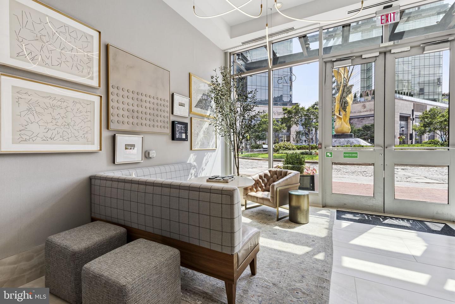
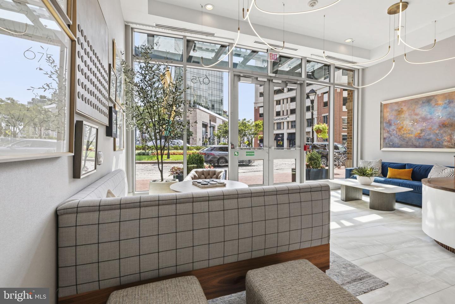
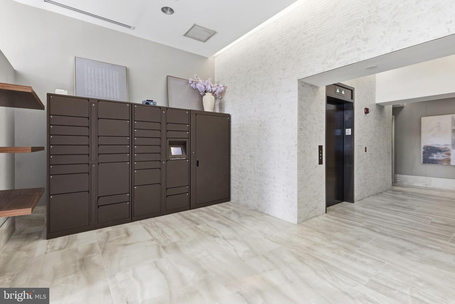
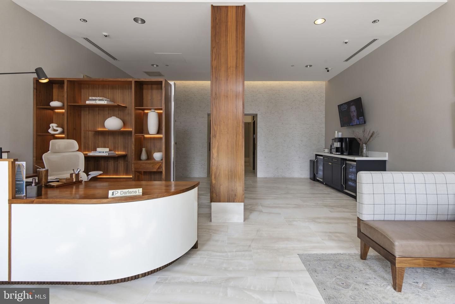
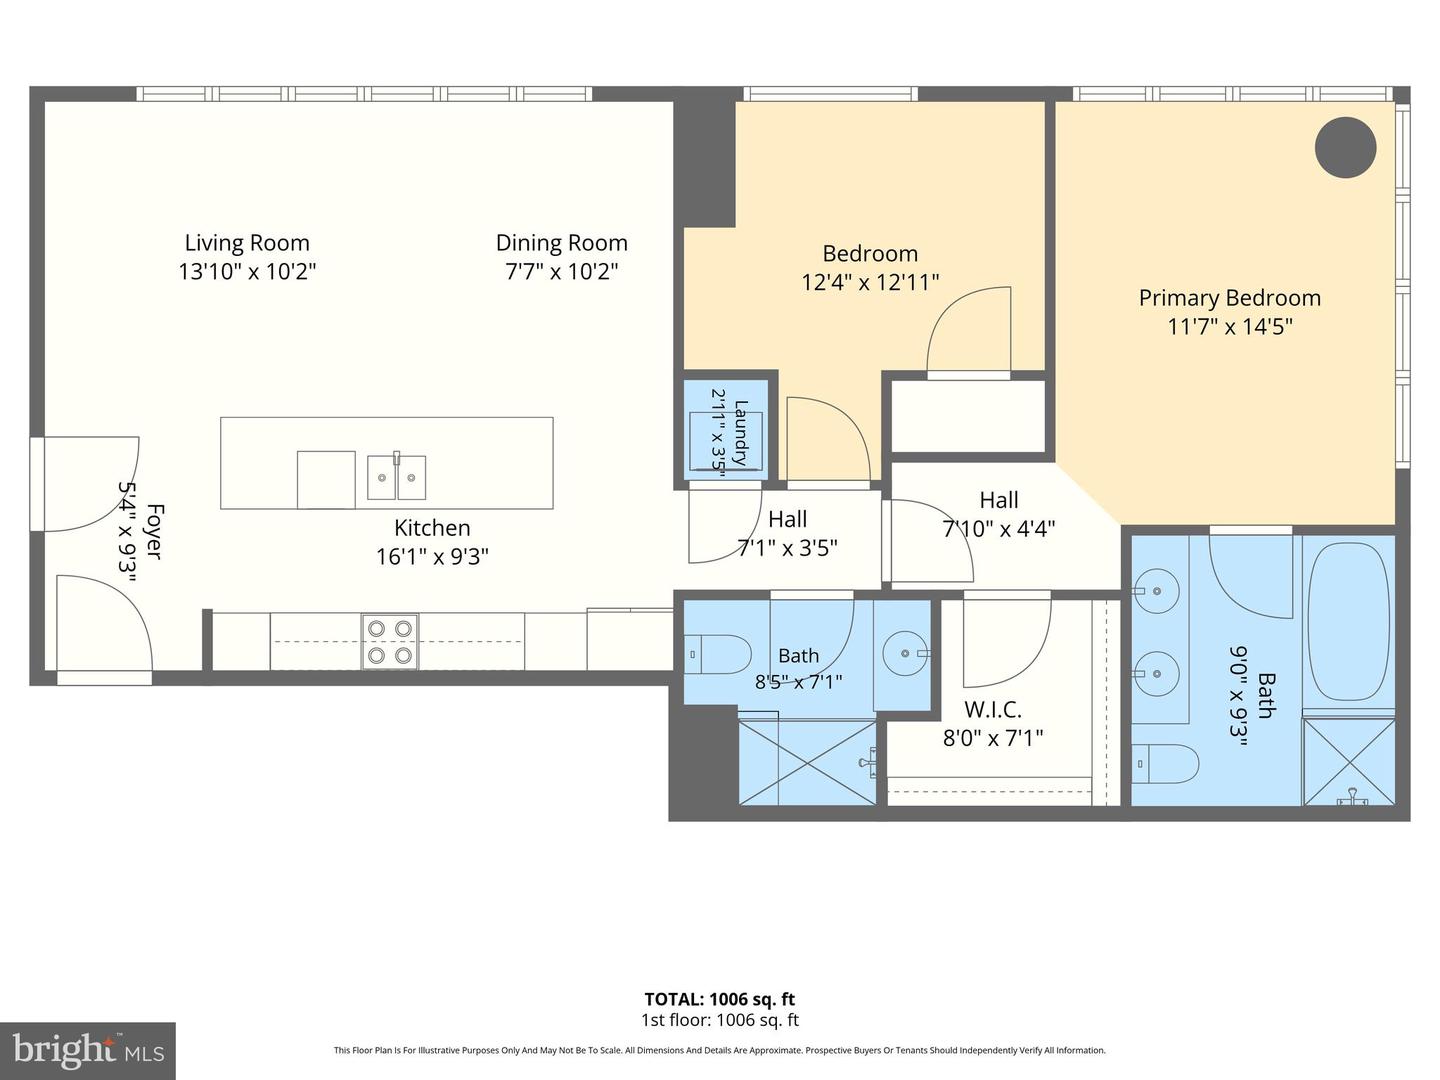
This 2-bedroom, 2-bath contemporary condominium in The Vue delivers sweeping city views, dramatic walls of windows, and a light-filled open-concept layout in the heart of Harbor East. Engineered wood flooring flows through the main living spaces, where the spacious living room, dedicated dining area, and kitchen come together for effortless everyday living and entertaining. The kitchen makes a strong impression with granite countertops, stainless steel appliances, extensive cabinetry, a mosaic tile backsplash, and an oversized center island offering abundant workspace and seating potential. The primary suite is wrapped in natural light and features a generous walk-in closet and spa-inspired private bath with a double-bowl granite vanity, soaking tub, and separate glass-enclosed shower. A well-proportioned second bedroom and full bath offer flexibility for guests, a home office, or additional living space. In-unit laundry, elevator access, concierge service, and one assigned parking space complete this polished Harbor East residence.
Details
| MLS # | MDBA2224828 |
|---|---|
| Listing Type | For Sale |
| Style | Condominium |
| Building Name | THE VUE CONDOMINIUM |
| HOA Dues | $1,022 |
| Sub-Type | Resale |
| Status | Active-bright |
| Year | 2006 |
| Days On Site | 63 |
| Listing Provided By | EXP Realty, LLC | Lee R. Tessier |
Features
| Bed(s) | 2 |
|---|---|
| Bath(s) | 2 Total |
| SQ Feet | 1,112 |
| Garage | 1 |
| Story(s) | 1 |
| Zoning | C-5DC |
| Property View | City, Street |
Interior
| Cooling | Central A/C |
|---|---|
| Heating Yes / No | Yes |
| Heating | Forced Air |
| Interior Features | Carpet, Combination Dining/Living, Entry Level Bedroom, Flat, Floor Plan - Open, Kitchen - Island, Walk-in Closet(s), Wood Floors, Primary Bath(s), Bathroom - Soaking Tub, Bathroom - Walk-In Shower, Upgraded Countertops, Sprinkler System, Recessed Lighting, Window Treatments |
| Furnished | No |
| Appliances | Built-In Microwave, Dishwasher, Dryer, Oven/Range - Electric, Refrigerator, Stainless Steel Appliances, Washer, Icemaker, Water Heater, Dryer - Front Loading, Washer - Front Loading, Washer/Dryer Stacked |
Exterior
| Exterior Features | Sidewalks, Street Lights |
|---|---|
| Security Features | 24 hour security, Desk in Lobby, Main Entrance Lock, Sprinkler System - Indoor |
| Construction Materials | Brick |
| Foundation Details | None |
Parking
| Garage Yes / No | Yes |
|---|---|
| Parking Features | Assigned |
Taxes
| Tax Annual Amount | 9054 |
|---|
Area Information
| State | MD |
|---|---|
| County | BALTIMORE CITY MD |
| City | BALTIMORE |
| Zip Code | 21202 |
| Area | BALTIMORE CITY MD |
| Community Name | HARBOR EAST |
| School District | BALTIMORE CITY PUBLIC SCHOOLS |
| Listing VS Median (in HARBOR EAST) | |
Price: $305,000 low | high Med: $525,000 sqft: 1,112 low | high Med: 1,751 $ / sqft: $274 low | high Med: $300 On site: 63 low | high Med: 371 | |
Market Activity 21202
Request a showing
Request a showing
Contact
Learn More About This Property

| State | MD |
|---|---|
| County | BALTIMORE CITY MD |
| City | BALTIMORE |
| Zip Code | 21202 |
| Area | BALTIMORE CITY MD |
| Community Name | HARBOR EAST |
| School District | BALTIMORE CITY PUBLIC SCHOOLS |
| Listing VS Median (in HARBOR EAST) | |
Price: $305,000 low | high Med: $525,000 sqft: 1,112 low | high Med: 1,751 $ / sqft: $274 low | high Med: $300 On site: 63 low | high Med: 371 | |