
Description
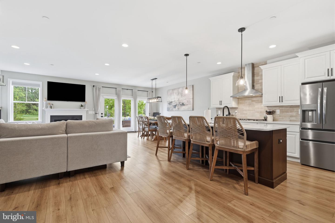
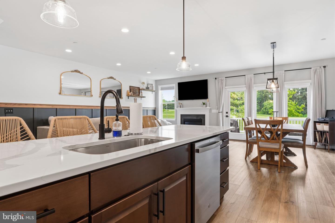
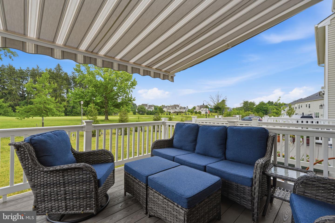
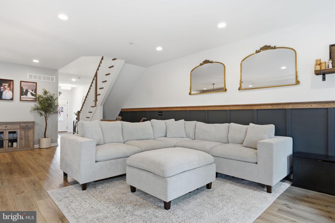
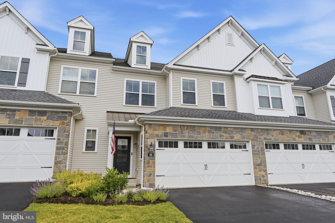
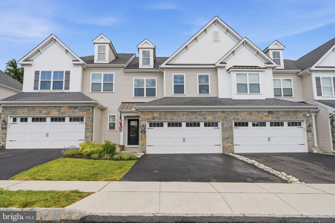
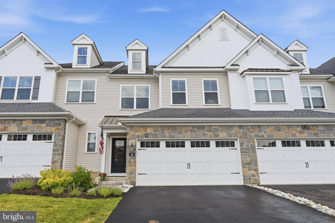
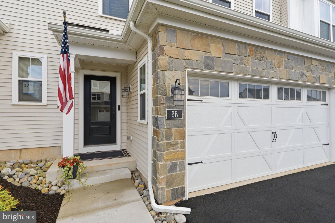
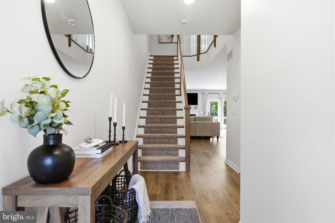
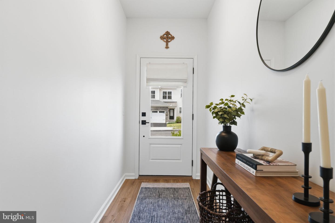
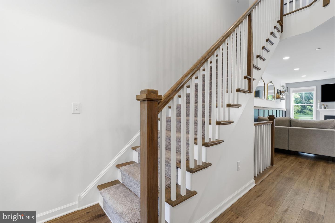
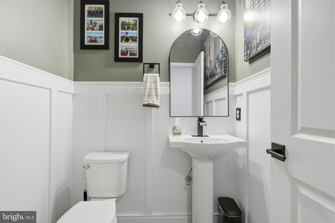
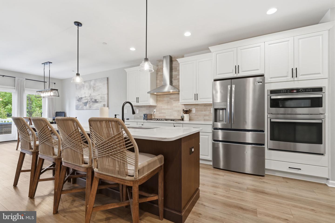
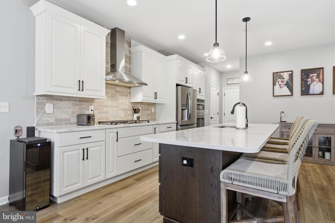
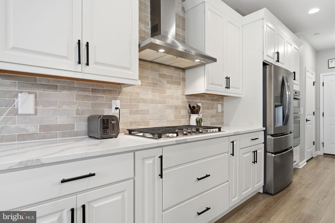
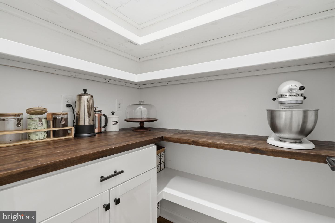
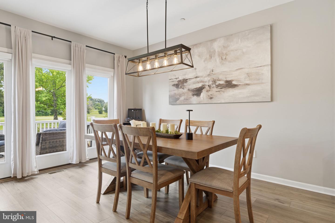
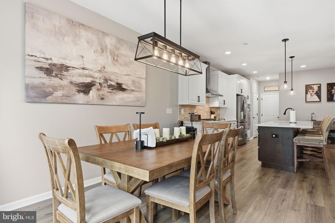
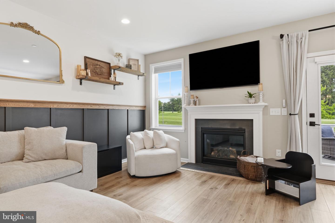
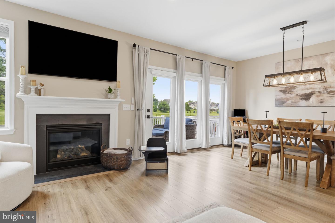
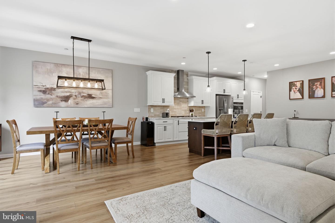
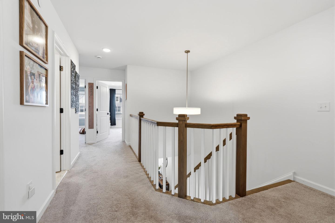
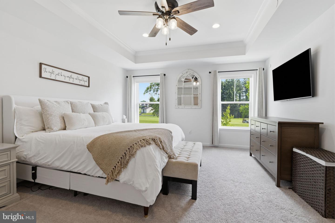
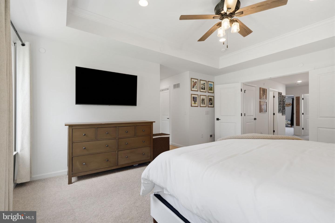
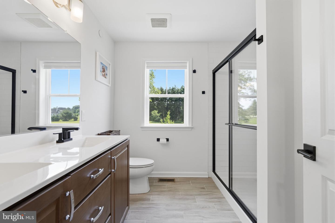
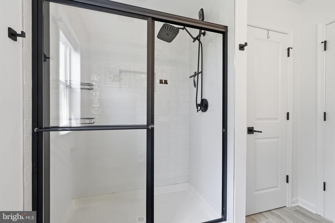
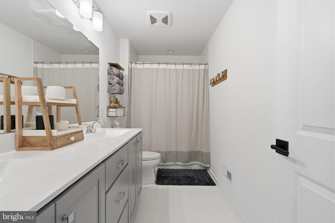
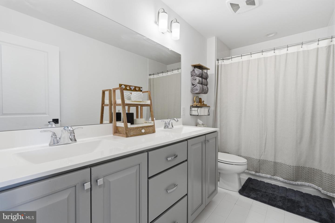
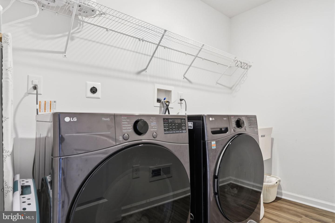
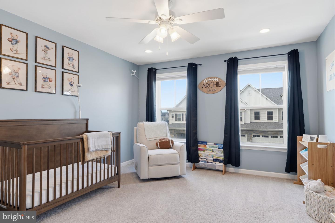
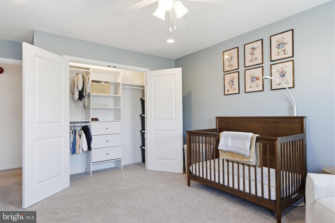
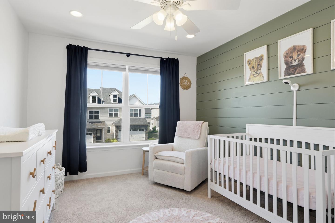
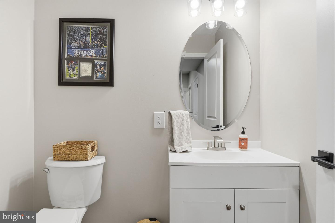
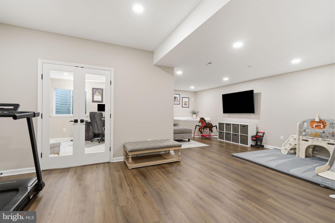
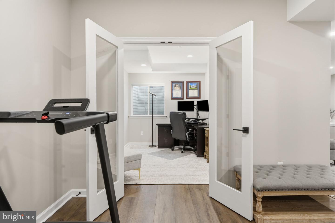
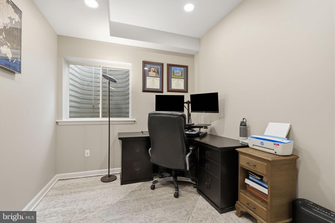
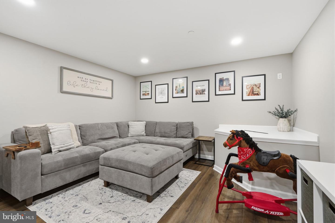
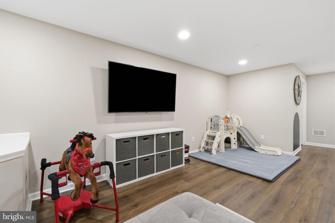
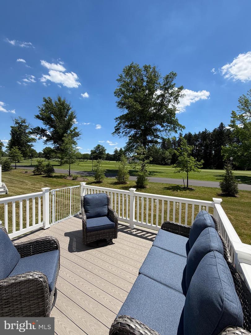
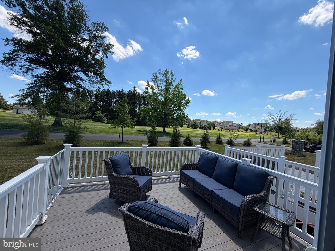
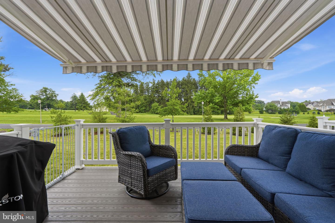
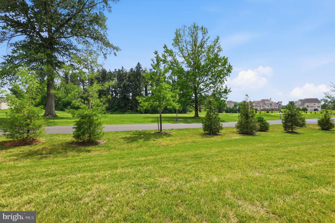
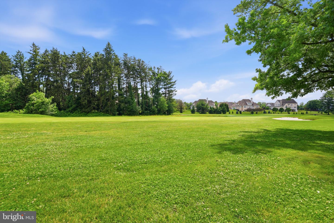
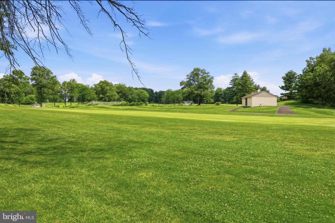
Welcome to 68 Parry Way, where everyday life feels a little more relaxed. Set on a premium golf-course lot in the Reserve at Spring Mill and within the award-winning Council Rock School District, this pristine Beckett model offers the perfect blend of comfort, style, and connection. Picture slow mornings on the deck with coffee and peaceful golf-course views, or summer evenings gathered outside beneath the retractable awning as the sun sets. With Judd's & Jackson's at Spring Mill Country Club just a short walk away, dinner, drinks, and patio nights are always close to home. Inside, natural light fills the open-concept main level, where the designer kitchen-with quartz counters, oversized island, upgraded appliances, and walk-in pantry-flows effortlessly into the dining and Great Room. A gas fireplace and custom wainscoting add warmth and character. Upstairs, the spacious primary suite offers a private retreat, along with two additional bedrooms, for a total of 3 bedrooms and 2 full and 2 half bathrooms. The finished basement adds space for movie nights, play, fitness, or entertaining, plus a private office. More than a beautiful home, this is a place to slow down, gather together, and enjoy where you live.
Details
| MLS # | PABU2124398 |
|---|---|
| Listing Type | For Sale |
| Style | Condominium |
| HOA Dues | $140 |
| Sub-Type | Resale |
| Status | Active-bright |
| Year | 2023 |
| Days On Site | 93 |
| Listing Provided By | BHHS Fox & Roach -Yardley/Newtown | John Menno |
Features
| Bed(s) | 3 |
|---|---|
| Bath(s) | 4 Total |
| SQ Feet | 2,046 |
| Garage | 2 |
| Basement | Y |
| Story(s) | 2 |
| Zoning | AR |
| Property View | Golf Course |
Interior
| Cooling | Central A/C |
|---|---|
| Heating Yes / No | Yes |
| Heating | 90% Forced Air |
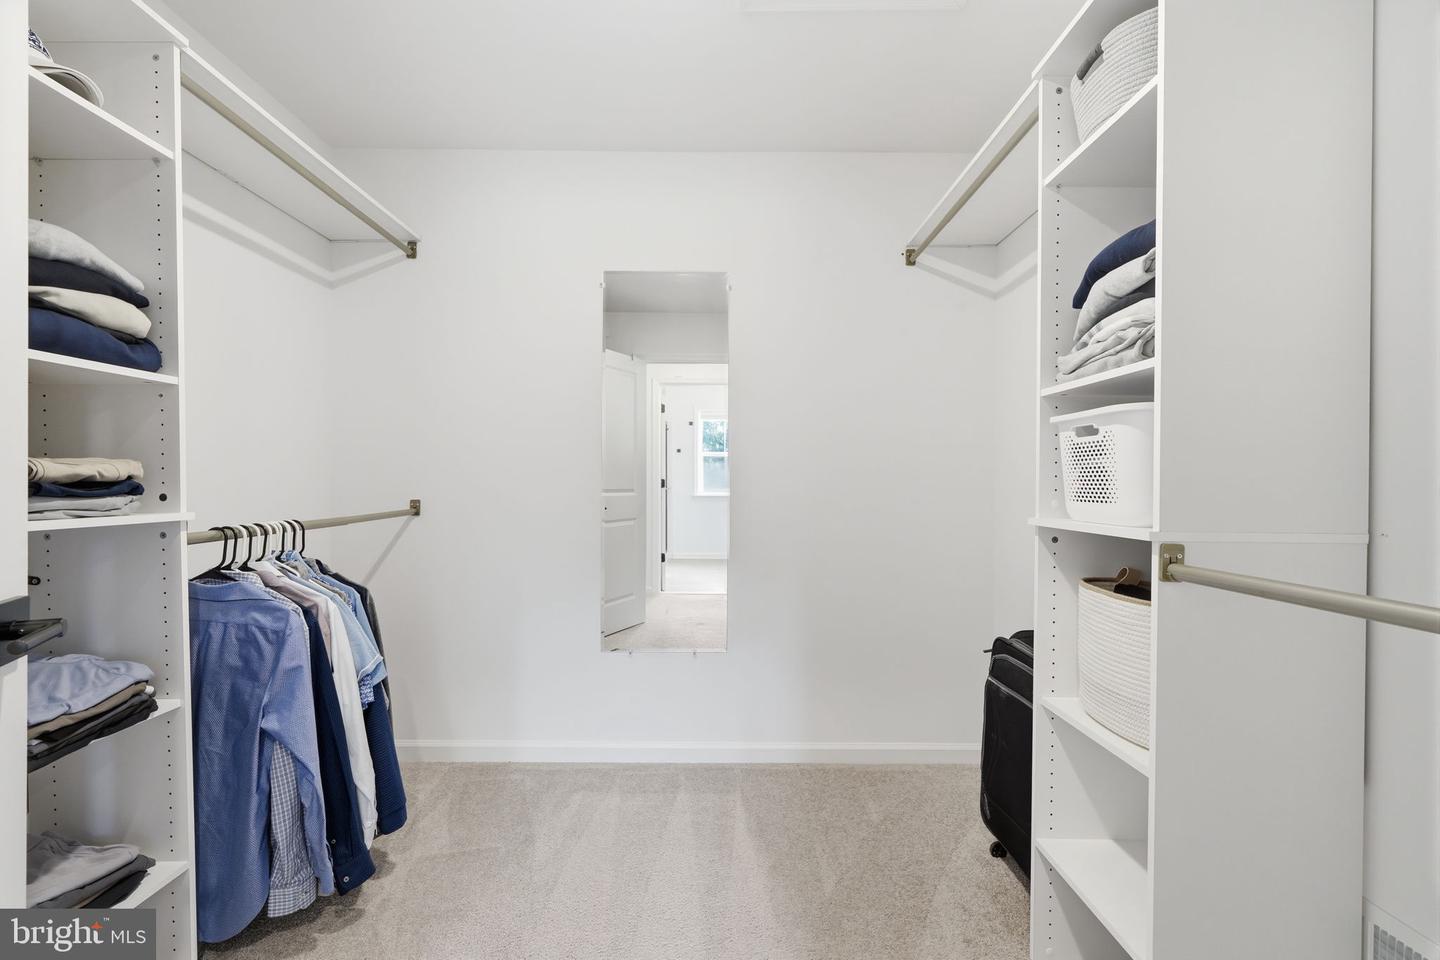
| Interior Features | Carpet, Crown Moldings, Combination Kitchen/Dining, Combination Kitchen/Living, Family Room Off Kitchen, Floor Plan - Open, Kitchen - Island, Pantry, Recessed Lighting, Sprinkler System, Bathroom - Tub Shower, Upgraded Countertops, Walk-in Closet(s), Wood Floors |
| Window Features | Low-E, Insulated, Screens |
| Appliances | Built-In Microwave, Dishwasher, Exhaust Fan, Oven/Range - Gas, Stainless Steel Appliances, Water Heater |
Exterior
| Exterior Features | Street Lights, Sidewalks |
|---|---|
| Roof | Architectural Shingle |
| Construction Materials | Frame |
| Foundation Details | Concrete Perimeter |
Parking
| Garage Yes / No | Yes |
|---|
Utilities
| Utilities | Cable TV |
|---|
Taxes
| Tax Annual Amount | 8696 |
|---|
Area Information
| State | PA |
|---|---|
| County | BUCKS PA |
| City | IVYLAND |
| Zip Code | 18974 |
| Area | Northampton Twp (10131) |
| Community Name | RESERVE AT SPRING MILL |
| School District | COUNCIL ROCK |
| Listing VS Median (in RESERVE AT SPRING MILL) | |
Price: $698,750 low | high Med: $698,750 sqft: 2,046 low | high Med: 2,046 $ / sqft: $342 low | high Med: $342 On site: 93 low | high Med: 93 | |
Market Activity 18974
Request a showing
Request a showing
Contact
Learn More About This Property

| State | PA |
|---|---|
| County | BUCKS PA |
| City | IVYLAND |
| Zip Code | 18974 |
| Area | Northampton Twp (10131) |
| Community Name | RESERVE AT SPRING MILL |
| School District | COUNCIL ROCK |
| Listing VS Median (in RESERVE AT SPRING MILL) | |
Price: $698,750 low | high Med: $698,750 sqft: 2,046 low | high Med: 2,046 $ / sqft: $342 low | high Med: $342 On site: 93 low | high Med: 93 | |
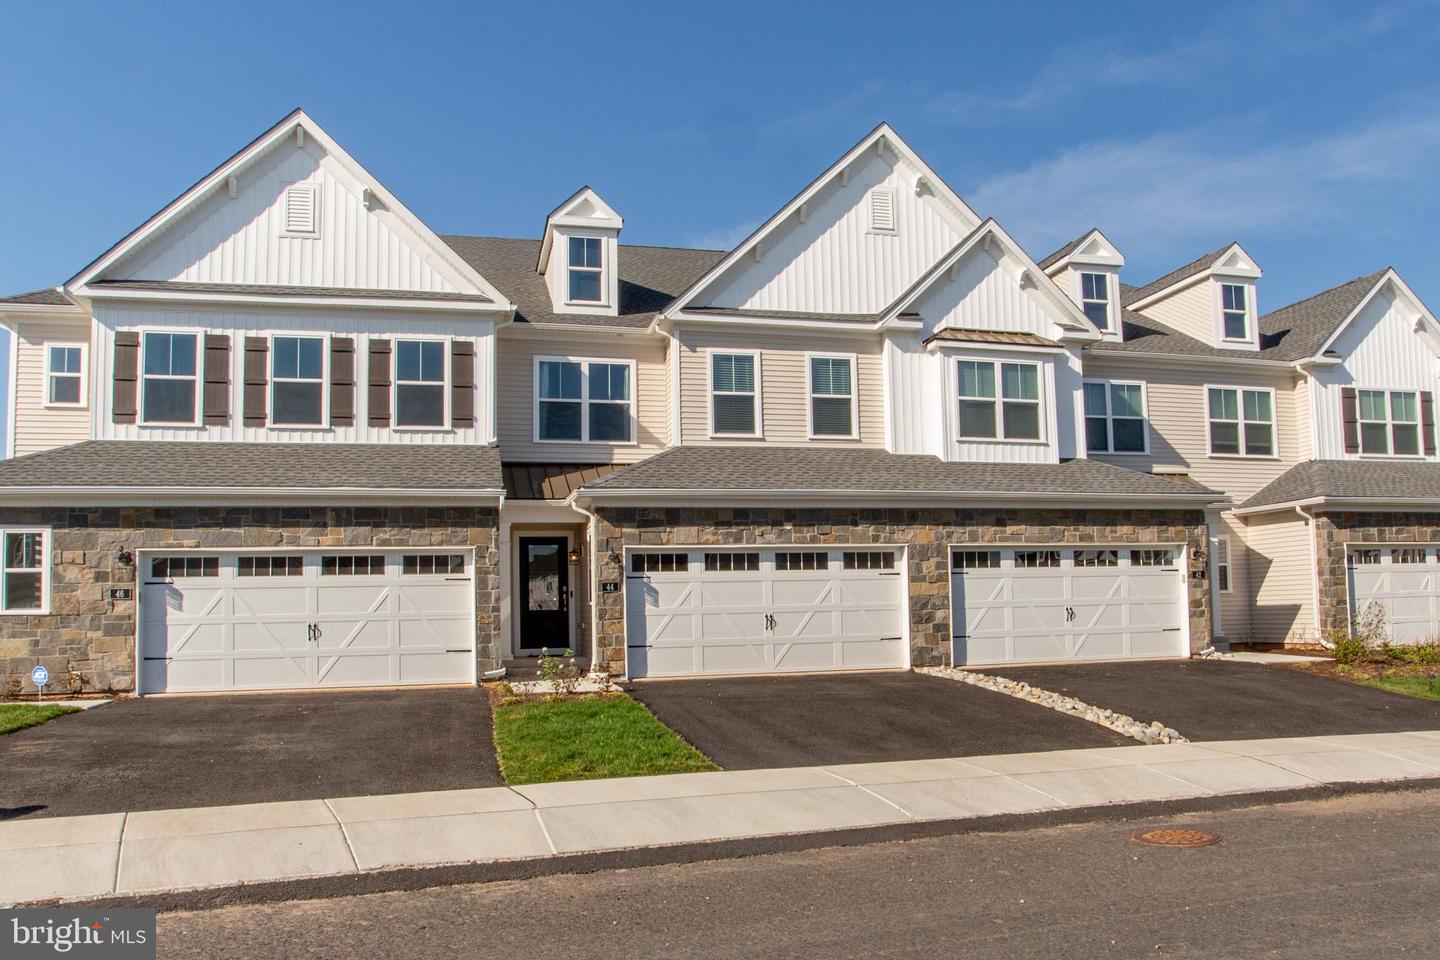 | $699,90044 Parry WayWarminster, PA 18974 |