6913 Berkeley St,FALLS CHURCH, VA 22043
FALLS CHURCH, VA 22043

Description
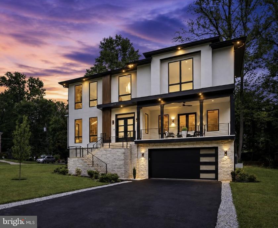
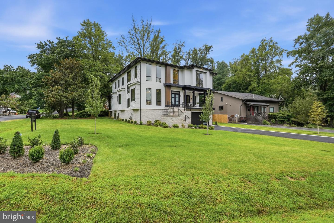
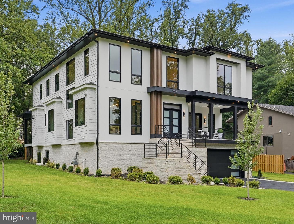
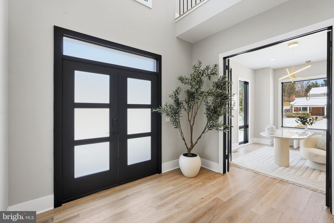
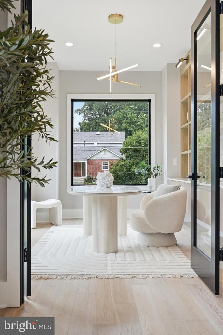
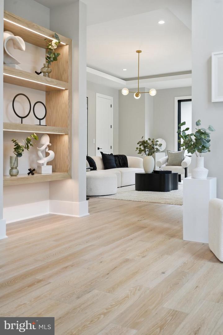
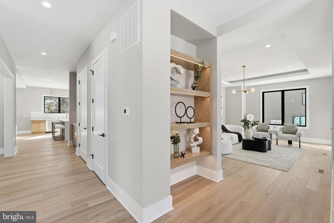
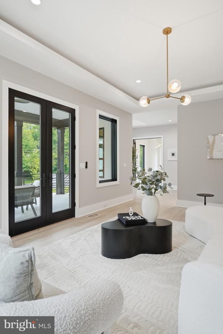
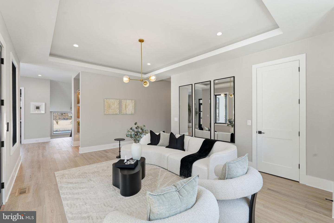
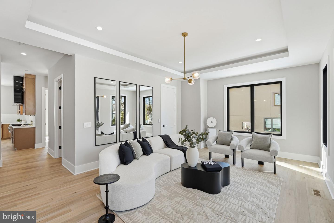
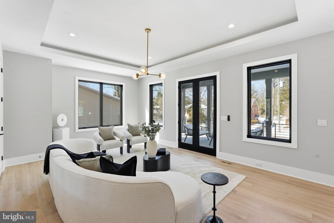
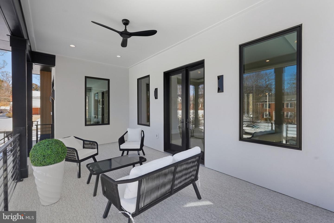
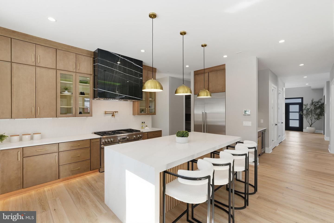
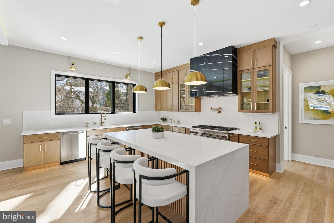
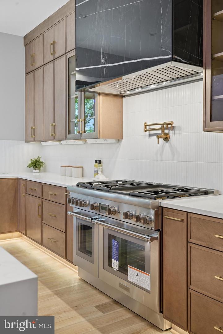
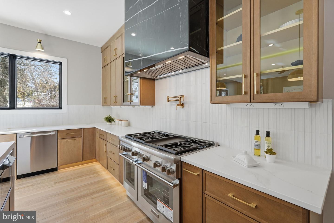
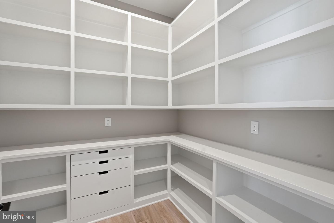
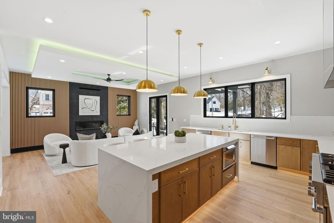
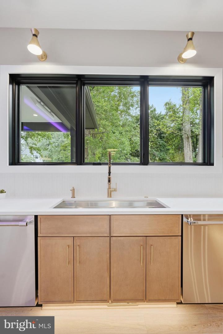
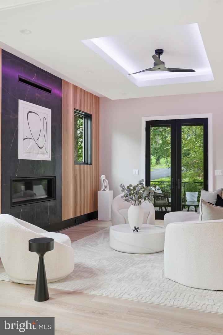
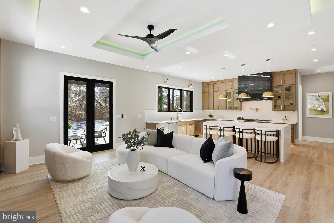
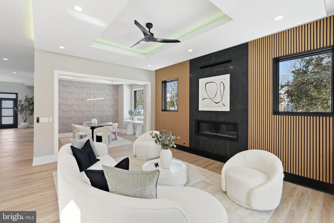
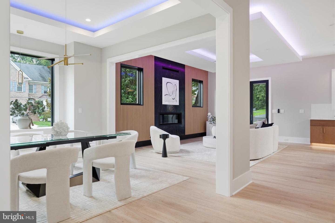
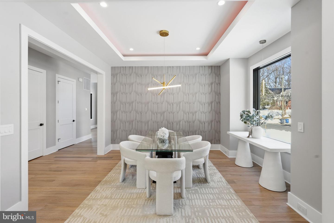
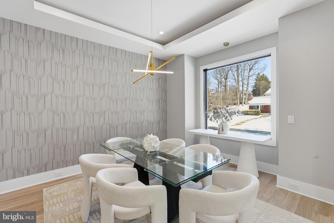
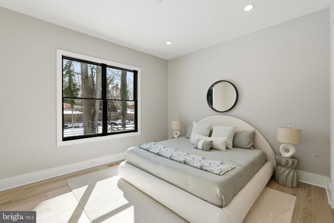
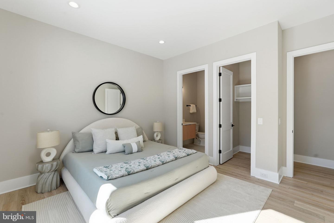
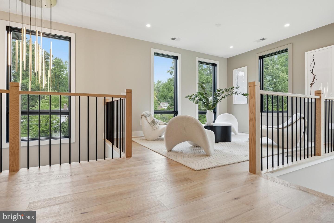
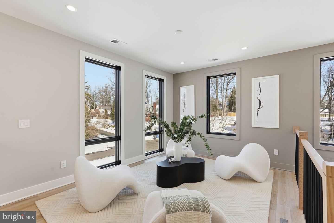
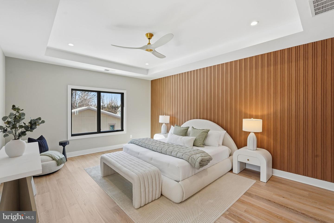
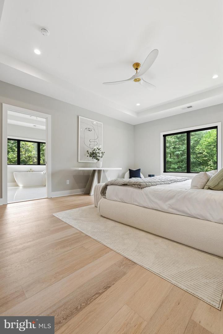
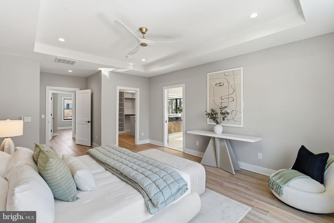
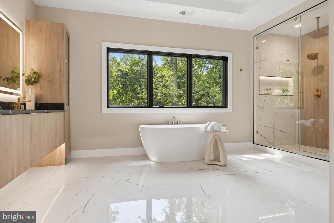
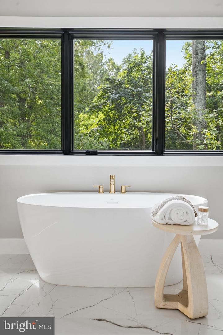
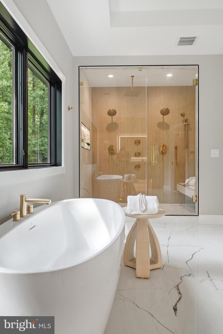
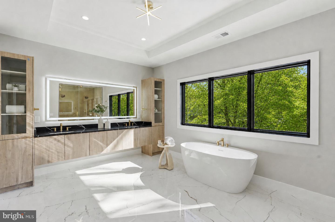
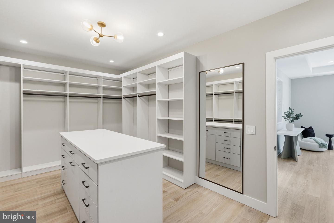
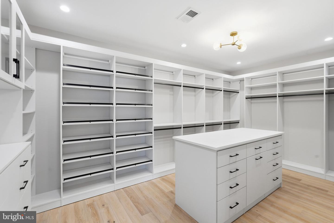
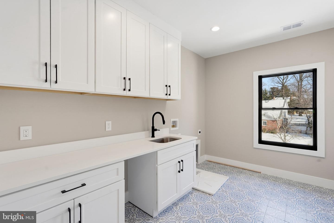
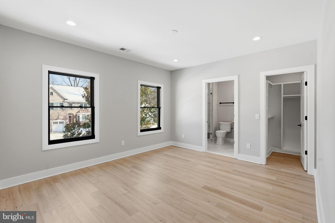
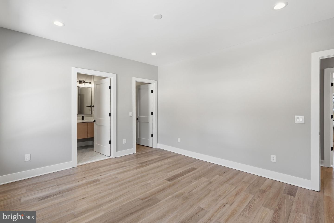
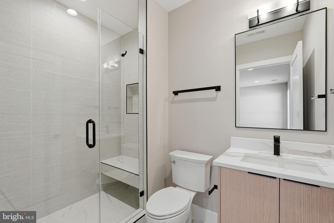
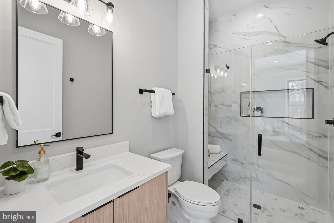
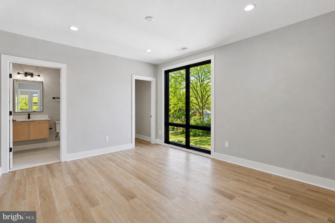
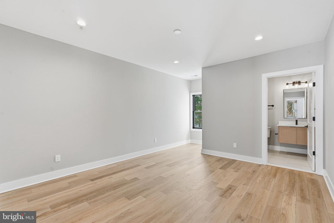
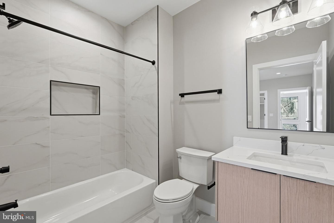
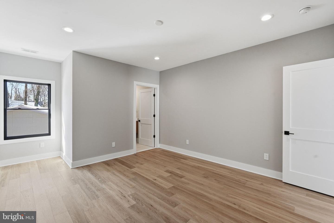
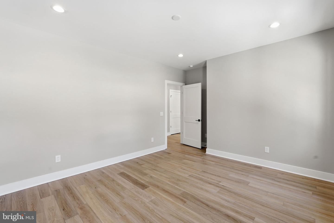
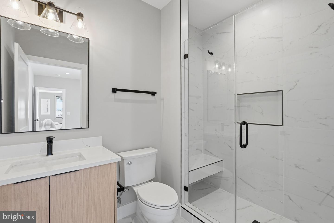
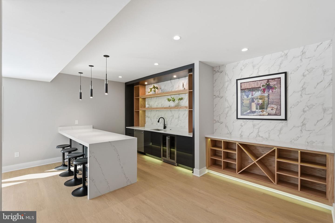
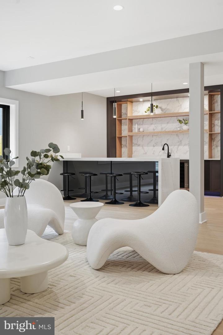
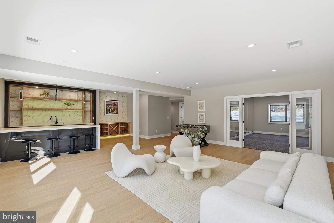
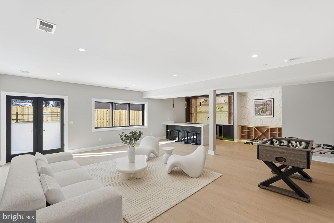
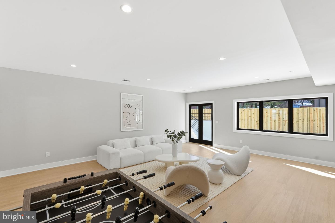
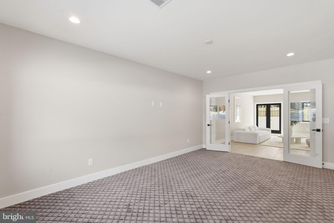
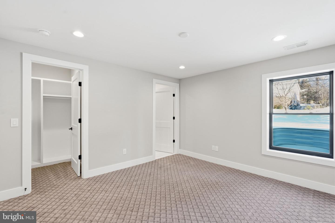
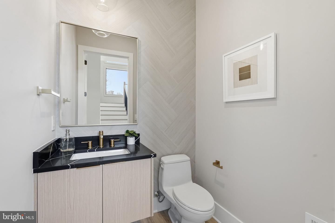
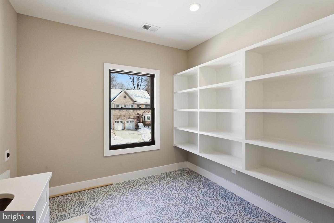
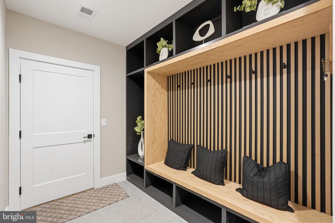
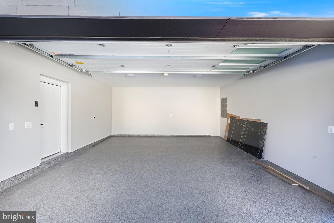
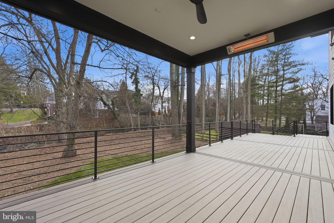
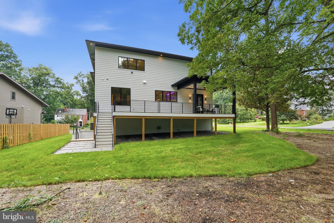
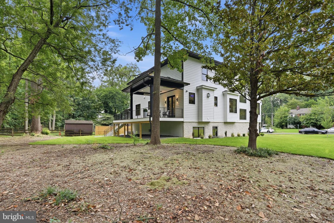
Welcome home to 6913 Berkeley St: Where location, design and lifestyle finally align. Another Modern Prairie Style home designed and built by Green Valley Custom Builders - 2024 & 2025 NVBIA Award Winner for Best Design and Architecture in the $3M - $5M Category! This Luxury home in the heart of Falls Church blends timeless design, architectural elegance, smart technology and the highest standards of construction. The home offers 6 bedrooms, 6 full baths, 2 half baths and 6,422 sqft of living space across its 3 levels while situated on a large .38 acre lot. A grand two-story foyer welcomes you with natural light and luxurious finishes. The home chefs will appreciate the gourmet kitchen that is fitted with a stainless-steel appliance suite by Thermador, custom cabinetry, quartz countertops, dual faucet apron sink, Butler's pantry, prep-sink, beverage cooler, waterfall island and many designer touches throughout. Main level includes an en-suite bedroom, great room, home office, mudroom with pet wash and an EV ready 2-car garage. The home was engineered and designed with the future in mind as it is elevator shaft-ready for easy access to all 3 levels. On the upper level you will find a stunning Owner's Suite featuring a coffee bar, shared walk-in closets, boxed ceilings with LED lighting and fan. The Owner's Suite bathroom offers a spa-like owner's bath featuring an oversized shower with frameless glass enclosure, a freestanding soaking tub, and heated floors. The upper level also features 3 secondary en-suite bedrooms, spacious laundry room and elegant loft. The walkout lower level offers a rec room, flex room, wet bar, and guest suite. Enjoy outdoor living at it's finest with an expansive rear composite deck featuring a covered porch and open area great for catching the sun plus a gorgeous covered porch that greets you at the front of the house. 6913 Berkeley will feature structured wiring systems in select rooms, speakers pre-wire in select areas, Wi-fi access points on each level, IQ PRO video/automation system with a video doorbell and IQ PRO control panel with a built-in touchscreen and siren, pre-wired for security cameras. Highly desirable location zones this house for McLean High School, Longfellow Middle School and Haycock Elementary and just minutes to Tysons Corner, DC and other local attractions. Green Valley Custom Builders, a family-owned luxury home builder, has been proudly serving Northern Virginia since 2013. Renowned for creating inspired living spaces, they seamlessly integrate modern design with an indoor - outdoor lifestyle concept, exceptional craftsmanship, and sustainable practices. Each home showcases open floor plans, soaring ceilings, and expansive windows - features thoughtfully designed to elevate everyday living while balancing beauty and functionality. What truly sets Green Valley apart is their commitment to genuine hospitality. More than providing exceptional service, they deliver a seamless building experience and lasting support for homeowners well beyond move-in.
Details
| MLS # | VAFX2336552 |
|---|---|
| Listing Type | For Sale |
| Style | House |
| Sub-Type | New Construction |
| Status | Active-bright |
| Year | 2026 |
| Days On Site | 34 |
| Listing Provided By | Keller Williams Realty | Elliott R Oliva |
Features
| Bed(s) | 6 |
|---|---|
| Bath(s) | 8 Total |
| SQ Feet | 6,422 |
| Garage | 2 |
| Basement | Y |
| Story(s) | 3 |
| Zoning | 120 |
| Acreage | 0.38 |
Interior
| Cooling | Central A/C |
|---|---|
| Heating Yes / No | Yes |
| Heating | Forced Air, Programmable Thermostat, Zoned, Heat Pump(s) |
| Interior Features | Bar, Built-Ins, Formal/Separate Dining Room, Wine Storage, Attic, Kitchen - Island, Pantry |
| Window Features | Double Pane Windows, Insulated, Energy Efficient, Casement |
| Furnished | No |
| Appliances | Built-In Microwave, Dishwasher, Disposal, Exhaust Fan, Oven/Range - Gas, Refrigerator, Stainless Steel Appliances, Water Heater |
Exterior
| Roof | Architectural Shingle |
|---|---|
| Construction Materials | Hardi Plank Type, Stone |
| Foundation Details | Slab |
Parking
| Garage Yes / No | Yes |
|---|---|
| Parking Features | Asphalt Driveway |
Taxes
| Tax Annual Amount | 32814 |
|---|
Area Information
| State | VA |
|---|---|
| County | FAIRFAX VA |
| City | FALLS CHURCH |
| Zip Code | 22043 |
| Area | FAIRFAX VA |
| Community Name | WESTHAMPTON |
| School District | FAIRFAX COUNTY PUBLIC SCHOOLS |
| Elementary School | HAYCOCK |
| High School | MCLEAN |
| Listing VS Median (in WESTHAMPTON) | |
Price: $2,849,950 low | high Med: $2,862,475 sqft: 6,422 low | high Med: 6,510 $ / sqft: $444 low | high Med: $440 On site: 34 low | high Med: 87.5 | |
Market Activity 22043
Request a showing
Request a showing
Contact
Learn More About This Property

| State | VA |
|---|---|
| County | FAIRFAX VA |
| City | FALLS CHURCH |
| Zip Code | 22043 |
| Area | FAIRFAX VA |
| Community Name | WESTHAMPTON |
| School District | FAIRFAX COUNTY PUBLIC SCHOOLS |
| Elementary School | HAYCOCK |
| High School | MCLEAN |
| Listing VS Median (in WESTHAMPTON) | |
Price: $2,849,950 low | high Med: $2,862,475 sqft: 6,422 low | high Med: 6,510 $ / sqft: $444 low | high Med: $440 On site: 34 low | high Med: 87.5 | |
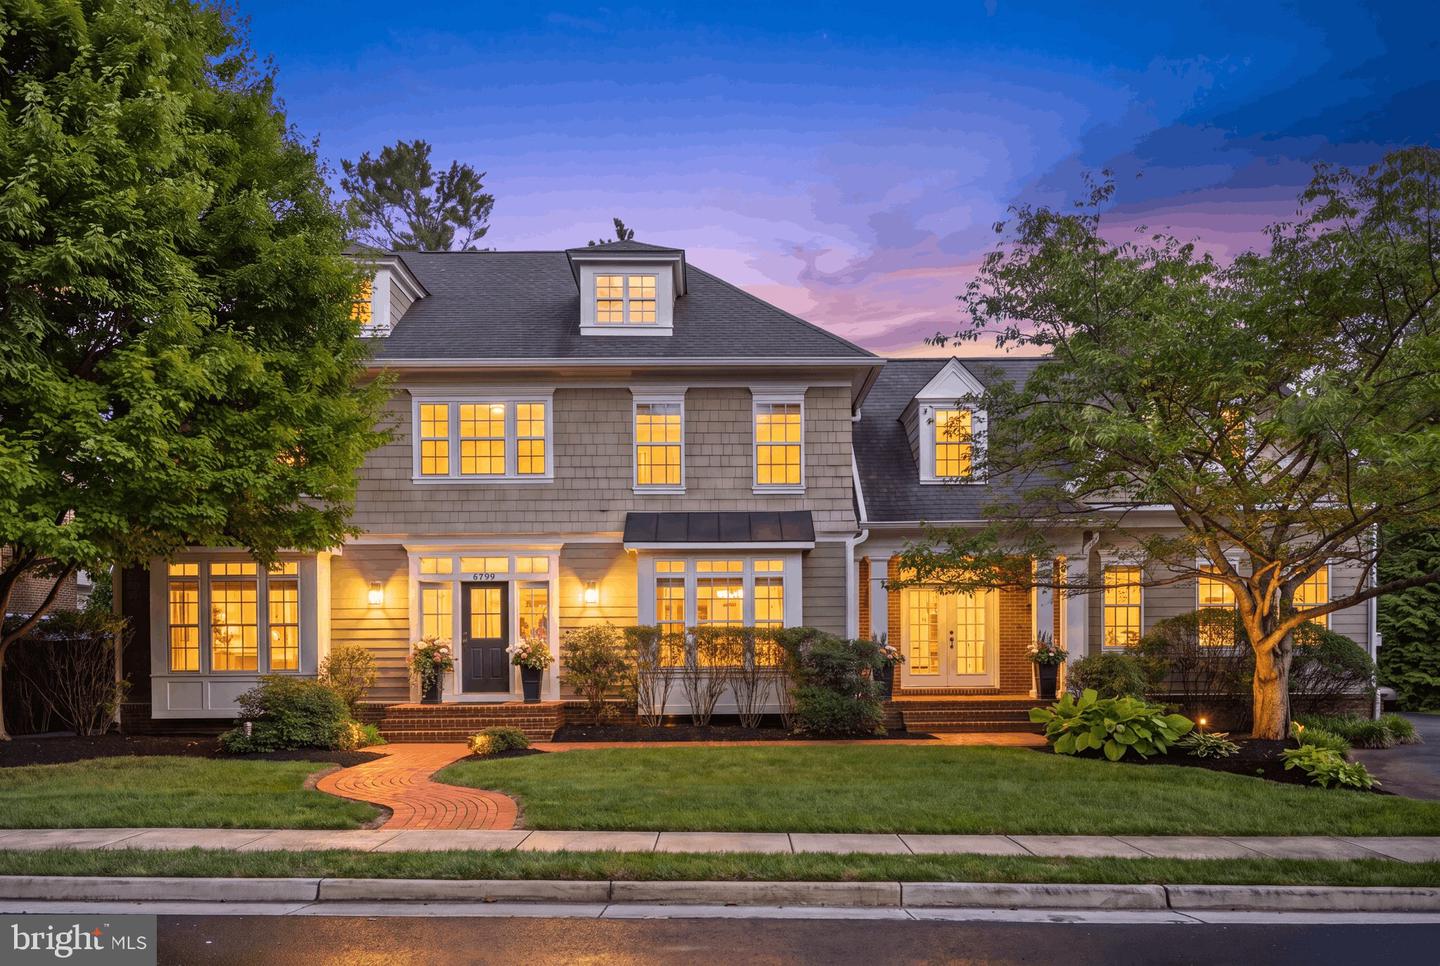 | $1,975,0006799 Colby Crossing WayFalls Church, VA 22046 |
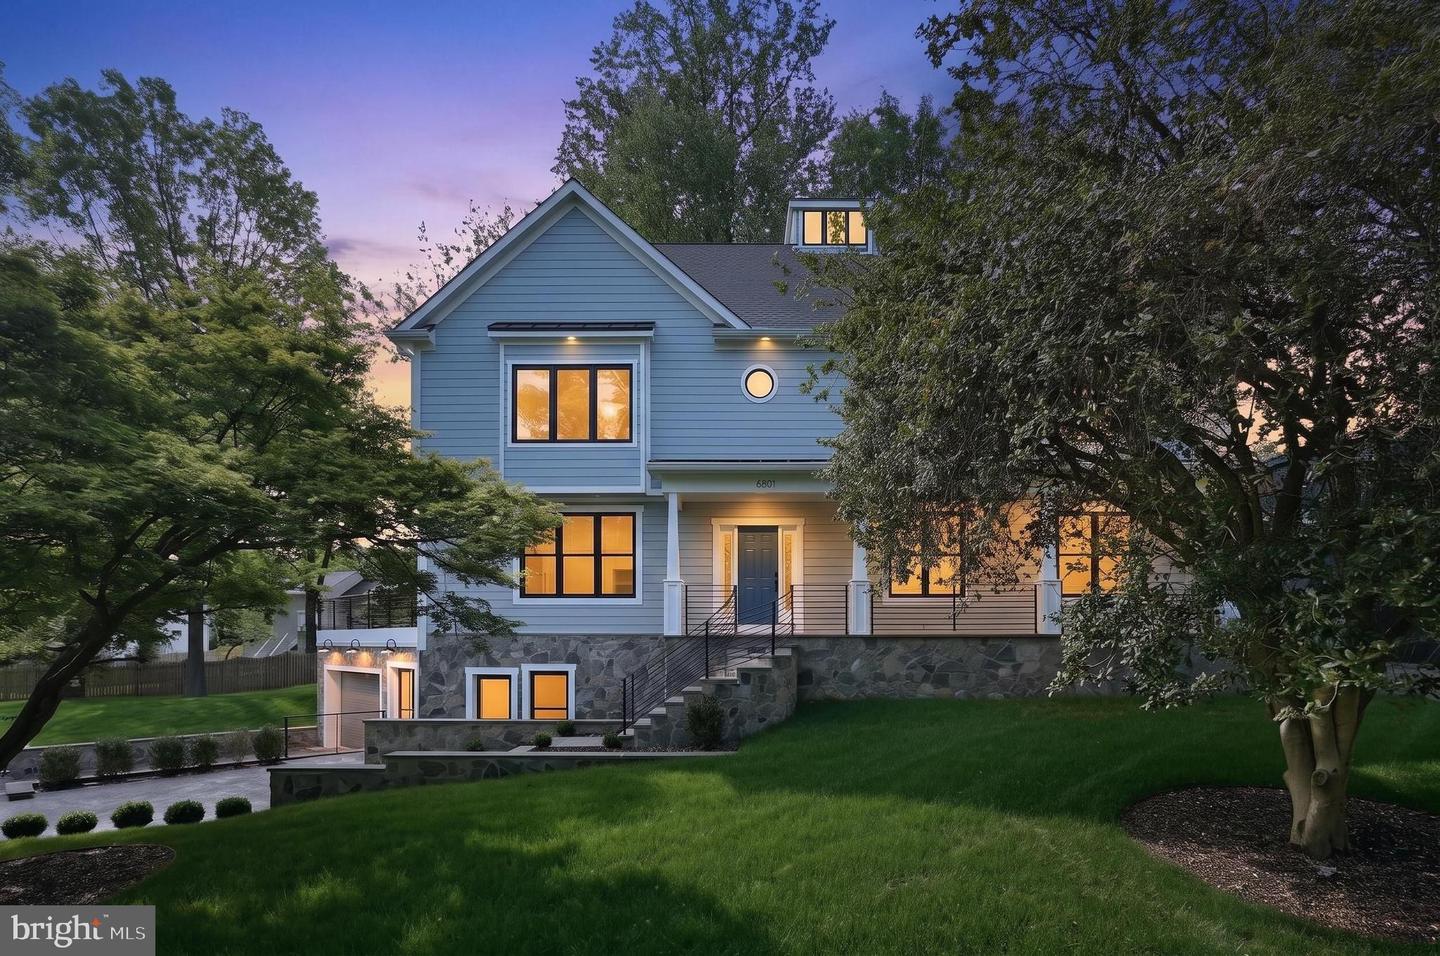 | $2,875,0006801 Crutchfield StFalls Church, VA 22043 |
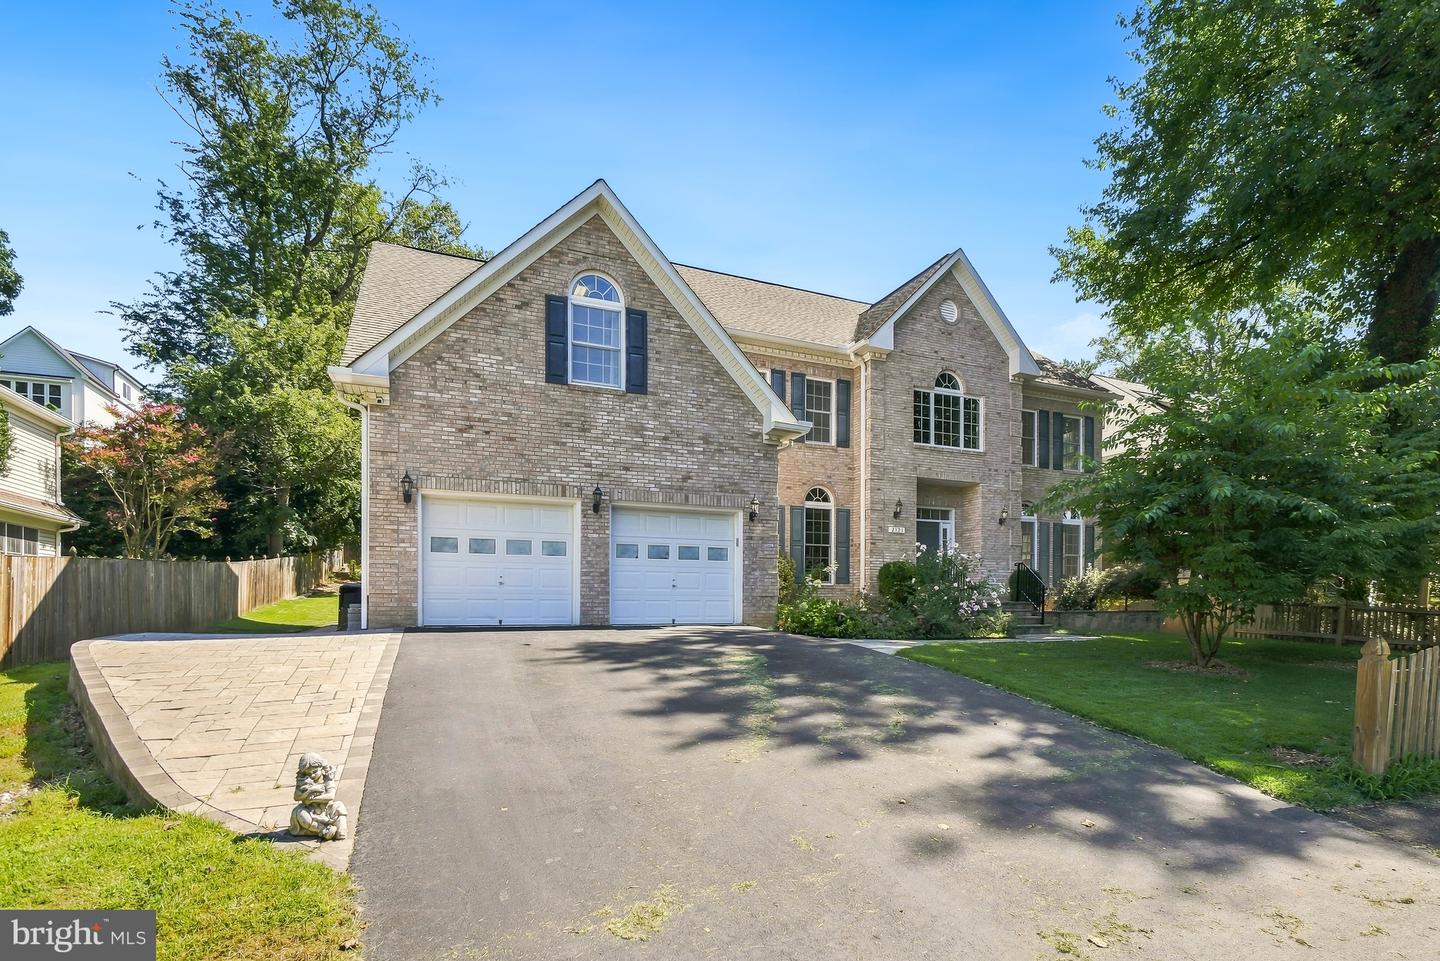 | $2,499,9002321 Grove AveFalls Church, VA 22046 |
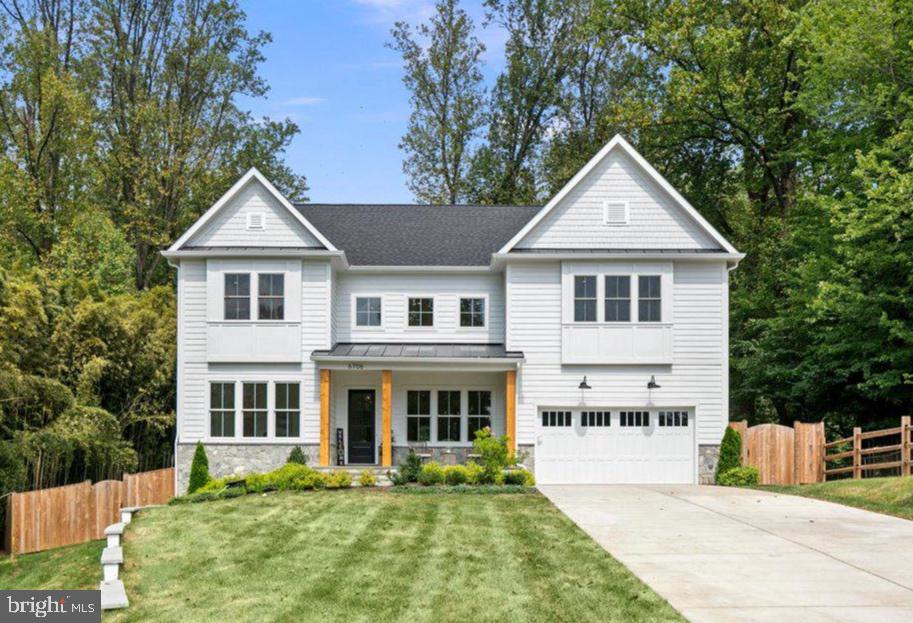 | $2,585,0006706 Montour DrFalls Church, VA 22043 |