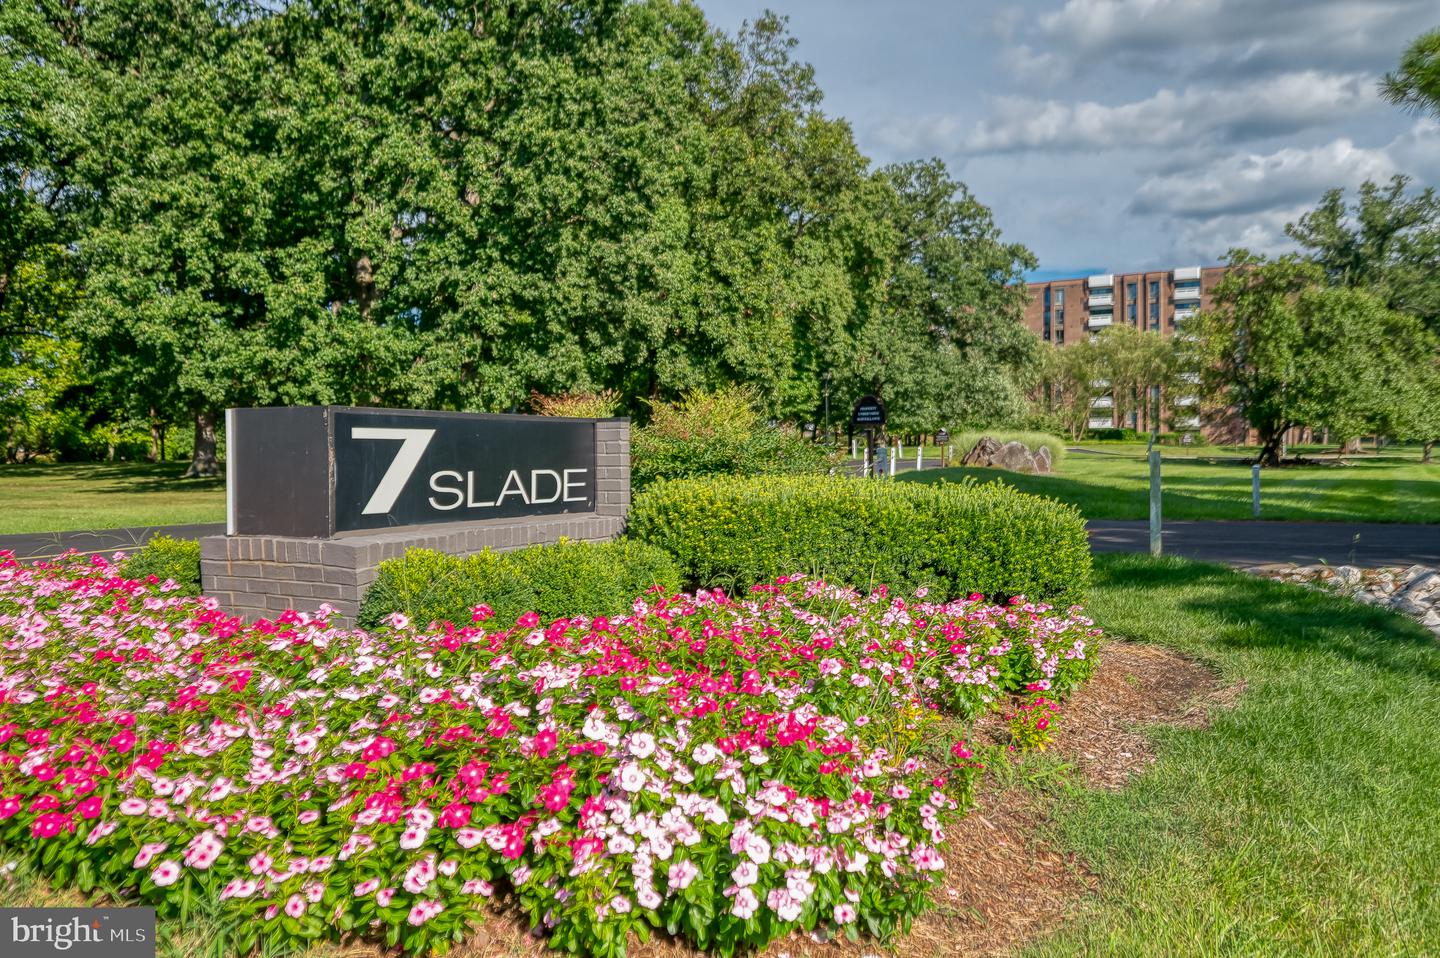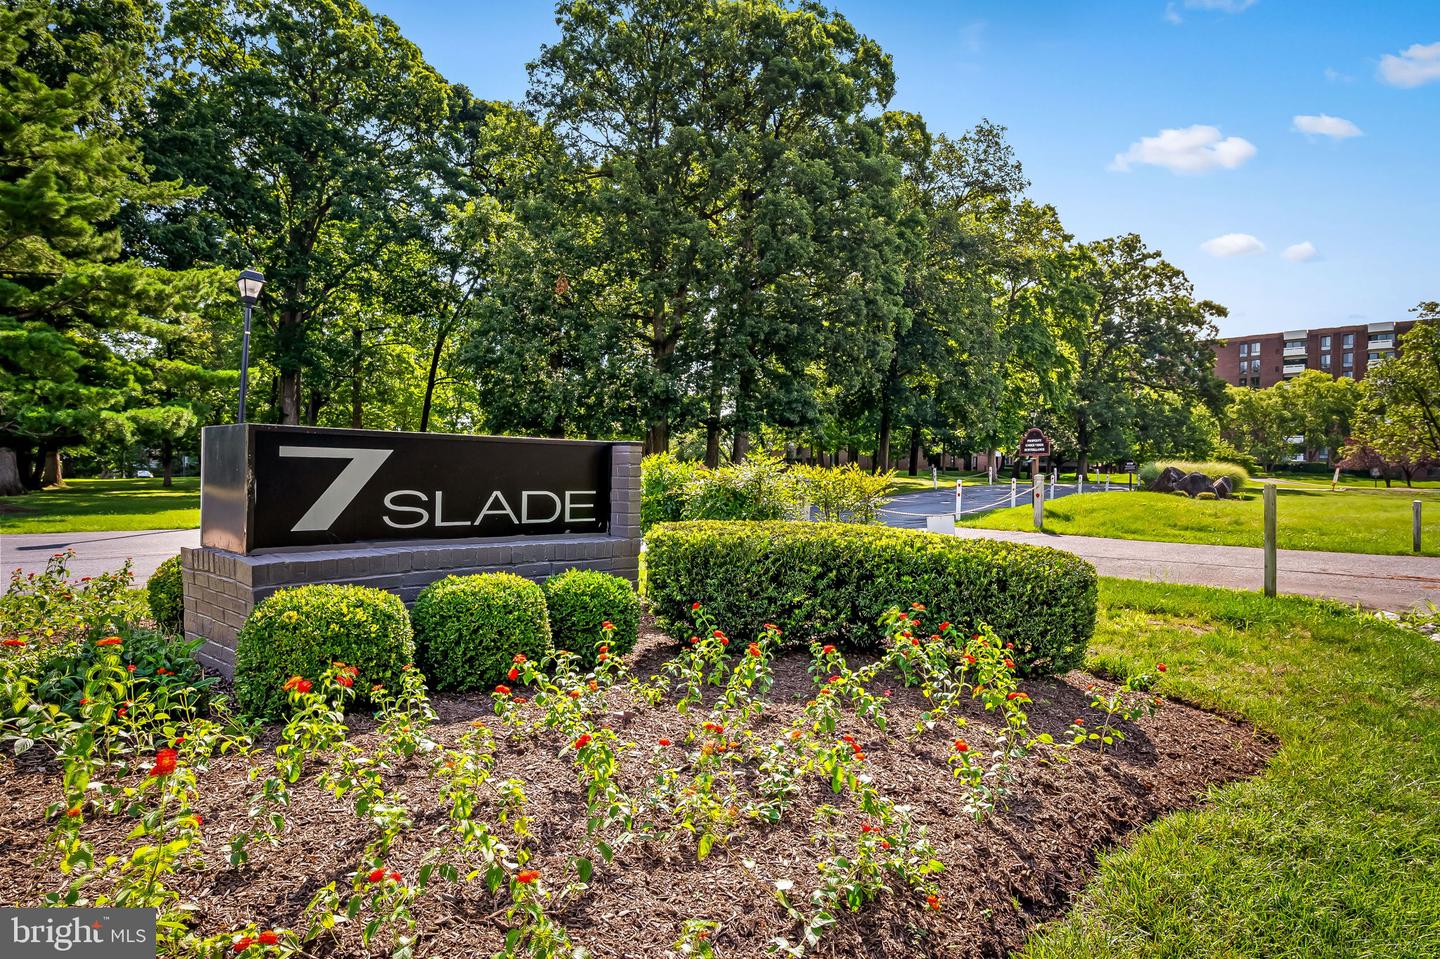
7 Slade Ave #519,PIKESVILLE, MD 21208
PIKESVILLE, MD 21208

Description
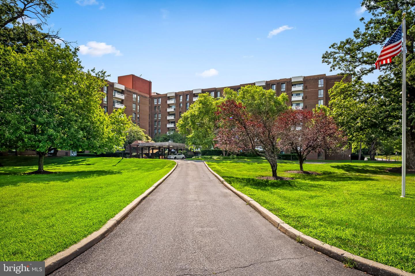
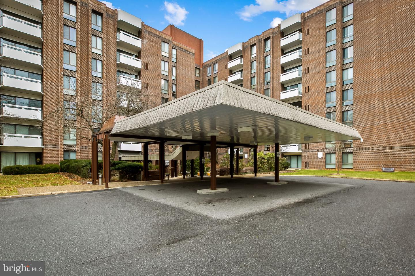
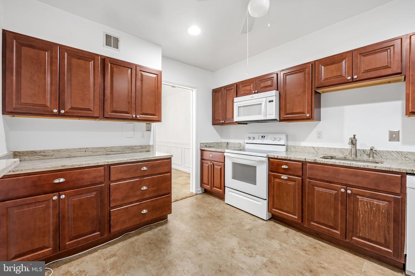
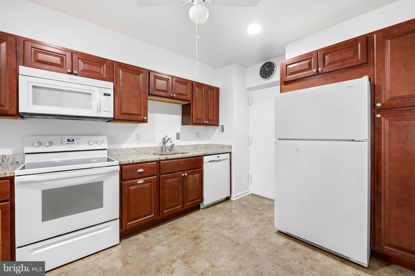
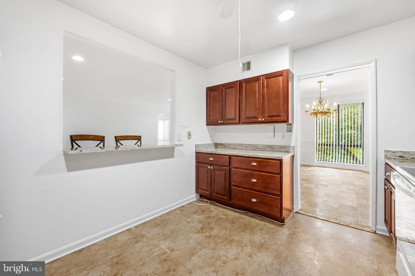
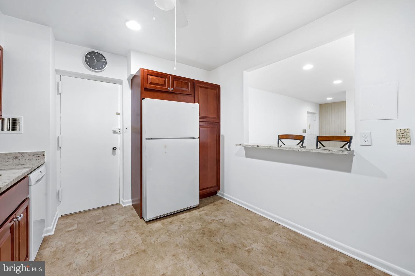
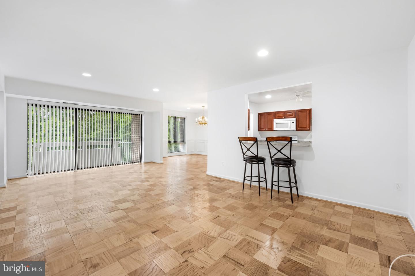
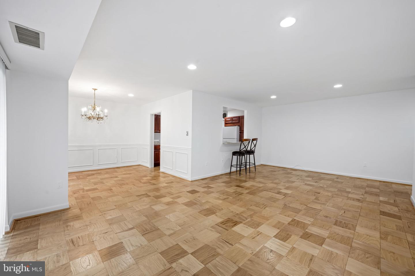
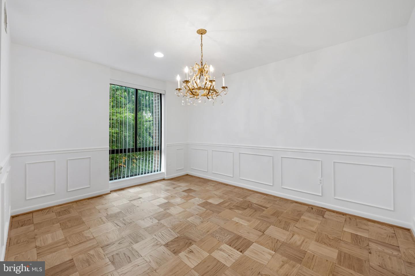
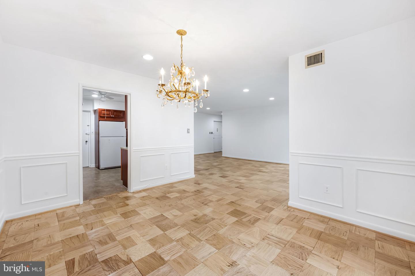
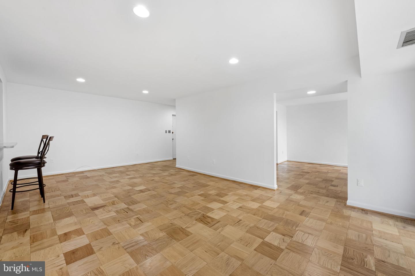
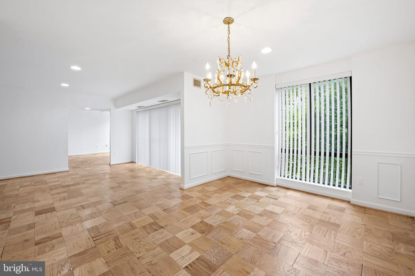
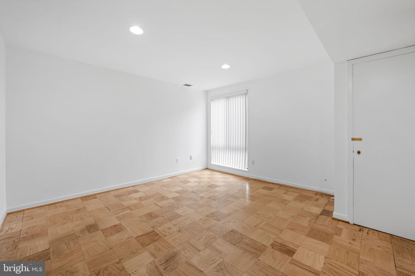
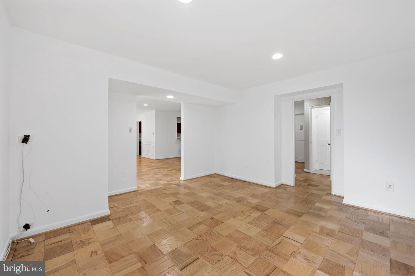
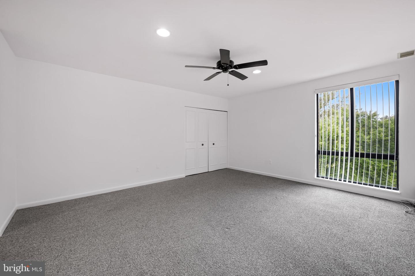
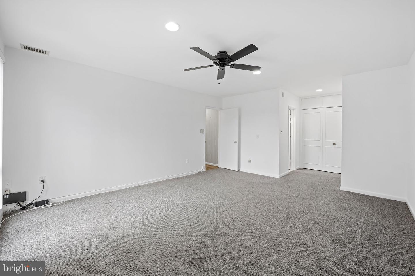
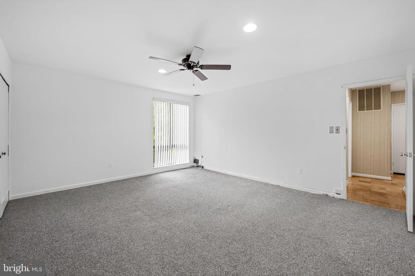
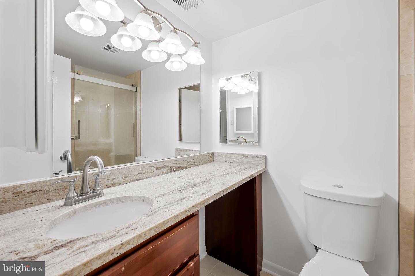
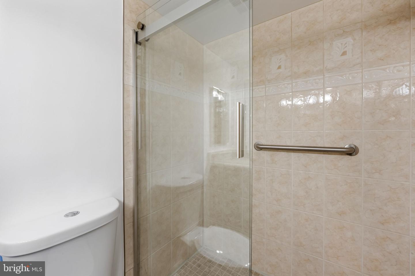
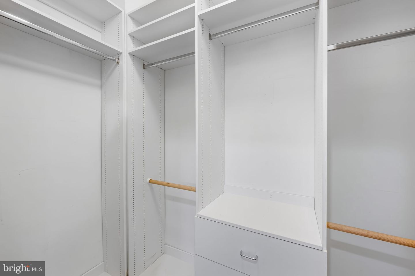
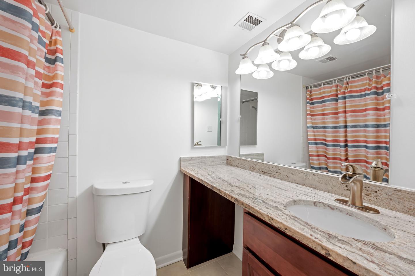
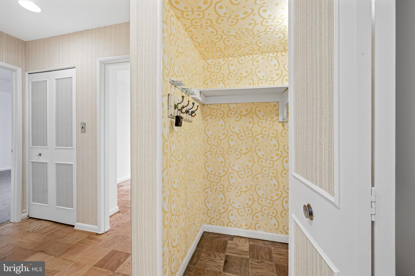
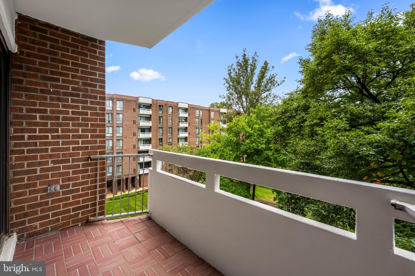
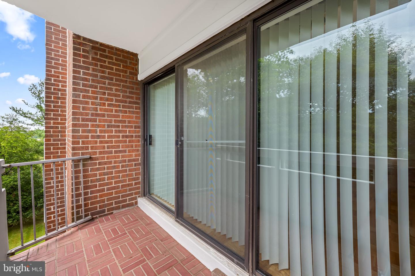
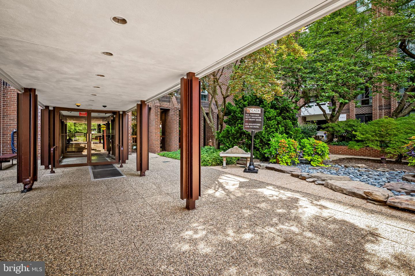
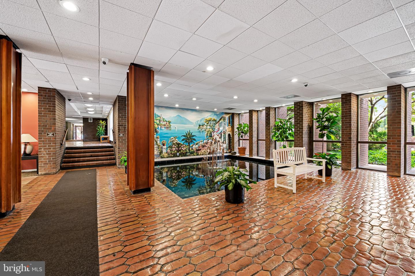
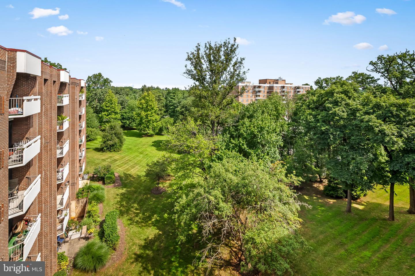
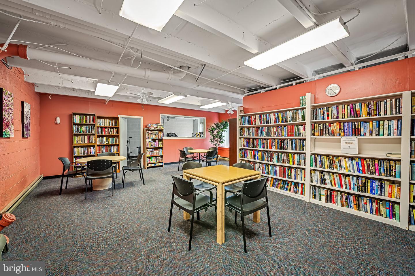
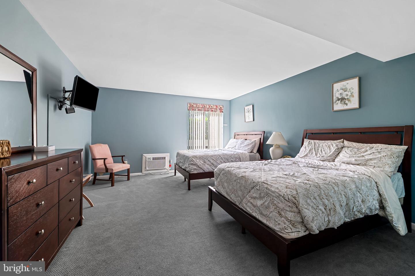
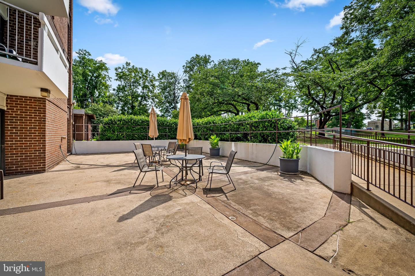
Tucked away from the road in a handsome brick building, this residence offers a sophisticated retreat defined by light, space, and some of the most impressive views in the entire complex. Originally designed as a two-bedroom, two-bathroom layout, the home has been thoughtfully reimagined into an expansive, open-concept one-bedroom plus den. By opening a wall and removing doors, the living area now flows seamlessly, though the space remains easily convertible back to a traditional two-bedroom configuration if desired. Every corner of this unit feels bright and airy, complemented by generous closet space and a private balcony perfect for a morning coffee or an evening breeze. Over the years, the home has been beautifully appointed and meticulously maintained, featuring contemporary updates that make it move-in ready. Living here means enjoying a lifestyle supported by an exceptional building staff known for their helpfulness and dedication. The building's amenities further elevate the experience, offering guest rooms for rent to accommodate visitors, a party room for entertaining, and a refreshing pool for those warm afternoons. It's a rare combination of custom design, ample storage, and a premier position within a highly regarded community.
Details
| MLS # | MDBC2175714 |
|---|---|
| Listing Type | For Sale |
| Style | Condominium |
| HOA Dues | $988 |
| Sub-Type | Resale |
| Status | Active-bright |
| Year | 1974 |
| Days On Site | 10 |
| Listing Provided By | Compass | Patricia Spigel |
Features
| Bed(s) | 2 |
|---|---|
| Bath(s) | 2 Total |
| SQ Feet | 1,334 |
| Story(s) | 1 |
| Zoning | R |
Interior
| Cooling | Ceiling Fan(s) |
|---|---|
| Heating Yes / No | Yes |
| Heating | Forced Air |
| Interior Features | Bathroom - Stall Shower, Bathroom - Tub Shower, Carpet, Flat, Floor Plan - Open, Kitchen - Eat-In, Primary Bath(s), Recessed Lighting, Walk-in Closet(s), Window Treatments, Wood Floors |
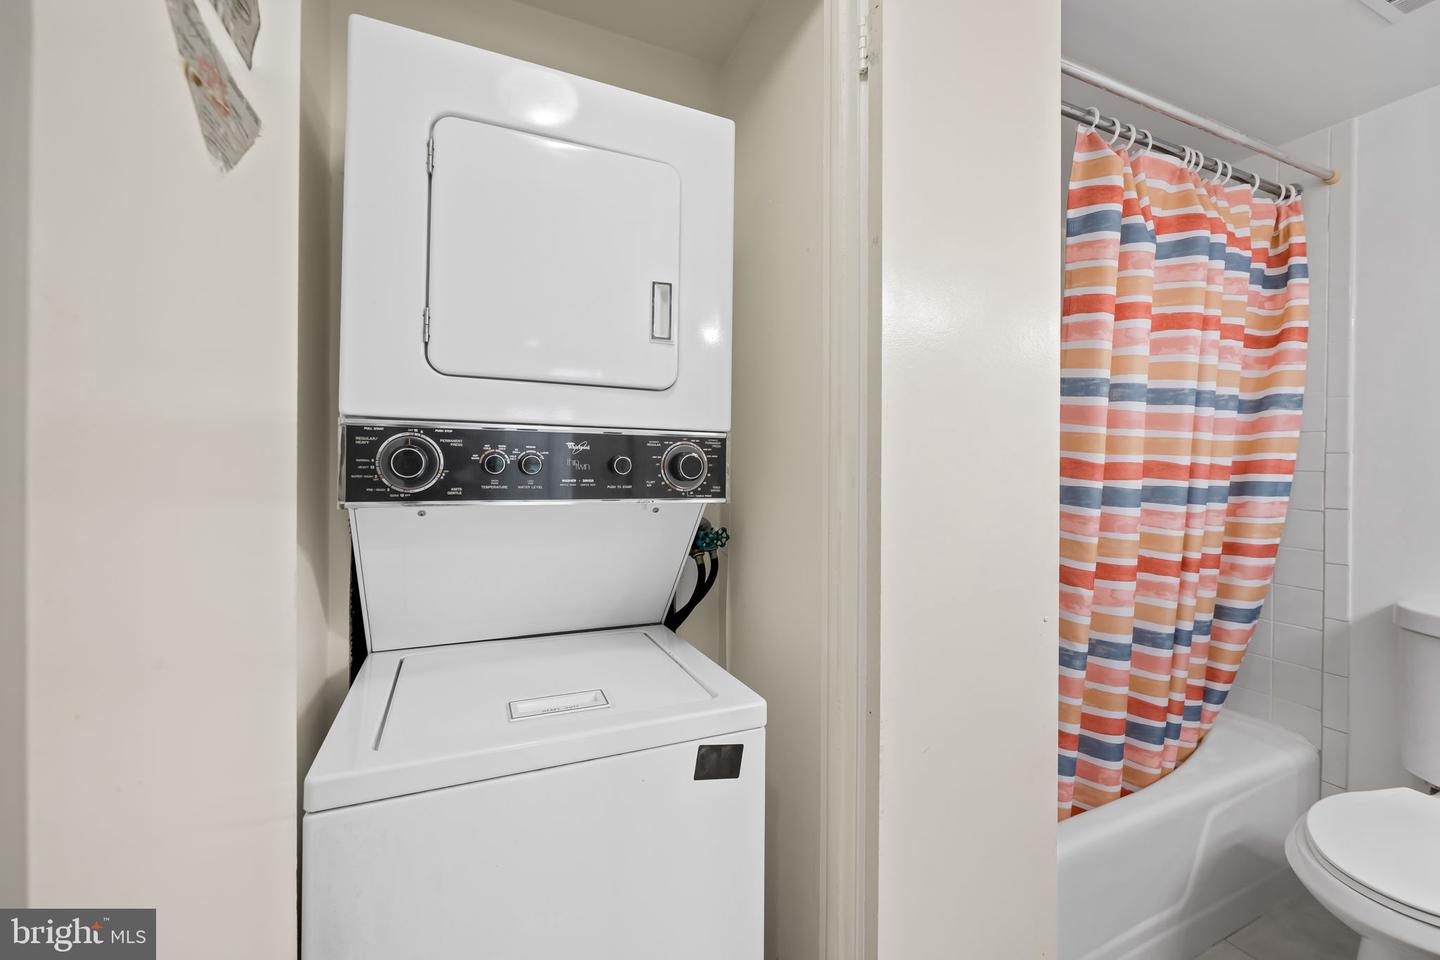
| Appliances | Built-In Microwave, Dishwasher, Disposal, Refrigerator, Oven/Range - Electric, Washer/Dryer Stacked |
Exterior
| Roof | Unknown |
|---|---|
| Security Features | Desk in Lobby, Doorman |
| Construction Materials | Brick |
Parking
| Garage Yes / No | No |
|---|
Taxes
| Tax Annual Amount | 1273 |
|---|
Area Information
| State | MD |
|---|---|
| County | BALTIMORE MD |
| City | PIKESVILLE |
| Zip Code | 21208 |
| Area | BALTIMORE MD |
| Community Name | PIKESVILLE |
| School District | BALTIMORE COUNTY PUBLIC SCHOOLS |
| Listing VS Median (in PIKESVILLE) | |
Price: $155,000 low | high Med: $317,500 sqft: 1,334 low | high Med: 1,496 $ / sqft: $116 low | high Med: $221 On site: 10 low | high Med: 90 | |
Market Activity 21208
Request a showing
Request a showing
Contact
Learn More About This Property

| State | MD |
|---|---|
| County | BALTIMORE MD |
| City | PIKESVILLE |
| Zip Code | 21208 |
| Area | BALTIMORE MD |
| Community Name | PIKESVILLE |
| School District | BALTIMORE COUNTY PUBLIC SCHOOLS |
| Listing VS Median (in PIKESVILLE) | |
Price: $155,000 low | high Med: $317,500 sqft: 1,334 low | high Med: 1,496 $ / sqft: $116 low | high Med: $221 On site: 10 low | high Med: 90 | |