700 Mount Airy Ter NE #301,LEESBURG, VA 20176
LEESBURG, VA 20176

Description
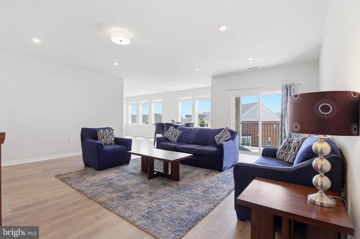
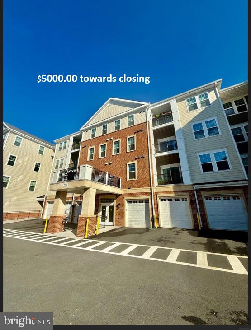
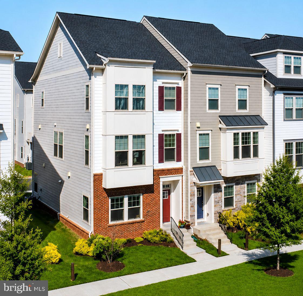
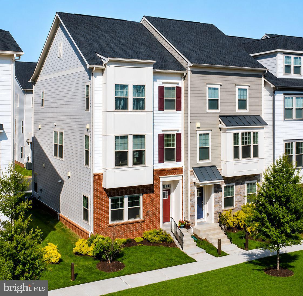
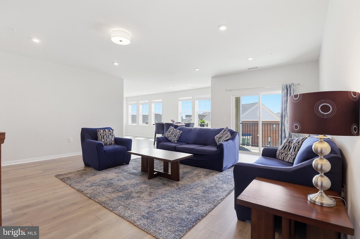
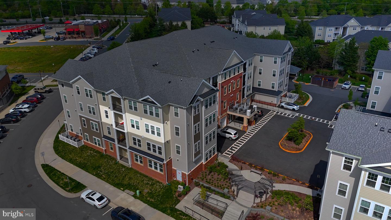
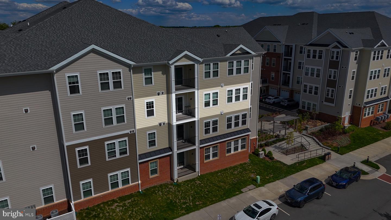
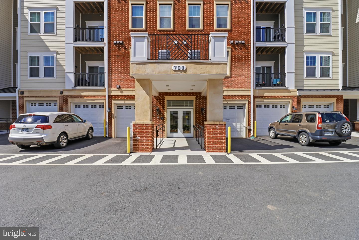
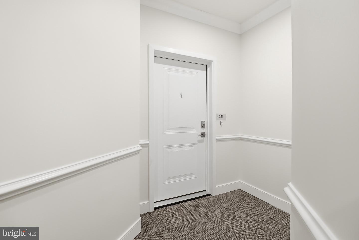
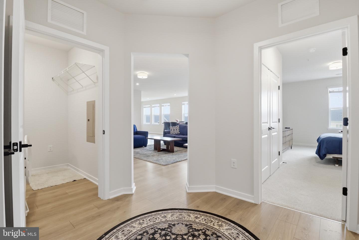
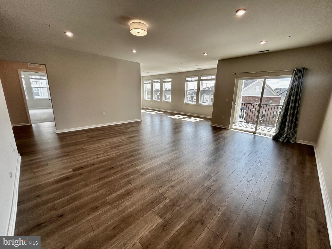
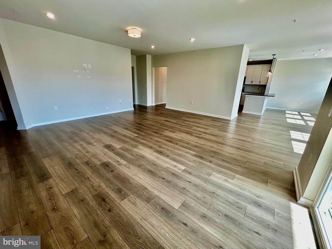
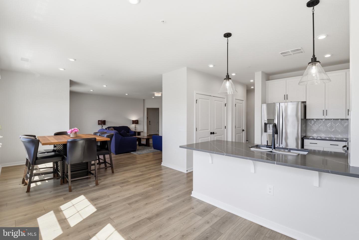
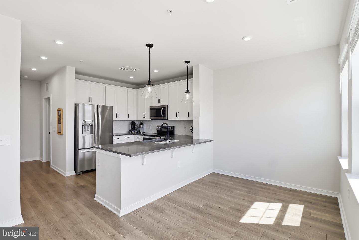
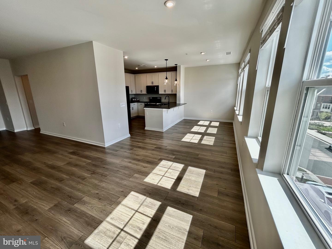
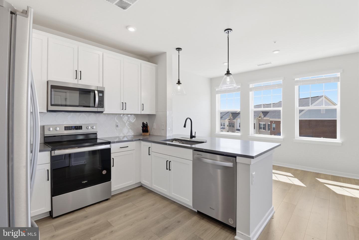
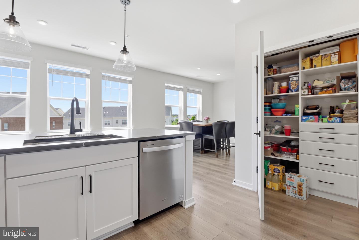
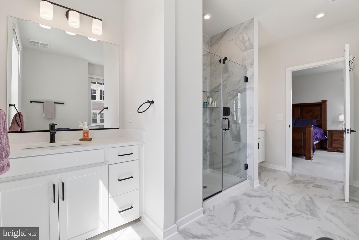
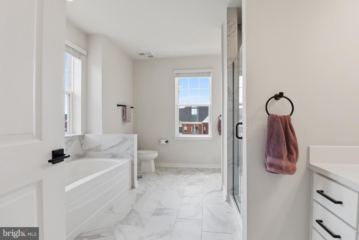
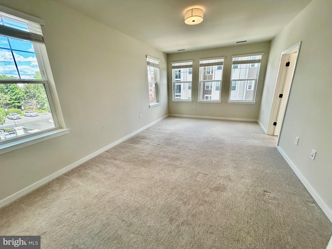
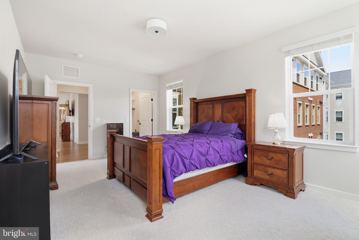
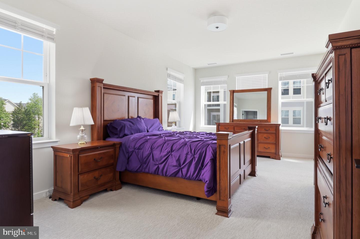
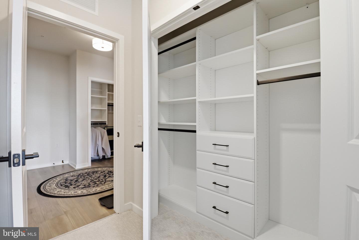
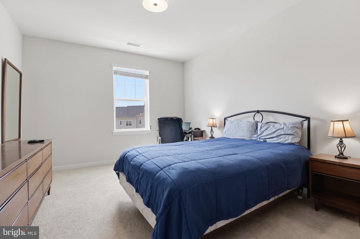
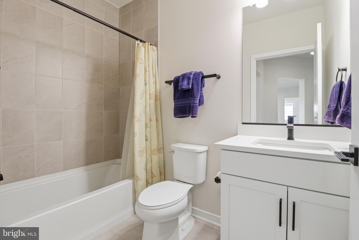
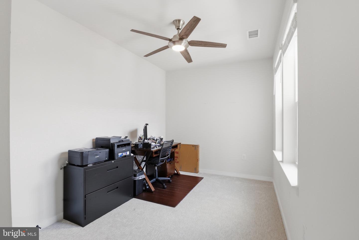
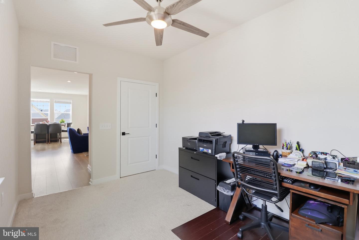
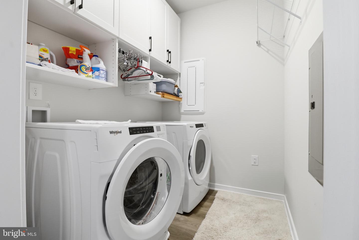
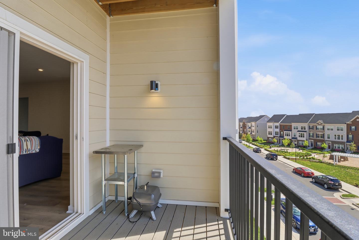
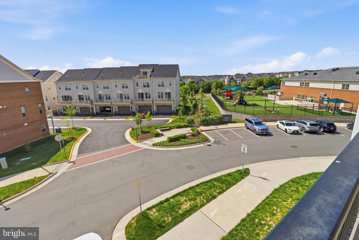
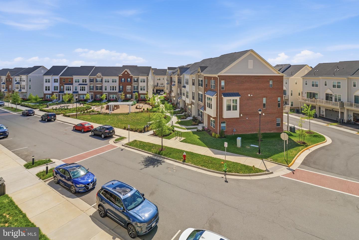
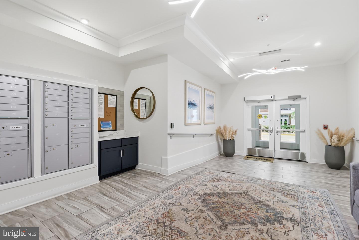
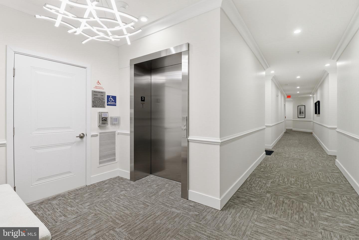
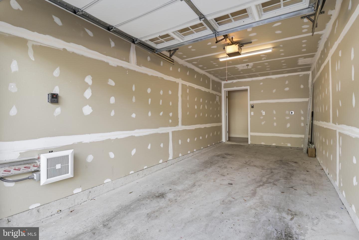
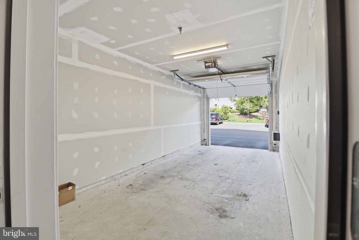
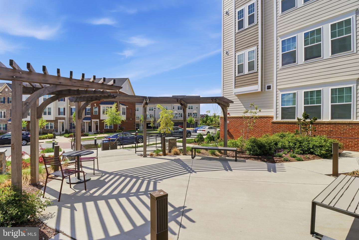
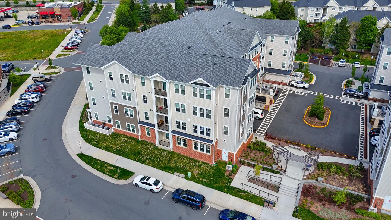
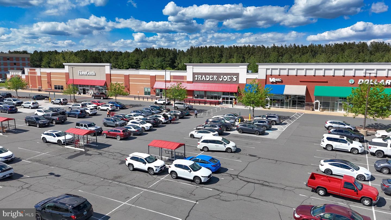
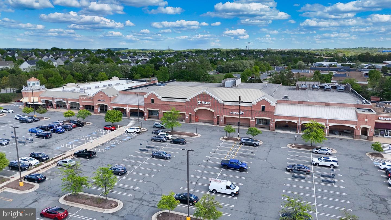
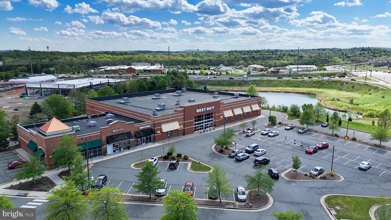
Price Improvement, below taxed assessed value!!! The largest floor plan - 2 bedrooms + a DEN, offering over 1,800 square feet of beautifully designed living space, this exceptional Dogwood model with GARAGE is located in one of the area's most desirable 55+ luxury communities. Filled with natural light, the home creates an airy, elegant ambiance that feels both sophisticated and inviting.Every detail has been thought of in showcasing a seamless blend of comfort, style, and high-end finishes. The open-concept layout flows effortlessly, making it ideal for both everyday living and elegant entertaining.The gourmet kitchen features stainless steel appliances and a custom-designed pantry cabinetry system, combining functionality with refined design with upgraded tile backsplash and counter-tops. The spacious primary suite offers a serene retreat, complete with a custom walk-in closet system and a spa-inspired bath featuring dual vanities, a soaking tub, and a separate walk-in shower. A well-appointed second bedroom provides flexibility for guests or a home office and also includes a custom closet system. The 2nd bathroom has a tasteful, with upgraded tile to ceiling in the shower.Step outside to a private balcony for morning coffee or evening sunsets. Additional highlights include ample guest parking along the main street adjacent to the building, a private one-car garage with secure interior building access. All the windows have upgraded blinds.Ideally located just a short distance from shopping, dining, and everyday conveniences, largest corner unit residence offers low-maintenance living.A rare opportunity to experience refined luxury, effortless living, and a vibrant community lifestyle.
Details
| MLS # | VALO2121464 |
|---|---|
| Listing Type | For Sale |
| Style | Condominium |
| HOA Dues | $97 |
| Sub-Type | Resale |
| Status | Active Under Contract-bright |
| Year | 2023 |
| Days On Site | 154 |
| Listing Provided By | Hunt Country Sotheby's International Realty | Christine A Dean |
Features
| Bed(s) | 2 |
|---|---|
| Bath(s) | 2 Total |
| SQ Feet | 1,809 |
| Garage | 1 |
| Story(s) | 4 |
| Zoning | LB:PRN |
Interior
| Cooling | Ceiling Fan(s), Central A/C |
|---|---|
| Heating Yes / No | Yes |
| Heating | Central |
| Furnished | No |
| Appliances | Built-In Microwave, Dishwasher, Disposal, Dryer - Front Loading, Oven/Range - Electric, Refrigerator, Stainless Steel Appliances, Washer - Front Loading |
Exterior
| Exterior Features | Sidewalks |
|---|---|
| Security Features | Main Entrance Lock |
| Construction Materials | Masonry |
Parking
| Garage Yes / No | Yes |
|---|---|
| Parking Features | Parking Space Conveys |
Taxes
| Tax Annual Amount | 5444 |
|---|
Area Information
| State | VA |
|---|---|
| County | LOUDOUN VA |
| City | LEESBURG |
| Zip Code | 20176 |
| Area | LOUDOUN VA |
| Community Name | GATHERINGS AT POTOMAC STATION |
| School District | LOUDOUN COUNTY PUBLIC SCHOOLS |
| High School | HERITAGE |
| Listing VS Median (in GATHERINGS AT POTOMAC STATION) | |
Price: $549,999 low | high Med: $530,000 sqft: 1,809 low | high Med: 1,574 $ / sqft: $304 low | high Med: $337 On site: 154 low | high Med: 16 | |
Market Activity 20176
Request a showing
Request a showing
Contact
Learn More About This Property

| State | VA |
|---|---|
| County | LOUDOUN VA |
| City | LEESBURG |
| Zip Code | 20176 |
| Area | LOUDOUN VA |
| Community Name | GATHERINGS AT POTOMAC STATION |
| School District | LOUDOUN COUNTY PUBLIC SCHOOLS |
| High School | HERITAGE |
| Listing VS Median (in GATHERINGS AT POTOMAC STATION) | |
Price: $549,999 low | high Med: $530,000 sqft: 1,809 low | high Med: 1,574 $ / sqft: $304 low | high Med: $337 On site: 154 low | high Med: 16 | |