700 New Hampshire Ave NW #510,WASHINGTON, DC 20037
WASHINGTON, DC 20037

Description
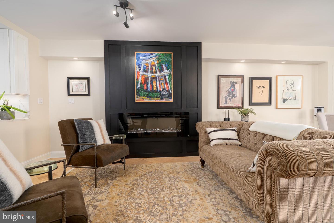
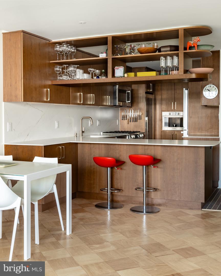
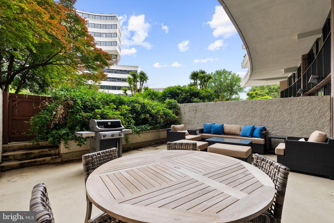
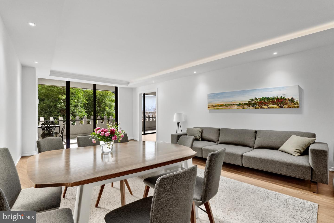
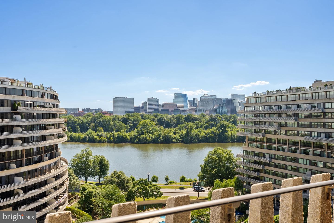
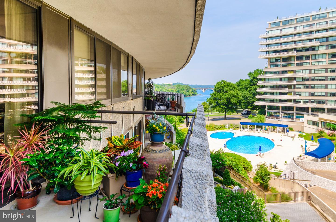
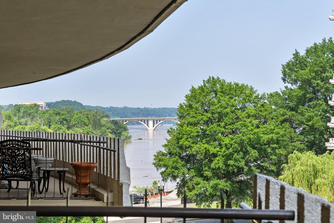
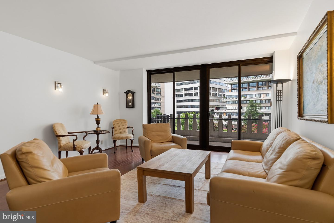
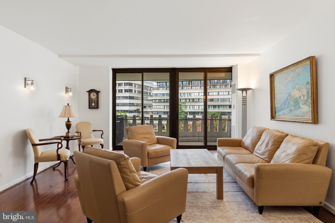
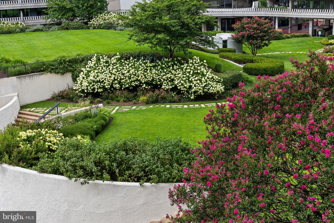
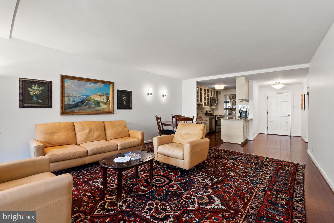
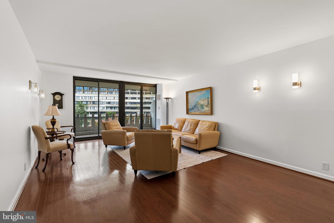
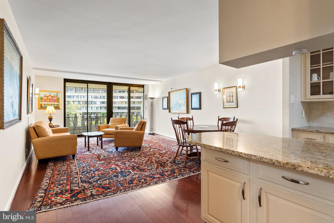
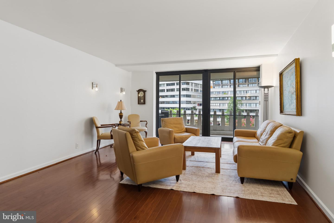
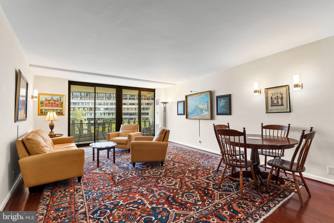
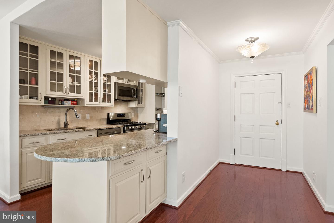
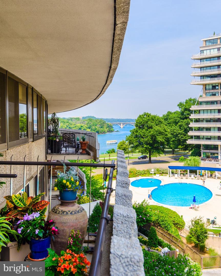
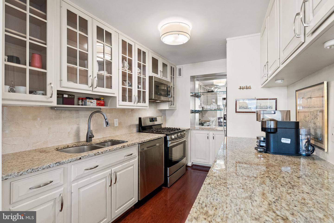
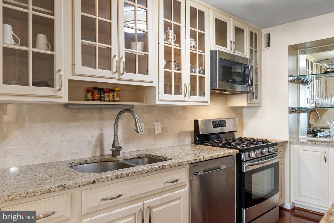
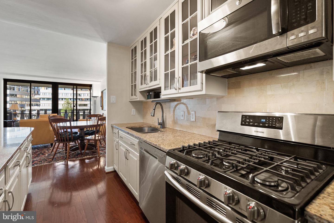
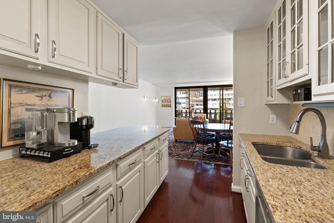
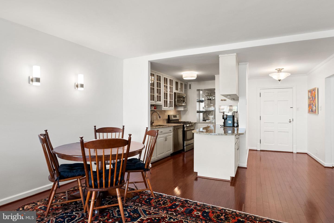
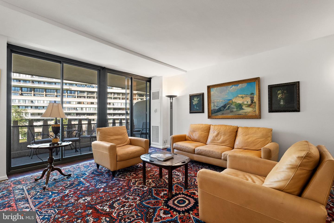
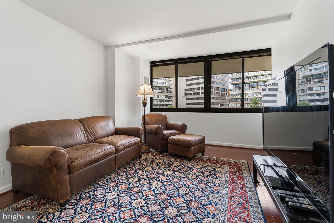
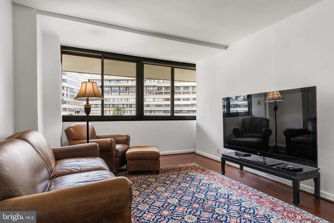
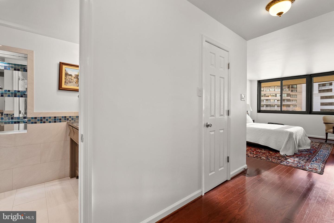
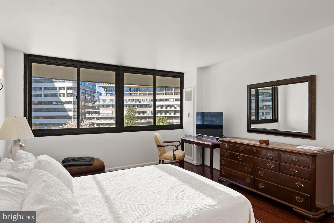
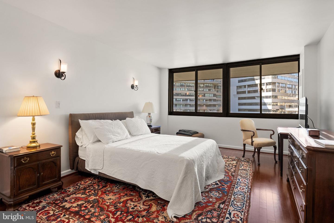
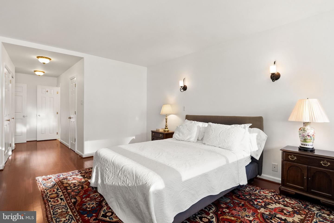
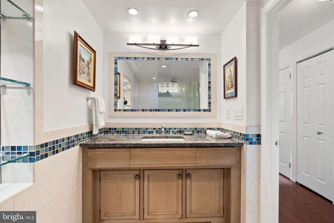
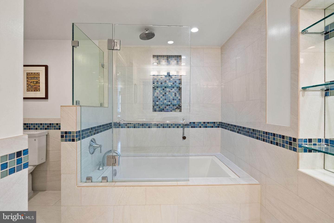
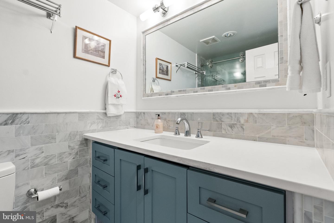
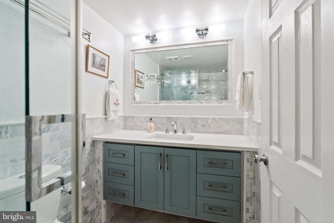
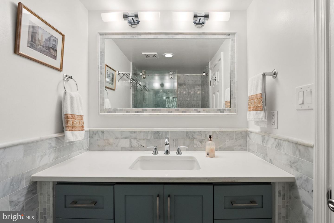
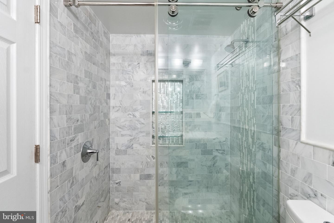
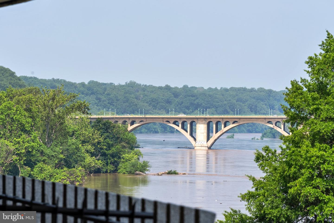
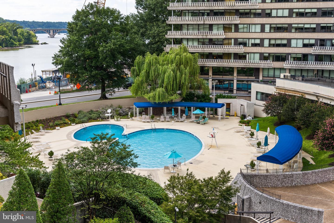
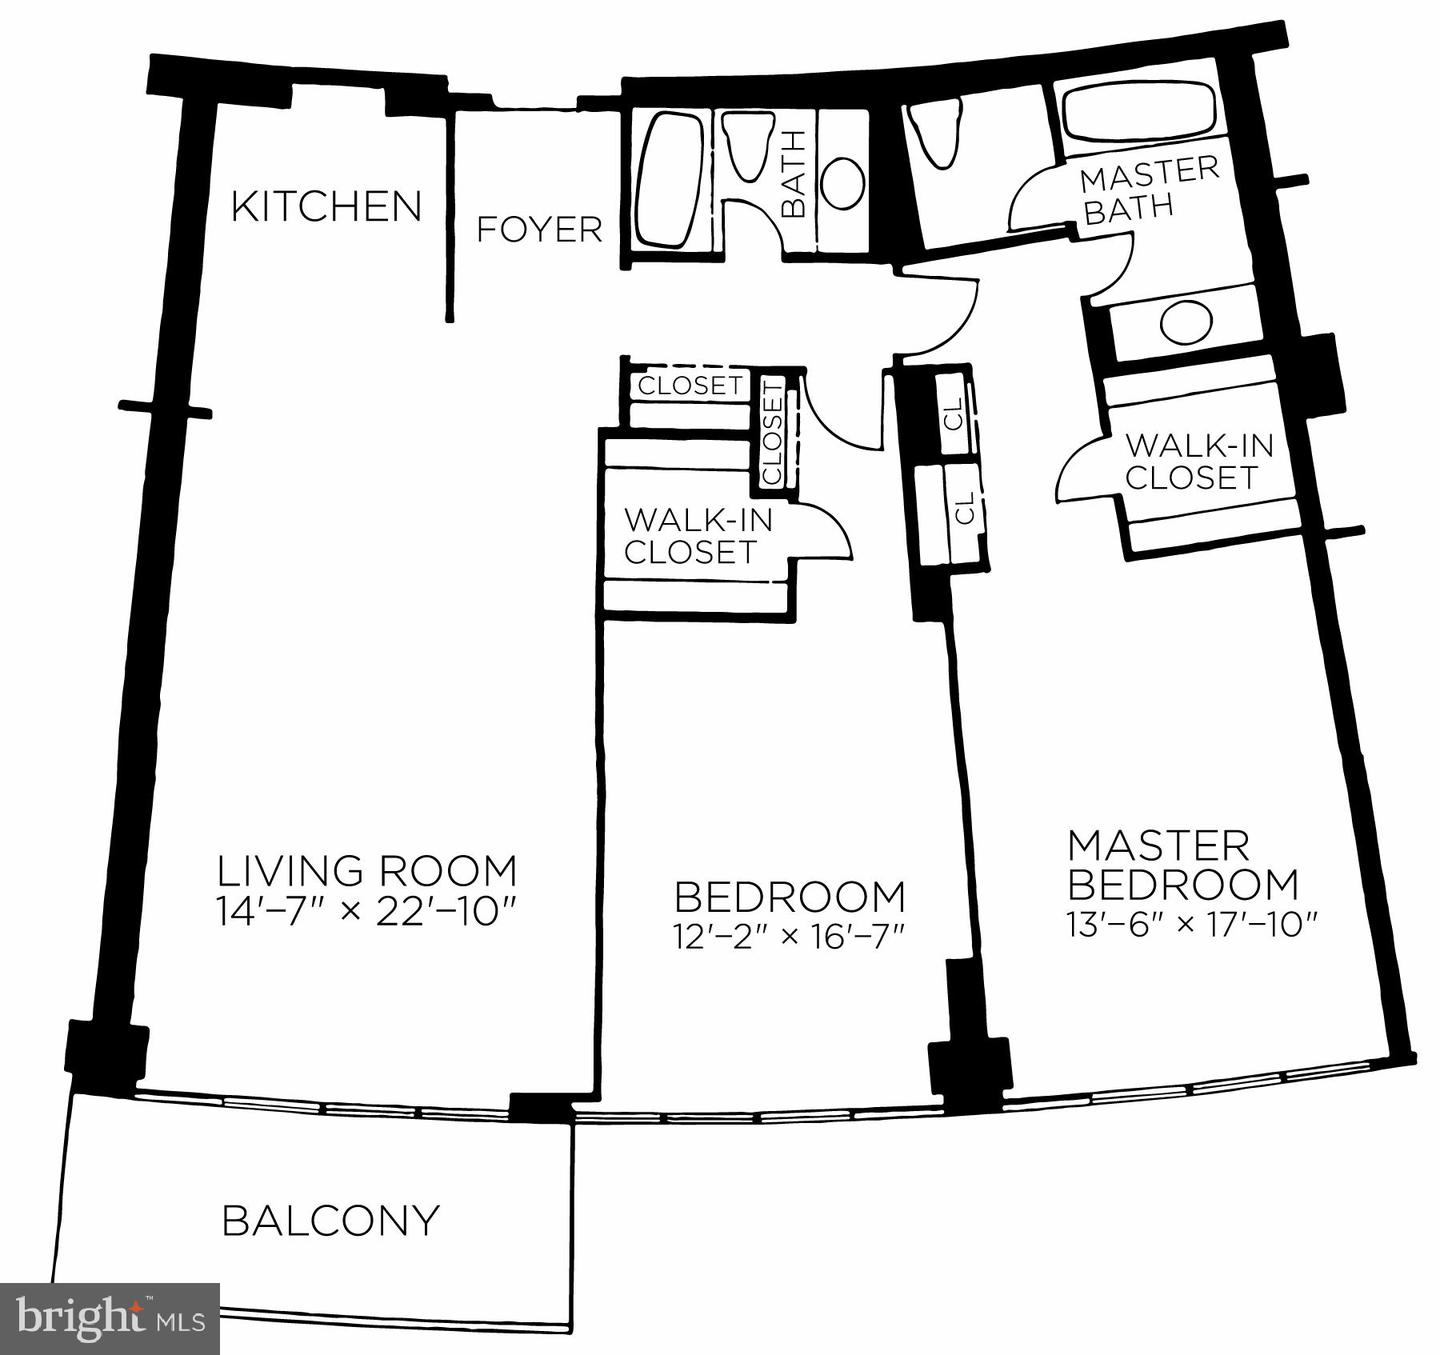
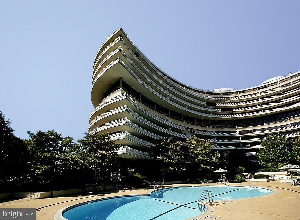
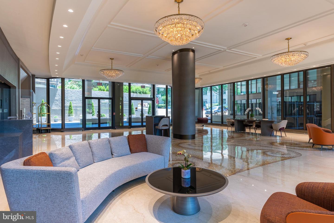
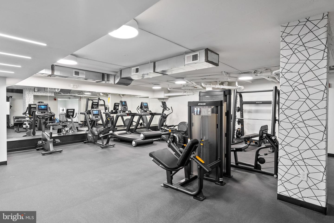
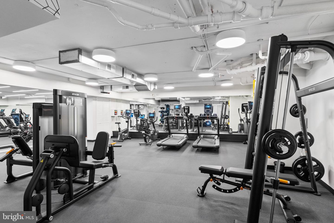
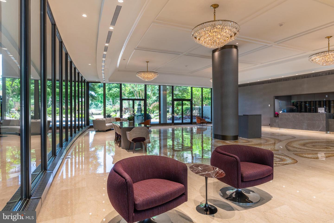
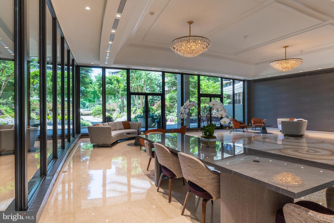
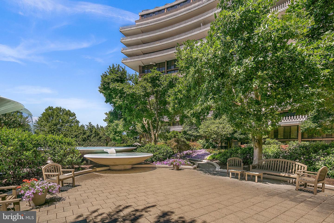
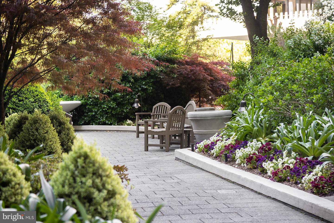
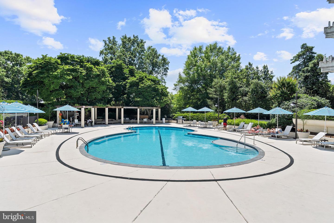
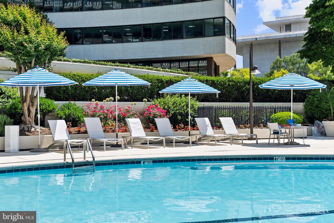
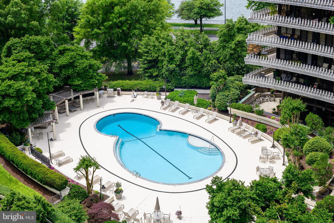
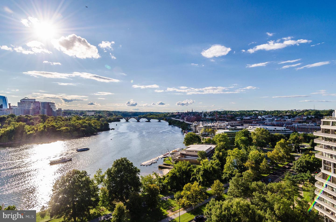
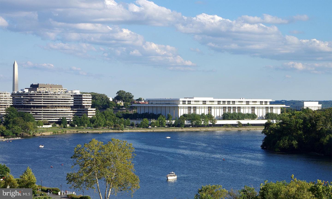
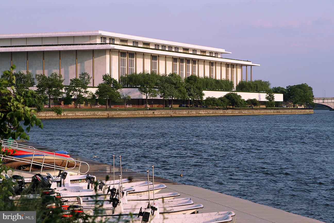
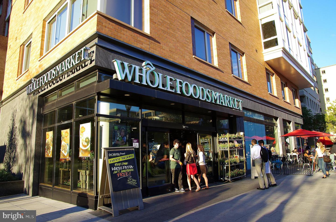
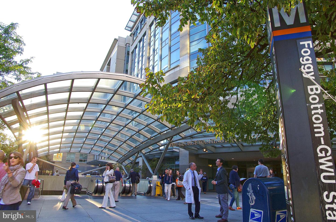
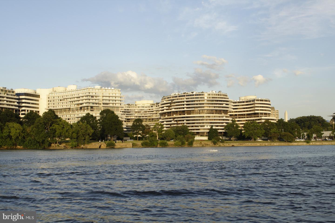
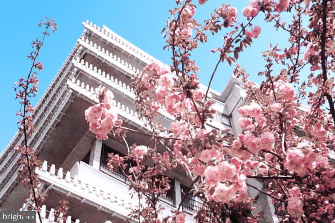
Fantastic value- Large inviting 1,381 SF interior Two bedrooms, two full baths with spacious open living room & dining area. Newer double pane windows, floor-to-ceiling in living room opening to thebalcony-and to a stunning view of the Potomac River! Quiet garden setting with view of river & sunsets from the balcony. Open kitchen is great for cooking and entertaining and features stone countertops, top appliances, fine cabinetry with some glass-front cabinets. Beautiful baths feature custom tile designs, TOTOfixtures, and large wood vanities with complementary stonecountertops. Exquisite master bath also features tiled insetshelving and spacious shower/tub with frameless glass enclosure.Custom lighting in main living areas, kitchen, bedrooms, and baths Rich flooring throughout. Ample closet space, including two walk-in closets, plus additionalstorage room. One underground garage space included. Fee includes property taxes, utilities, maintenance of HVAC, basic cable, internet, and parking. Watergate South amenities include 24-hour front desk & doorman service, outdoor saltwater pool & grill, newly renovated fitness center, newly renovated community room, beautifully landscaped gardens, roof terrace, guest suites, dog spa room, plus on-site shops & restaurants. Walk to Foggy Bottom Metro, Kennedy Center, Whole Foods, and Georgetown Waterfront. High walk score near shopping, restaurants, Watergate Hotel, and many more conveniences.
Details
| MLS # | DCDC2277406 |
|---|---|
| Listing Type | For Sale |
| Style | Condominium |
| Building Name | WATERGATE SOUTH |
| HOA Dues | $2,711 |
| Sub-Type | Resale |
| Status | Active Under Contract-bright |
| Year | 1971 |
| Days On Site | 49 |
| Listing Provided By | Winston Real Estate, Inc. | Gigi R. Winston |
Features
| Bed(s) | 2 |
|---|---|
| Bath(s) | 2 Total |
| SQ Feet | 1,381 |
| Garage | 1 |
| Story(s) | 1 |
| Zoning | RES |
| Property View | Other, Courtyard, Garden, Lawn, City |
Interior
| Cooling | Central A/C |
|---|---|
| Heating Yes / No | Yes |
| Heating | Central |
| Interior Features | Floor Plan - Open, Primary Bath(s), Other, Walk-in Closet(s) |
| Appliances | Dishwasher, Disposal, Refrigerator |
Exterior
| Exterior Features | Sidewalks, Water Fountains, BBQ Grill |
|---|---|
| Security Features | Desk in Lobby, Doorman |
| Construction Materials | Combination, Concrete, Other |
Parking
| Garage Yes / No | Yes |
|---|---|
| Parking Features | Parking Space Conveys |
Utilities
| Utilities | Cable TV |
|---|
Taxes
| Tax Annual Amount | 0 |
|---|
Area Information
| State | DC |
|---|---|
| County | WASHINGTON DC |
| City | WASHINGTON |
| Zip Code | 20037 |
| Area | WASHINGTON DC |
| Community Name | FOGGY BOTTOM |
| School District | DISTRICT OF COLUMBIA PUBLIC SCHO |
| Listing VS Median (in FOGGY BOTTOM) | |
Price: $720,000 low | high Med: $253,500 sqft: 1,381 low | high Med: 713 $ / sqft: $521 low | high Med: $365 On site: 49 low | high Med: 125 | |
Market Activity 20037
Request a showing
Request a showing
Contact
Learn More About This Property

| State | DC |
|---|---|
| County | WASHINGTON DC |
| City | WASHINGTON |
| Zip Code | 20037 |
| Area | WASHINGTON DC |
| Community Name | FOGGY BOTTOM |
| School District | DISTRICT OF COLUMBIA PUBLIC SCHO |
| Listing VS Median (in FOGGY BOTTOM) | |
Price: $720,000 low | high Med: $253,500 sqft: 1,381 low | high Med: 713 $ / sqft: $521 low | high Med: $365 On site: 49 low | high Med: 125 | |