
Description
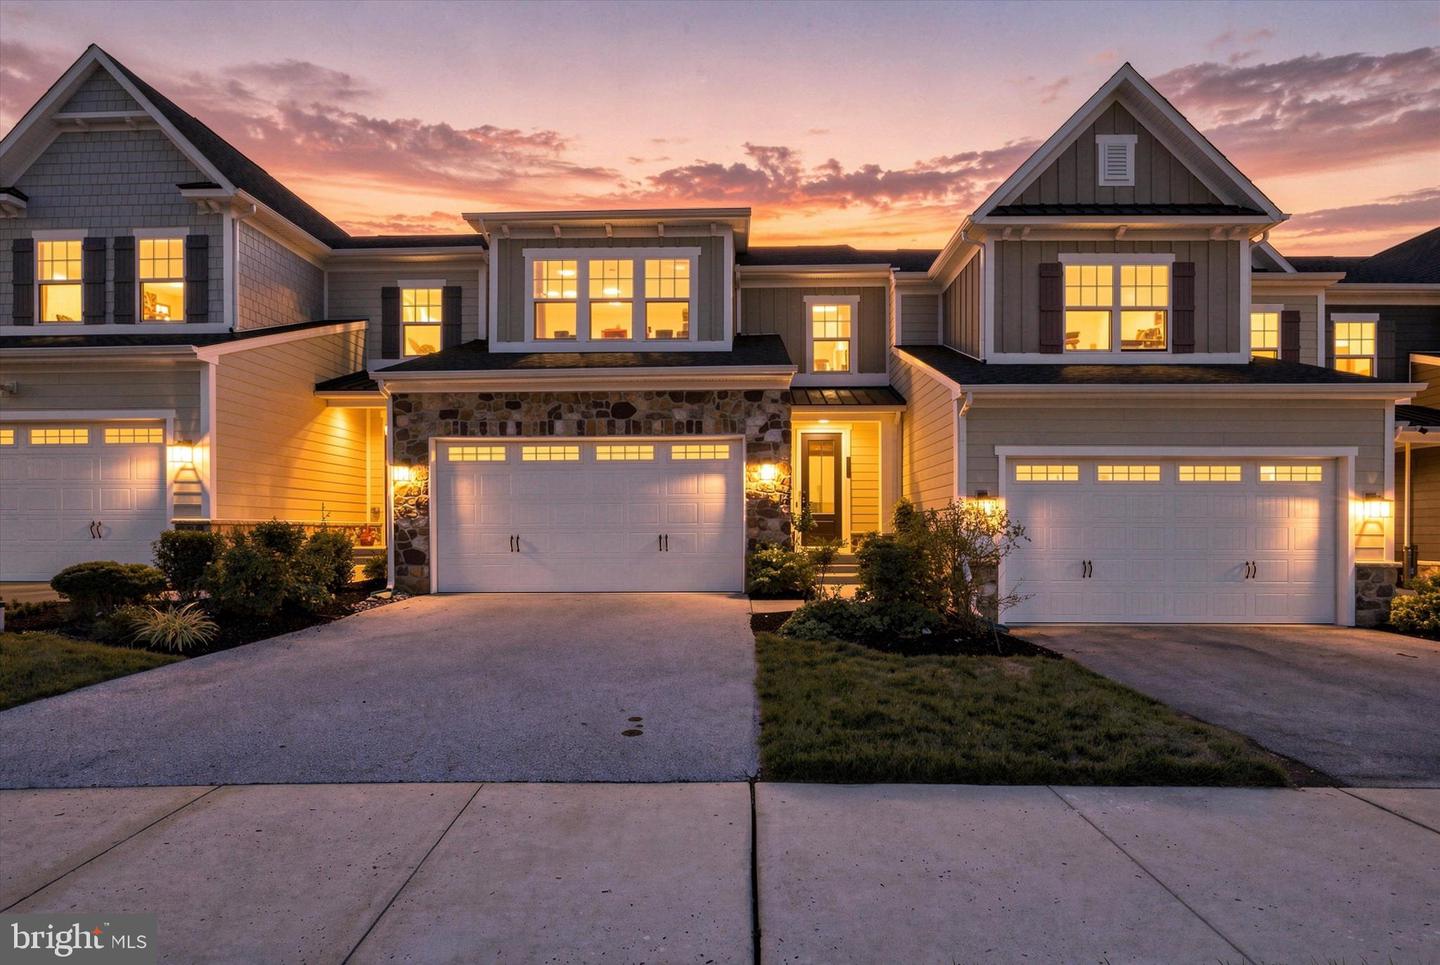
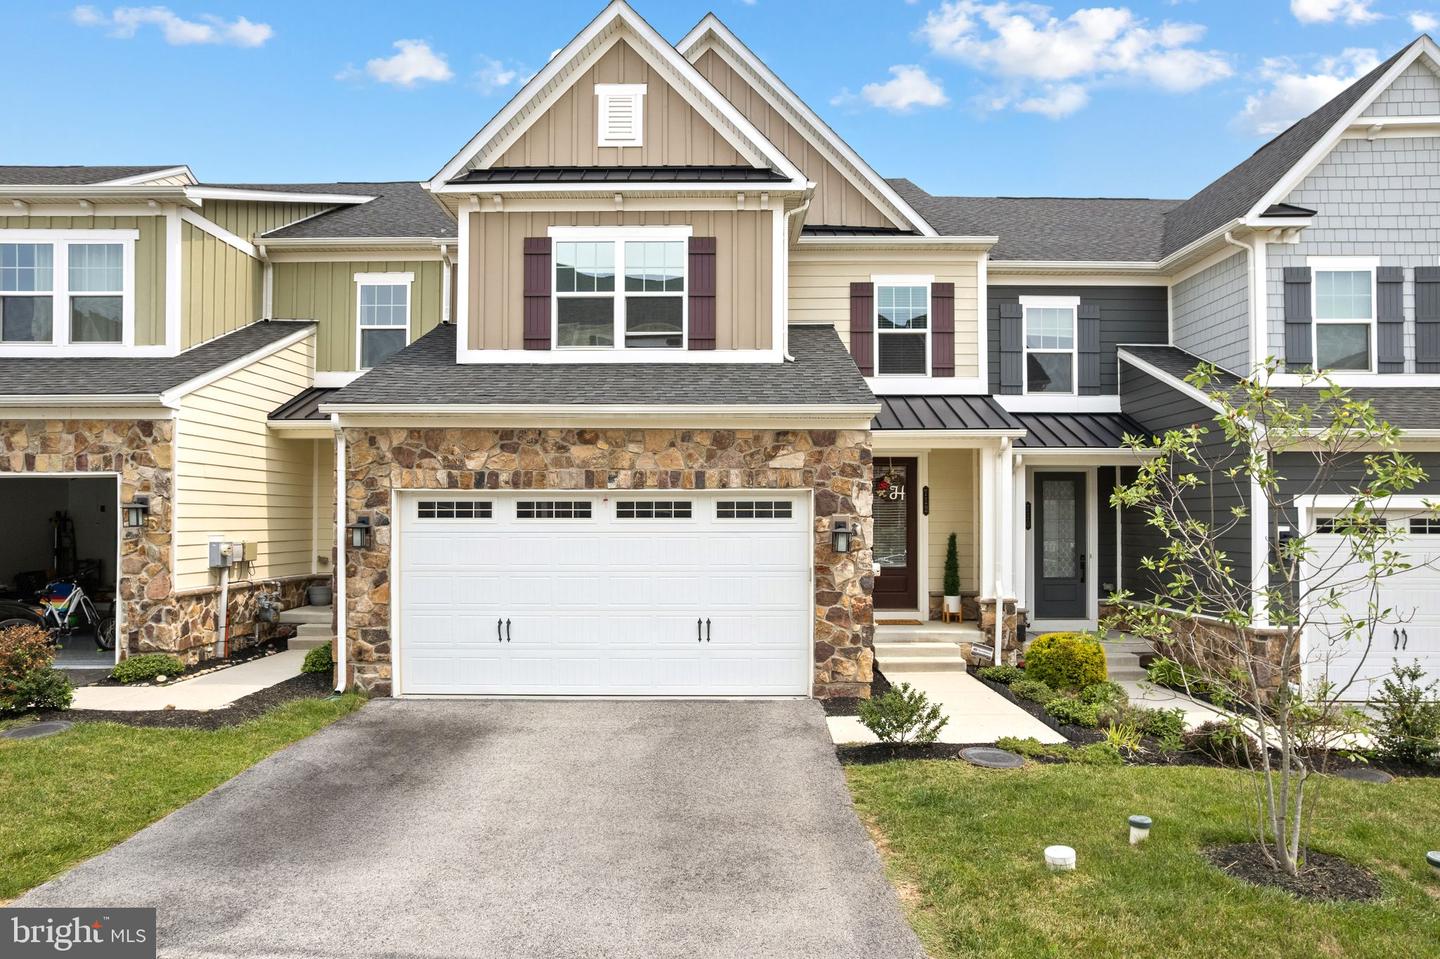
Welcome to the beautiful, serene Atwater neighborhood. When you enter 712 Quarry Point Rd, you will immediately appreciate the wide-open floor plan on the main level. The extensive upgrades made since the 2019 build make this home stand out from the rest.Storage space is abundant, including a double-door coat closet by the front door, a mudroom by the garage entrance, built-in storage cabinets in the garage, and several enclosed closets in the finished basement. The kitchen also features a separate pantry in addition to ample cabinet space. The separate dining area currently features a Kawai baby grand piano, which is available to stay with the property if you are interested!The sun-drenched living room features a slat accent wall and gas fireplace. The eat-in kitchen offers space for a table in addition to the oversized center island. The main floor also includes a half bathroom, mudroom by the garage entrance, and access to the large walk-out deck with beautiful mountain views.Upstairs, you will find a spacious primary suite with a vaulted tray ceiling, large primary bathroom, and walk-in closet. The second floor is complete with two additional bedrooms at each end of the home, a full hall bathroom, a separate laundry room, and an open den space that can comfortably be used as a sitting room or office.The fully finished lower level offers tons of flexible space, currently being used as an office, family room, gym, and guest room with a full bathroom. The lower level also walks out to the backyard.
Details
| MLS # | PACT2134836 |
|---|---|
| Listing Type | For Sale |
| Style | Condominium |
| HOA Dues | $215 |
| Sub-Type | Resale |
| Status | Active-bright |
| Year | 2019 |
| Days On Site | 23 |
| Listing Provided By | OCF Realty LLC - Philadelphia | Martha Lutz |
Features
| Bed(s) | 3 |
|---|---|
| Bath(s) | 4 Total |
| SQ Feet | 3,338 |
| Garage | 2 |
| Basement | Y |
| Story(s) | 3 |
| Zoning | R-55 |
| Acreage | 0.04 |
| Property View | Mountain |
Interior
| Cooling | Central A/C |
|---|---|
| Heating Yes / No | Yes |
| Heating | Forced Air |
| Interior Features | Kitchen - Island, Bathroom - Tub Shower, Bathroom - Walk-In Shower, Breakfast Area, Built-Ins, Carpet, Ceiling Fan(s), Floor Plan - Open, Formal/Separate Dining Room, Kitchen - Eat-In, Pantry, Primary Bath(s), Recessed Lighting, Walk-in Closet(s), Window Treatments, Wood Floors |
Exterior
| Construction Materials | Combination, Stone |
|---|---|
| Foundation Details | Permanent |
Parking
| Garage Yes / No | Yes |
|---|---|
| Parking Features | Paved Driveway, Electric Vehicle Charging Stations |
Taxes
| Tax Annual Amount | 9111 |
|---|
Area Information
| State | PA |
|---|---|
| County | CHESTER PA |
| City | MALVERN |
| Zip Code | 19355 |
| Area | East Whiteland Twp (10342) |
| Community Name | ATWATER |
| School District | GREAT VALLEY |
| Listing VS Median (in ATWATER) | |
Price: $779,000 low | high Med: $569,900 sqft: 3,338 low | high Med: 2,040 $ / sqft: $233 low | high Med: $279 On site: 23 low | high Med: 92 | |
Market Activity 19355
Request a showing
Request a showing
Contact
Learn More About This Property

| State | PA |
|---|---|
| County | CHESTER PA |
| City | MALVERN |
| Zip Code | 19355 |
| Area | East Whiteland Twp (10342) |
| Community Name | ATWATER |
| School District | GREAT VALLEY |
| Listing VS Median (in ATWATER) | |
Price: $779,000 low | high Med: $569,900 sqft: 3,338 low | high Med: 2,040 $ / sqft: $233 low | high Med: $279 On site: 23 low | high Med: 92 | |