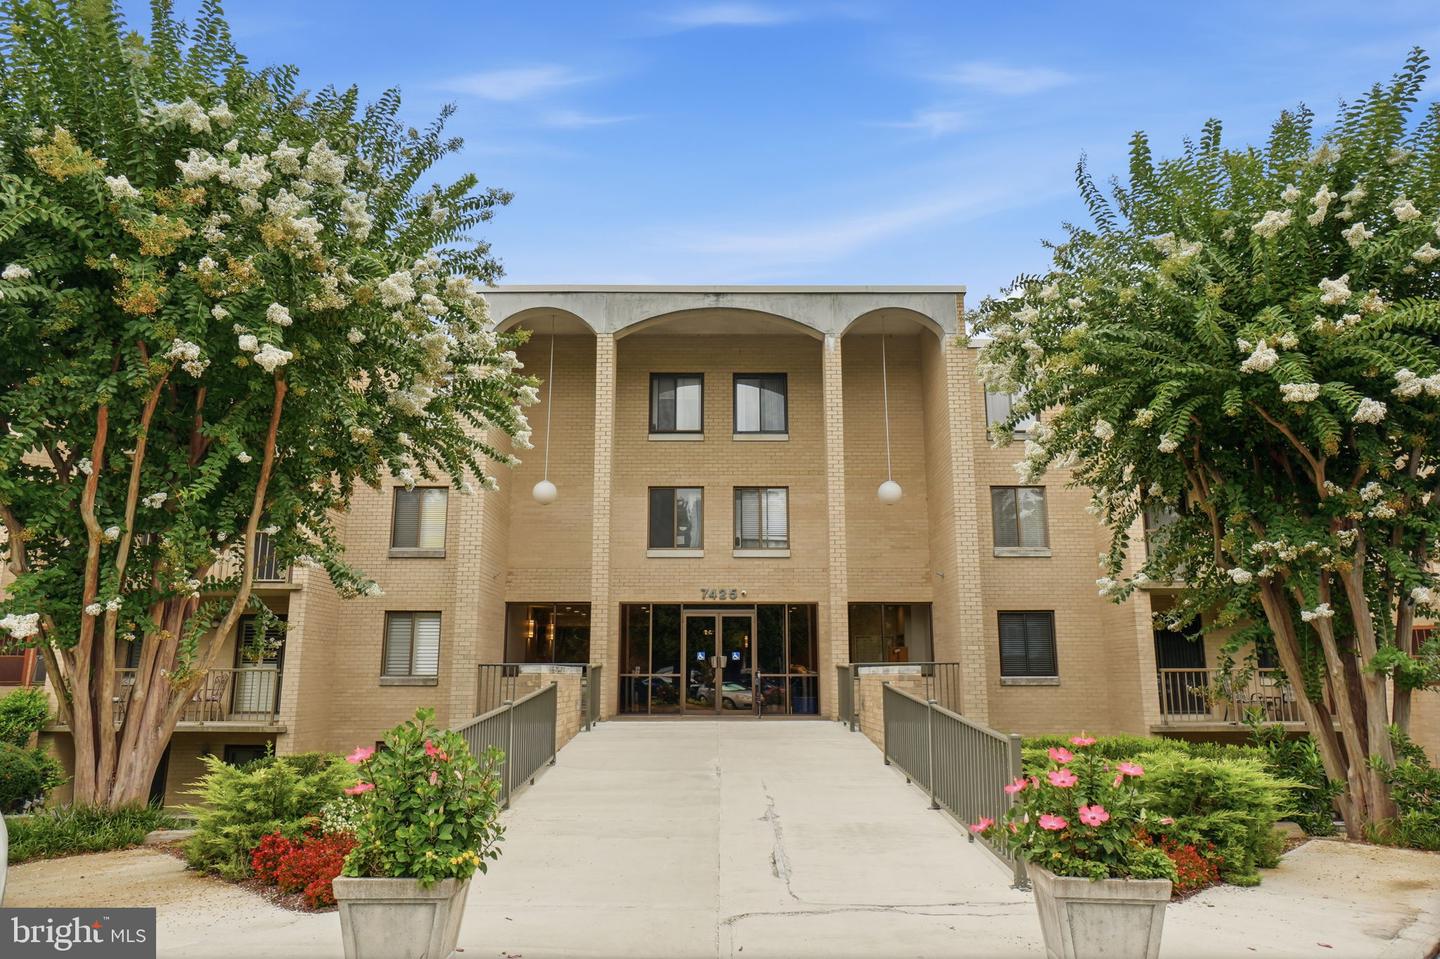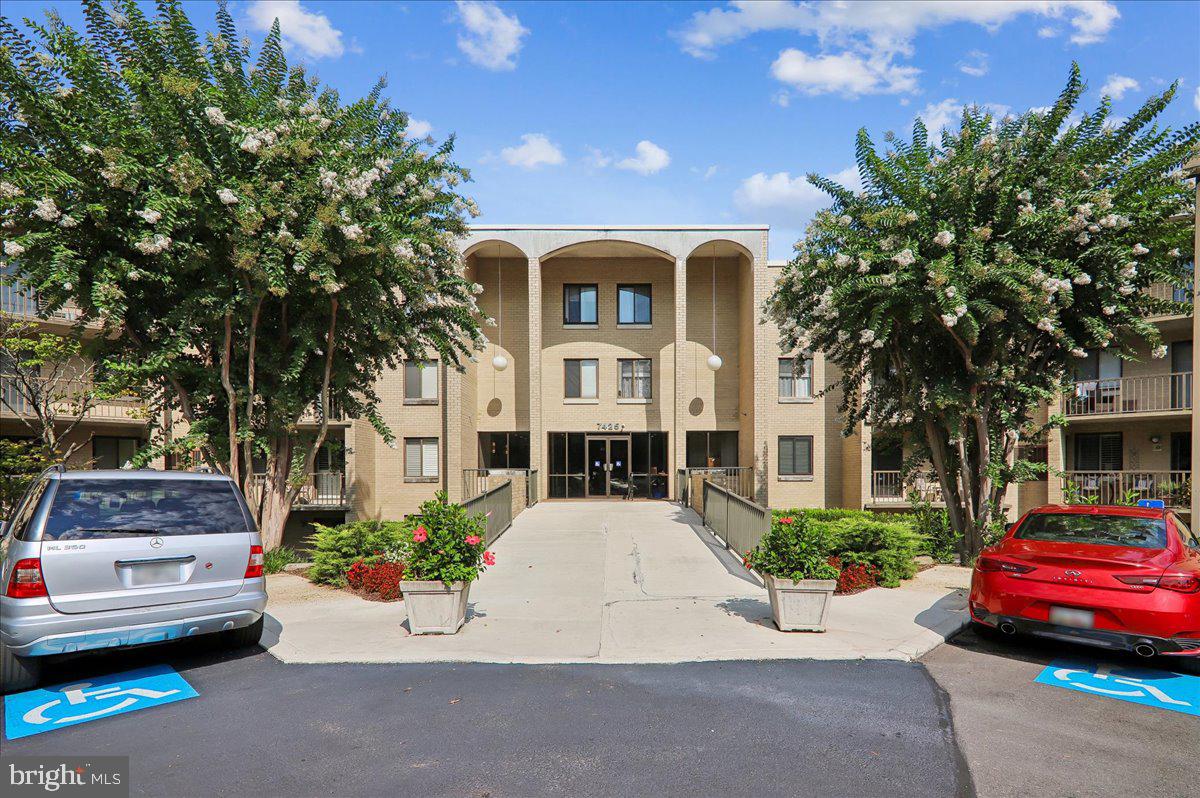
7425 Democracy Blvd #a-316,BETHESDA, MD 20817
BETHESDA, MD 20817

Description
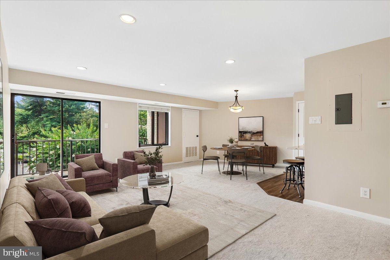
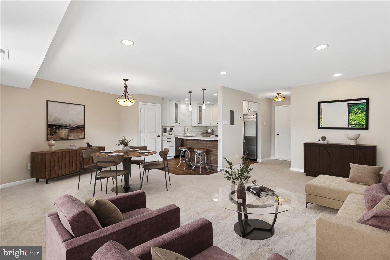
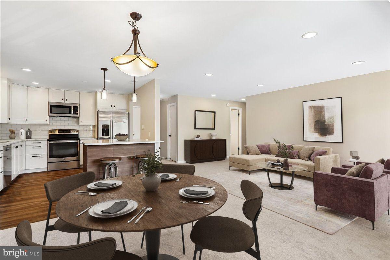
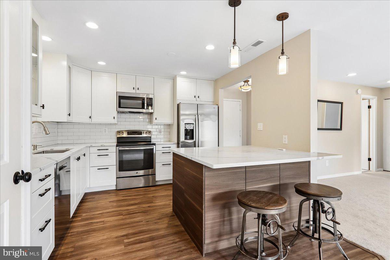
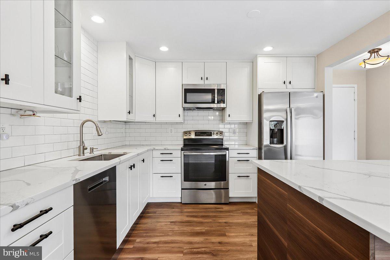
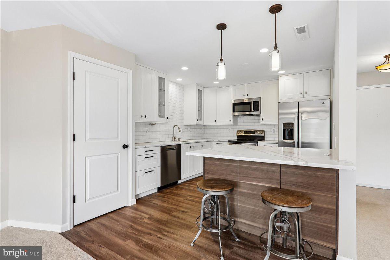
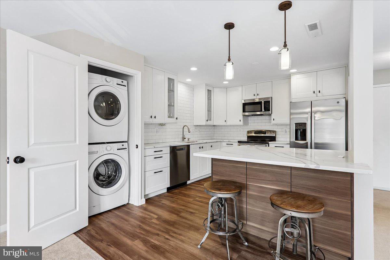
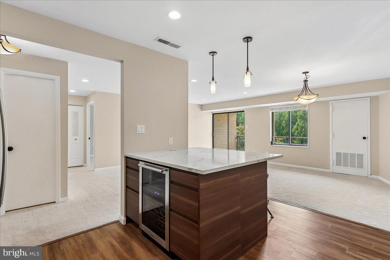
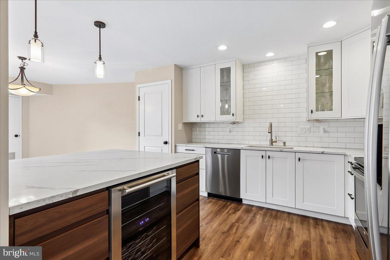
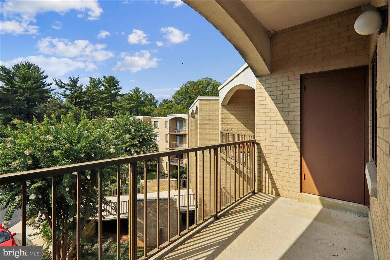
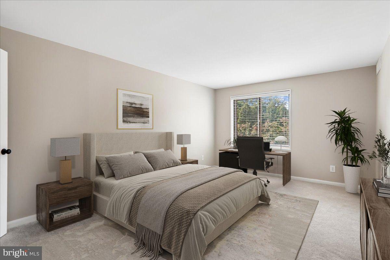
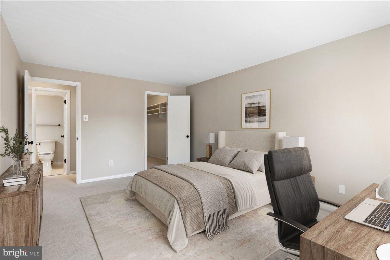
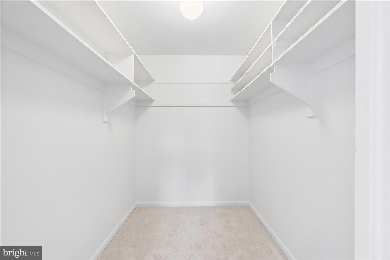
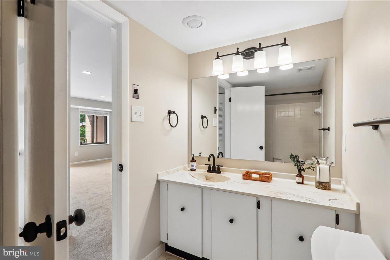
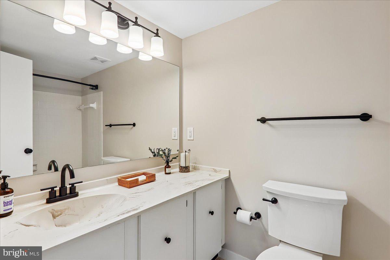
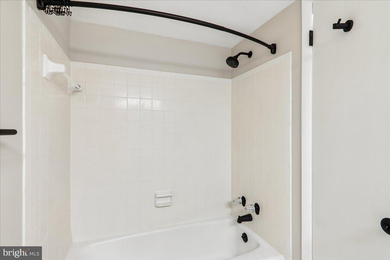
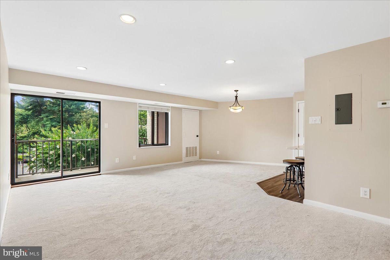
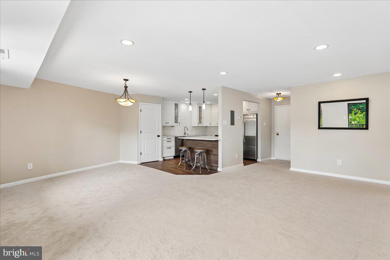
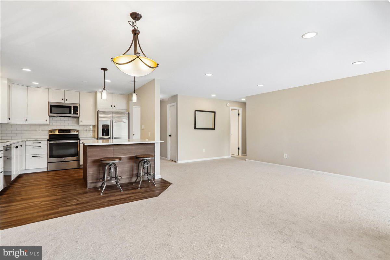
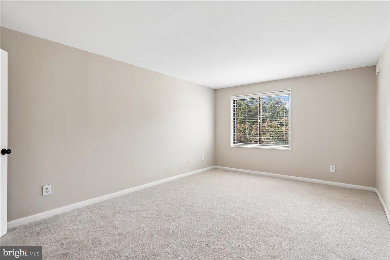
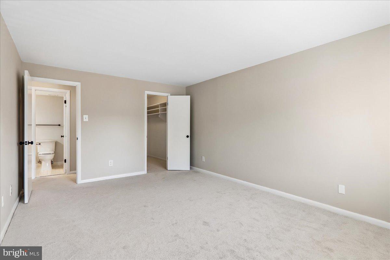
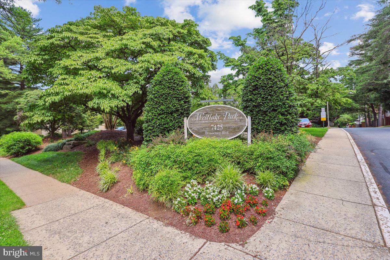
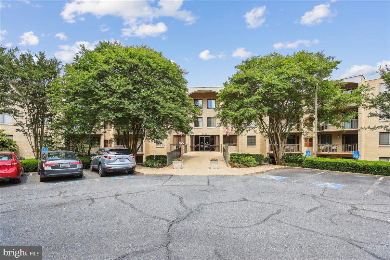
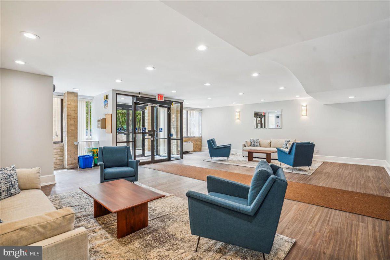
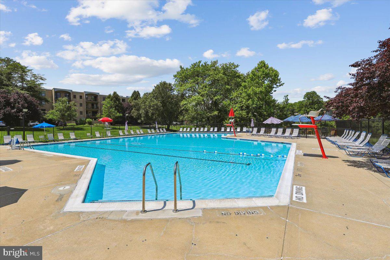
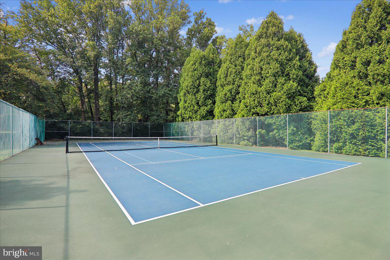
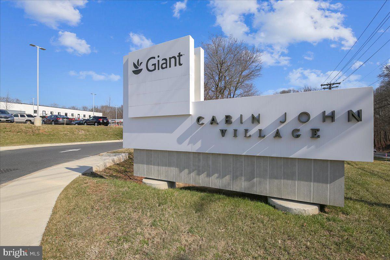
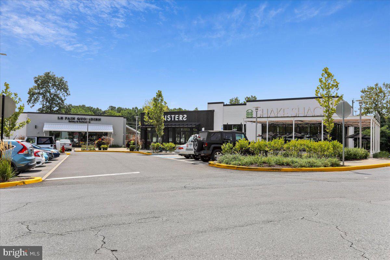
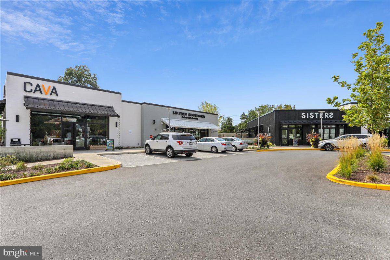
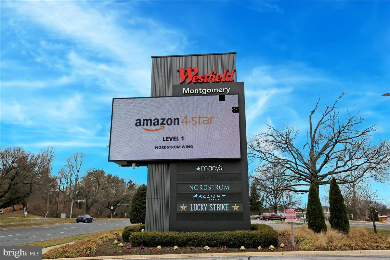
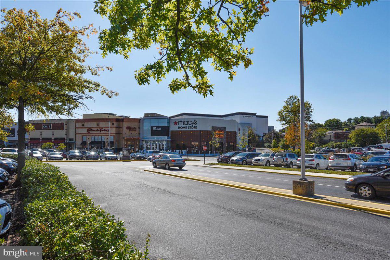
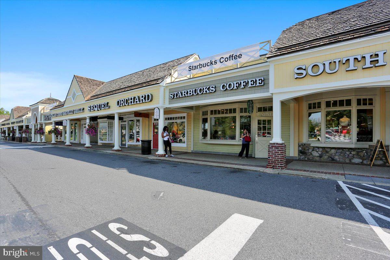
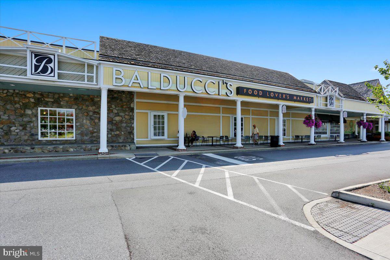
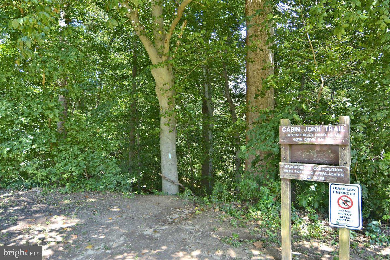
One of the nicest one-bedroom condominiums in the area! This sunny, top-floor residence offers approximately 900 square feet of beautifully updated living space, southern exposure, and an abundance of windows and glass. The open floor plan is highlighted by a spectacular custom kitchen featuring off-white Shaker cabinetry, quartz countertops, abundant storage, breakfast bar, new stainless-steel appliances, wine refrigerator, and a range hood vented directly outside. Thoughtful custom features include an auto-opening trash/recycling cabinet and dimmable recessed lighting with remote control.The family room adjoins the kitchen and offers plenty of space for a dining table, creating a comfortable and versatile living area. A sliding glass door leads from the family room to the sunny, southern-facing balcony-an ideal spot for morning coffee or relaxing outdoors. The spacious bedroom can accommodate a king bed, desk, and additional furnishings. Additional highlights include a private enclosed washer/dryer, new wall-to-wall carpeting, fresh paint, brand-new upgraded electrical panel, and individually controlled HVAC. A private storage closet is conveniently located just steps from the unit.Ideally located with the rear of the building directly facing West Lake and a short walk to Cabin John Park, Nature Center, and Tennis Center. Enjoy an upgraded pool, tennis courts, renovated lobby and common areas, ample free parking, and some of the area's lowest condominium fees. Easy access to I-270, I-495, shopping, dining, Metro, Bethesda, Potomac, Rockville, and Northern Virginia.
Details
| MLS # | MDMC2253316 |
|---|---|
| Listing Type | For Sale |
| Style | Condominium |
| HOA Dues | $551 |
| Sub-Type | Resale |
| Status | Active-bright |
| Year | 1975 |
| Days On Site | 20 |
| Listing Provided By | Long & Foster Real Estate, Inc. | James Beckley |
Features
| Bed(s) | 1 |
|---|---|
| Bath(s) | 1 Total |
| SQ Feet | 900 |
| Story(s) | 3 |
| Zoning | R30 |
Interior
| Cooling | Central A/C, Programmable Thermostat |
|---|---|
| Heating Yes / No | Yes |
| Heating | Forced Air, Programmable Thermostat |
| Interior Features | Bathroom - Tub Shower, Carpet, Combination Dining/Living, Floor Plan - Open, Kitchen - Eat-In, Kitchen - Island, Pantry, Recessed Lighting, Walk-in Closet(s), Wine Storage |
| Appliances | Built-In Microwave, Dishwasher, Disposal, Dryer, Microwave, Oven/Range - Electric, Refrigerator, Stainless Steel Appliances, Washer |
Exterior
| Exterior Features | Exterior Lighting, Sidewalks, Street Lights, Tennis Court(s) |
|---|---|
| Security Features | Main Entrance Lock, Smoke Detector |
| Construction Materials | Concrete, Brick |
Parking
| Garage Yes / No | No |
|---|---|
| Parking Features | Lighted Parking, Paved Parking, Private, Surface |
Utilities
| Utilities | Electric Available |
|---|
Taxes
| Tax Annual Amount | 2747 |
|---|
Area Information
| State | MD |
|---|---|
| County | MONTGOMERY MD |
| City | BETHESDA |
| Zip Code | 20817 |
| Area | MONTGOMERY MD |
| Community Name | WESTLAKE PARK |
| School District | MONTGOMERY COUNTY PUBLIC SCHOOLS |
| Elementary School | ASHBURTON |
| High School | WALTER JOHNSON |
| Listing VS Median (in WESTLAKE PARK) | |
Price: $279,000 low | high Med: $339,000 sqft: 900 low | high Med: 930 $ / sqft: $310 low | high Med: $365 On site: 20 low | high Med: 33 | |
Market Activity 20817
Request a showing
Request a showing
Contact
Learn More About This Property

| State | MD |
|---|---|
| County | MONTGOMERY MD |
| City | BETHESDA |
| Zip Code | 20817 |
| Area | MONTGOMERY MD |
| Community Name | WESTLAKE PARK |
| School District | MONTGOMERY COUNTY PUBLIC SCHOOLS |
| Elementary School | ASHBURTON |
| High School | WALTER JOHNSON |
| Listing VS Median (in WESTLAKE PARK) | |
Price: $279,000 low | high Med: $339,000 sqft: 900 low | high Med: 930 $ / sqft: $310 low | high Med: $365 On site: 20 low | high Med: 33 | |